497 Mine Brook Rd
Bernards Twp, NJ 07931
Price: $949,000
GSMLS: 4047418Type: Single Family
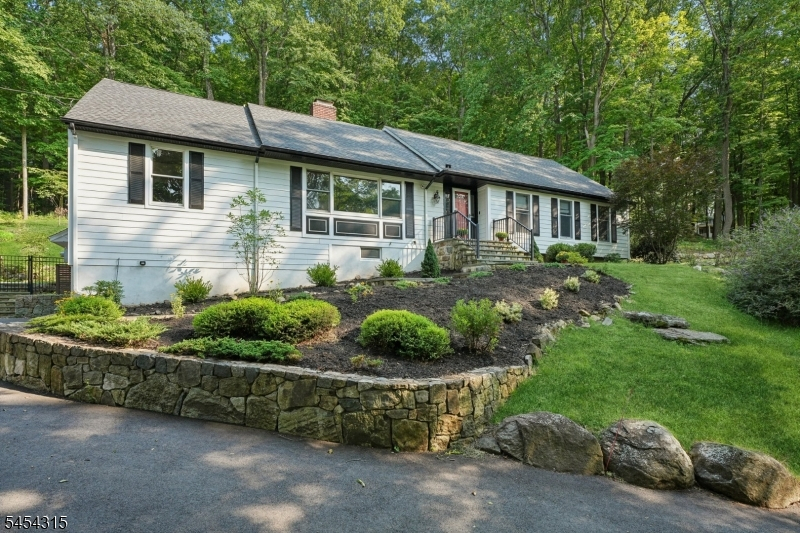
Style: Cape Cod
Beds: 4
Baths: 3 Full
Garage: 2-Car
Year Built: 1965
Acres: 3.58
Property Tax: $14,586
Description
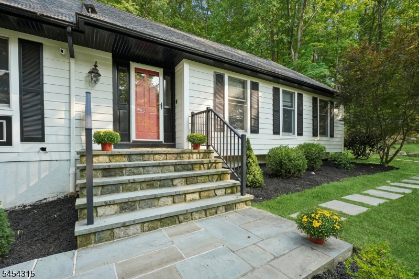
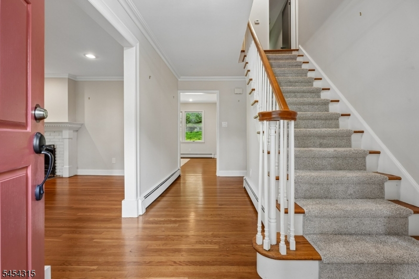
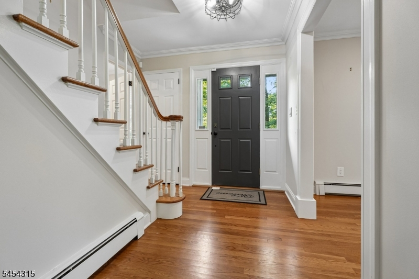
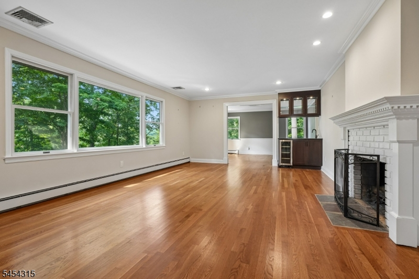
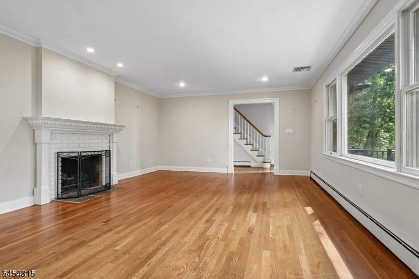
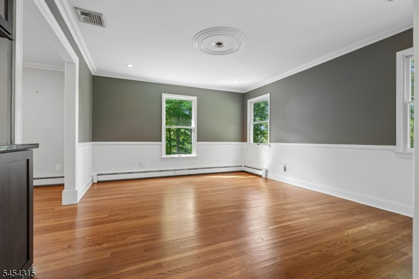
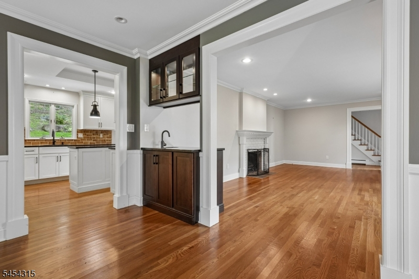
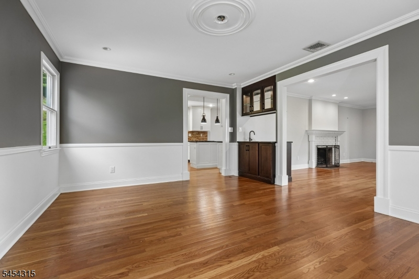
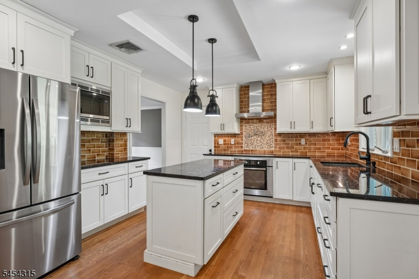
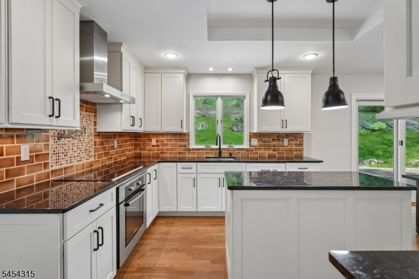
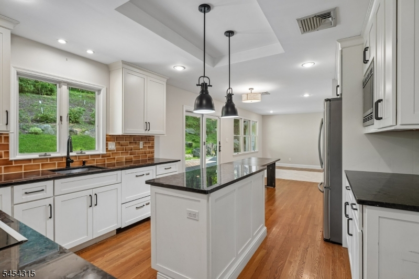
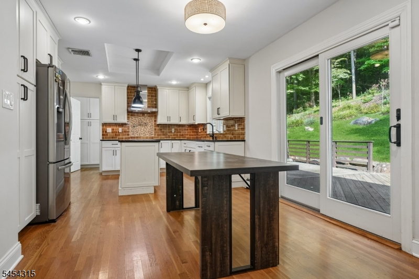
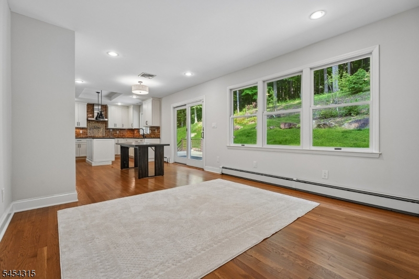
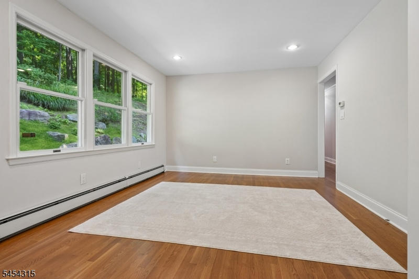
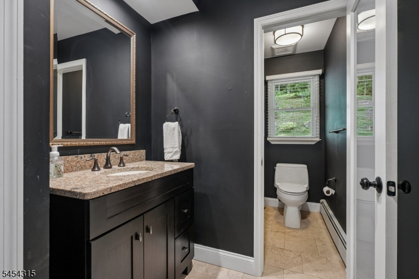
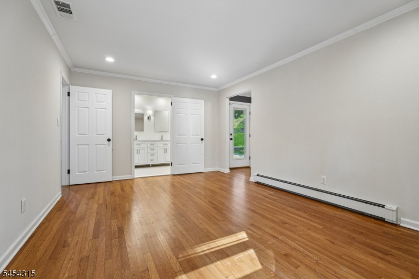
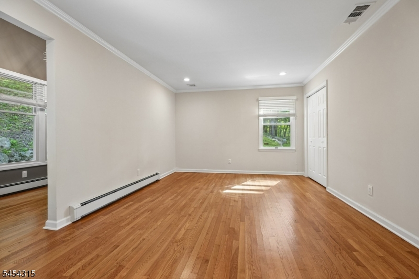
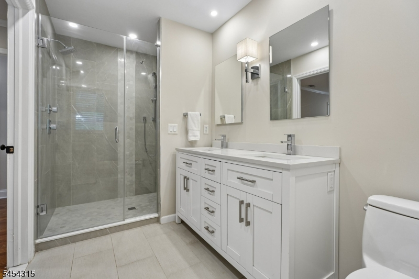
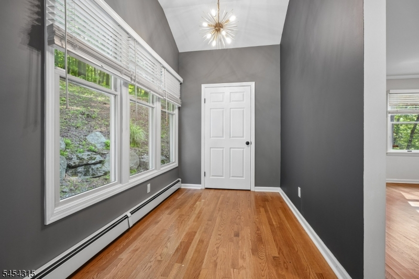
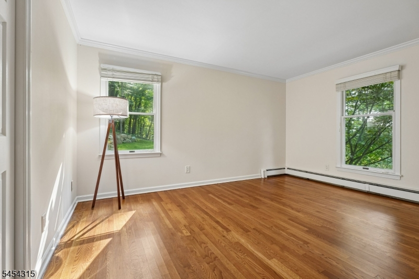
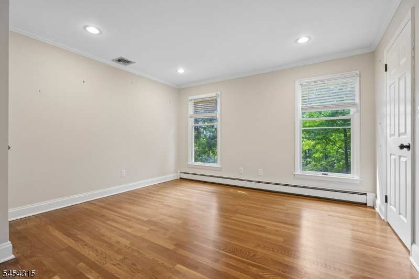
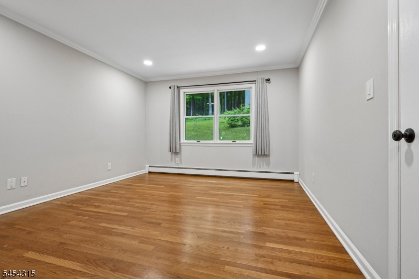
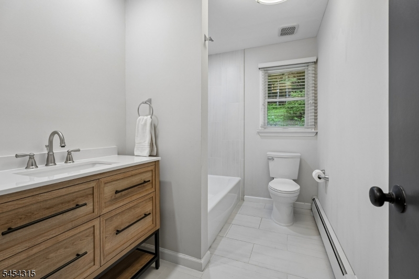
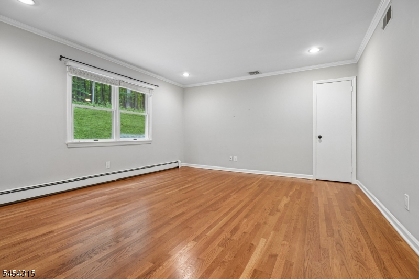
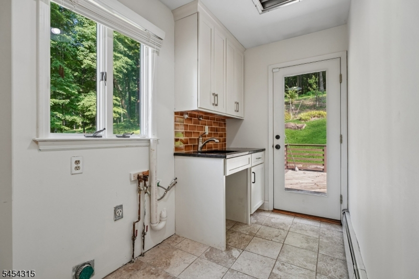
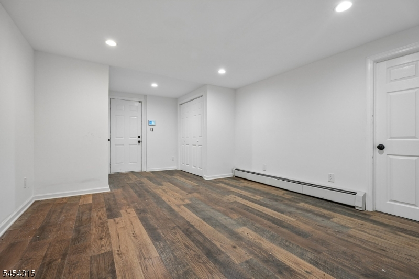
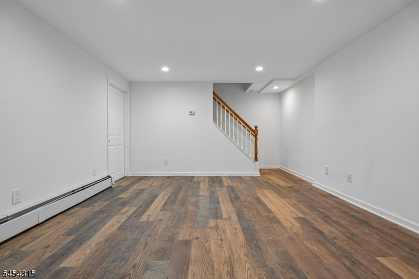
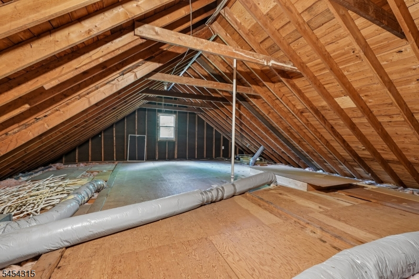
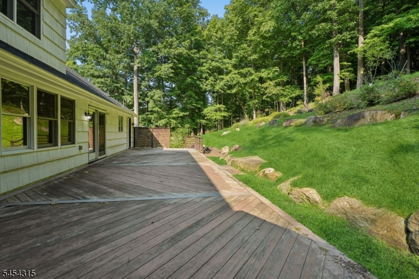
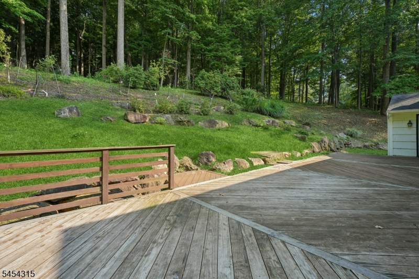
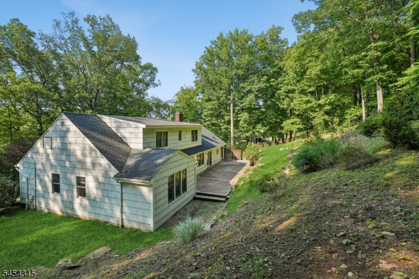
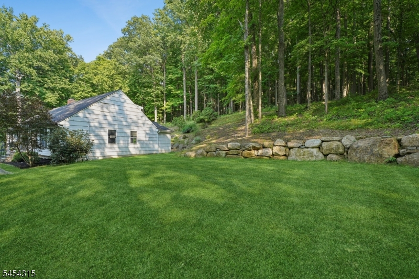
This private treehouse sanctuary is nestled on 3+ wooded acres. This lovely expanded 4BR, 3BA Ranch/Cape blends total privacy with sophisticated living. Perched on a dramatic hillside, this property trades yard maintenance for a peaceful forest canopy and can be yours just in time to watch the leaves change. The main level is built for entertaining, featuring a large living and dining area with a wet bar. The updated gourmet kitchen boasts granite countertops, stainless steel appliances, a pot filler, and lovely center island which flows seamlessly into a cozy family room. From there, step out onto a massive 55-foot deck your private overlook perfect for outdoor dining and relaxing in nature. The desirable first-floor primary suite is a true retreat, offering a spacious dressing room, a newer spa-like bath, and direct deck access. A second bedroom, updated full bath, dedicated home office, and laundry room complete the main level. Upstairs, discover two more spacious bedrooms, another newer full bath, and an expansive walk-in attic for incredible storage. Need more space? The finished basement recreation area is ideal for a second home office, gym, or playroom. Enjoy total peace of mind with big-ticket structural updates already done: a new roof (2020) and a new septic system (2021). Live in your own secluded woodland paradise while enjoying Basking Ridge's top-tier schools, vibrant community, and easy commuting routes.
Rooms Sizes
Kitchen:
22x12 First
Dining Room:
13x15 First
Living Room:
22x15 First
Family Room:
12x11 First
Den:
13x13 First
Bedroom 1:
17x12 First
Bedroom 2:
11x14 First
Bedroom 3:
12x14 Second
Bedroom 4:
15x14 Second
Room Levels
Basement:
Rec Room, Storage Room
Ground:
n/a
Level 1:
2Bedroom,BathMain,BathOthr,DiningRm,FamilyRm,Foyer,Kitchen,Laundry,LivingRm,Office,SittngRm
Level 2:
2 Bedrooms, Bath(s) Other
Level 3:
n/a
Level Other:
n/a
Room Features
Kitchen:
Center Island, Eat-In Kitchen, Separate Dining Area
Dining Room:
Formal Dining Room
Master Bedroom:
1st Floor, Full Bath, Sitting Room
Bath:
Stall Shower
Interior Features
Square Foot:
n/a
Year Renovated:
n/a
Basement:
Yes - Finished-Partially, Full, Walkout
Full Baths:
3
Half Baths:
0
Appliances:
Cooktop - Electric, Dishwasher, Kitchen Exhaust Fan, Microwave Oven, Refrigerator, Wine Refrigerator
Flooring:
Tile, Wood
Fireplaces:
1
Fireplace:
Wood Burning
Interior:
BarWet,CODetect,SmokeDet,StallTub,WlkInCls
Exterior Features
Garage Space:
2-Car
Garage:
Built-In Garage, Garage Under
Driveway:
Driveway-Exclusive
Roof:
Composition Shingle
Exterior:
CedarSid,CompSide
Swimming Pool:
No
Pool:
n/a
Utilities
Heating System:
1 Unit, Baseboard - Hotwater, Multi-Zone
Heating Source:
Oil Tank Above Ground - Inside
Cooling:
1 Unit, Central Air
Water Heater:
Electric
Water:
Private, Well
Sewer:
Private, Septic 4 Bedroom Town Verified
Services:
Cable TV Available, Garbage Extra Charge
Lot Features
Acres:
3.58
Lot Dimensions:
n/a
Lot Features:
Wooded Lot
School Information
Elementary:
OAK ST
Middle:
W ANNIN
High School:
RIDGE
Community Information
County:
Somerset
Town:
Bernards Twp.
Neighborhood:
n/a
Application Fee:
n/a
Association Fee:
n/a
Fee Includes:
n/a
Amenities:
n/a
Pets:
n/a
Financial Considerations
List Price:
$949,000
Tax Amount:
$14,586
Land Assessment:
$448,000
Build. Assessment:
$475,900
Total Assessment:
$923,900
Tax Rate:
1.69
Tax Year:
2025
Ownership Type:
Fee Simple
Listing Information
MLS ID:
4047418
List Date:
08-17-2026
Days On Market:
56
Listing Broker:
KL SOTHEBY'S INT'L. REALTY
Listing Agent:
Carrie Martinelli


Request More Information
Shawn and Diane Fox
RE/MAX American Dream
3108 Route 10 West
Denville, NJ 07834
Call: (973) 277-7853
Web: MorrisCountyLiving.com
