72 County Rd 639
Wantage Twp, NJ 07461
Price: $425,000
GSMLS: 4047425Type: Single Family
Style: Colonial
Beds: 3
Baths: 2 Full & 1 Half
Garage: No
Year Built: 1890
Acres: 0.00
Property Tax: $7,045
Description
Open House Sunday 1PM–4PM.
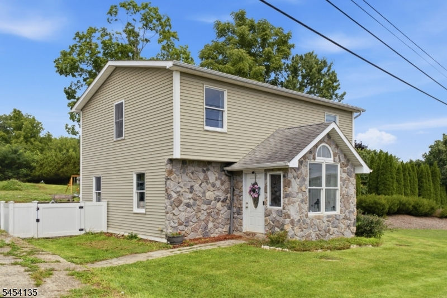
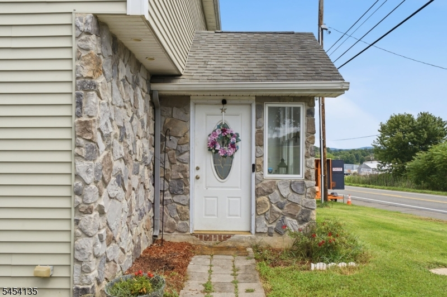
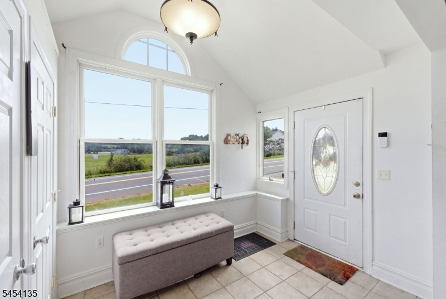
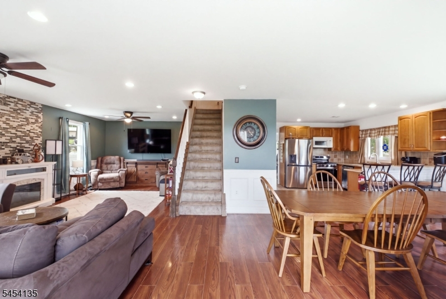
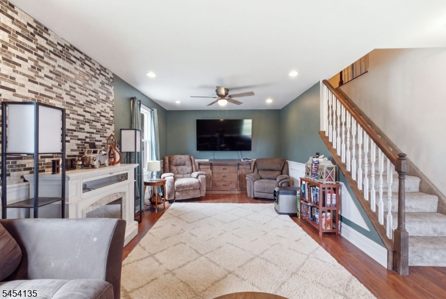
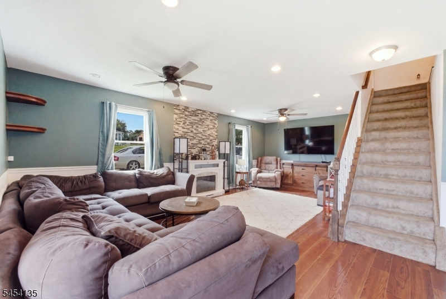
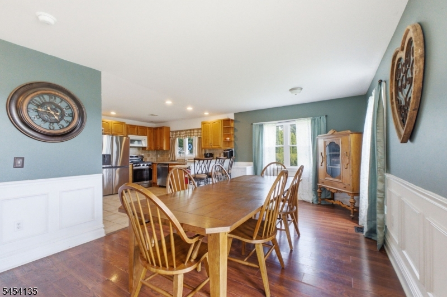
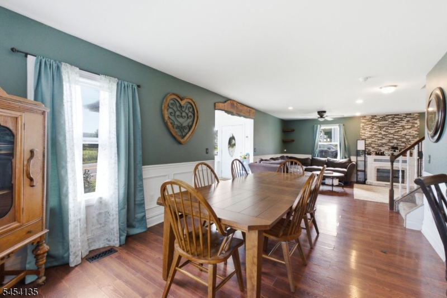
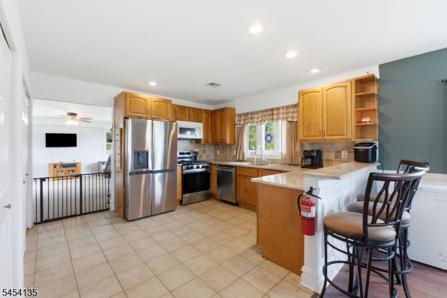
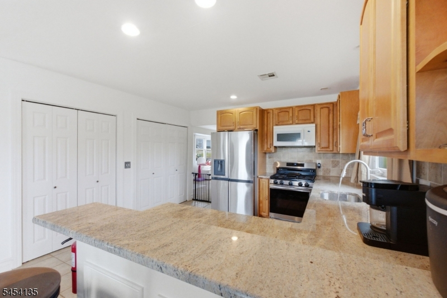
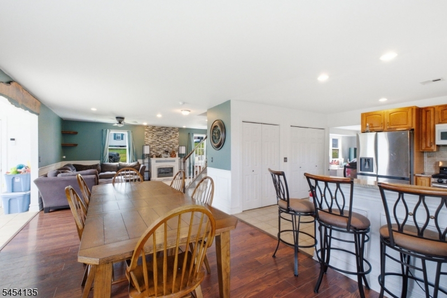
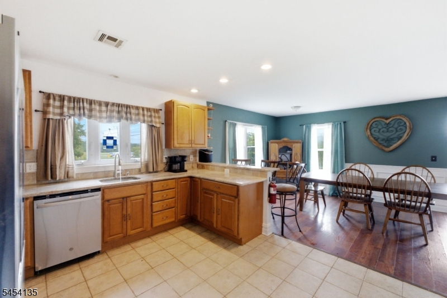
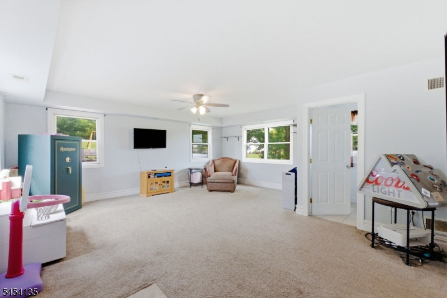
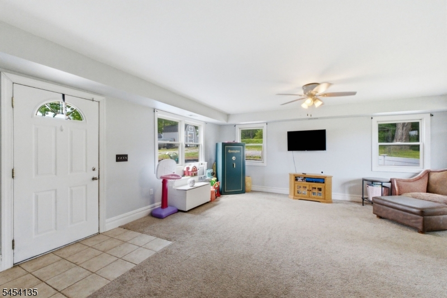
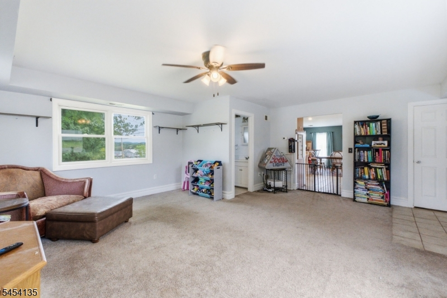
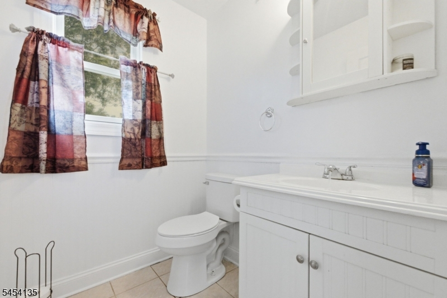
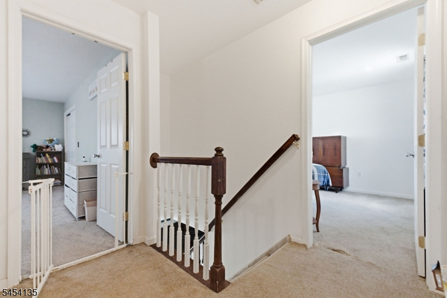
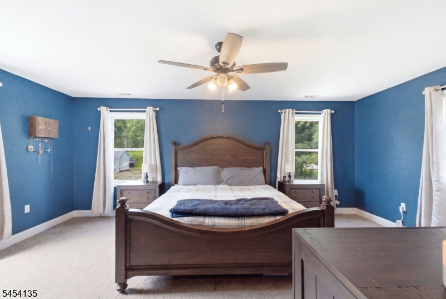
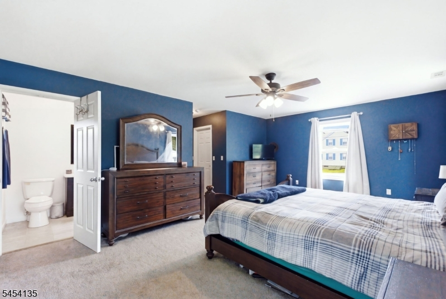
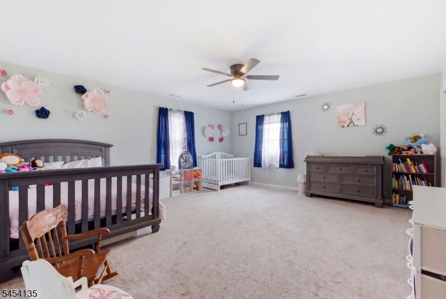
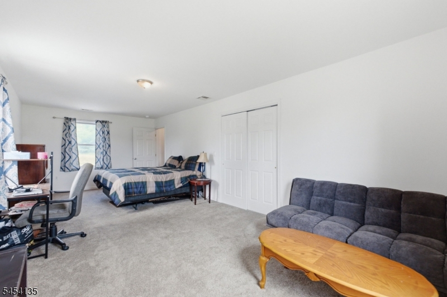
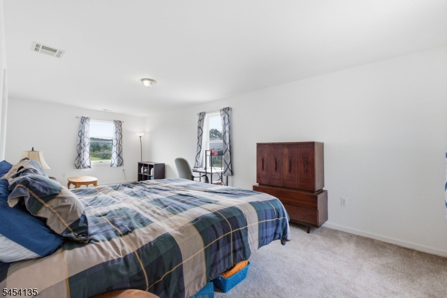
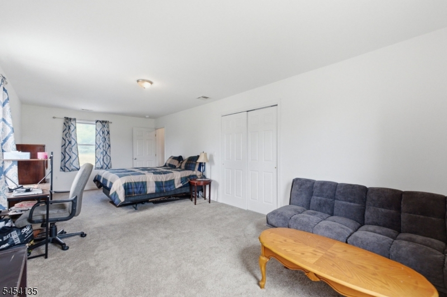
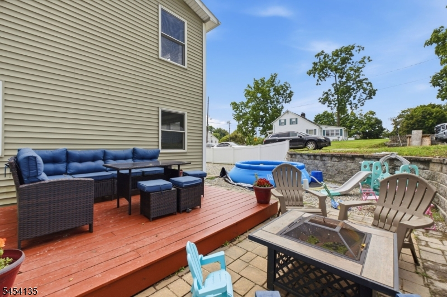
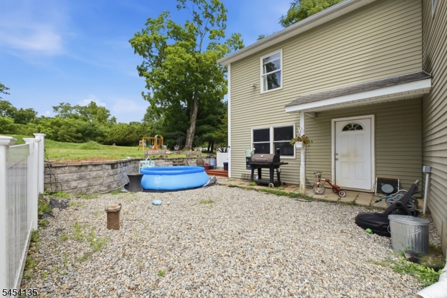
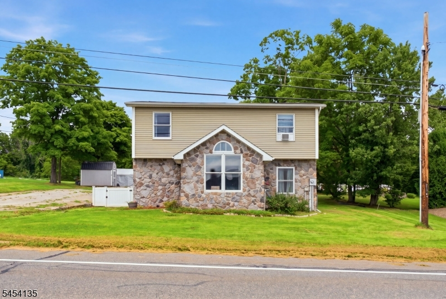
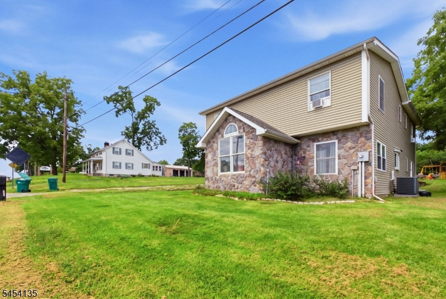
Welcome home! This beautifully renovated colonial (2018) offers approximately 2,478 square feet of spacious living.Enter a sun-drenched foyer and large living room with custom molding and a cozy fireplace perfect for toasty evenings and gatherings in your open floor plan. You will be pleasantly surprised at the spacious room sizes in this Open Concept home. This home is more spacious than it appears!The kitchen is a cook's dream: granite countertops, ample cabinetry, newer (2025) stainless appliances, breakfast bar, large eat-in dining area perfect for hosting, spacious pantry, and first-floor laundry for your convenience.The massive den is ideal for movie nights, a playroom, or home office, plus a convenient half bath.Upstairs, the primary suite features neutral decor, a huge walk-in closet, and an updated en-suite with tile shower. Two additional generously sized bedrooms offer ample closets, plus pop-up attic storage. The sumptuous main bath is a designer retreat with gorgeous ceramic and mosaic tile for the absolute spa experience in the comfort of your own homeAn unfinished partial basement adds storage. Outside, enjoy evenings barbecuing or relax on your new deck, fully fenced in stone patio, level lot with shed, and a long driveway for all your toys.Minutes to schools, parks, library, shopping, hiking, skiing, and snowboarding an ideal commuter location with in-home business potential. Warmth and charm throughout this move-in ready home awaits!Rooms Sizes
Kitchen:
12x12 First
Dining Room:
14x11 First
Living Room:
23x11 First
Family Room:
n/a
Den:
19x17 First
Bedroom 1:
19x13 Second
Bedroom 2:
22x11 Second
Bedroom 3:
17x16 Second
Bedroom 4:
n/a
Room Levels
Basement:
n/a
Ground:
n/a
Level 1:
DiningRm,FamilyRm,Foyer,Kitchen,Laundry,LivingRm,Pantry,PowderRm,Walkout
Level 2:
3 Bedrooms, Bath Main, Bath(s) Other
Level 3:
n/a
Level Other:
n/a
Room Features
Kitchen:
Breakfast Bar, Eat-In Kitchen, Pantry, Separate Dining Area
Dining Room:
Dining L
Master Bedroom:
Walk-In Closet
Bath:
Stall Shower, Stall Shower And Tub
Interior Features
Square Foot:
2,478
Year Renovated:
2018
Basement:
Yes - Partial, Unfinished
Full Baths:
2
Half Baths:
1
Appliances:
Carbon Monoxide Detector, Dishwasher, Dryer, Kitchen Exhaust Fan, Microwave Oven, Refrigerator, Self Cleaning Oven, Washer, Water Filter
Flooring:
Carpeting, Laminate, Tile
Fireplaces:
1
Fireplace:
Living Room
Interior:
CODetect,FireExtg,SmokeDet,StallTub,TubShowr,WlkInCls
Exterior Features
Garage Space:
No
Garage:
None
Driveway:
Concrete, Off-Street Parking
Roof:
Asphalt Shingle
Exterior:
Stone, Vinyl Siding
Swimming Pool:
No
Pool:
n/a
Utilities
Heating System:
2 Units, Forced Hot Air, Multi-Zone
Heating Source:
Electric, Gas-Propane Leased
Cooling:
2 Units, Central Air, Multi-Zone Cooling
Water Heater:
Electric
Water:
Well
Sewer:
Septic 3 Bedroom Town Verified
Services:
Cable TV Available, Garbage Extra Charge
Lot Features
Acres:
0.00
Lot Dimensions:
n/a
Lot Features:
Level Lot
School Information
Elementary:
C.LAWRENCE
Middle:
SUSSEX
High School:
HIGH POINT
Community Information
County:
Sussex
Town:
Wantage Twp.
Neighborhood:
n/a
Application Fee:
n/a
Association Fee:
n/a
Fee Includes:
n/a
Amenities:
n/a
Pets:
Yes
Financial Considerations
List Price:
$425,000
Tax Amount:
$7,045
Land Assessment:
$58,900
Build. Assessment:
$175,800
Total Assessment:
$234,700
Tax Rate:
3.00
Tax Year:
2025
Ownership Type:
Fee Simple
Listing Information
MLS ID:
4047425
List Date:
08-11-2026
Days On Market:
10
Listing Broker:
COLDWELL BANKER REALTY
Listing Agent:
Mary Russo-simeone


Request More Information
Shawn and Diane Fox
RE/MAX American Dream
3108 Route 10 West
Denville, NJ 07834
Call: (973) 277-7853
Web: MorrisCountyLiving.com
