1218 Hamilton Dr
Rockaway Twp, NJ 07866
Price: $579,000
GSMLS: 4047428Type: Condo/Townhouse/Co-op
Style: One Floor Unit
Beds: 2
Baths: 2 Full
Garage: 2-Car
Year Built: 2002
Acres: 0.00
Property Tax: $10,864
Description
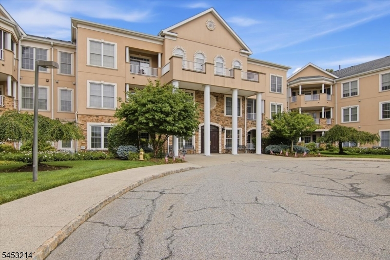
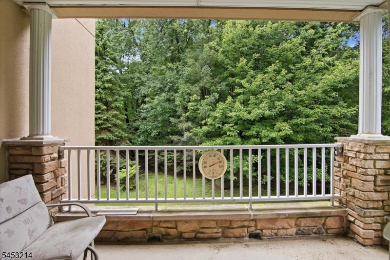
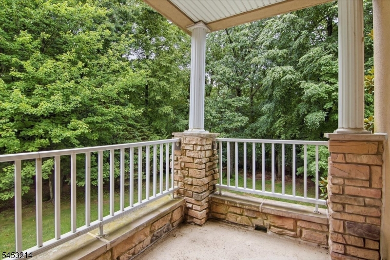
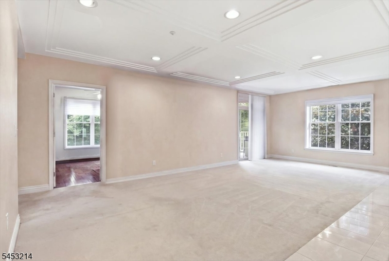
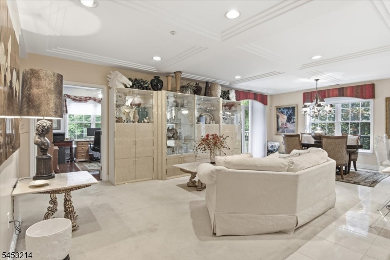
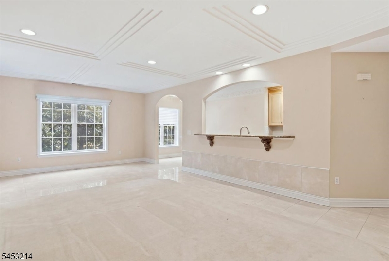
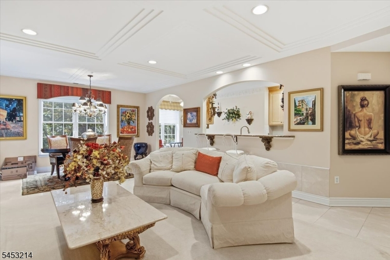
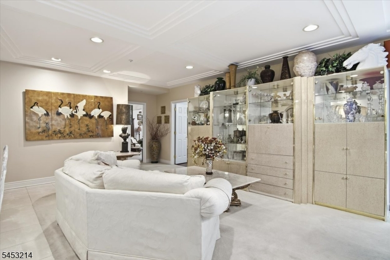
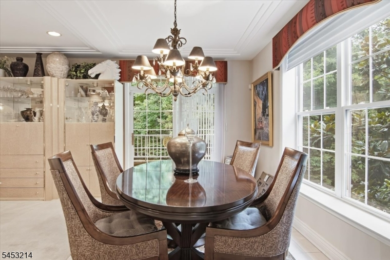
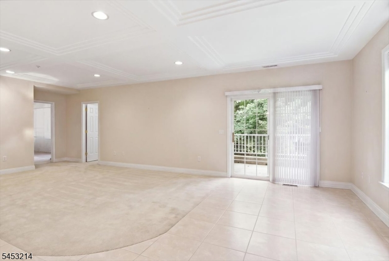
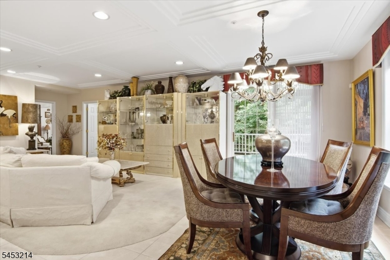
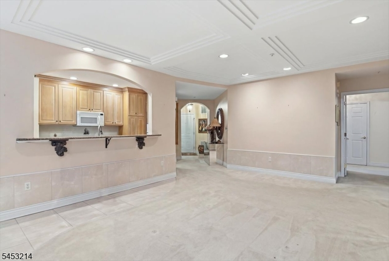
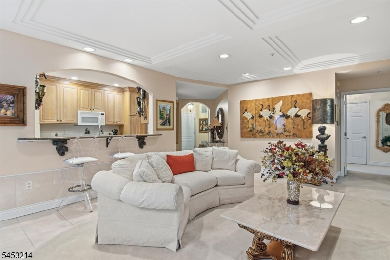
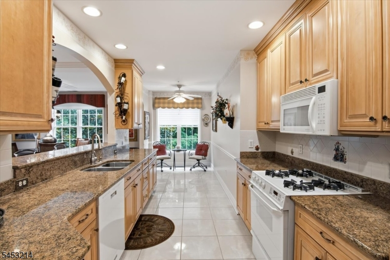
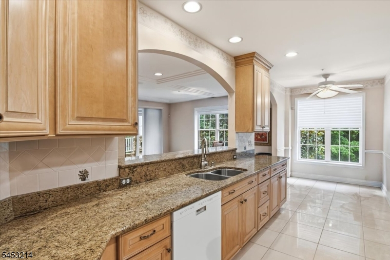
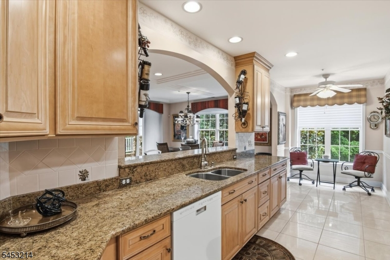
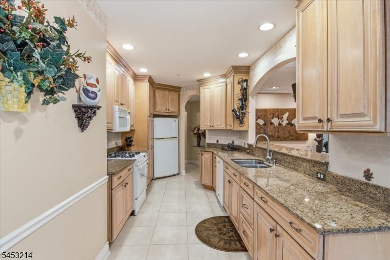
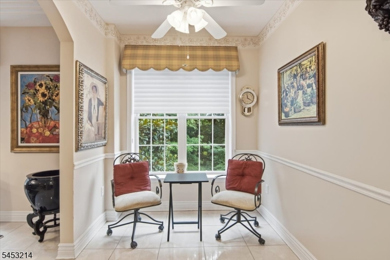
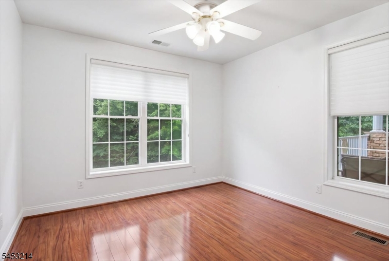
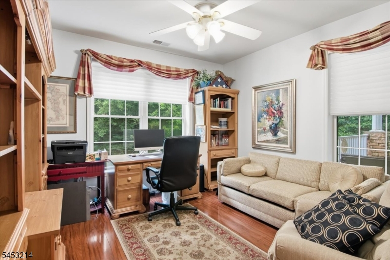
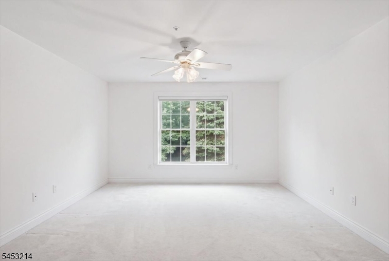
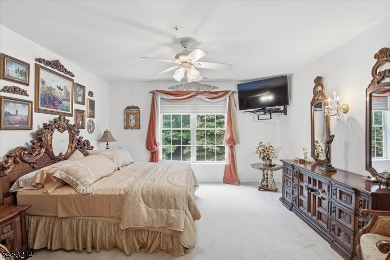
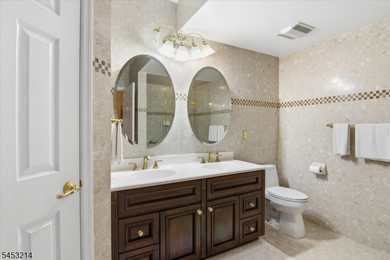
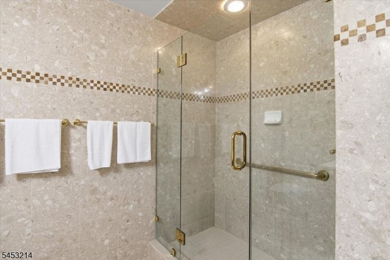
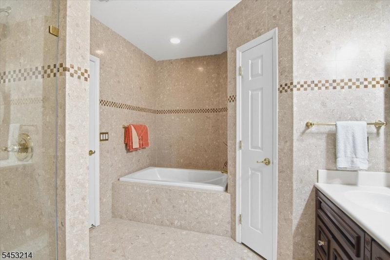
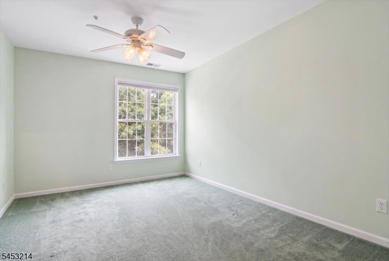
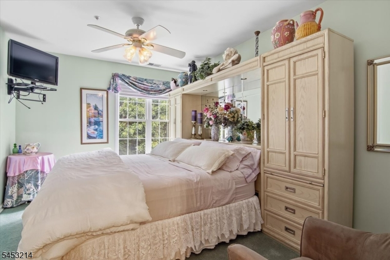
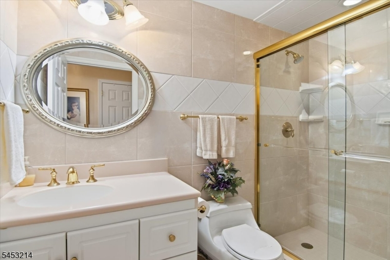
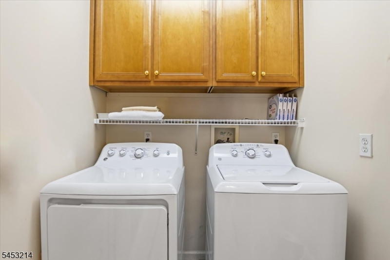
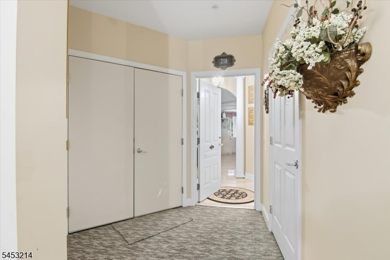
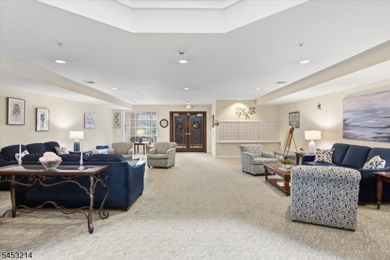
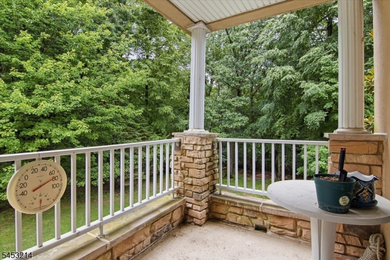
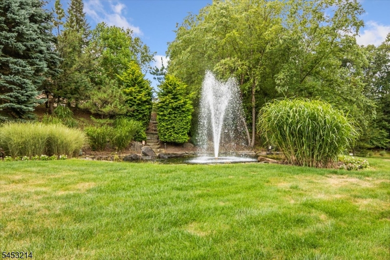
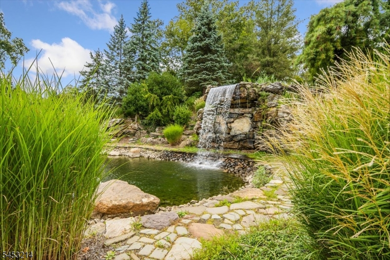
PRIVACY, SPACE! Welcome to this beautifully maintained Windsor corner model in Fox Hills, ideally situated in one of the community's most private locations with peaceful, wooded views. This coveted floor plan features 2 bedrooms plus a dedicated den/office, offering generous room sizes, ample walk in closets, exceptional functionality & abundant storage. Pride of ownership shines throughout! The living/dining area features a STUNNING ACCENT CEILING, adding an elegant touch that sets this home apart. Beautiful tile flooring flows through the entry, kitchen & dining areas, with meticulously maintained carpeting throughout the main living spaces & laminate flooring in the den. The UPDATED KITCHEN boasts custom 42" cabinetry, GRANITE COUNTERS & CONVENIENT PULL OUT DRAWERS. Both bathrooms feature custom tile & STAND UP SHOWERS..***BONUS: 2 SIDE-BY-SIDE deeded PARKING SPACES PLUS storage units! An additional storage closet directly outside the condo provides extra storage convenience. Step onto the inviting balcony w/stone accents & enjoy the serene wooded setting. Additional highlights include a newer HVAC & water heater. Fox Hills offers resort-style living with a 26kSF clubhouse, in/out pools, tennis, pickleball, fitness center, activities, shuttle service & 24/7 manned security gate. Come live your best life here! All community fees to be confirmed by buyer/buyers rep. Photos without furniture were virtually enhanced to show space.
Rooms Sizes
Kitchen:
Second
Dining Room:
Second
Living Room:
Second
Family Room:
n/a
Den:
Second
Bedroom 1:
Second
Bedroom 2:
Second
Bedroom 3:
n/a
Bedroom 4:
n/a
Room Levels
Basement:
n/a
Ground:
GarEnter
Level 1:
n/a
Level 2:
2Bedroom,BathMain,BathOthr,Breakfst,Den,Kitchen,LivDinRm,Pantry,Storage,Utility
Level 3:
n/a
Level Other:
n/a
Room Features
Kitchen:
Eat-In Kitchen, Pantry
Dining Room:
Living/Dining Combo
Master Bedroom:
Walk-In Closet
Bath:
Soaking Tub, Stall Shower
Interior Features
Square Foot:
1,837
Year Renovated:
2016
Basement:
No
Full Baths:
2
Half Baths:
0
Appliances:
Carbon Monoxide Detector, Dishwasher, Dryer, Microwave Oven, Range/Oven-Gas, Refrigerator, Washer
Flooring:
Carpeting, Laminate, Tile
Fireplaces:
No
Fireplace:
n/a
Interior:
Elevator,SmokeDet,SoakTub,WlkInCls
Exterior Features
Garage Space:
2-Car
Garage:
Assigned, Garage Under
Driveway:
Assigned
Roof:
Asphalt Shingle
Exterior:
Stucco, Vinyl Siding
Swimming Pool:
Yes
Pool:
Association Pool
Utilities
Heating System:
Forced Hot Air
Heating Source:
Gas-Natural
Cooling:
Central Air
Water Heater:
n/a
Water:
Association, Public Water
Sewer:
Public Sewer
Services:
Cable TV Available
Lot Features
Acres:
0.00
Lot Dimensions:
n/a
Lot Features:
Wooded Lot
School Information
Elementary:
n/a
Middle:
n/a
High School:
n/a
Community Information
County:
Morris
Town:
Rockaway Twp.
Neighborhood:
FOX HILLS
Application Fee:
$1
Association Fee:
$682 - Monthly
Fee Includes:
Maintenance-Common Area, Maintenance-Exterior, Snow Removal, Trash Collection, Water Fees
Amenities:
Billiards Room, Club House, Elevator, Exercise Room, Pool-Indoor, Pool-Outdoor, Tennis Courts
Pets:
Call, Yes
Financial Considerations
List Price:
$579,000
Tax Amount:
$10,864
Land Assessment:
$185,000
Build. Assessment:
$298,900
Total Assessment:
$483,900
Tax Rate:
2.46
Tax Year:
2025
Ownership Type:
Condominium
Listing Information
MLS ID:
4047428
List Date:
08-18-2026
Days On Market:
1
Listing Broker:
CENTURY 21 VENTURE REAL ESTATE
Listing Agent:
Julia Torsiello




Request More Information
Shawn and Diane Fox
RE/MAX American Dream
3108 Route 10 West
Denville, NJ 07834
Call: (973) 277-7853
Web: MorrisCountyLiving.com
