25 River Rd
Nutley Twp, NJ 07110
Price: $409,000
GSMLS: 4047438Type: Condo/Townhouse/Co-op
Style: Multi Floor Unit
Beds: 3
Baths: 1 Full & 1 Half
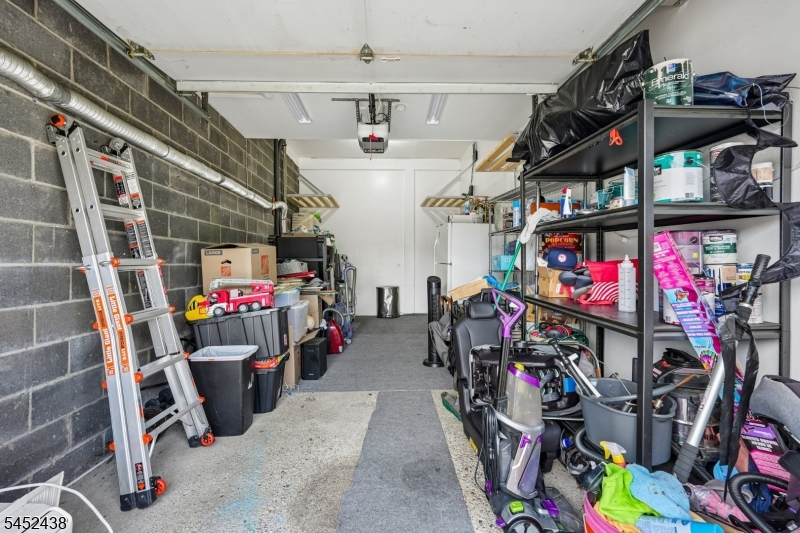
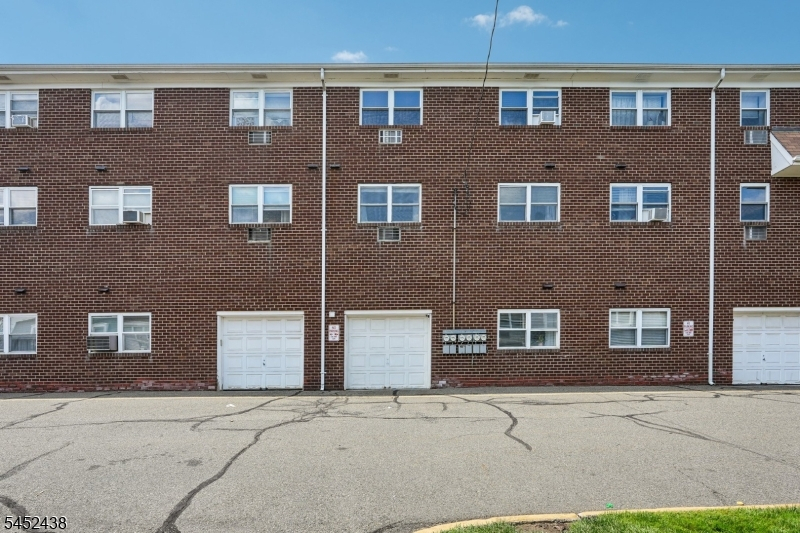
Garage: 1-Car
Year Built: 1980
Acres: 0.00
Property Tax: $9,006
Description
Open House Sunday 1PM–3PM.
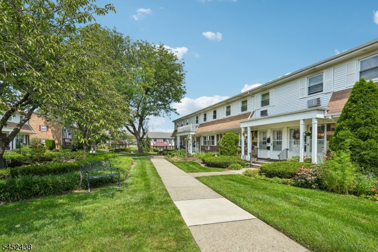
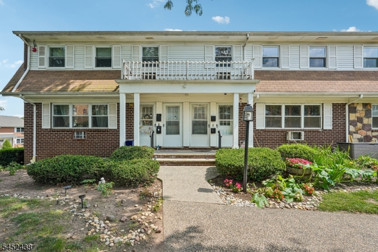
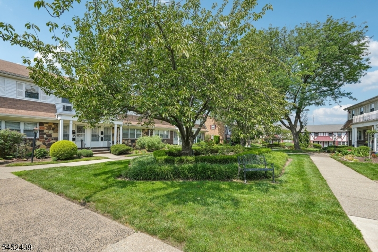
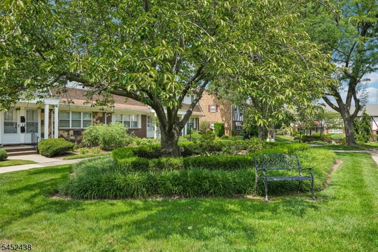
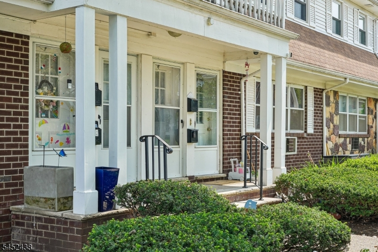

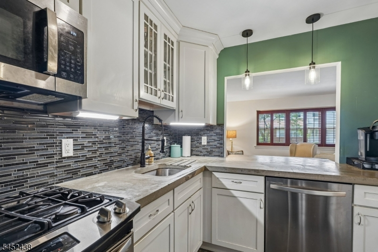
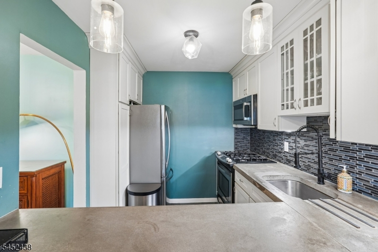
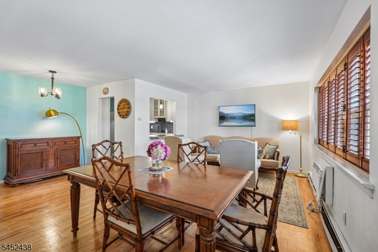
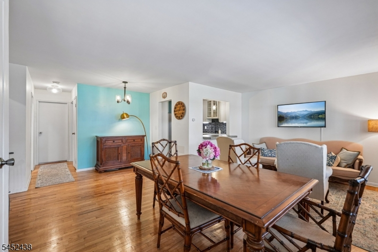
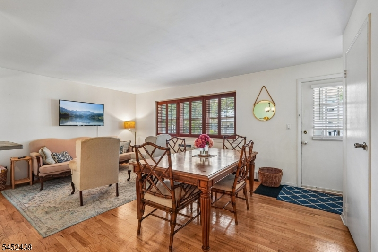
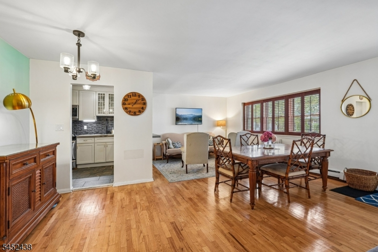
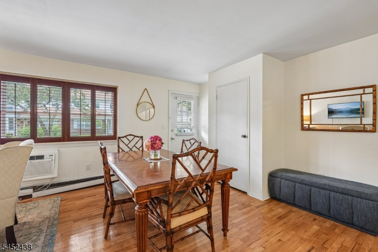
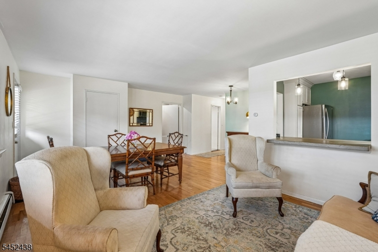
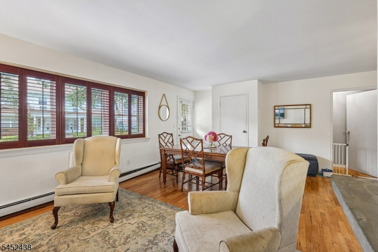
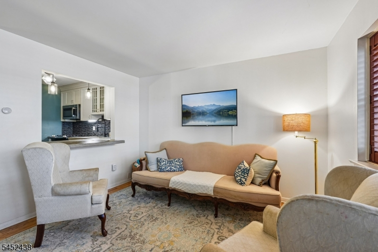
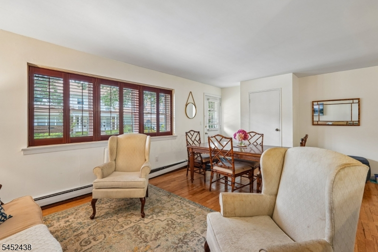
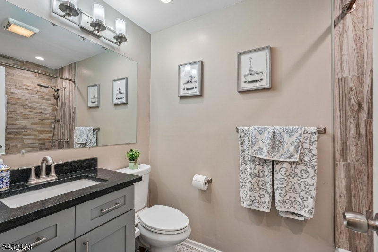
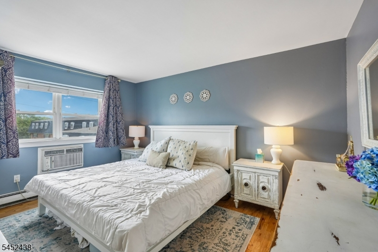
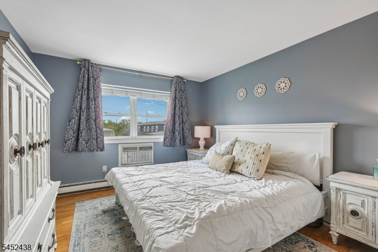
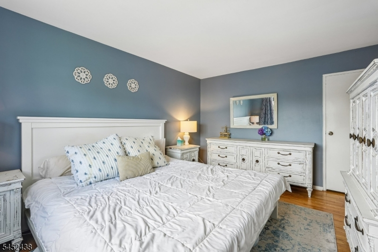
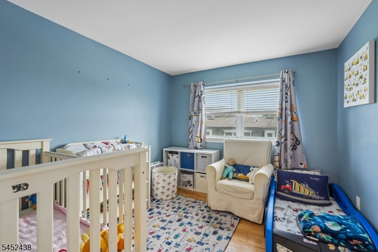
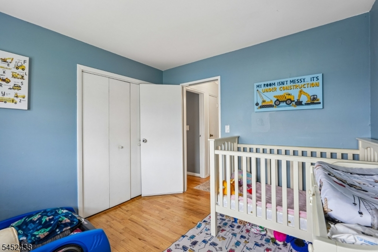
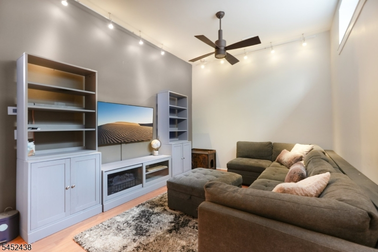
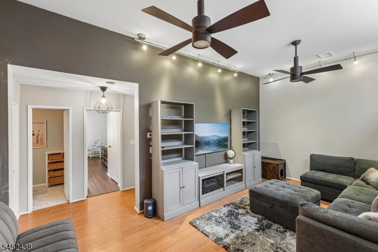
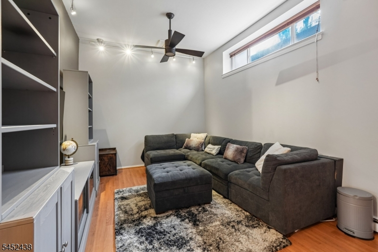
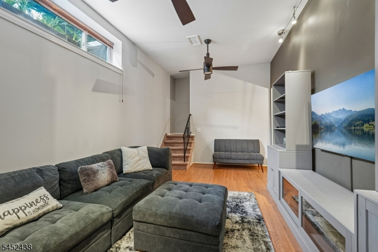
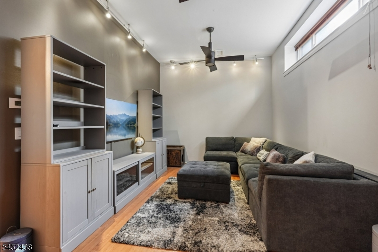
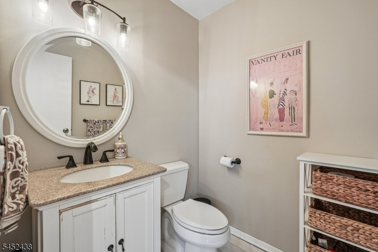
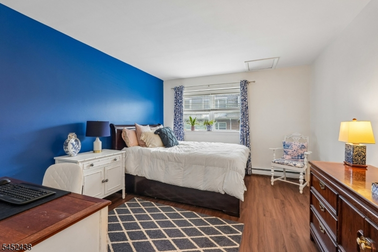
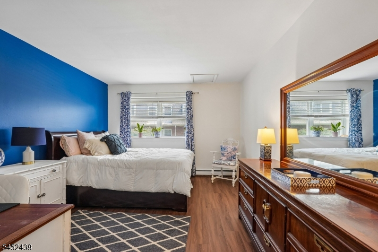
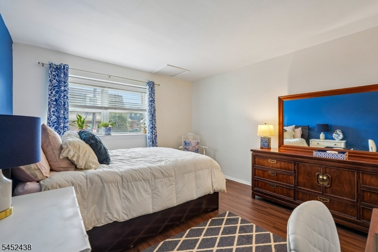
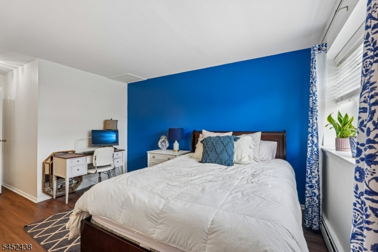
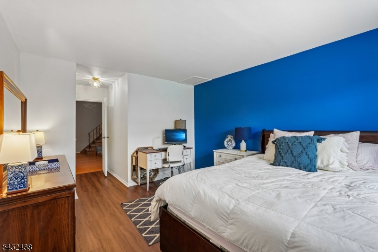
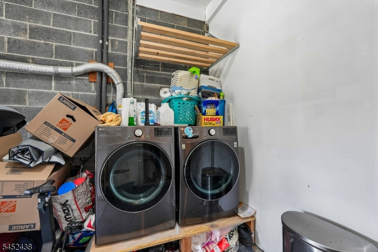
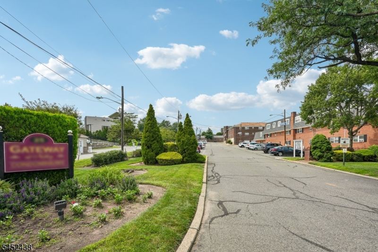
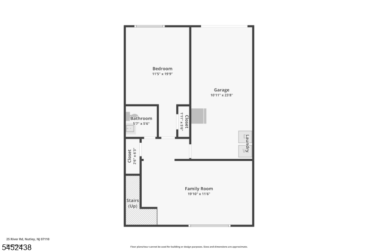
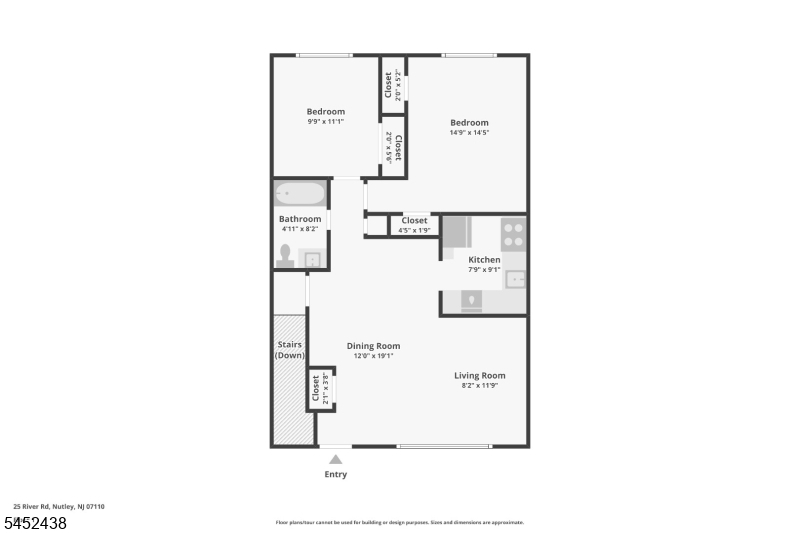
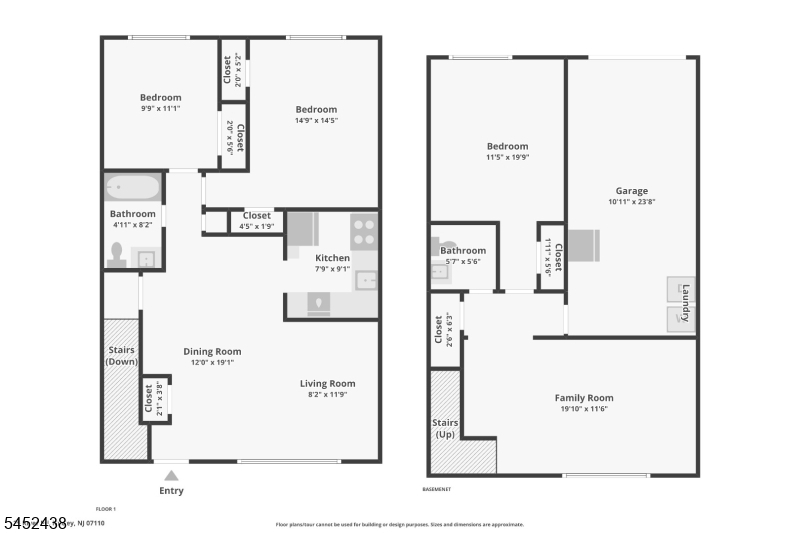
SPACIOUS, SUN FILLED, INVITING TWO LEVEL-3-bed, 1.5-bath home offers comfortable living, ideal layout, & plenty of room to spread out.The primary bedroom is conveniently located on the first floor, The updated kitchen & baths combine everyday functionality with modern touches. The thoughtfully designed two-level layout offers excellent living & gathering space, while additional bedrooms provide flexibility for guests, a home office, or other living needs.The walk-out lower level features a large recreation room, a generously sized bedroom, & powder room creating an ideal space for guests, home office, or additional living needs. Additional highlights include an attached private garage, in-unit washer & dryer, & convenient parking. Enjoy the ease of community living, monthly HOA fee INCLUDES heat, water, sewer, exterior maintenance, snow removal, & trash, helping make homeownership simple & convenient. Ideally located just steps to bus stop service to NY City & in close proximity to train transportation, this home also offers convenient access to major highways, shopping, dining, & everyday amenities. With its first-floor primary bedroom, walk-out basement, attached garage, updated kitchen & baths, spacious recreation room, in-unit laundry, & comprehensive HOA services, this is a fantastic opportunity to own a well-appointed home in a highly convenient location. Don't miss the opportunity to make 25 River Rd Unit B3 your home!Rooms Sizes
Kitchen:
9x8 First
Dining Room:
19x12 First
Living Room:
11x9 First
Family Room:
19x11 Basement
Den:
n/a
Bedroom 1:
14x14 First
Bedroom 2:
11x9 First
Bedroom 3:
19x11 Ground
Bedroom 4:
n/a
Room Levels
Basement:
1Bedroom,FamilyRm,GarEnter,Laundry,PowderRm,Utility,Walkout
Ground:
n/a
Level 1:
2 Bedrooms, Bath Main, Dining Room, Kitchen, Living Room
Level 2:
n/a
Level 3:
n/a
Level Other:
n/a
Room Features
Kitchen:
Breakfast Bar
Dining Room:
Living/Dining Combo
Master Bedroom:
1st Floor
Bath:
n/a
Interior Features
Square Foot:
n/a
Year Renovated:
n/a
Basement:
Yes - Finished
Full Baths:
1
Half Baths:
1
Appliances:
Carbon Monoxide Detector, Dishwasher, Dryer, Range/Oven-Gas, Refrigerator, Washer
Flooring:
Carpeting, Tile, Wood
Fireplaces:
No
Fireplace:
n/a
Interior:
Carbon Monoxide Detector, Fire Extinguisher, Smoke Detector
Exterior Features
Garage Space:
1-Car
Garage:
Attached,InEntrnc
Driveway:
Additional Parking, Assigned
Roof:
Asphalt Shingle
Exterior:
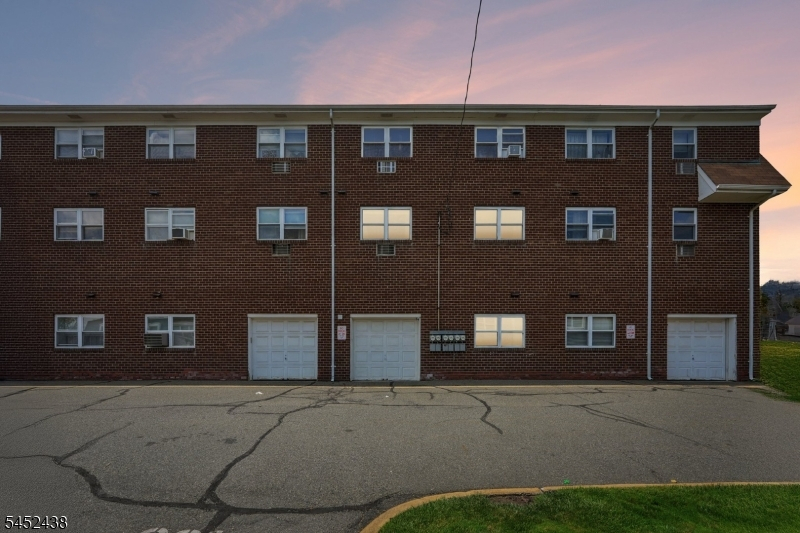
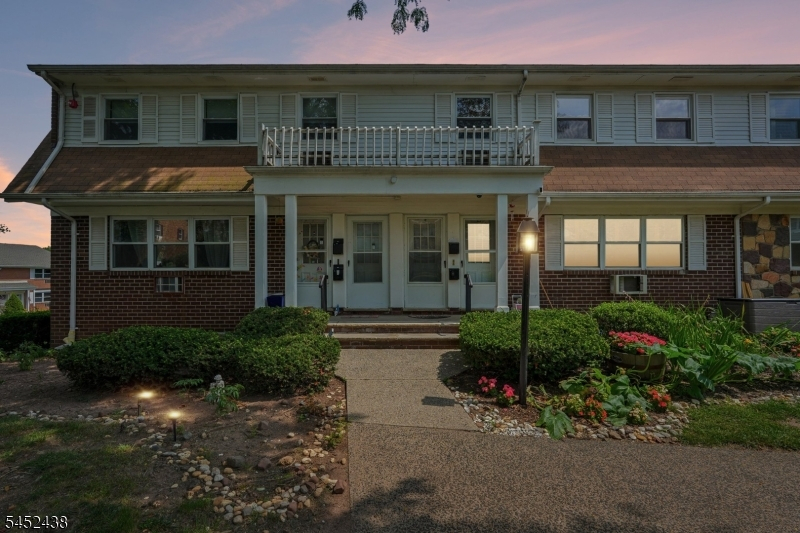
Brick, Wood
Swimming Pool:
n/a
Pool:
n/a
Utilities
Heating System:
Baseboard - Hotwater
Heating Source:
Gas-Natural
Cooling:
Wall A/C Unit(s)
Water Heater:
n/a
Water:
Public Water
Sewer:
Public Sewer
Services:
n/a
Lot Features
Acres:
0.00
Lot Dimensions:
n/a
Lot Features:
n/a
School Information
Elementary:
WASHINGTON
Middle:
JOHN H. WA
High School:
NUTLEY
Community Information
County:
Essex
Town:
Nutley Twp.
Neighborhood:
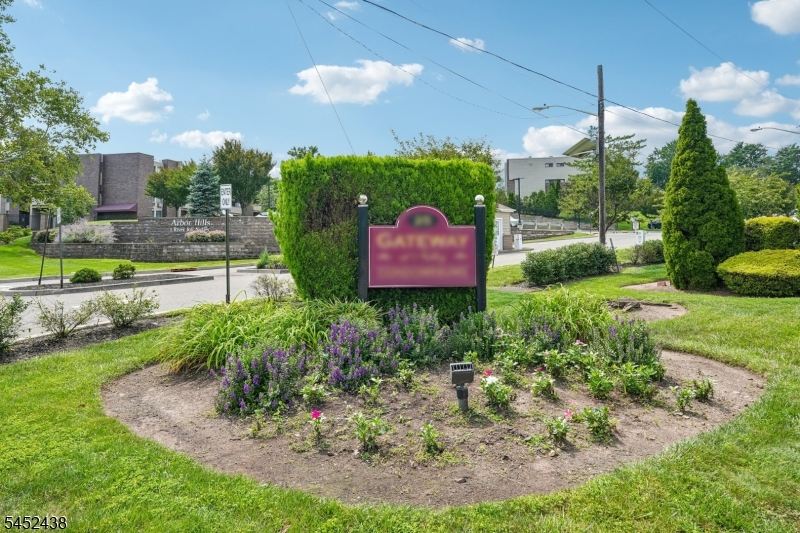
GATEWAY
Application Fee:
n/a
Association Fee:
$945 - Monthly
Fee Includes:
Heat, Maintenance-Common Area, Maintenance-Exterior, See Remarks, Sewer Fees, Snow Removal, Trash Collection, Water Fees
Amenities:
n/a
Pets:
Yes
Financial Considerations
List Price:
$409,000
Tax Amount:
$9,006
Land Assessment:
$93,500
Build. Assessment:
$240,200
Total Assessment:
$333,700
Tax Rate:
2.70
Tax Year:
2025
Ownership Type:
Condominium
Listing Information
MLS ID:
4047438
List Date:
08-18-2026
Days On Market:
51
Listing Broker:
BHHS FOX & ROACH
Listing Agent:
Lauren Orsini


Request More Information
Shawn and Diane Fox
RE/MAX American Dream
3108 Route 10 West
Denville, NJ 07834
Call: (973) 277-7853
Web: MorrisCountyLiving.com
