190 Sand Shore Rd
Mount Olive Twp, NJ 07828
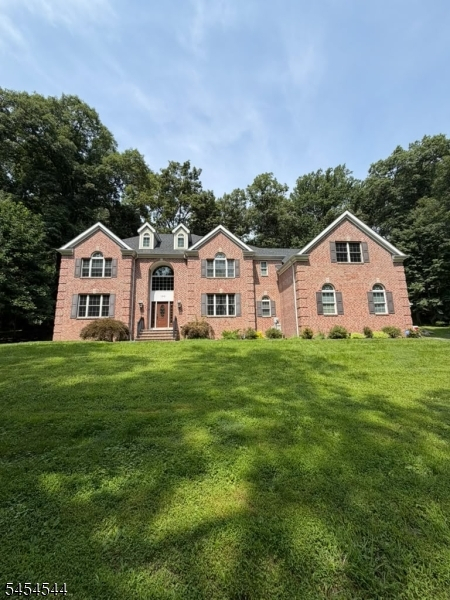
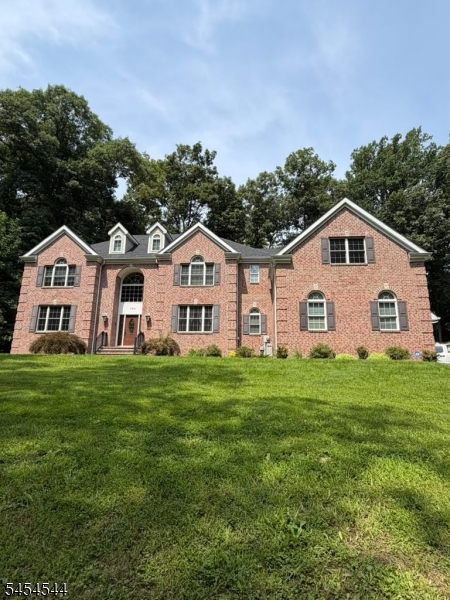
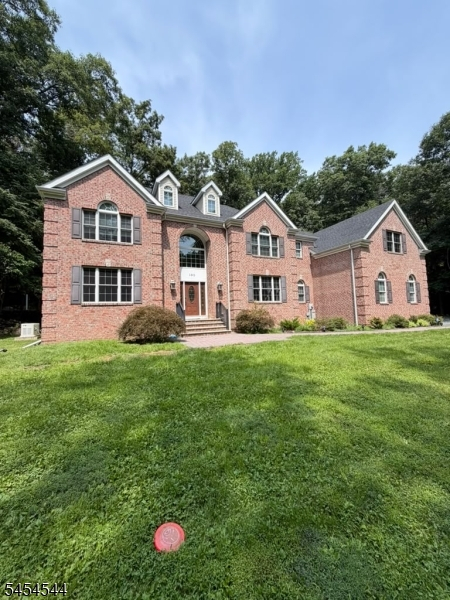
Price: $999,000
GSMLS: 4047462Type: Single Family
Style: Colonial
Beds: 4
Baths: 4 Full & 1 Half
Garage: 3-Car
Year Built: 2005
Acres: 1.26
Property Tax: $17,192
Description
Set on 1.72 private, wooded acres, this impressive Colonial offers over 4,000 sq. ft. of living space, 4 bedrooms, and 4.1 baths. Built in 2005, the home combines timeless style with spacious rooms and modern amenities. A dramatic two-story foyer welcomes you with a curved staircase and beautiful hardwood floors. The bright formal dining room features a tray ceiling, while the expansive great room offers soaring ceilings, a wall of windows, and a wood-burning fireplace. The large eat-in kitchen is ideal for everyday living and entertaining, featuring custom cabinetry, granite countertops, stainless-steel appliances, tile backsplash, and a generous center island with seating. The finished walkout basement adds valuable flexible space for recreation, a home theater, gym, office, or entertaining. Upstairs, the spacious primary suite includes multiple walk-in closets, additional bedroom size living space and a private bath with double vanities. a jetted soaking tub, and separate stall shower. Additional bedrooms offer plenty of space for everyone. Enjoy the outdoors from the large deck, above-ground pool, hot tub, and multiple seating areas. Outside is where this property truly shines. Enjoy your own private backyard retreat with a large deck, above-ground pool, hot tub, and multiple areas for relaxing and entertaining. Surrounded by nature and peaceful countryside views, the setting offers an incredible sense of privacy and tranquility. professional photos coming soon
Rooms Sizes
Kitchen:
First
Dining Room:
First
Living Room:
First
Family Room:
First
Den:
First
Bedroom 1:
Second
Bedroom 2:
Second
Bedroom 3:
Second
Bedroom 4:
Second
Room Levels
Basement:
BathOthr,Exercise,GameRoom,Media,Walkout
Ground:
n/a
Level 1:
BathOthr,DiningRm,Vestibul,FamilyRm,GarEnter,GreatRm,Kitchen,LivingRm,Office,SittngRm,Walkout
Level 2:
4 Or More Bedrooms, Bath Main, Bath(s) Other
Level 3:
n/a
Level Other:
n/a
Room Features
Kitchen:
Center Island, Eat-In Kitchen, Separate Dining Area
Dining Room:
Formal Dining Room
Master Bedroom:
Dressing Room, Full Bath, Sitting Room, Walk-In Closet
Bath:
Jetted Tub, Soaking Tub, Stall Shower And Tub
Interior Features
Square Foot:
4,000
Year Renovated:
n/a
Basement:
Yes - Finished, Full, Walkout
Full Baths:
4
Half Baths:
1
Appliances:
Carbon Monoxide Detector, Central Vacuum, Dishwasher, Dryer, Generator-Built-In, Range/Oven-Gas, Refrigerator, Sump Pump, Trash Compactor, Washer, Wine Refrigerator
Flooring:
Wood
Fireplaces:
1
Fireplace:
Wood Burning
Interior:
CODetect,CeilCath,CeilHigh,JacuzTyp,StallTub,WlkInCls
Exterior Features
Garage Space:
3-Car
Garage:
Attached Garage, Garage Door Opener, Oversize Garage
Driveway:
1 Car Width, Blacktop, Driveway-Exclusive
Roof:
Asphalt Shingle
Exterior:
Brick
Swimming Pool:
Yes
Pool:
Above Ground
Utilities
Heating System:
Baseboard - Hotwater
Heating Source:
Gas-Natural
Cooling:
Central Air
Water Heater:
n/a
Water:
Well
Sewer:
Septic
Services:
n/a
Lot Features
Acres:
1.26
Lot Dimensions:
n/a
Lot Features:
Wooded Lot
School Information
Elementary:
n/a
Middle:
n/a
High School:
n/a
Community Information
County:
Morris
Town:
Mount Olive Twp.
Neighborhood:
Budd Lake
Application Fee:
n/a
Association Fee:
n/a
Fee Includes:
n/a
Amenities:
Pool-Outdoor, Storage
Pets:
n/a
Financial Considerations
List Price:
$999,000
Tax Amount:
$17,192
Land Assessment:
$135,700
Build. Assessment:
$360,200
Total Assessment:
$495,900
Tax Rate:
3.37
Tax Year:
2025
Ownership Type:
Fee Simple
Listing Information
MLS ID:
4047462
List Date:
08-18-2026
Days On Market:
1
Listing Broker:
KELLER WILLIAMS PROSPERITY REALTY
Listing Agent:
Vanessa Robles




Request More Information
Shawn and Diane Fox
RE/MAX American Dream
3108 Route 10 West
Denville, NJ 07834
Call: (973) 277-7853
Web: MorrisCountyLiving.com
