69 Birch Pkwy
Byram Twp, NJ 07871
Price: $3,700
GSMLS: 4047467Type: Single Family
Beds: 3
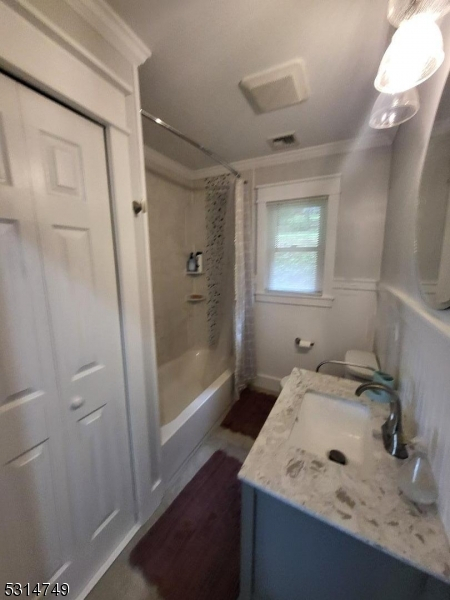
Baths: 1 Full & 1 Half
Garage: No
Basement: Yes
Year Built: 1970
Pets: Call, Dogs OK, Size Limit
Available: Immediately
Description
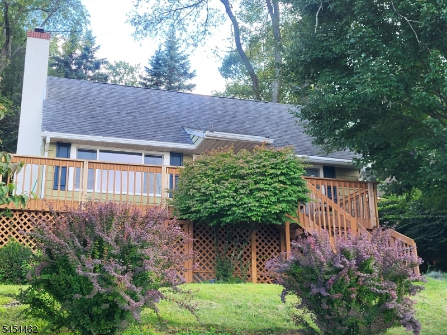
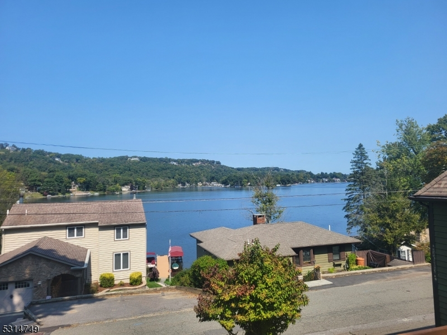

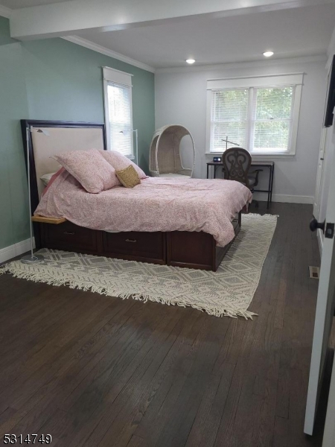
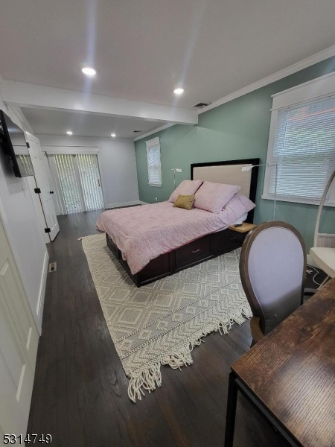
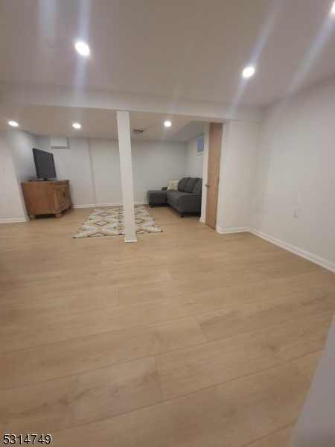
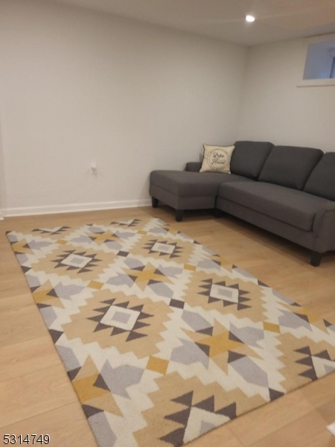
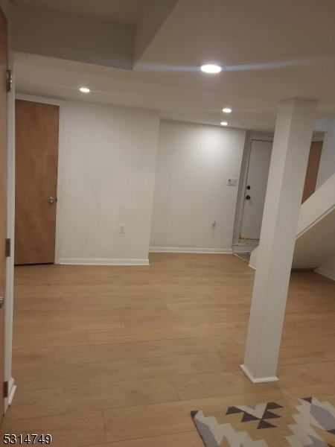
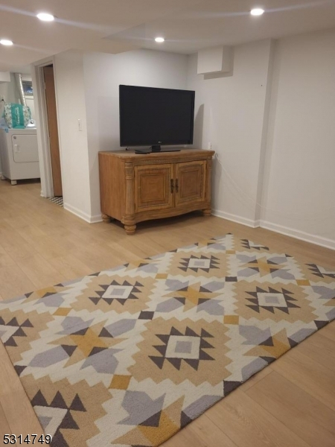

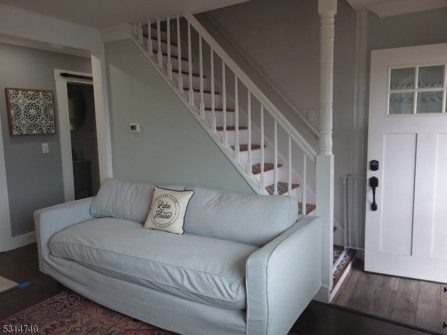
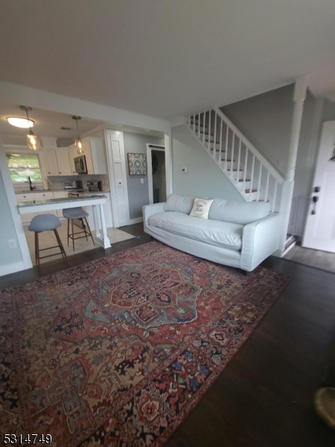
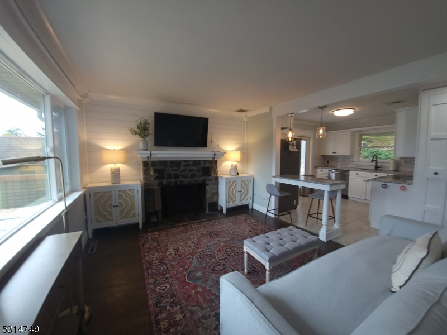
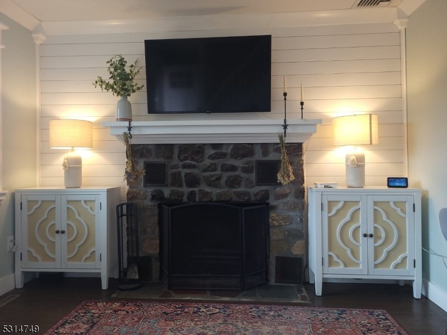
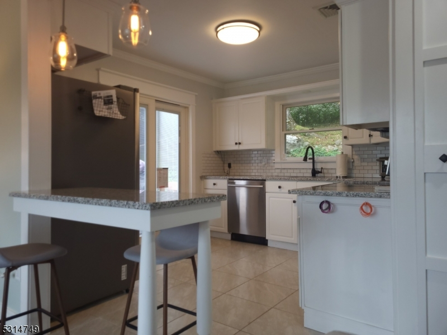
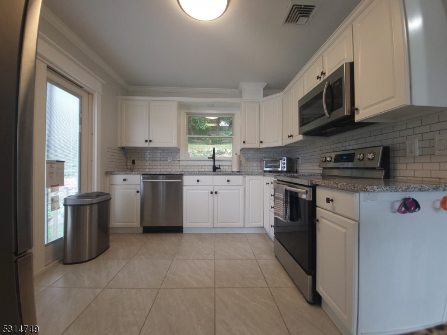
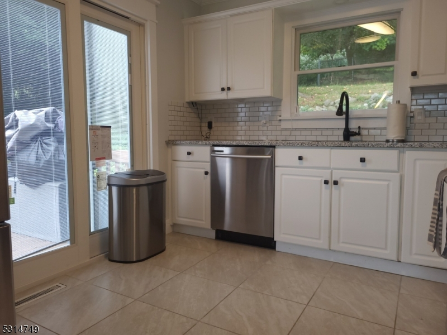
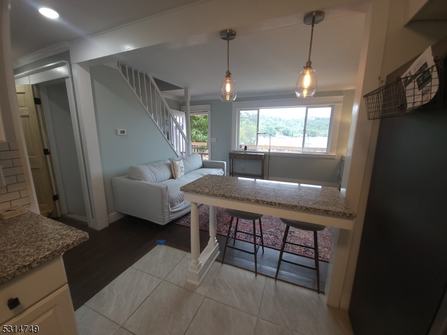
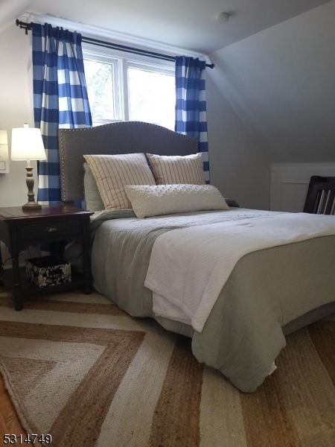
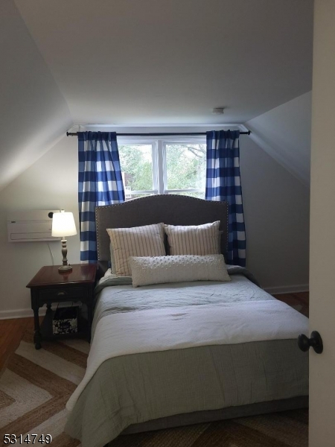
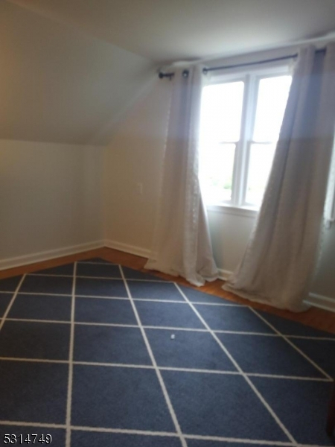
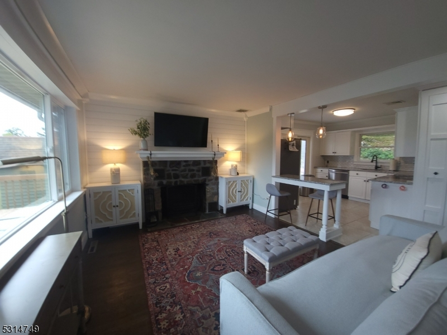
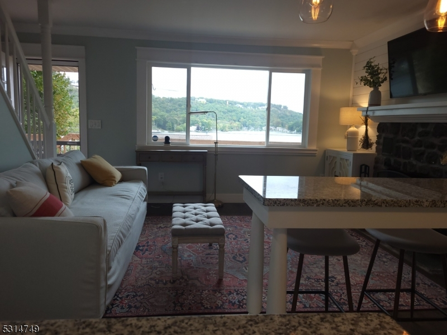
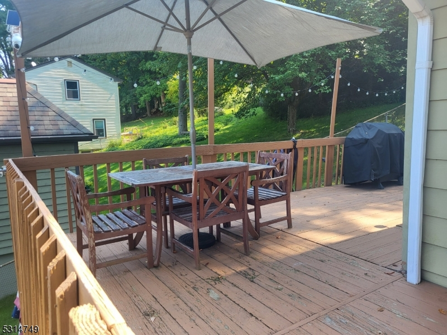
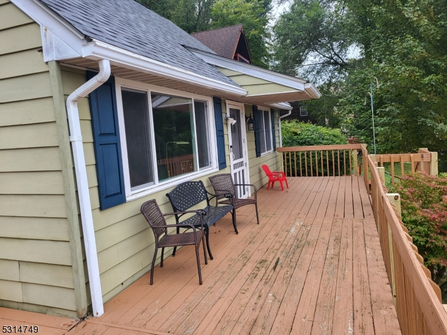
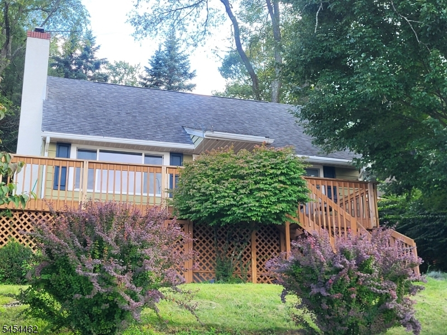
Freshly painted, partially furnished and full of charm, this inviting 3-bedroom, 1.5-bath single-family home offers beautiful year-round lake and mountain views. The main level features an open kitchen and living room, a full bath with tub/shower, and a spacious primary bedroom with two large closets and sliding doors leading to the backyard. The living room features a beautiful, decorative Crane-style wood fireplace. (tenant use prohibited). Upstairs, you'll find two additional bedrooms plus a built-in bookshelf area for added storage. The fully finished walk-out basement provides even more storage, a half bath, and laundry facilities. Step outside onto the wrap-around deck the perfect spot to relax, take in the stunning lake views, and enjoy the beauty of Lake Mohawk. If you're looking for a charming rental in Lake Mohawk, this one is a must-see! Should tenant want access to Lake Mohawk Country Club, tenant would need to join for an extra fee (from Jan 1-Dec 31)
Rental Info
Lease Terms:
1 Year, Negotiable
Required:
1 Month Advance, 1 Month Security, Credit - Rpt, See Remarks, Tenants Insurance Required
Tenant Pays:
Cable T.V., Electric, Heat, Hot Water, Oil, See Remarks, Snow Removal, Water
Rent Includes:
See Remarks, Trash Removal
Tenant Use Of:
Basement, Laundry Facilities, Storage Area
Furnishings:
Partially
Age Restricted:
No
Handicap:
No
General Info
Square Foot:
1,152
Renovated:
2019
Rooms:
8
Room Features:
n/a
Interior:
Carbon Monoxide Detector, Fire Extinguisher, Smoke Detector
Appliances:
Carbon Monoxide Detector, Cooktop - Electric, Dishwasher, Dryer, Range/Oven-Electric, Refrigerator, Smoke Detector, Washer
Basement:
Yes - Finished, Walkout
Fireplaces:
1
Flooring:
Laminate, Wood
Exterior:
Deck
Amenities:
n/a
Room Levels
Basement:
Bath(s) Other, Laundry Room, Storage Room, Utility Room, Walkout
Ground:
n/a
Level 1:
1 Bedroom, Bath Main, Kitchen, Living Room
Level 2:
2 Bedrooms
Level 3:
n/a
Room Sizes
Kitchen:
12x10 First
Dining Room:
n/a
Living Room:
13x11 First
Family Room:
21x14 Basement
Bedroom 1:
24x10 First
Bedroom 2:
14x11 Second
Bedroom 3:
12x12 Second
Parking
Garage:
No
Description:
n/a
Parking:
2
Lot Features
Acres:
0.16
Dimensions:
n/a
Lot Description:
Lake/Water View
Road Description:
City/Town Street
Zoning:
n/a
Utilities
Heating System:
1 Unit, Forced Hot Air, See Remarks
Heating Source:
Oil Tank Above Ground - Inside
Cooling:
1 Unit, Central Air
Water Heater:
n/a
Utilities:
Gas In Street, See Remarks
Water:
Public Water
Sewer:
Septic
Services:
Cable TV Available, Fiber Optic Available, Garbage Included
School Information
Elementary:
BYRAM LKS
Middle:
BYRAM INTR
High School:
LENAPE VLY
Community Information
County:
Sussex
Town:
Byram Twp.
Neighborhood:
Lake Mohawk
Location:
Residential Area
Listing Information
MLS ID:
4047467
List Date:
08-18-2026
Days On Market:
49
Listing Broker:
RE/MAX PLATINUM GROUP
Listing Agent:
Michelle A Furfero


Request More Information
Shawn and Diane Fox
RE/MAX American Dream
3108 Route 10 West
Denville, NJ 07834
Call: (973) 277-7853
Web: MorrisCountyLiving.com
