1 Westchester Ter
Clinton Twp, NJ 08801
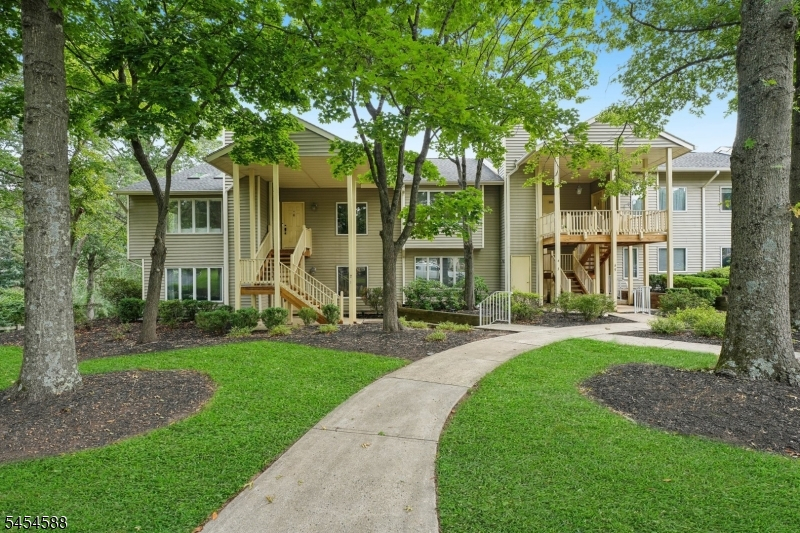
Price: $399,000
GSMLS: 4047477Type: Condo/Townhouse/Co-op
Style: First Floor Unit
Beds: 2
Baths: 2 Full
Garage: No
Year Built: 1987
Acres: 0.00
Property Tax: $5,950
Description
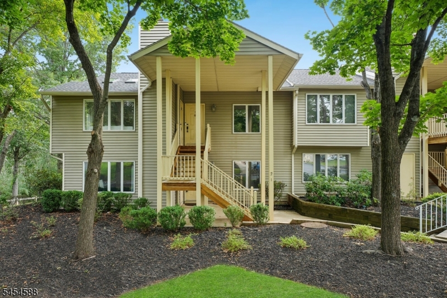
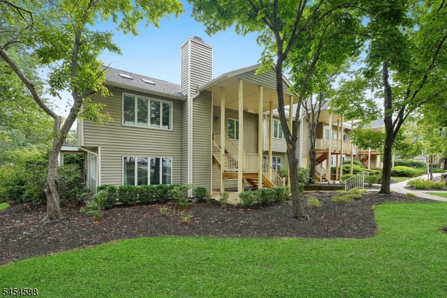
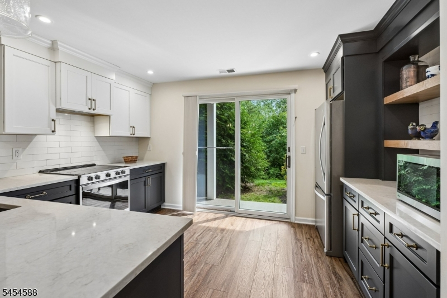
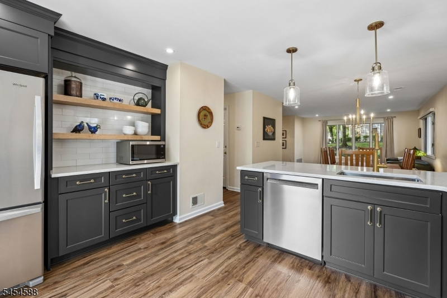
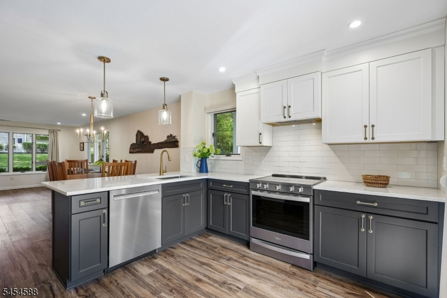
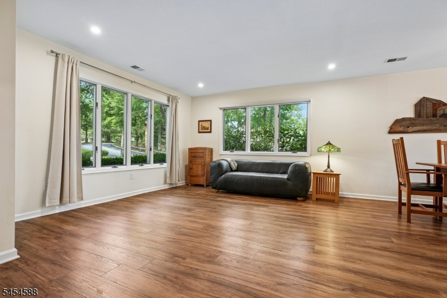
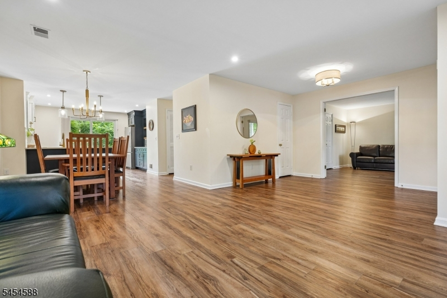
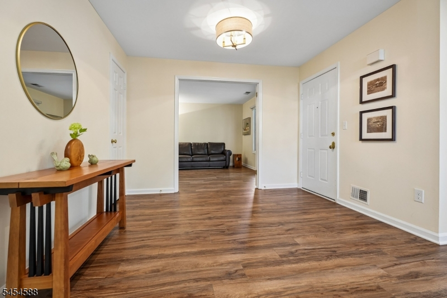
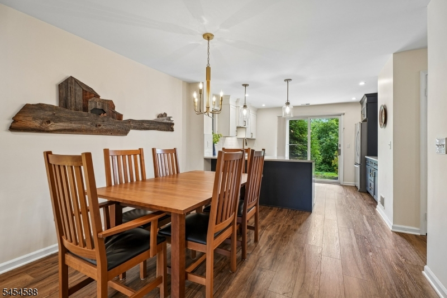
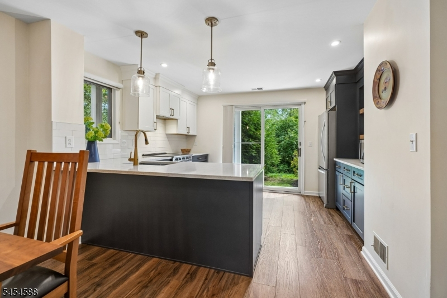
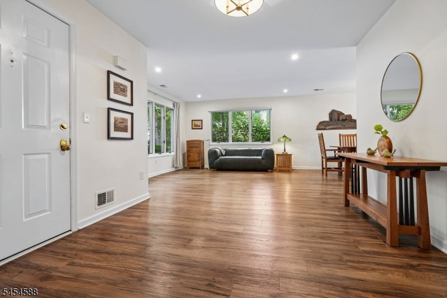
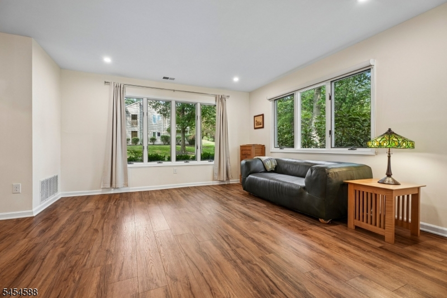
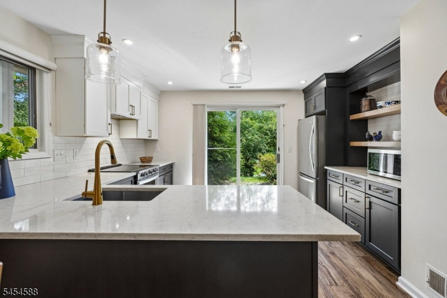
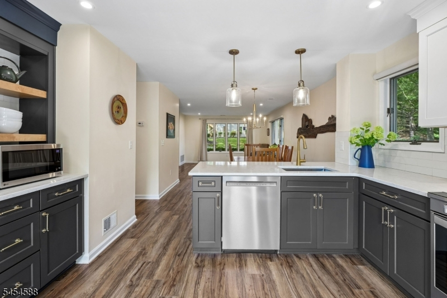
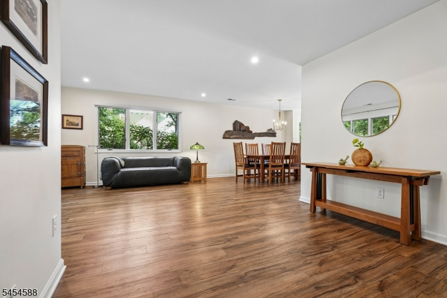
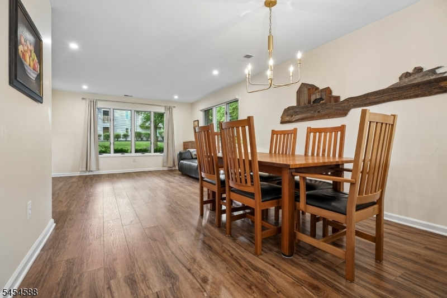
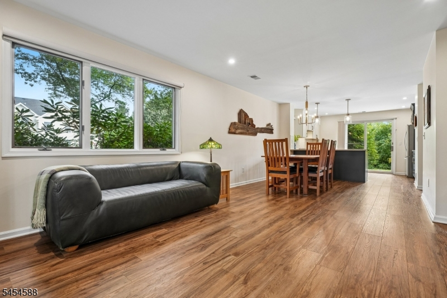
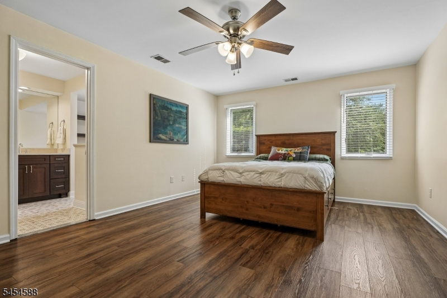
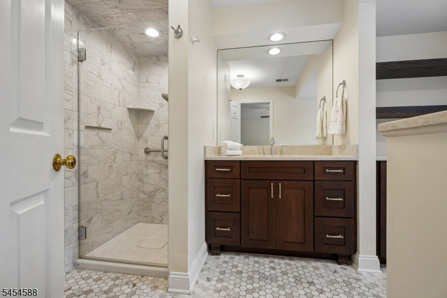
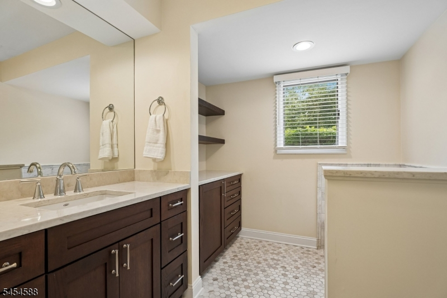
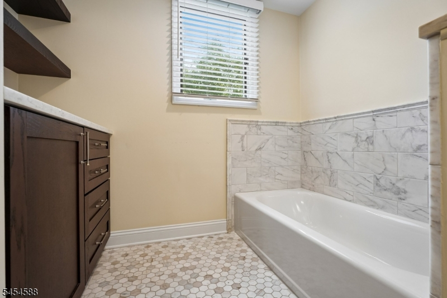
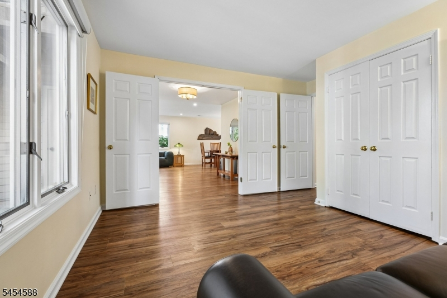
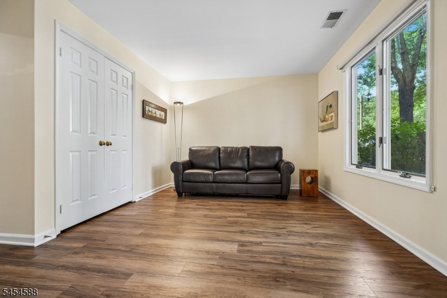
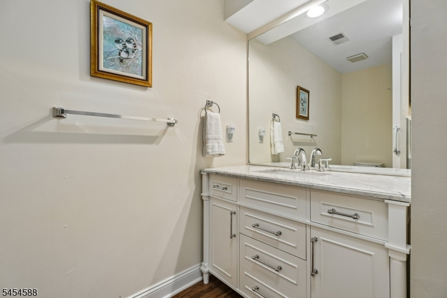
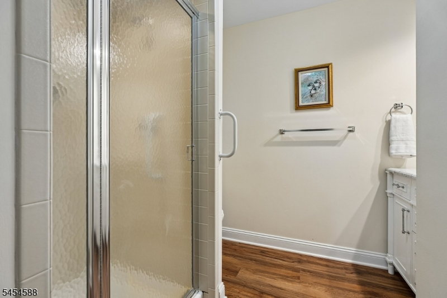
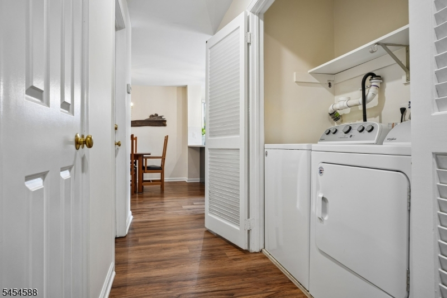
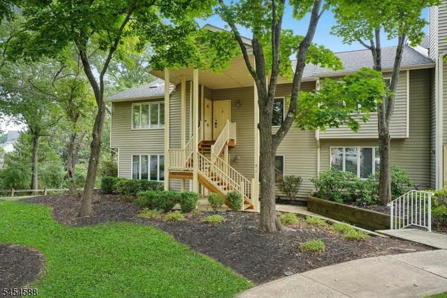
Welcome to this completely remodeled first-floor corner-unit condo in the highly desirable Beaver Brook golf course community! This beautifully updated home offers stylish finishes, spacious rooms, and a wonderful location. The gorgeous, remodeled kitchen features custom cabinetry, stainless steel appliances, and a convenient pantry, making both everyday cooking and entertaining a pleasure. Laminate wood flooring flows throughout the home, creating a warm and cohesive feel. The spacious living room provides plenty of room to relax, while the separate dining room is perfect for meals and gatherings. The large primary suite offers two closets and a beautifully remodeled private bathroom complete with a relaxing soaking tub and separate stall shower. A remodeled guest bathroom adds to the home's move-in-ready appeal. For added convenience, a washer and dryer are located right in the unit. Enjoy all that Beaver Brook has to offer, including its fantastic golf course community setting. The location is ideal, with easy access to major highways, shopping, restaurants, and everyday conveniences. Outdoor enthusiasts will appreciate being close to Round Valley Reservoir and Spruce Run Recreation Area, offering opportunities for hiking, boating, fishing, and enjoying the outdoors. Beautifully remodeled, ideally located, and ready to enjoy - this is a wonderful place to call home!
Rooms Sizes
Kitchen:
13x12 First
Dining Room:
12x10 First
Living Room:
19x15 First
Family Room:
n/a
Den:
n/a
Bedroom 1:
17x13 First
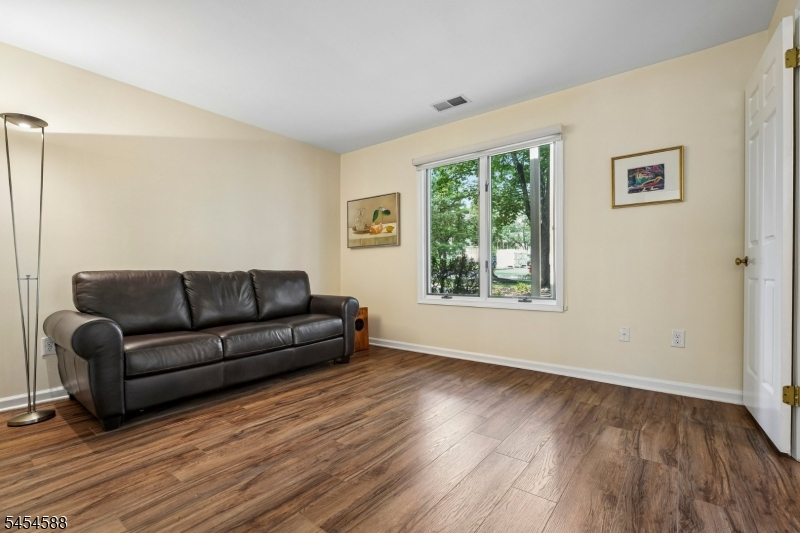
Bedroom 2:
13x11 First
Bedroom 3:
n/a
Bedroom 4:
n/a
Room Levels
Basement:
n/a
Ground:
n/a
Level 1:
2 Bedrooms, Bath Main, Bath(s) Other, Dining Room, Foyer, Kitchen, Laundry Room, Living Room
Level 2:
n/a
Level 3:
n/a
Level Other:
n/a
Room Features
Kitchen:
Breakfast Bar, Pantry, Separate Dining Area
Dining Room:
Living/Dining Combo
Master Bedroom:
1st Floor, Full Bath
Bath:
Soaking Tub, Stall Shower
Interior Features
Square Foot:
n/a
Year Renovated:
2026
Basement:
No
Full Baths:
2
Half Baths:
0
Appliances:
Carbon Monoxide Detector, Dishwasher, Dryer, Microwave Oven, Range/Oven-Gas, Refrigerator, Washer
Flooring:
Laminate, Tile
Fireplaces:
No
Fireplace:
n/a
Interior:
Blinds,CODetect,SmokeDet,SoakTub,StallShw
Exterior Features
Garage Space:
No
Garage:
n/a
Driveway:
Additional Parking, Blacktop, Parking Lot-Shared
Roof:
Asphalt Shingle
Exterior:
Vinyl Siding
Swimming Pool:
n/a
Pool:
n/a
Utilities
Heating System:
1 Unit, Forced Hot Air
Heating Source:
Gas-Natural
Cooling:
1 Unit, Ceiling Fan, Central Air
Water Heater:
Gas
Water:
Public Water
Sewer:
Public Sewer
Services:
n/a
Lot Features
Acres:
0.00
Lot Dimensions:
n/a
Lot Features:
Level Lot
School Information
Elementary:
n/a
Middle:
n/a
High School:
n/a
Community Information
County:
Hunterdon
Town:
Clinton Twp.
Neighborhood:
Beaver Brook
Application Fee:
n/a
Association Fee:
$330 - Monthly
Fee Includes:
n/a
Amenities:
n/a
Pets:
Cats OK
Financial Considerations
List Price:
$399,000
Tax Amount:
$5,950
Land Assessment:
$50,000
Build. Assessment:
$141,700
Total Assessment:
$191,700
Tax Rate:
3.10
Tax Year:
2025
Ownership Type:
Condominium
Listing Information
MLS ID:
4047477
List Date:
08-18-2026
Days On Market:
6
Listing Broker:
KELLER WILLIAMS REAL ESTATE
Listing Agent:
Christian Kavanaugh


Request More Information
Shawn and Diane Fox
RE/MAX American Dream
3108 Route 10 West
Denville, NJ 07834
Call: (973) 277-7853
Web: MorrisCountyLiving.com
