27 Inwood Rd
Berkeley Heights Twp, NJ 07922
Price: $775,000
GSMLS: 4047481Type: Single Family
Style: Ranch
Beds: 3
Baths: 2 Full & 1 Half
Garage: 2-Car
Year Built: 1930
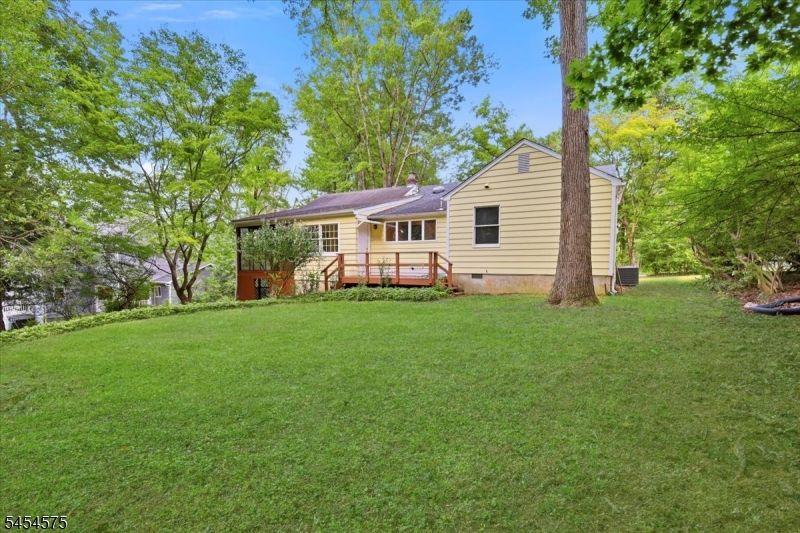
Acres: 0.72
Property Tax: $11,653
Description
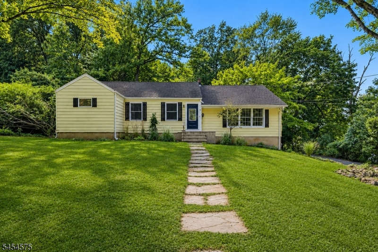
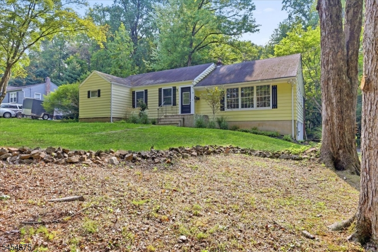
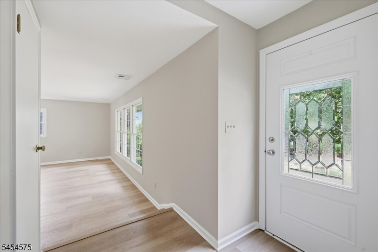
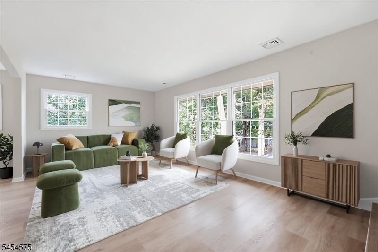
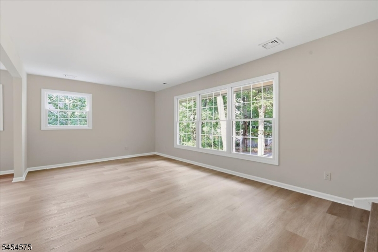
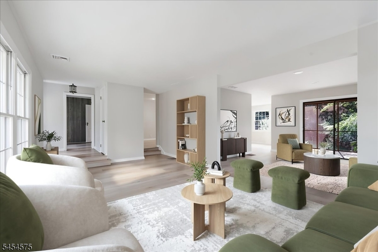
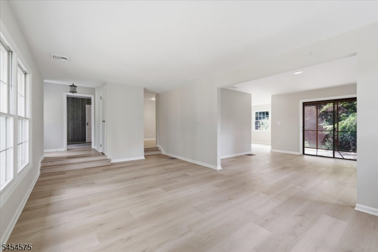
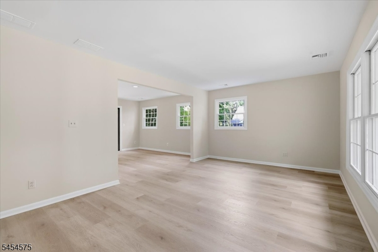
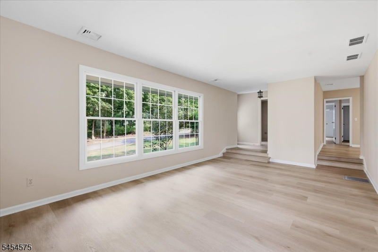
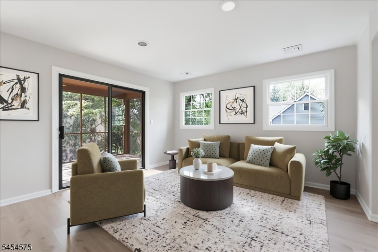
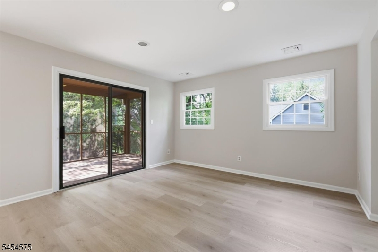
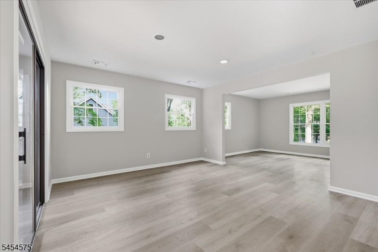
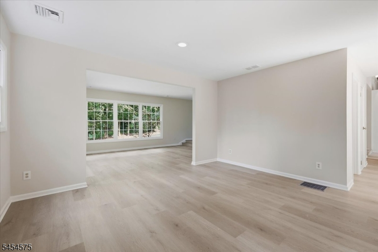
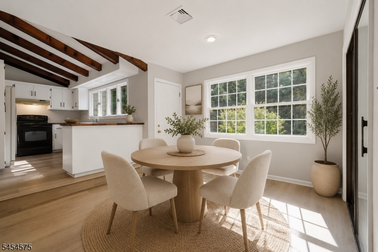
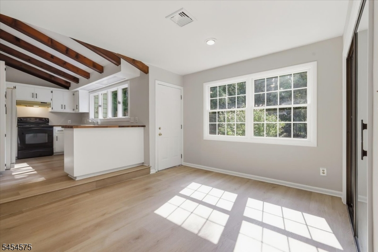
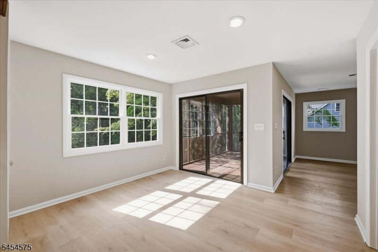
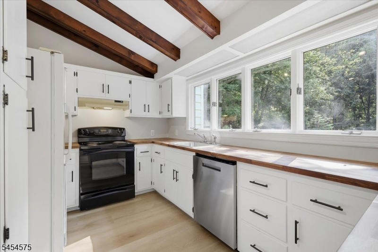
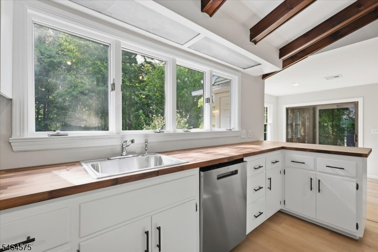
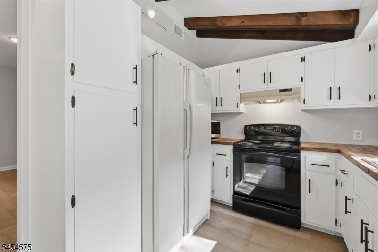
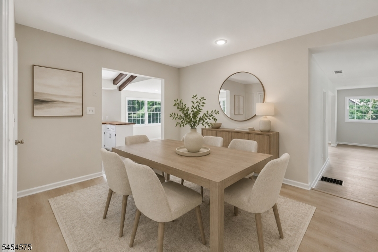
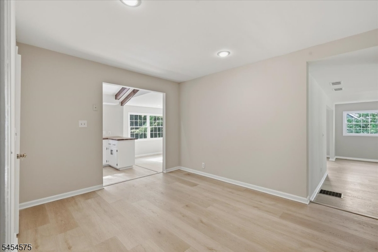
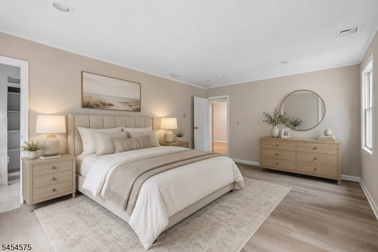
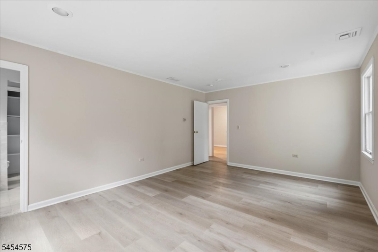
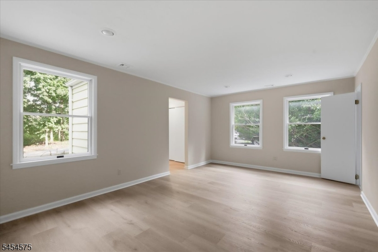
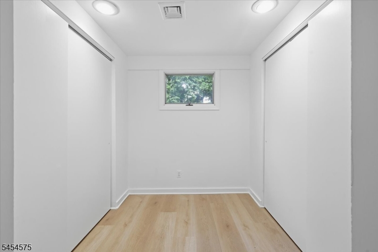
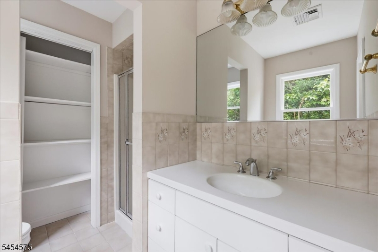
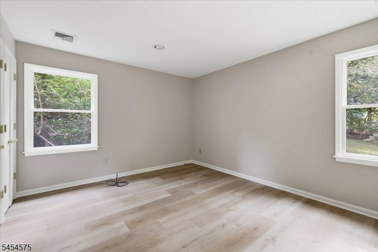
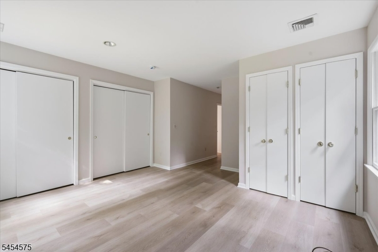
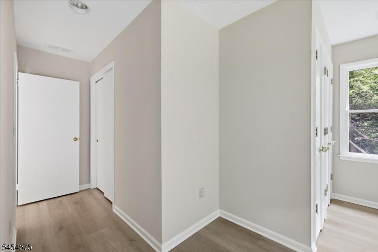
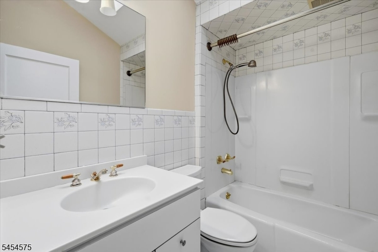
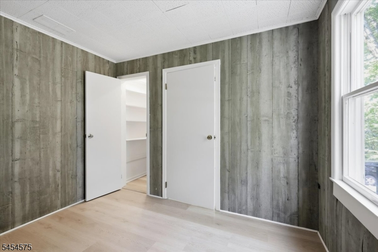
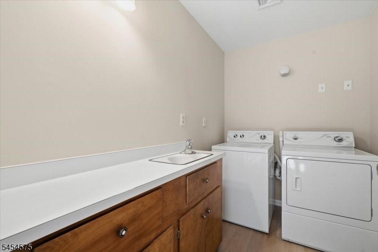
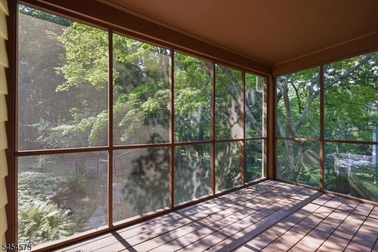
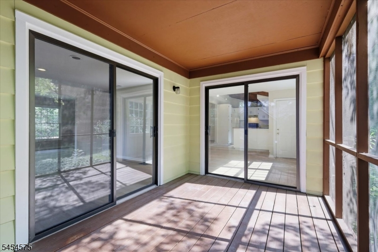
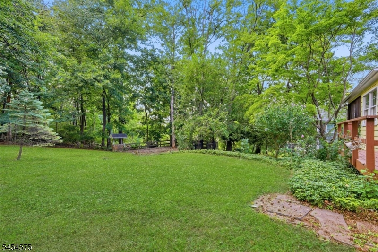
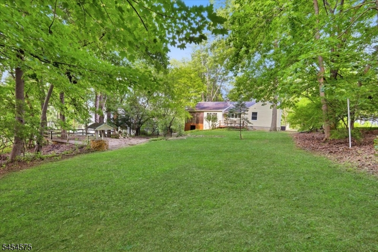
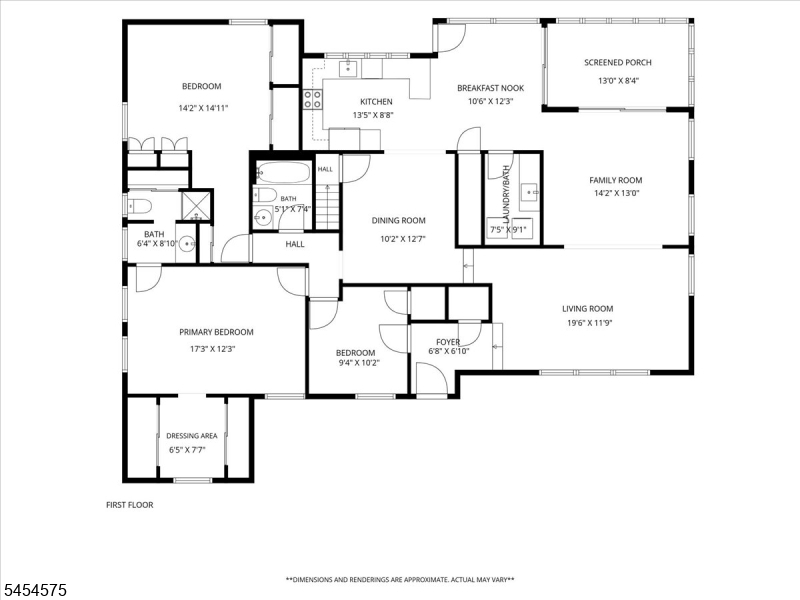
Welcome to this spacious ranch located in a peaceful Berkeley Heights location. With large rooms, abundant natural light, fresh paint, and new flooring throughout, this home is move-in ready and offers plenty of room to make it your own. The large living room features a picture window and opens seamlessly to the family room, creating a comfortable flow throughout the main living spaces. The kitchen features vaulted, beamed ceilings, white wood cabinetry, new butcher block countertops, a pantry closet, and plenty of storage. Large windows overlook the backyard, while the open layout connects the kitchen to the breakfast room.Just off the breakfast and family rooms, sliding doors lead to the enclosed porch a wonderful spot to relax, unwind, and enjoy the serenity of the private backyard.The primary bedroom offers an ensuite bath with stall shower, along with a generous closet area featuring two closets and the opportunity to create an oversized walk-in closet. Two additional bedrooms share the hall bathroom. A convenient main-level laundry/powder room completes the floor plan.Set on a private road with .72 acres, this Berkeley Heights property offers privacy, space, and endless potential for expansion. Conveniently located near top-rated schools, major highways, shopping, restaurants, and parks. With its generous lot, flexible floor plan, and attractive price point, this is an opportunity not to be missed.
Rooms Sizes
Kitchen:
13x9 First
Dining Room:
13x10 First
Living Room:
20x12 First
Family Room:
13x14 First
Den:
n/a
Bedroom 1:
17x12 First
Bedroom 2:
15x14 First
Bedroom 3:
10x9 First
Bedroom 4:
n/a
Room Levels
Basement:
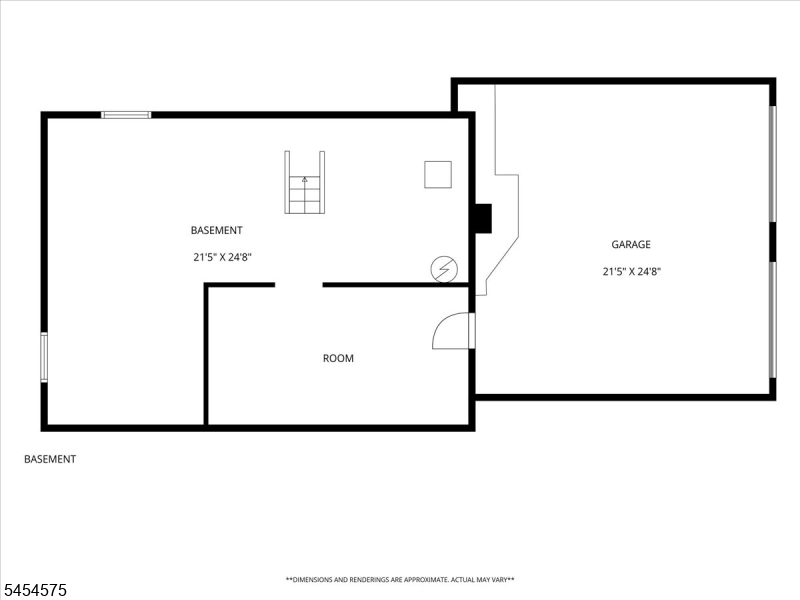
GarEnter,Storage,Utility
Ground:
n/a
Level 1:
Bath Main, Bath(s) Other, Dining Room, Family Room, Kitchen, Laundry Room, Living Room
Level 2:
n/a
Level 3:
n/a
Level Other:
n/a
Room Features
Kitchen:
Eat-In Kitchen
Dining Room:
Formal Dining Room
Master Bedroom:
Dressing Room, Full Bath
Bath:
Stall Shower
Interior Features
Square Foot:
1,901
Year Renovated:
n/a
Basement:
Yes - Unfinished
Full Baths:
2
Half Baths:
1
Appliances:
Carbon Monoxide Detector, Dishwasher, Dryer, Kitchen Exhaust Fan, Microwave Oven, Range/Oven-Electric, Refrigerator, Sump Pump, Washer
Flooring:
Laminate, Tile
Fireplaces:
No
Fireplace:
n/a
Interior:
CeilBeam,CODetect,CeilHigh,Skylight,SmokeDet,StallShw,TubShowr
Exterior Features
Garage Space:
2-Car
Garage:
Attached,DoorOpnr,GarUnder,InEntrnc
Driveway:
2 Car Width, Blacktop
Roof:
Asphalt Shingle
Exterior:
Wood
Swimming Pool:
No
Pool:
n/a
Utilities
Heating System:
1 Unit, Forced Hot Air
Heating Source:
Oil Tank Above Ground - Inside
Cooling:
1 Unit, Central Air
Water Heater:
Electric
Water:
Public Water
Sewer:
Public Sewer
Services:
Cable TV Available, Garbage Extra Charge
Lot Features
Acres:
0.72
Lot Dimensions:
n/a
Lot Features:
Private Road
School Information
Elementary:
Mountain
Middle:
Columbia
High School:
Governor
Community Information
County:
Union
Town:
Berkeley Heights Twp.
Neighborhood:
n/a
Application Fee:
n/a
Association Fee:
n/a
Fee Includes:
n/a
Amenities:
n/a
Pets:
n/a
Financial Considerations
List Price:
$775,000
Tax Amount:
$11,653
Land Assessment:
$173,300
Build. Assessment:
$91,500
Total Assessment:
$264,800
Tax Rate:
4.40
Tax Year:
2025
Ownership Type:
Fee Simple
Listing Information
MLS ID:
4047481
List Date:
08-18-2026
Days On Market:
2
Listing Broker:
C-21 NEW BEGINNINGS
Listing Agent:
Susanne Chiefa


Request More Information
Shawn and Diane Fox
RE/MAX American Dream
3108 Route 10 West
Denville, NJ 07834
Call: (973) 277-7853
Web: MorrisCountyLiving.com
