204 Lorraine Ave
Montclair Twp, NJ 07043
Price: $9,000
GSMLS: 4047499Type: Single Family
Beds: 5
Baths: 3 Full & 1 Half
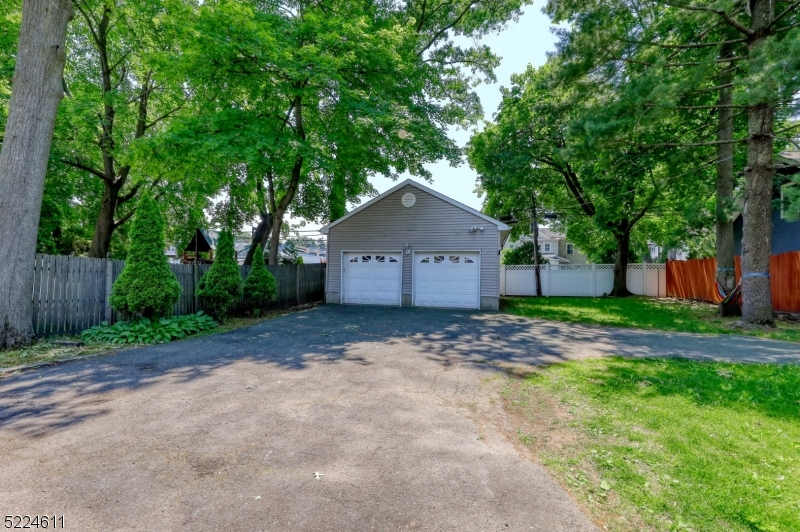
Garage: 2-Car
Basement: Yes
Year Built: 2000
Pets: No
Available: Immediately
Description
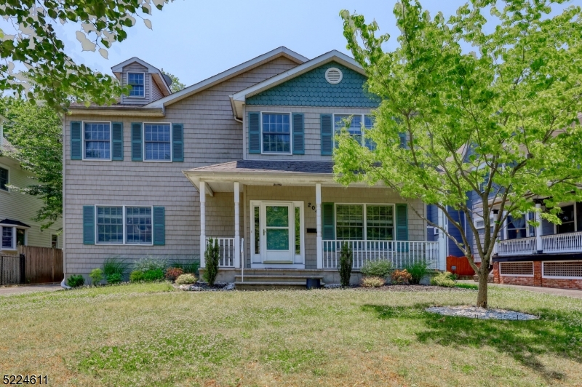
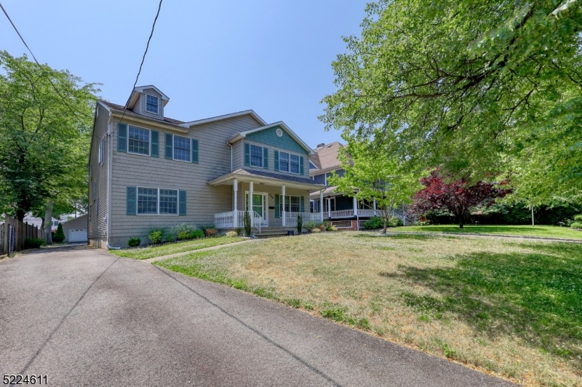
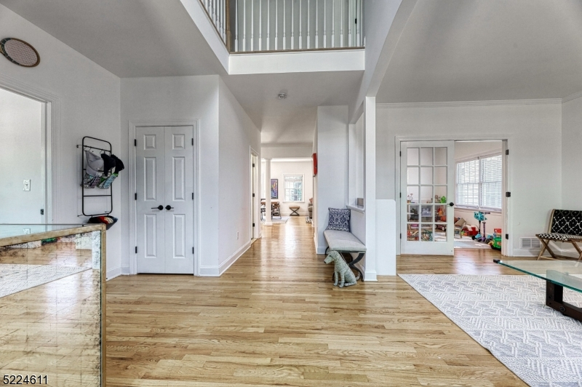
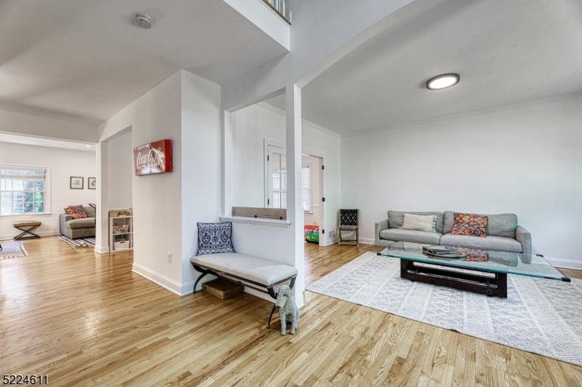
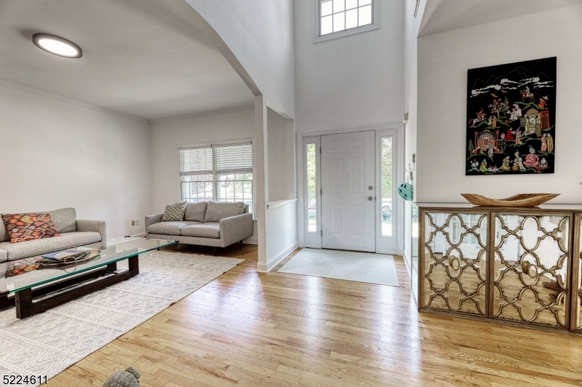
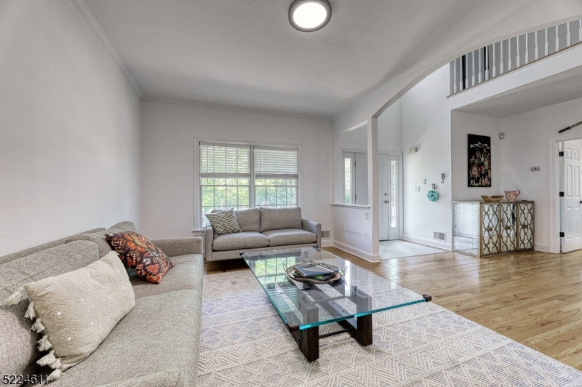
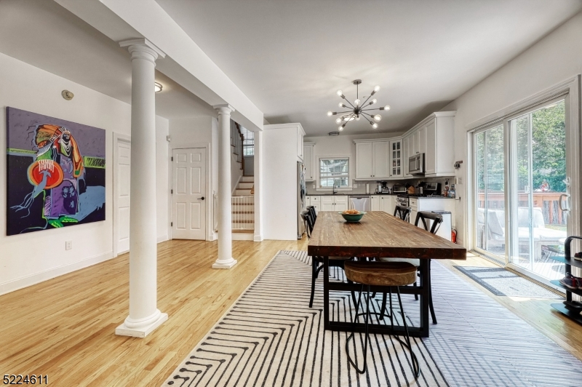
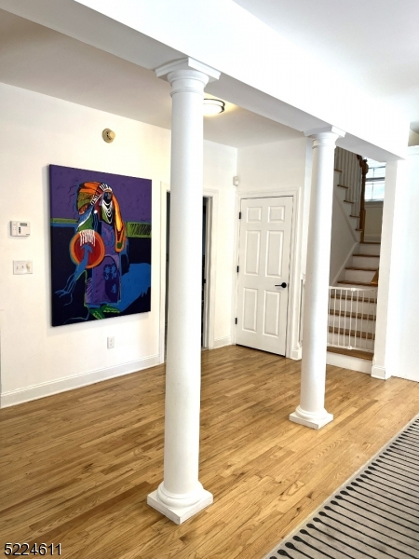
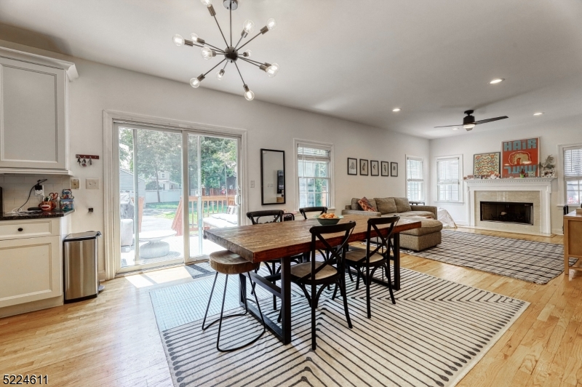
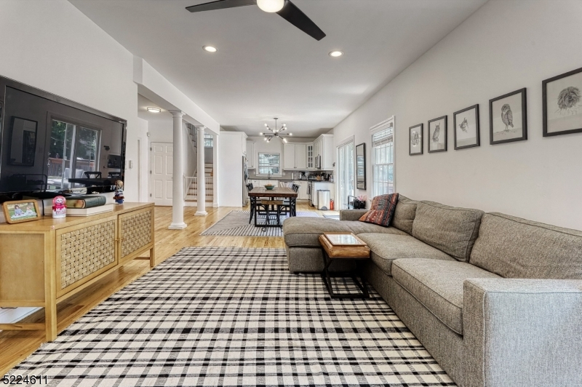
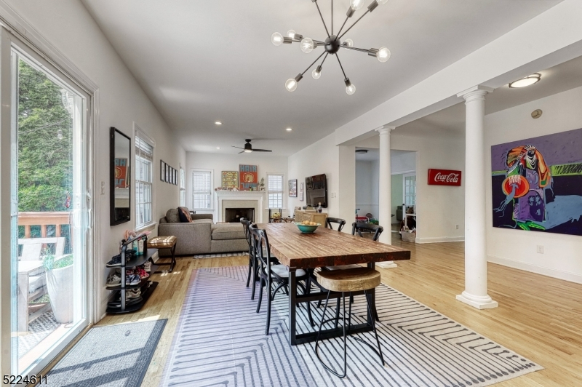
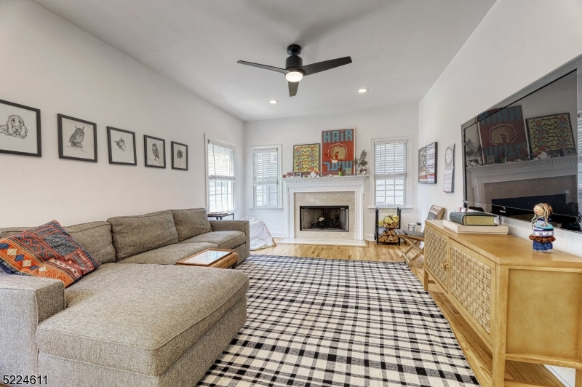
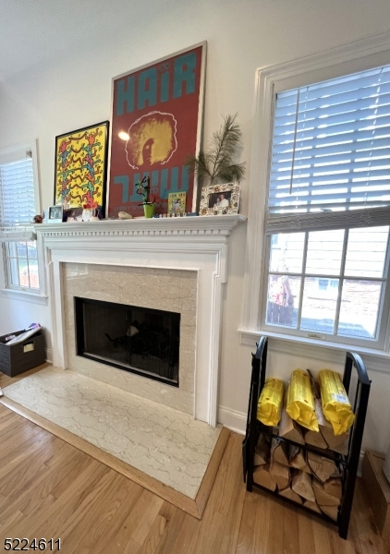
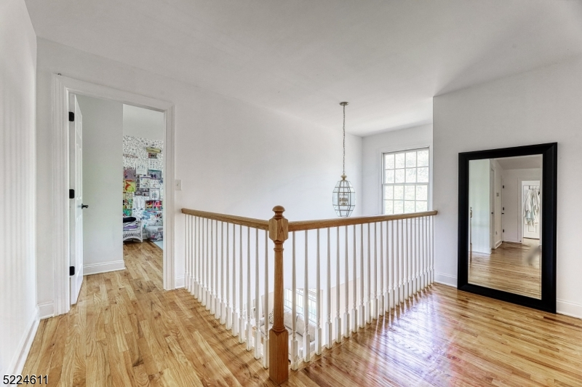
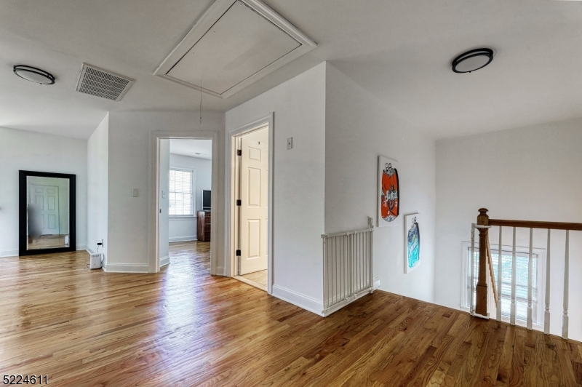
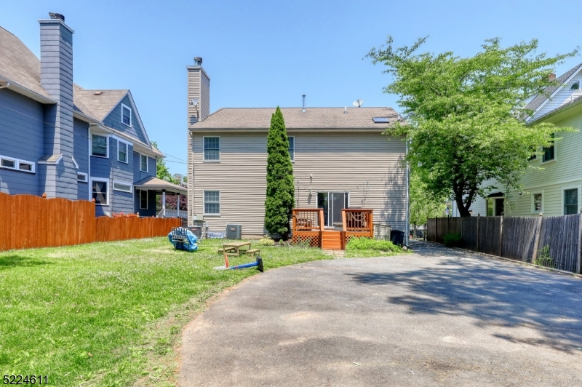
Grand scale and classic elegance in the heart of Upper Montclair! This extraordinary rental opportunity offers spacious, refined living and is conveniently near the NYC train. Step into a impressive entrance foyer featuring high ceilings, rich hardwood floors, and sweeping views across an expansive, open-concept main level designed for both effortless entertaining and everyday comfort. Your main level features light-filled formal living and dining rooms that flow seamlessly into a cozy gathering room centered around a fireplace. The open-floor-plan kitchen enjoys views of the fireplace and sits right off the main living spaces, alongside a convenient first-floor bedroom/office option, dedicated laundry room, and a half bath. Second Floor: Features a grand master suite alongside three additional generously sized bedrooms and a sleek hall bath with dual sinks.Finished Basement: High ceilings extend to the fully finished lower level, offering extra living space complete with a full bath and a kitchenette/bar area.
Rental Info
Lease Terms:
1 Year, 2 Years, 3-5 Years
Required:
1.5MthSy,IncmVrfy,TenAppl,TenInsRq
Tenant Pays:
Electric, Gas, Heat, Hot Water, Maintenance-Lawn, Sewer, Snow Removal, Water
Rent Includes:
Taxes
Tenant Use Of:
Basement, Laundry Facilities, Storage Area
Furnishings:
Unfurnished
Age Restricted:
No
Handicap:
No
General Info
Square Foot:
3,116
Renovated:
n/a
Rooms:
9
Room Features:
n/a
Interior:
Bar-Wet
Appliances:
Carbon Monoxide Detector, Dishwasher, Dryer, Fixtures, Microwave Oven, Refrigerator, Security System, Washer
Basement:
Yes - Finished, Full
Fireplaces:
1
Flooring:
n/a
Exterior:
Curbs, Sidewalk, Underground Lawn Sprinkler
Amenities:
n/a
Room Levels
Basement:
Bath Main, Rec Room
Ground:
1 Bedroom, Dining Room, Foyer, Great Room, Kitchen, Laundry Room, Living Room, Office
Level 1:
n/a
Level 2:
4 Or More Bedrooms, Bath Main, Bath(s) Other
Level 3:
n/a
Room Sizes
Kitchen:
First
Dining Room:
First
Living Room:
First
Family Room:
First
Bedroom 1:
24x12 Second
Bedroom 2:
17x11 Second
Bedroom 3:
14x11 Second
Parking
Garage:
2-Car
Description:
Detached Garage
Parking:
6
Lot Features
Acres:
0.25
Dimensions:
55X200
Lot Description:
n/a
Road Description:
City/Town Street
Zoning:
n/a
Utilities
Heating System:
1 Unit, Forced Hot Air
Heating Source:
Gas-Natural
Cooling:
2 Units, Central Air
Water Heater:
Gas
Utilities:
All Underground
Water:
Public Water
Sewer:
Public Sewer
Services:
Cable TV
School Information
Elementary:
n/a
Middle:
n/a
High School:
n/a
Community Information
County:
Essex
Town:
Montclair Twp.
Neighborhood:
n/a
Location:
Residential Area, See Remarks
Listing Information
MLS ID:
4047499
List Date:
08-17-2026
Days On Market:
2
Listing Broker:
BHHS FOX & ROACH
Listing Agent:
Pamela Rose


Request More Information
Shawn and Diane Fox
RE/MAX American Dream
3108 Route 10 West
Denville, NJ 07834
Call: (973) 277-7853
Web: MorrisCountyLiving.com
