1591 W Princeton Ave
Brick Twp, NJ 08724
Price: $749,000
GSMLS: 4047517Type: Single Family
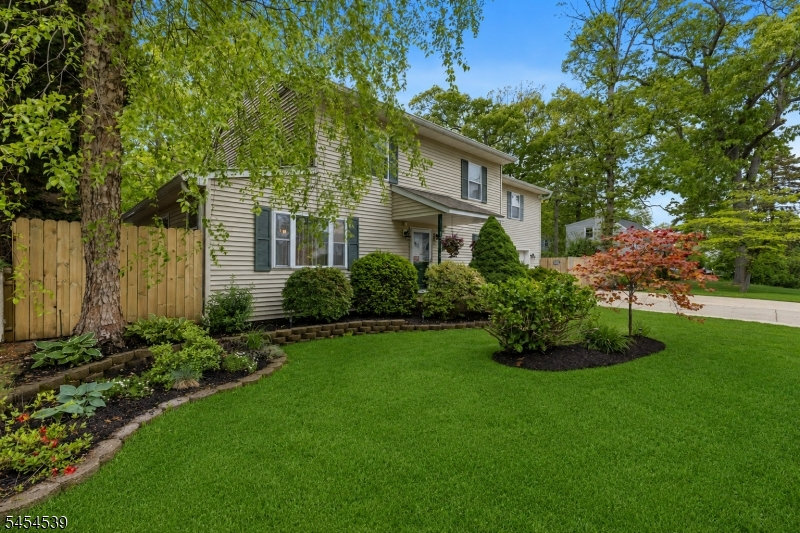
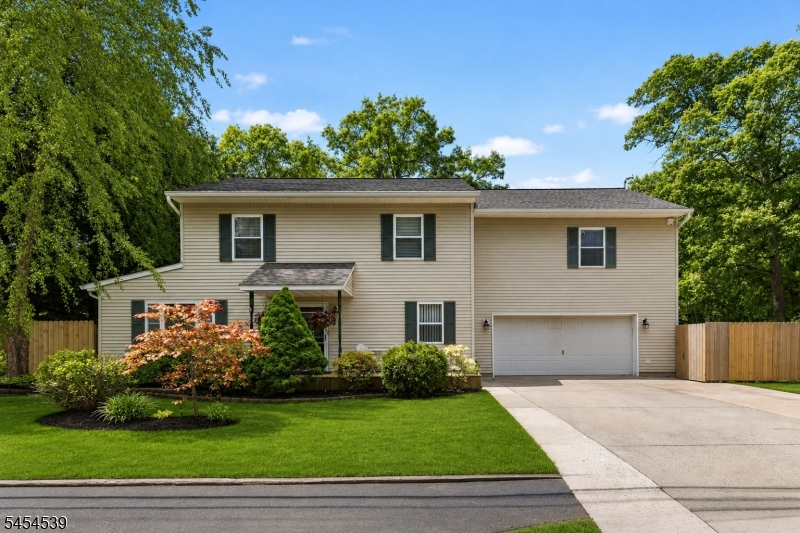
Style: Colonial
Beds: 5
Baths: 3 Full
Garage: 2-Car
Year Built: 1940
Acres: 0.24
Property Tax: $7,598
Description
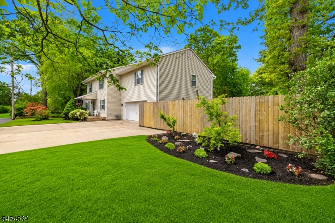
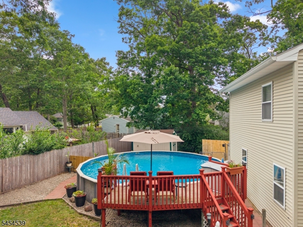
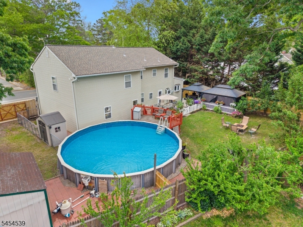
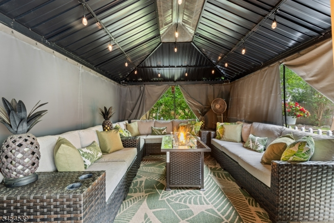
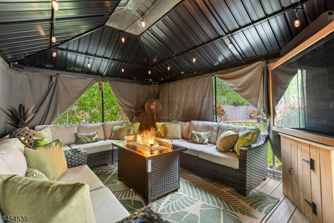
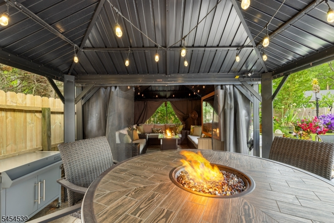
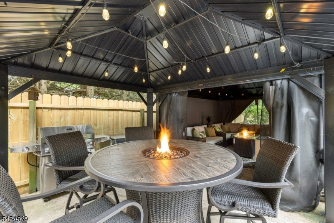
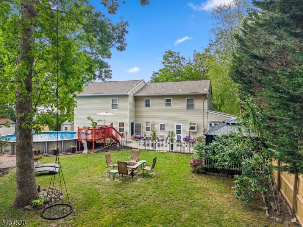
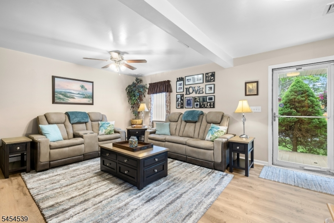
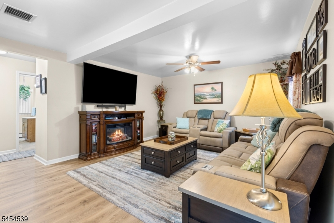
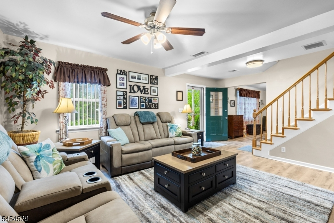
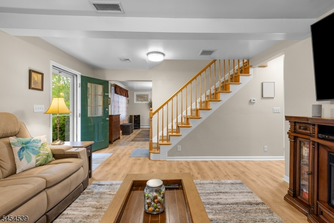
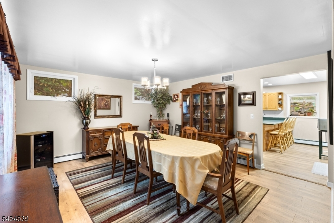
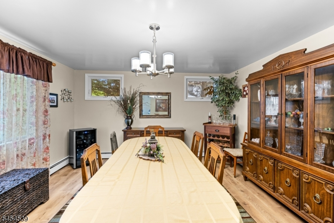
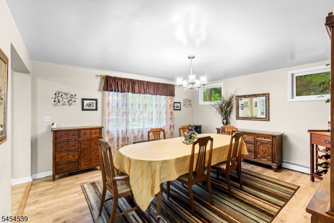
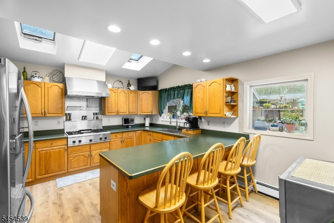
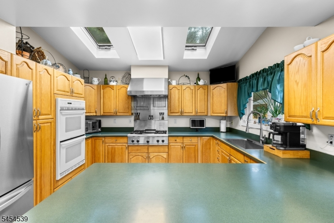
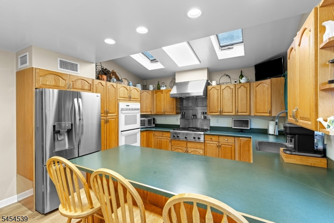
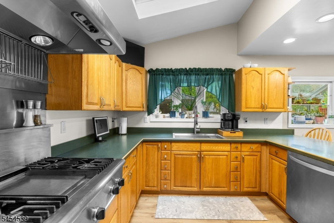
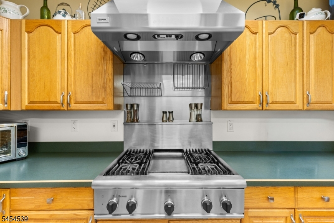
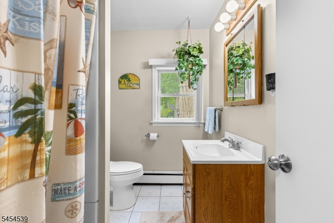
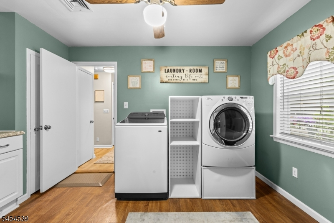
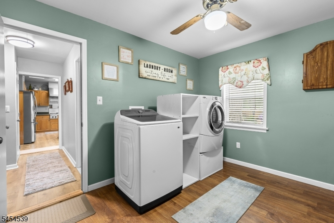
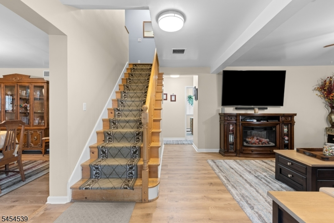
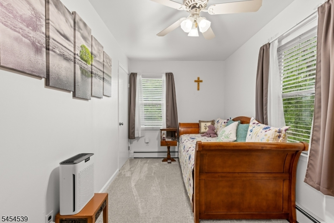
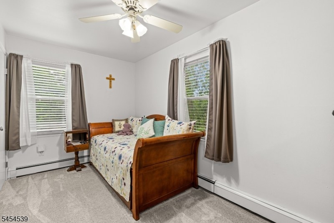
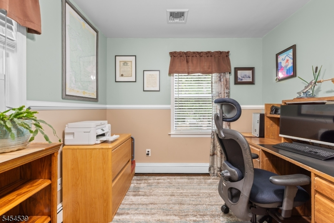
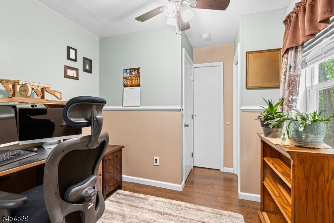
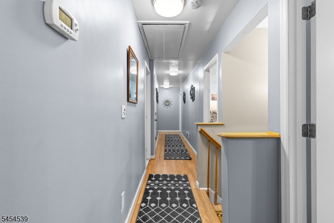
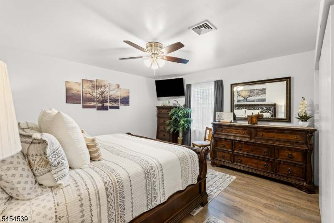
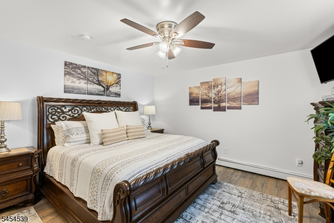
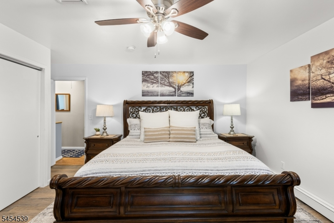
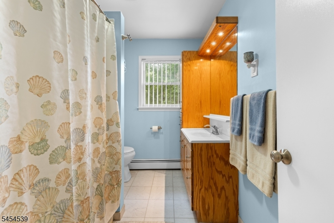
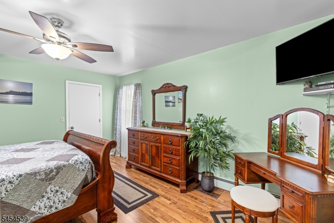
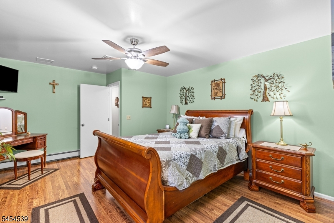
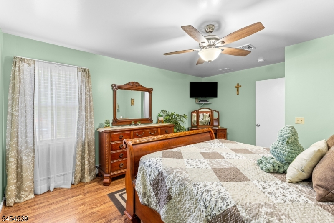
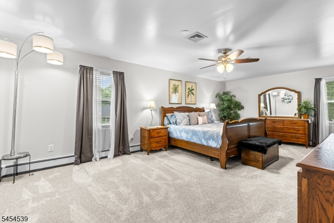
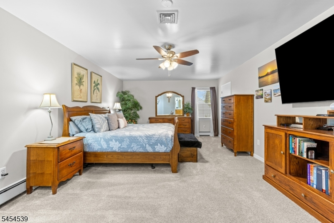
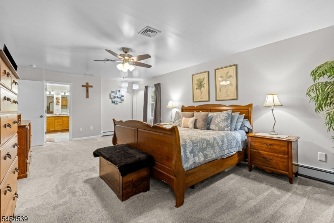
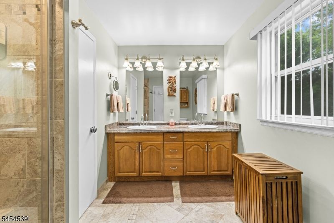
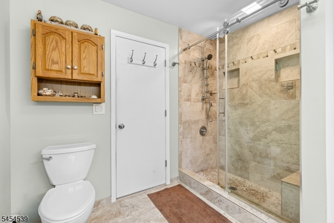
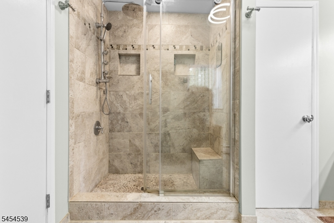
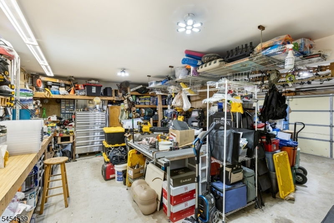
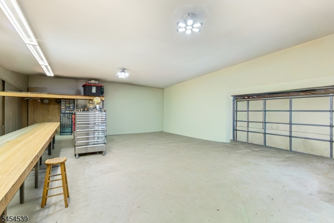
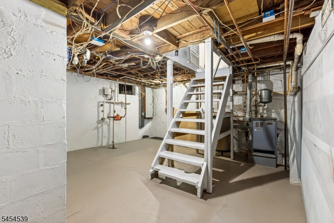
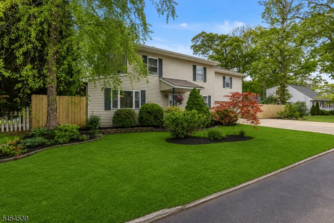
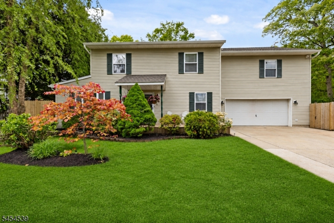
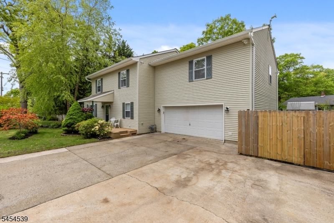
SELLER CONCESSION: 2 POINTS TOWARD A RATE BUY-DOWN AT CLOSING for a qualified buyer with a participating lender making this spacious 5-bedroom Colonial a stand out choice with an affordable monthly payment. Why settle for less space when a rate buy-down puts more home within reach? Set in Brick, this Colonial offers space, flexibility, and outdoor living most homes can't match: a saltwater pool, two gazebos, and a fully fenced backyard built for entertaining. A dedicated side yard offers RV, boat, or trailer storage stop paying for offsite storage. Inside, five true bedrooms and three full bathrooms span two well-designed floors. The oversized primary suite includes a private sitting area, an expansive closet, and a spa-like en suite with dual sinks and an oversized shower. The kitchen is made for real living skylights, a breakfast bar, and abundant counter space with a formal dining room just off the kitchen for easy hosting. A dedicated laundry room keeps daily life organized, and durable LVP flooring runs throughout the main living areas. Storage is never a problem with a pull-down attic and partial basement. The 2-car garage includes workshop space, and a 6-car driveway plus RV-ready side yard mean parking is always available. With seller-paid points reducing your rate, this move-in-ready home offers the space of a luxury property with the payment of a smaller one. Schedule your showing today affordability like this won't last.
Rooms Sizes
Kitchen:
First
Dining Room:
First
Living Room:
First
Family Room:
n/a
Den:
n/a
Bedroom 1:
Second
Bedroom 2:
Second
Bedroom 3:
Second
Bedroom 4:
Second
Room Levels
Basement:
n/a
Ground:
n/a
Level 1:
BathOthr,DiningRm,Vestibul,GarEnter,Kitchen,Laundry,LivingRm,Pantry
Level 2:
4 Or More Bedrooms, Bath Main, Bath(s) Other
Level 3:
n/a
Level Other:
n/a
Room Features
Kitchen:
Breakfast Bar, See Remarks
Dining Room:
Formal Dining Room
Master Bedroom:
Full Bath, Sitting Room, Walk-In Closet
Bath:
Stall Shower
Interior Features
Square Foot:
n/a
Year Renovated:
1992
Basement:
Yes - Crawl Space, Finished-Partially
Full Baths:
3
Half Baths:
0
Appliances:
Cooktop - Gas, Dishwasher, Kitchen Exhaust Fan, Wall Oven(s) - Electric
Flooring:
Carpeting, See Remarks, Vinyl-Linoleum
Fireplaces:
No
Fireplace:
n/a
Interior:
n/a
Exterior Features
Garage Space:
2-Car
Garage:
Attached Garage, Built-In Garage, Detached Garage
Driveway:
2 Car Width, Concrete
Roof:
Asphalt Shingle
Exterior:
Vinyl Siding
Swimming Pool:
Yes
Pool:
Above Ground
Utilities
Heating System:
Baseboard - Hotwater
Heating Source:
Electric, Gas-Natural
Cooling:
Central Air, Multi-Zone Cooling
Water Heater:
From Furnace, Gas
Water:
Public Water
Sewer:
Public Sewer
Services:
n/a
Lot Features
Acres:
0.24
Lot Dimensions:
n/a
Lot Features:
n/a
School Information
Elementary:
n/a
Middle:
n/a
High School:
n/a
Community Information
County:
Ocean
Town:
Brick Twp.
Neighborhood:
n/a
Application Fee:
n/a
Association Fee:
n/a
Fee Includes:
n/a
Amenities:
n/a
Pets:
n/a
Financial Considerations
List Price:
$749,000
Tax Amount:
$7,598
Land Assessment:
$117,900
Build. Assessment:
$159,200
Total Assessment:
$277,100
Tax Rate:
2.66
Tax Year:
2025
Ownership Type:
Fee Simple
Listing Information
MLS ID:
4047517
List Date:
08-18-2026
Days On Market:
49
Listing Broker:
KELLER WILLIAMS TOWN LIFE
Listing Agent:
Christopher Sapienza


Request More Information
Shawn and Diane Fox
RE/MAX American Dream
3108 Route 10 West
Denville, NJ 07834
Call: (973) 277-7853
Web: MorrisCountyLiving.com
