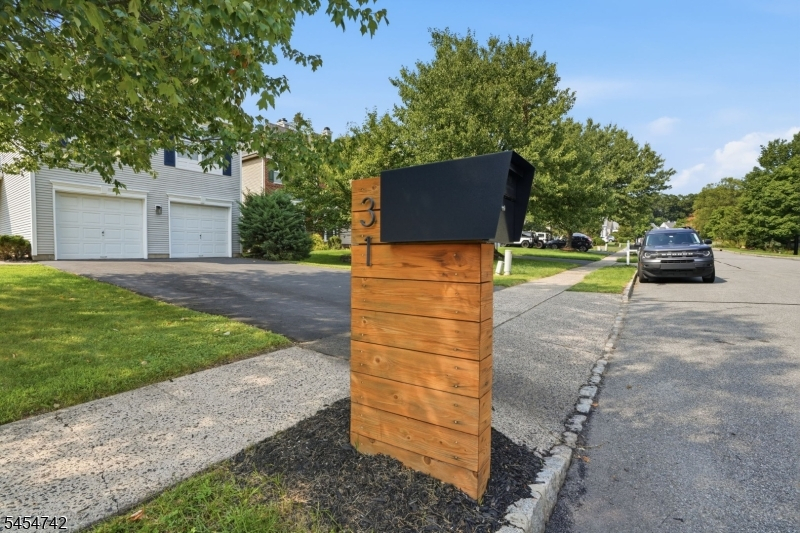
31 Bouwrey Pl
Readington Twp, NJ 08889
Price: $700,000
GSMLS: 4047632Type: Single Family
Style: Colonial
Beds: 3
Baths: 2 Full & 1 Half
Garage: 2-Car
Year Built: 1996
Acres: 0.22
Property Tax: $11,729
Description
Open House Tomorrow 12PM–3PM.
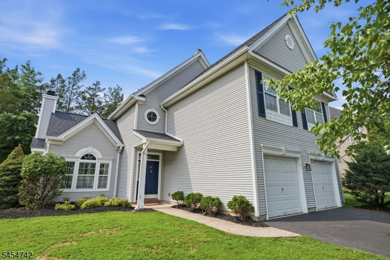
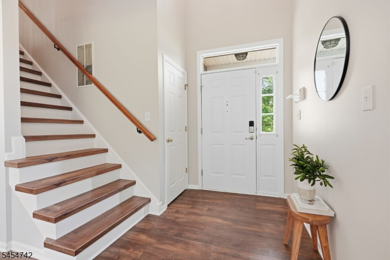
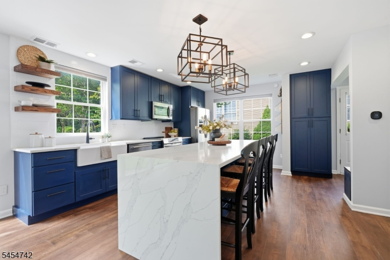
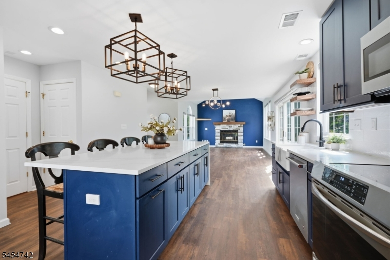
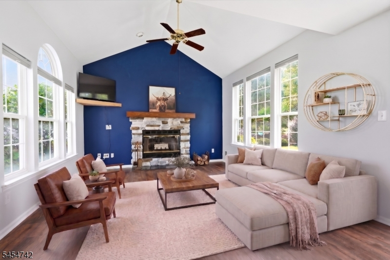
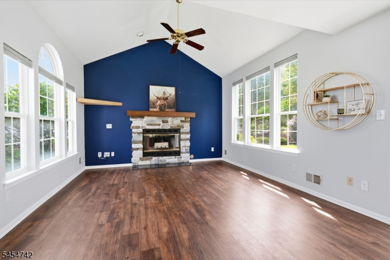
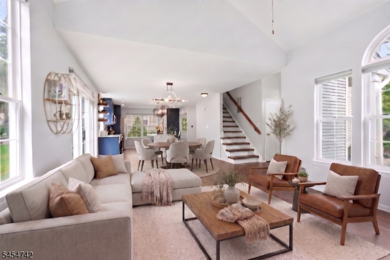
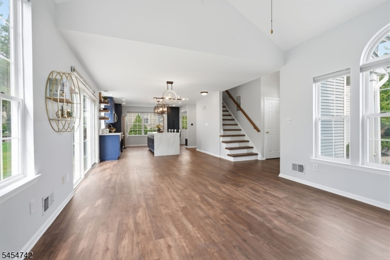
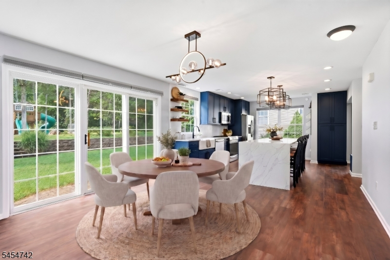
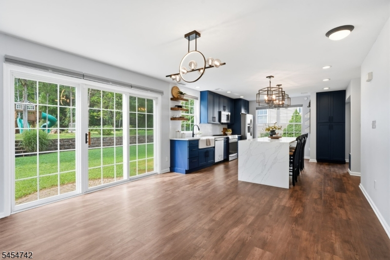
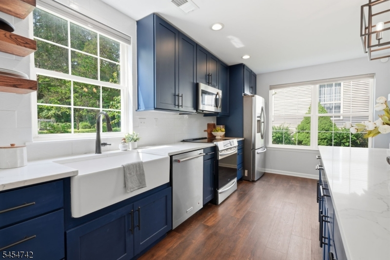
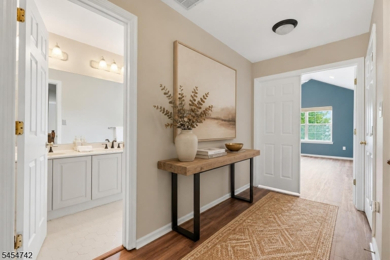
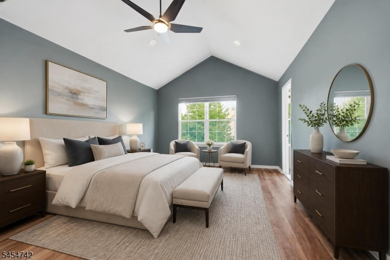
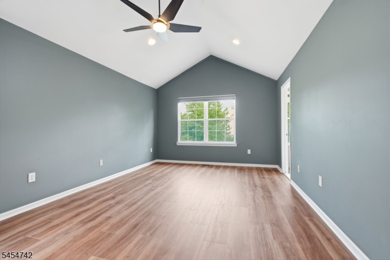
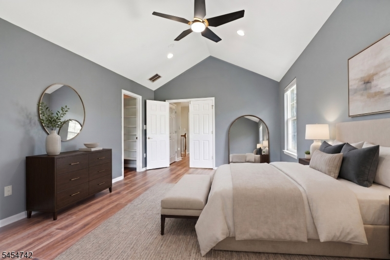

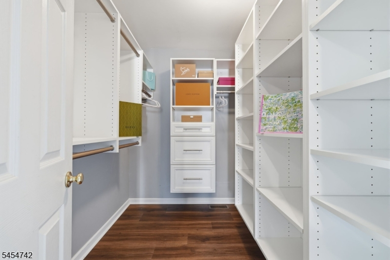
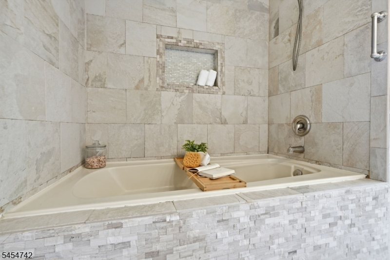
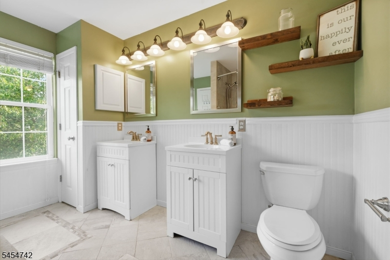
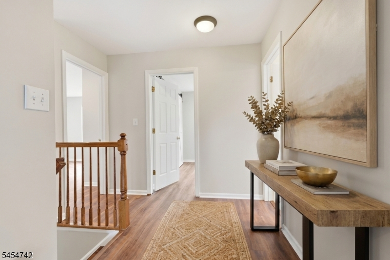
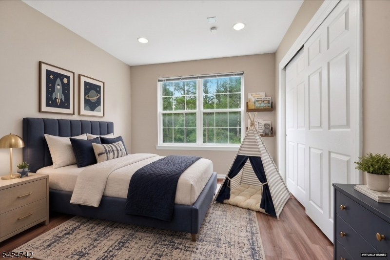
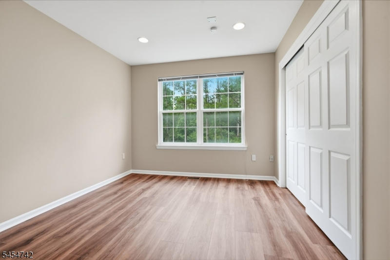
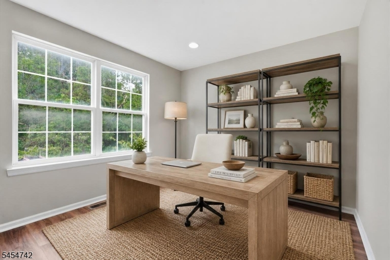
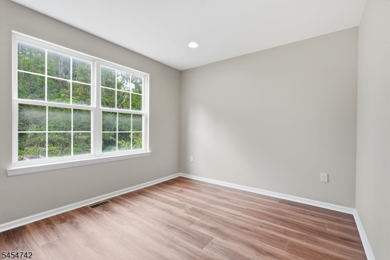
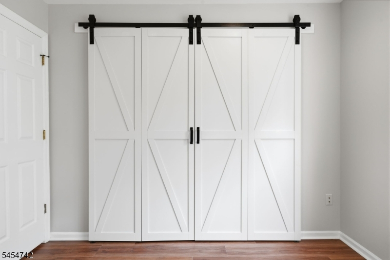
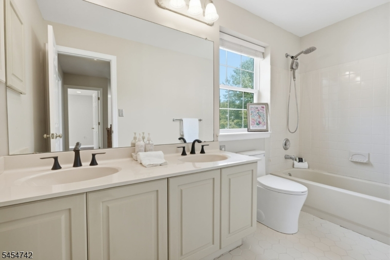
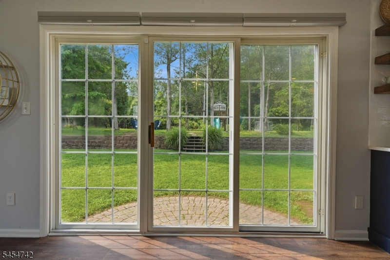
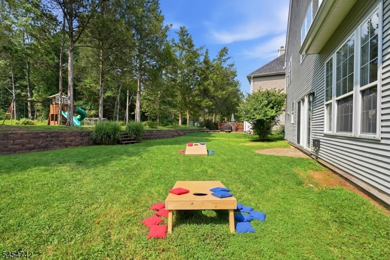
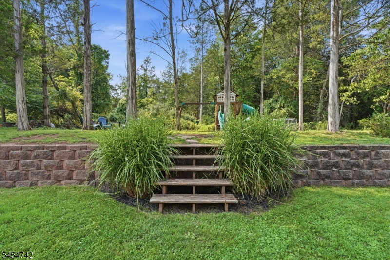
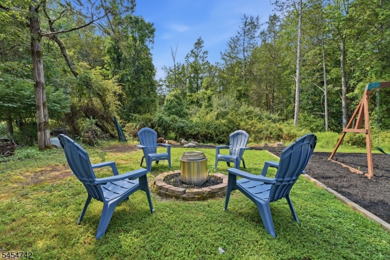
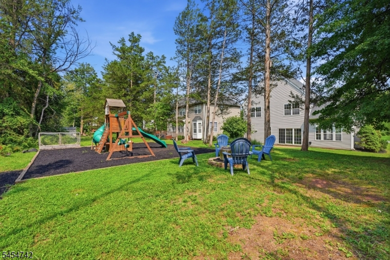
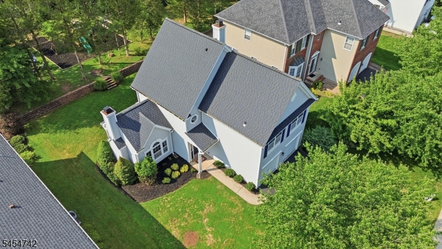
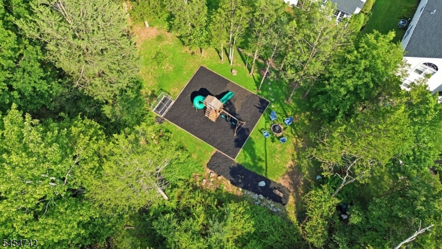
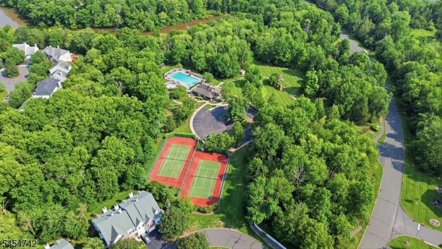
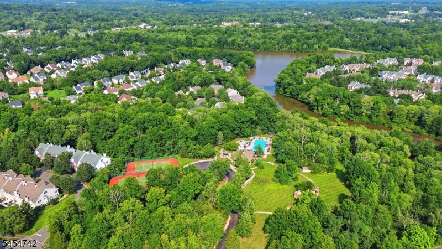
Slow summer mornings outdoors, cool fall evenings around the firepit, a swingset for play and a garden ready for planting, all set on a premium lot with a private, wooded backdrop. This is what everyday life looks like at 31 Bouwrey. Inside, extensive renovations have transformed this three bedroom home into a space that is truly turn key. At the center of it all is a beautifully appointed kitchen designed to be both a showpiece and the place everyone naturally gathers. A dramatic waterfall quartz island anchors the space, complemented by abundant cabinetry, generous prep space and a pantry that makes everyday living just as effortless as entertaining. Upstairs, the primary suite feels like a retreat of its own, with vaulted ceilings, a custom walk-in closet and a beautifully updated ensuite. Luxury vinyl plank flooring, fresh paint and modern lighting continue the fresh, cohesive feel throughout the home. The improvements go well beyond what you can see, with updated mechanics, a 50 yr roof and EV charger. All that's left for you to do is simply unpack and enjoy. Beyond your front door, Lake Cushetunk offers a lifestyle all its own, with a pool, clubhouse, trails, recreation and a thriving social calendar for all ages. Enjoy the best of Hunterdon County, from farmers markets and local breweries to nearby vineyards and outdoor recreation, all while being conveniently positioned between NYC and Philadelphia with shopping and major commuter routes readily accessible.Rooms Sizes
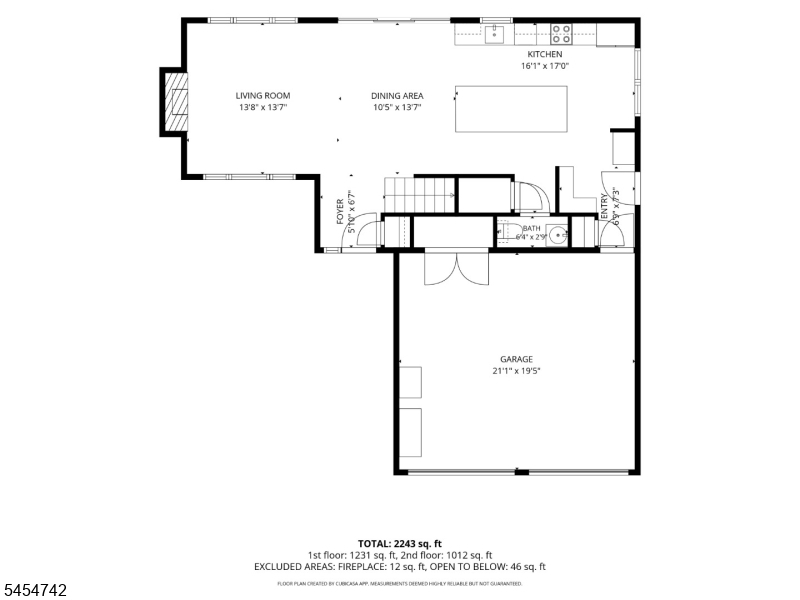
Kitchen:
17x16 First
Dining Room:
14x11 First
Living Room:
14x14 First
Family Room:
n/a
Den:
n/a
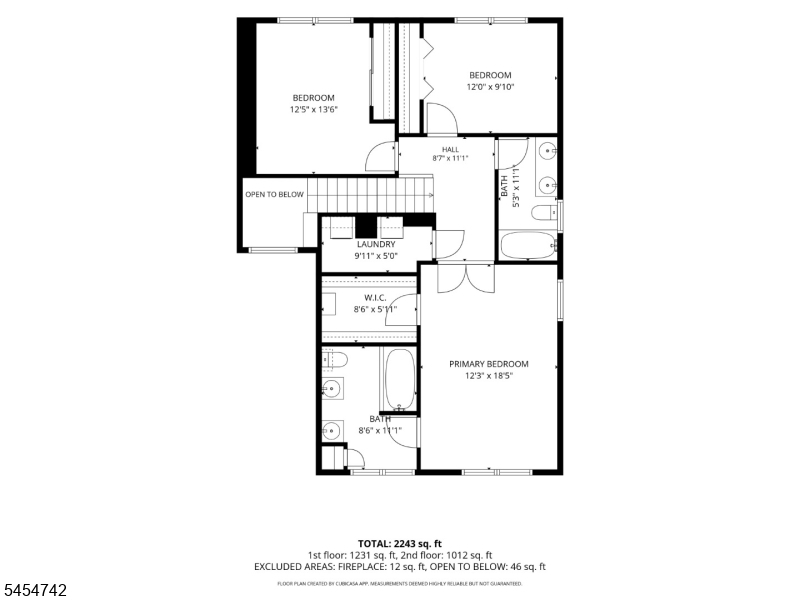
Bedroom 1:
19x12 Second
Bedroom 2:
14x13 Second
Bedroom 3:
12x10 Second
Bedroom 4:
n/a
Room Levels
Basement:
n/a
Ground:
n/a
Level 1:
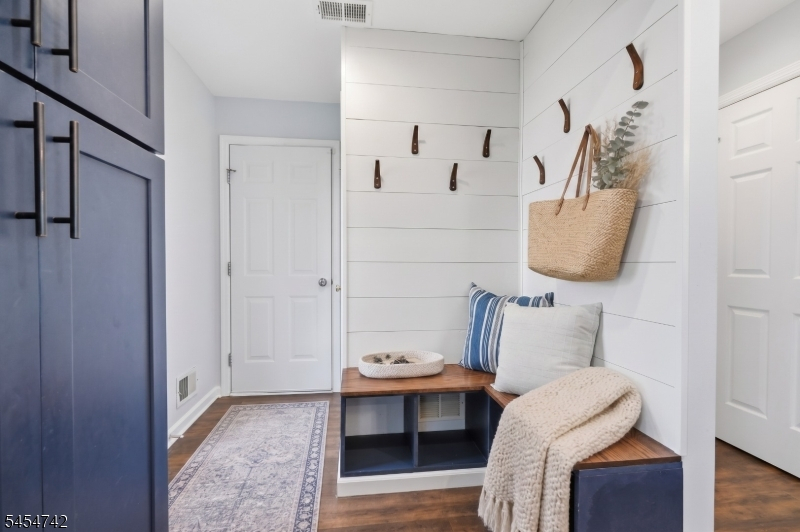
GarEnter,Kitchen,LivDinRm,Pantry,PowderRm
Level 2:
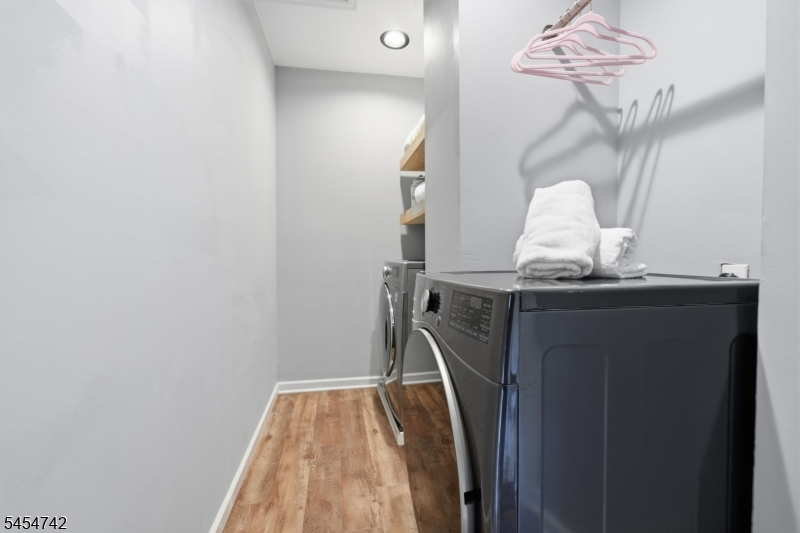
3 Bedrooms, Bath Main, Bath(s) Other, Laundry Room
Level 3:
n/a
Level Other:
n/a
Room Features
Kitchen:
Center Island, Eat-In Kitchen, Pantry
Dining Room:
Living/Dining Combo
Master Bedroom:
Full Bath, Walk-In Closet
Bath:
Tub Shower
Interior Features
Square Foot:
n/a
Year Renovated:
2020
Basement:
No
Full Baths:
2
Half Baths:
1
Appliances:
Carbon Monoxide Detector, Cooktop - Induction, Dishwasher, Disposal, Dryer, Microwave Oven, Range/Oven-Electric, Refrigerator, Washer
Flooring:
Tile, Vinyl-Linoleum
Fireplaces:
1
Fireplace:
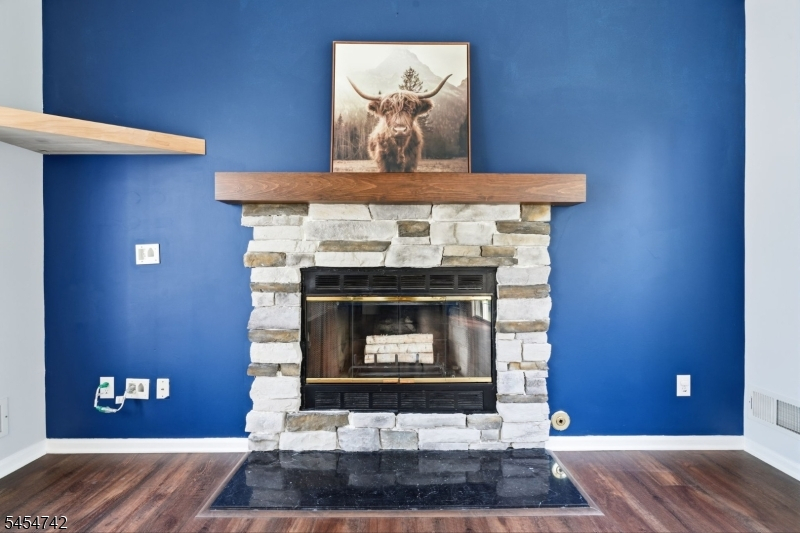
Gas Fireplace, Living Room
Interior:
Blinds,CODetect,CeilHigh,SmokeDet,TubShowr,WlkInCls
Exterior Features
Garage Space:
2-Car
Garage:
Attached,DoorOpnr,InEntrnc
Driveway:
2 Car Width, Blacktop
Roof:
Asphalt Shingle
Exterior:
Vinyl Siding
Swimming Pool:
Yes
Pool:
Association Pool
Utilities
Heating System:
1 Unit, Forced Hot Air
Heating Source:
Gas-Natural
Cooling:
1 Unit, Central Air
Water Heater:
Gas
Water:
Public Water
Sewer:
Public Sewer
Services:
Garbage Extra Charge
Lot Features
Acres:
0.22
Lot Dimensions:
n/a
Lot Features:
Level Lot, Wooded Lot
School Information
Elementary:
WHITEHOUSE
Middle:
READINGTON
High School:
HUNTCENTRL
Community Information
County:
Hunterdon
Town:
Readington Twp.
Neighborhood:
Lake Cushetunk Woods
Application Fee:
n/a
Association Fee:
$170 - Quarterly
Fee Includes:
Maintenance-Common Area
Amenities:
Club House, Jogging/Biking Path, Playground, Pool-Outdoor, Tennis Courts
Pets:
Yes
Financial Considerations
List Price:
$700,000
Tax Amount:
$11,729
Land Assessment:
$148,900
Build. Assessment:
$270,300
Total Assessment:
$419,200
Tax Rate:
2.80
Tax Year:
2025
Ownership Type:
Fee Simple
Listing Information
MLS ID:
4047632
List Date:
08-18-2026
Days On Market:
4
Listing Broker:
KELLER WILLIAMS METROPOLITAN
Listing Agent:
Julieann Fourre


Request More Information
Shawn and Diane Fox
RE/MAX American Dream
3108 Route 10 West
Denville, NJ 07834
Call: (973) 277-7853
Web: MorrisCountyLiving.com
