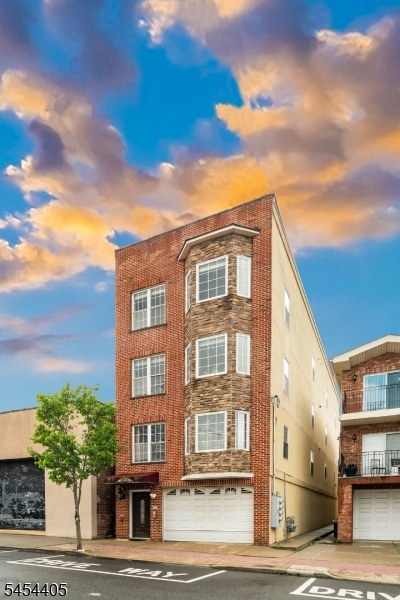
726 23rd Street
Union City, NJ 07087
Price: $599,000
GSMLS: 4047634Type: Condo/Townhouse/Co-op
Style: Multi Floor Unit
Beds: 3
Baths: 2 Full
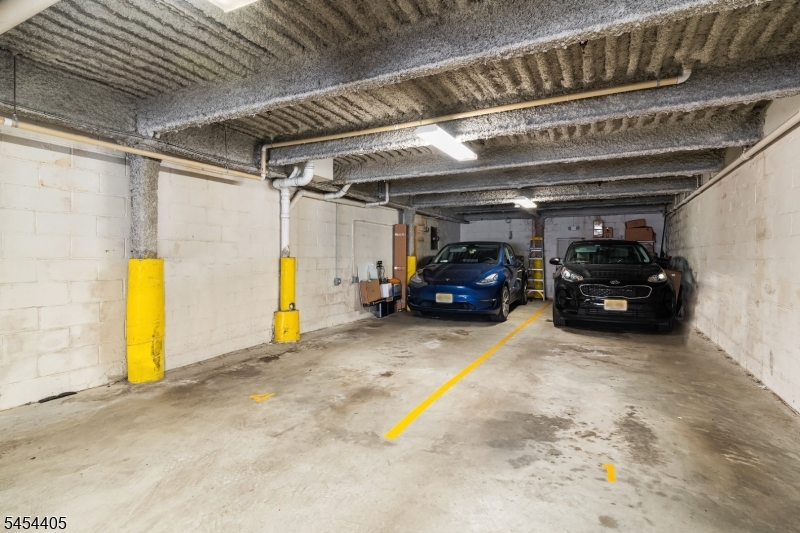
Garage: 2-Car
Year Built: 2007
Acres: 0.33
Property Tax: $8,912
Description
Open House Sunday 2PM–3:30PM.
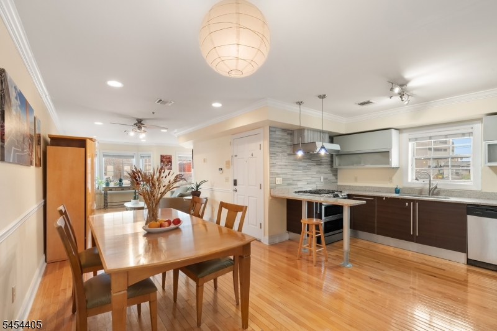
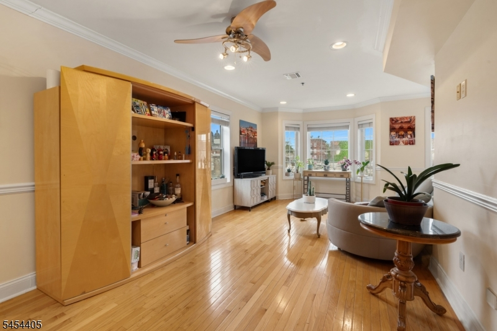
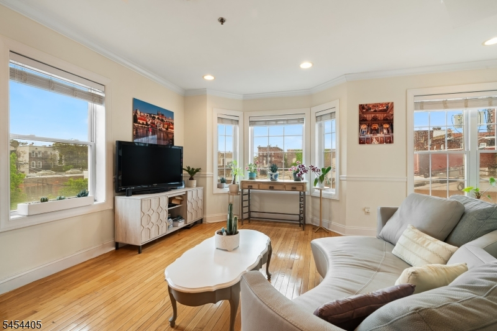
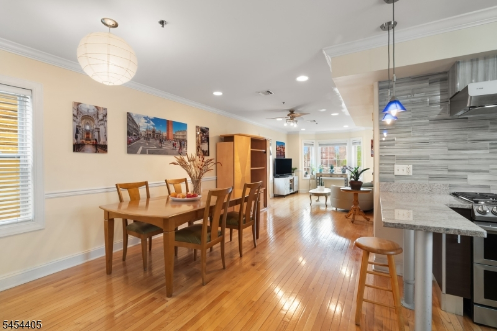
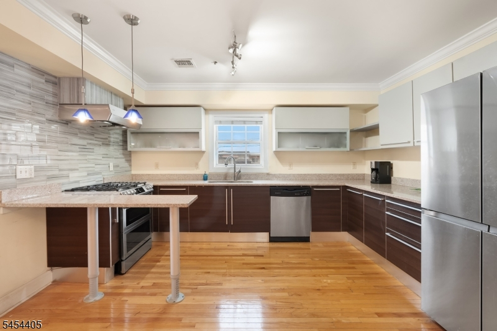
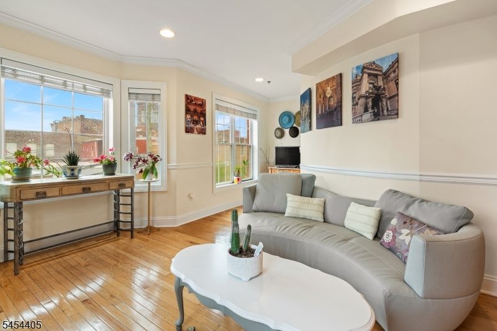

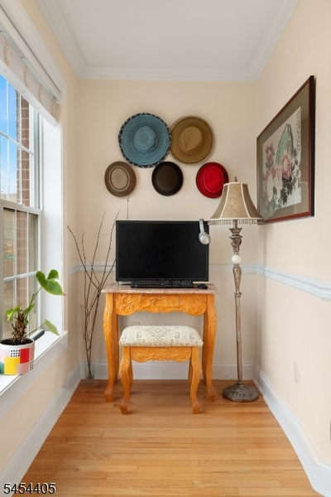
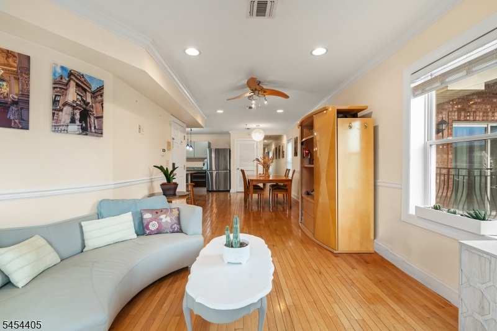
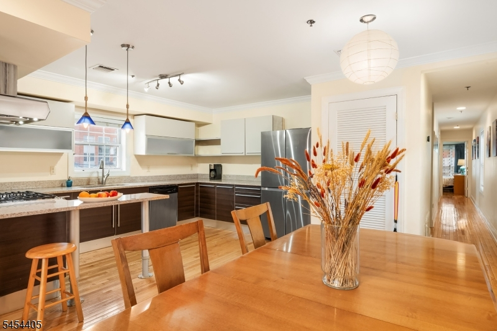
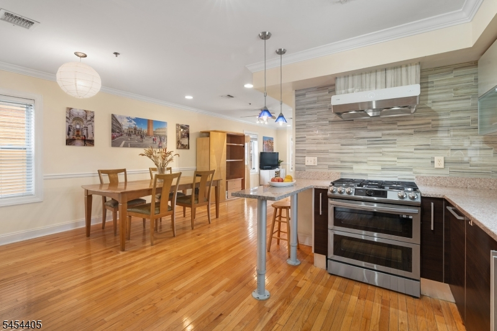
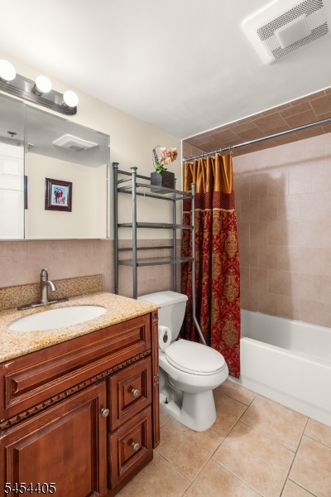
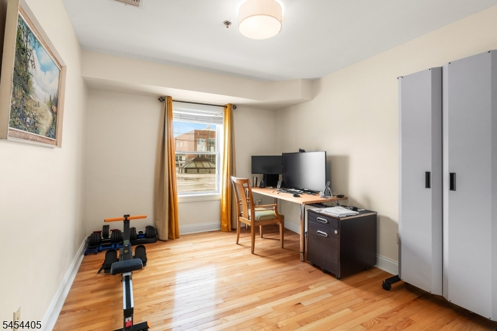
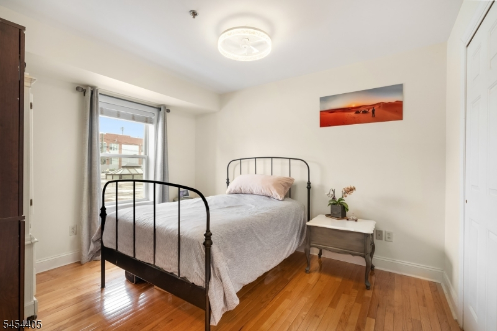
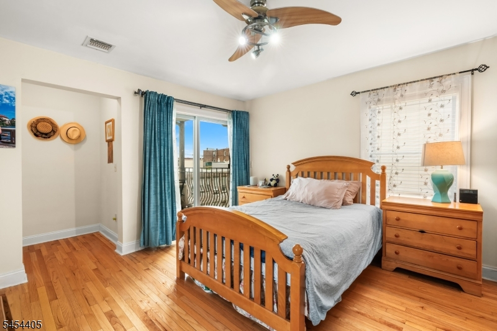
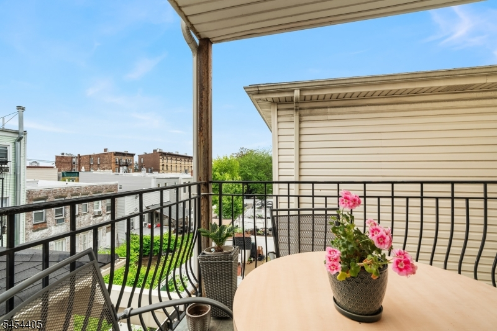
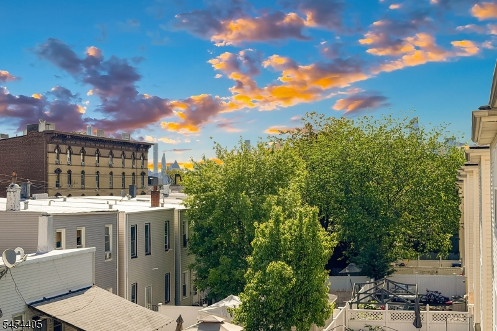
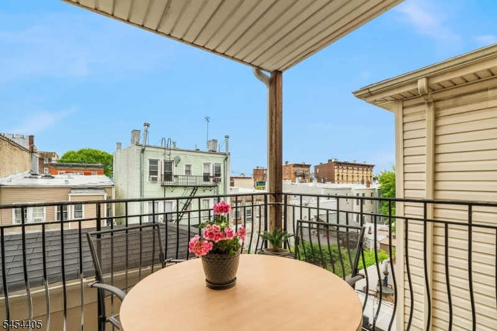
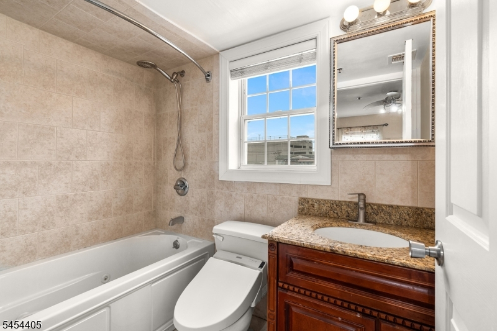
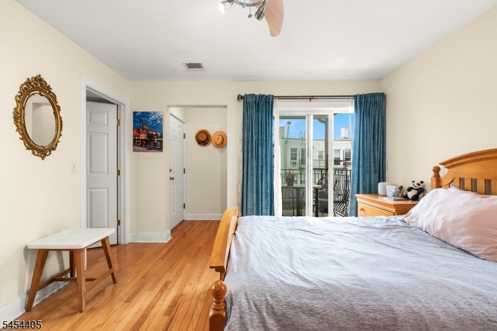
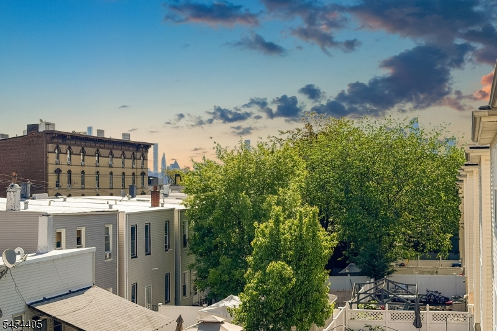
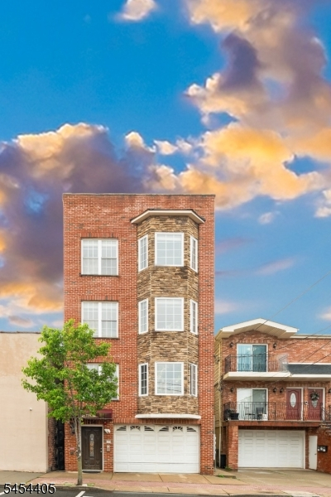
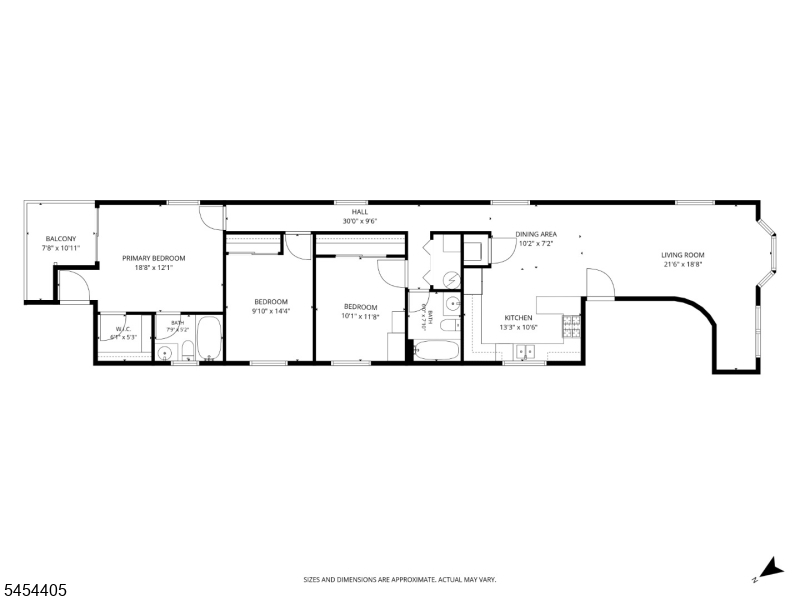
Best Value-Newer, Modern Flair 3 Bedroom 2 Bath Luxury Condo with Balcony retreat. Boasting 2 deeded Garage Parking (EV charging) & Incredibly Low monthlies. Offering generous, open concept luxury living, sunshine and a host of wonderful amenities. The open kitchen is a chef's dream, designed for entertaining & everyday alike. Featuring sleek modern cabinetry, SS appliances including a newer gas range & high performance vent hood. There is plenty of prep counter space that makes cooking a breeze. A center island, breakfast nook is ideal for everyday comfort. The sun filled, So. facing living space features an eye catching curved wall & alcove, currently used as work nook. The abundant light is perfect for the garden enthusiast. Down the hallway a modern full bath, 3 generous sized bedrooms. Every bedroom is designed for comfort & convenience with roomy closets. The primary bedroom features ensuite full bath; jacuzzi tub & walk-in-closet. Enjoy your outdoor living on your private balcony; al fresco dining, gardenening or simply relaxing. Hardwood flooring throughout. Low monthly HOA fee of $235 & new Lower Taxes. Notable features: Washer/Dryer in unit; recessed lighting, Ring camera; EV/Tesla charger, Central HVAC. 2 Car attached garage parking, shared garage storage. A vibrant location, surrounded by convenience, cafes, eateries, shopping et al. Hassle free commuter option to NYC are just 2 blocks away. Turn key extreme! Don't Miss out!Rooms Sizes
Kitchen:
First
Dining Room:
First
Living Room:
First
Family Room:
n/a
Den:
First
Bedroom 1:
First
Bedroom 2:
First
Bedroom 3:
First
Bedroom 4:
n/a
Room Levels
Basement:
Utility Room
Ground:
GarEnter,OutEntrn,Storage
Level 1:
3 Bedrooms, Bath Main, Bath(s) Other, Kitchen, Living Room, Pantry, Porch
Level 2:
n/a
Level 3:
n/a
Level Other:
n/a
Room Features
Kitchen:
Breakfast Bar
Dining Room:
Living/Dining Combo
Master Bedroom:
1st Floor, Full Bath, Sitting Room, Walk-In Closet
Bath:
Jetted Tub
Interior Features
Square Foot:
1,350
Year Renovated:
2025
Basement:
No
Full Baths:
2
Half Baths:
0
Appliances:
Dishwasher, Dryer, Kitchen Exhaust Fan, Range/Oven-Gas, Refrigerator, See Remarks, Self Cleaning Oven, Washer, Water Filter
Flooring:
Tile, Wood
Fireplaces:
No
Fireplace:
n/a
Interior:
Blinds, Walk-In Closet, Window Treatments
Exterior Features
Garage Space:
2-Car
Garage:
Assigned,Attached,DoorOpnr,Garage,InEntrnc,OnSite
Driveway:
1 Car Width, Common
Roof:
Flat
Exterior:
Brick, Stucco
Swimming Pool:
No
Pool:
n/a
Utilities
Heating System:
Forced Hot Air
Heating Source:
Gas-Natural
Cooling:
1 Unit, Ceiling Fan, Central Air
Water Heater:
Gas
Water:
Public Water, Water Charge Extra
Sewer:
Public Sewer
Services:
Fiber Optic, Garbage Included
Lot Features
Acres:
0.33
Lot Dimensions:
n/a
Lot Features:
n/a
School Information
Elementary:
n/a
Middle:
n/a
High School:
n/a
Community Information
County:
Hudson
Town:
Union City
Neighborhood:
Union city
Application Fee:
n/a
Association Fee:
$235 - Monthly
Fee Includes:
Maintenance-Common Area, Maintenance-Exterior, See Remarks, Sewer Fees, Snow Removal, Trash Collection
Amenities:
Storage
Pets:
Cats OK, Dogs OK
Financial Considerations
List Price:
$599,000
Tax Amount:
$8,912
Land Assessment:
$214,800
Build. Assessment:
$279,800
Total Assessment:
$494,600
Tax Rate:
1.85
Tax Year:
2025
Ownership Type:
Condominium
Listing Information
MLS ID:
4047634
List Date:
08-18-2026
Days On Market:
51
Listing Broker:
COLDWELL BANKER REALTY
Listing Agent:
Angela Cuciniello


Request More Information
Shawn and Diane Fox
RE/MAX American Dream
3108 Route 10 West
Denville, NJ 07834
Call: (973) 277-7853
Web: MorrisCountyLiving.com
