123 Lake Rd
Far Hills Boro, NJ 07931
Price: $2,475,000
GSMLS: 4047658Type: Single Family
Style: Raised Ranch
Beds: 6
Baths: 6 Full & 2 Half
Garage: 6-Car
Year Built: 1966
Acres: 12.96
Property Tax: $21,652
Description
Open House Saturday 11AM–2PM.
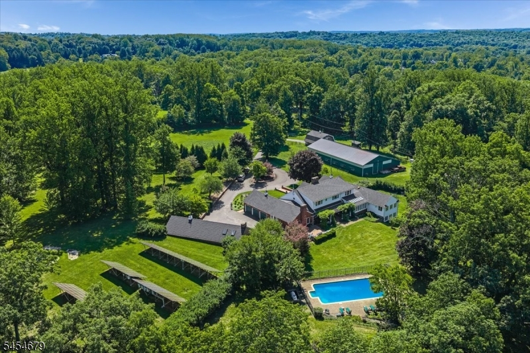
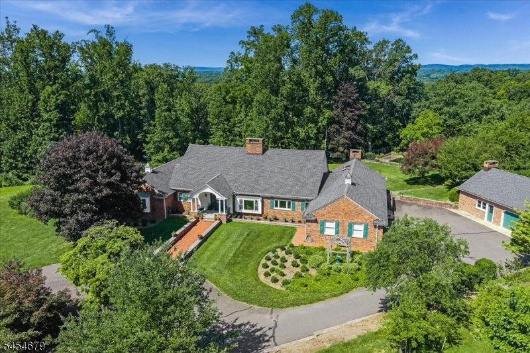
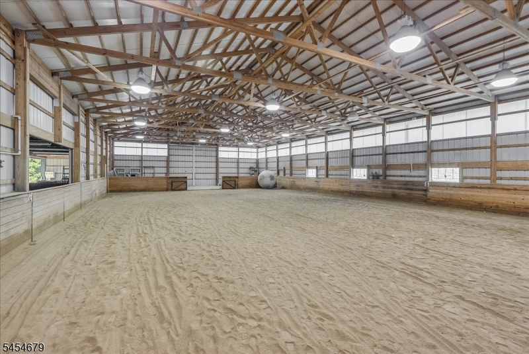
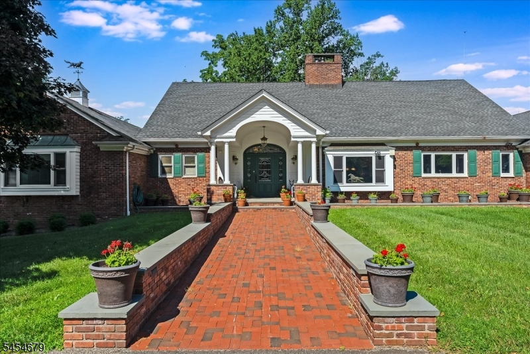
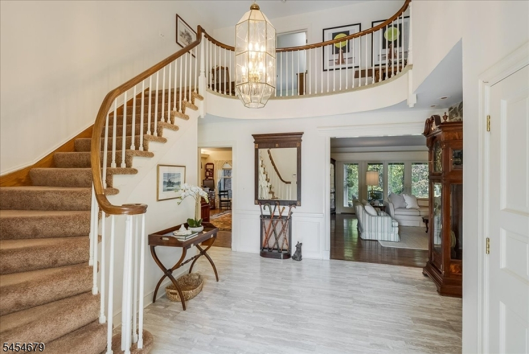
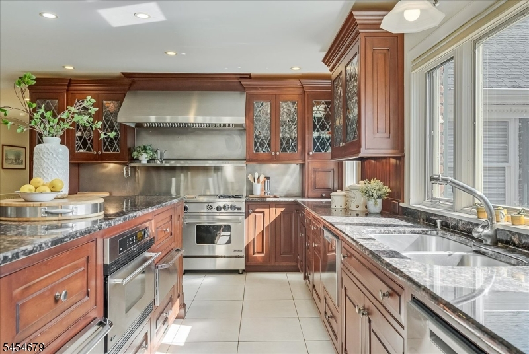
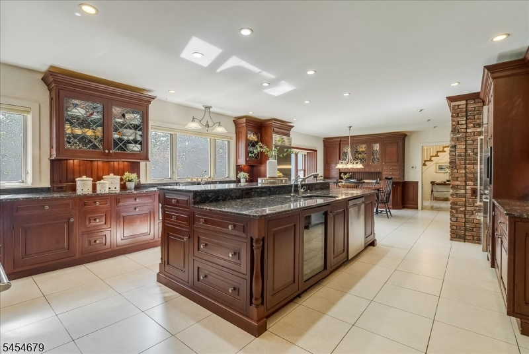
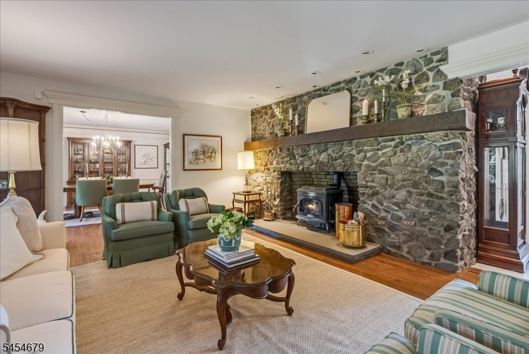
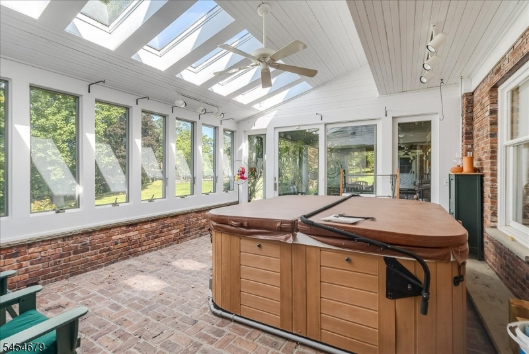
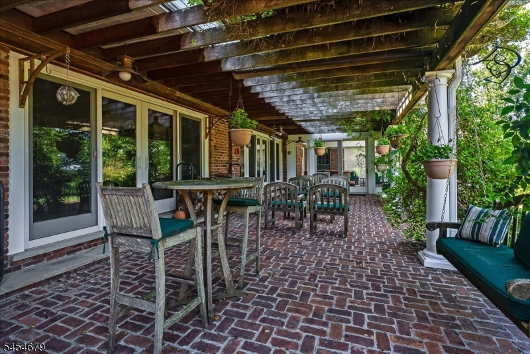
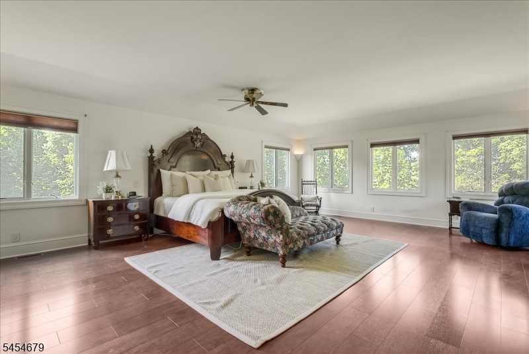
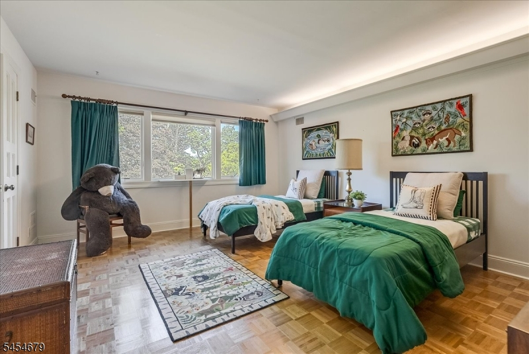
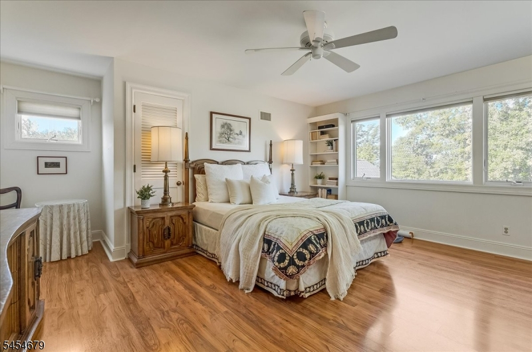
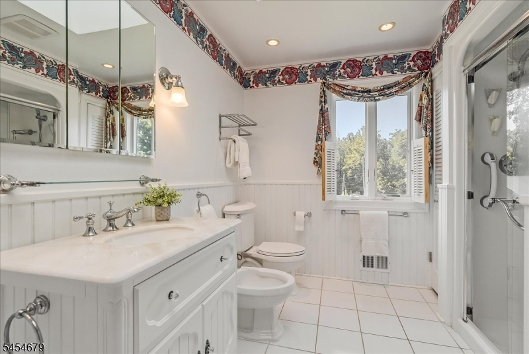
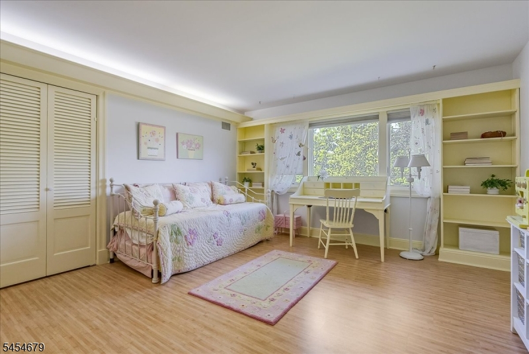
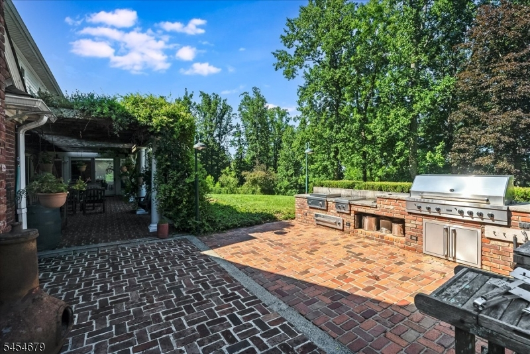
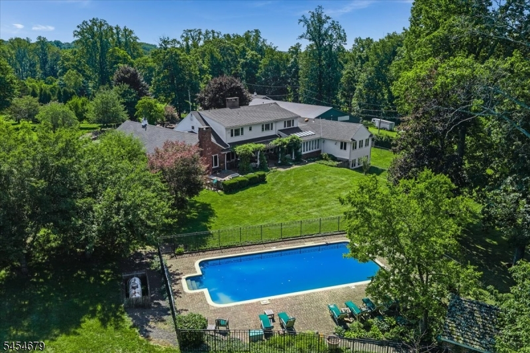
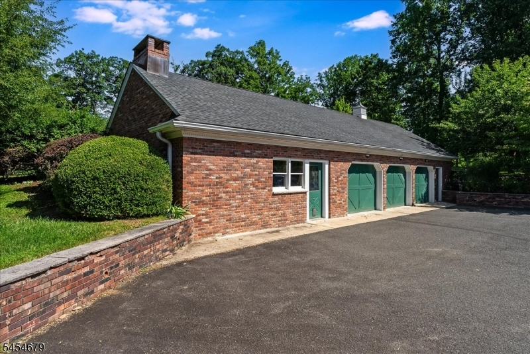
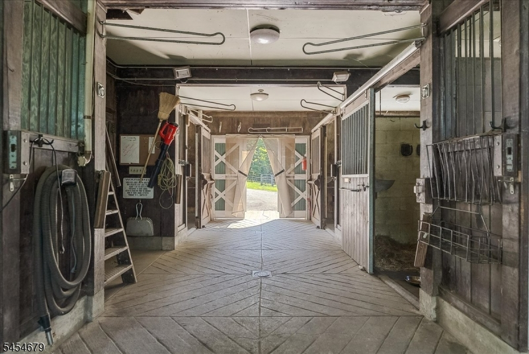
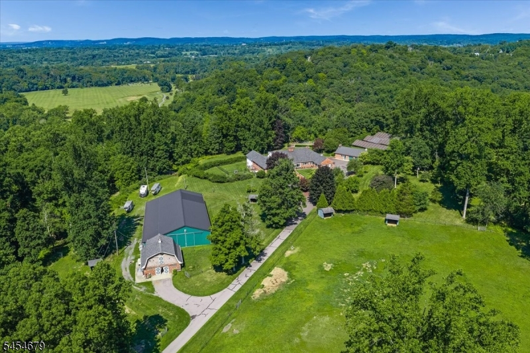
Fox Ridge Farm is nestled on prestigious Lake Rd and perched atop a private 1/3 or a mile driveway overlooking Natirar. This extraordinary estate offers the ultimate in seclusion, space, and lifestyle. The property is designed for both everyday comfort and impressive entertaining. This home is flooded with natural light and has a seamless indoor outdoor flow. The house and property have been meticulously maintained. The raised ranch features a primary suite on the main level, multiple ensuite bedrooms, an enormous kitchen, and an outdoor kitchen ideal for gatherings. Outside, enjoy the in-ground pool, while hobbyists and equestrian enthusiasts will appreciate the 48' x 96' indoor arena and 5-stall horse setup. The car enthusiasts will appreciate the 6 garage spaces, and multiple dedicated workshops. The impressive solar field offsets the utility bills and is ideal for someone looking for a truly sustainable compound. This is a rare opportunity to own a property that blends luxury, function, and versatility in one of Far Hills most desirable settings. The property is farmland assessed and low Far Hill taxes. This one truly has it all.Rooms Sizes
Kitchen:
31x17 Ground
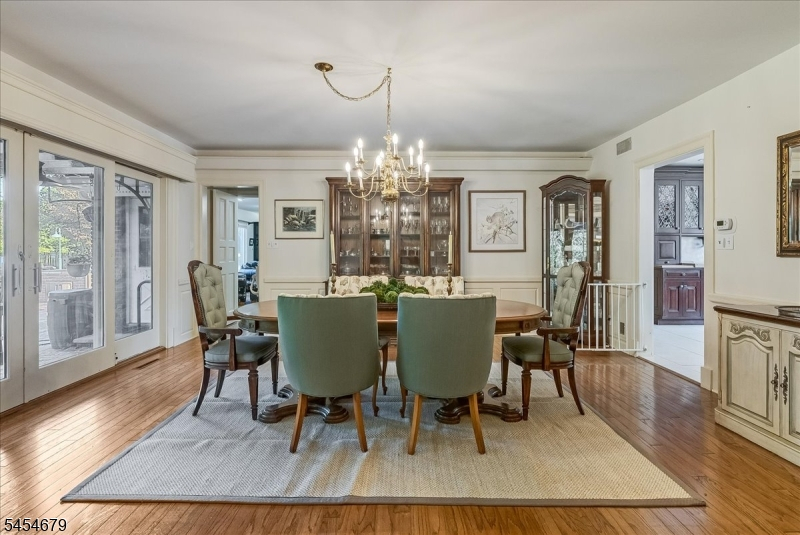
Dining Room:
15x17 Ground
Living Room:
21x17 Ground
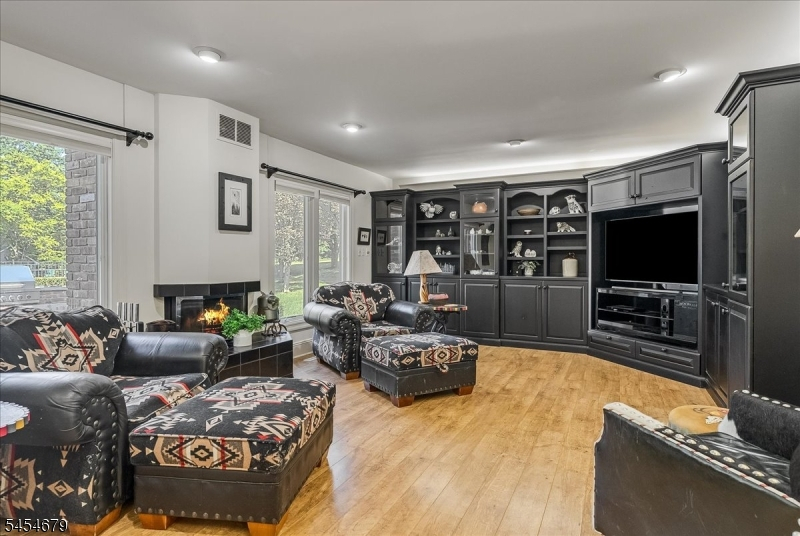
Family Room:
22x14 Ground
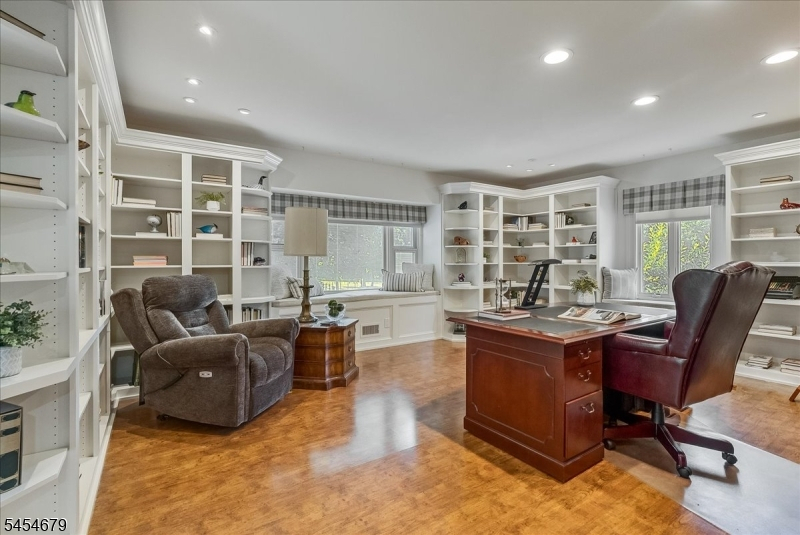
Den:
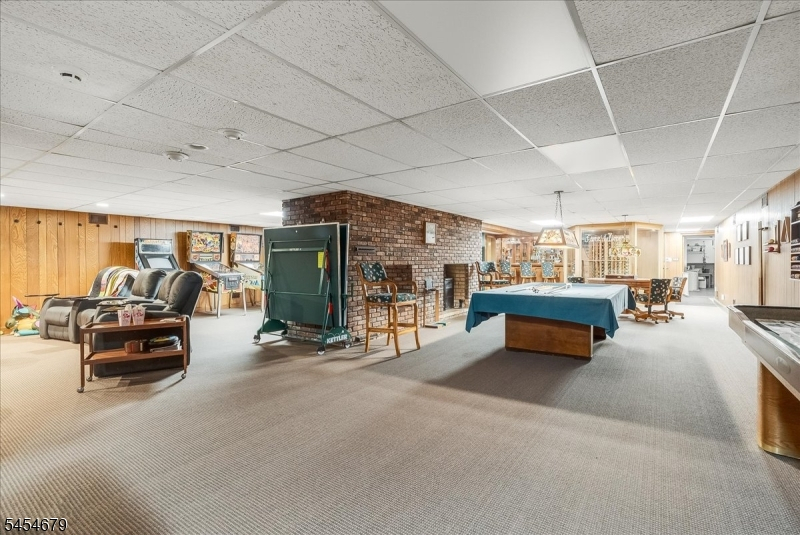
19x27 Basement
Bedroom 1:
19x25 Ground
Bedroom 2:
19x15 Ground
Bedroom 3:
13x16 Second
Bedroom 4:
17x16 Second
Room Levels
Basement:
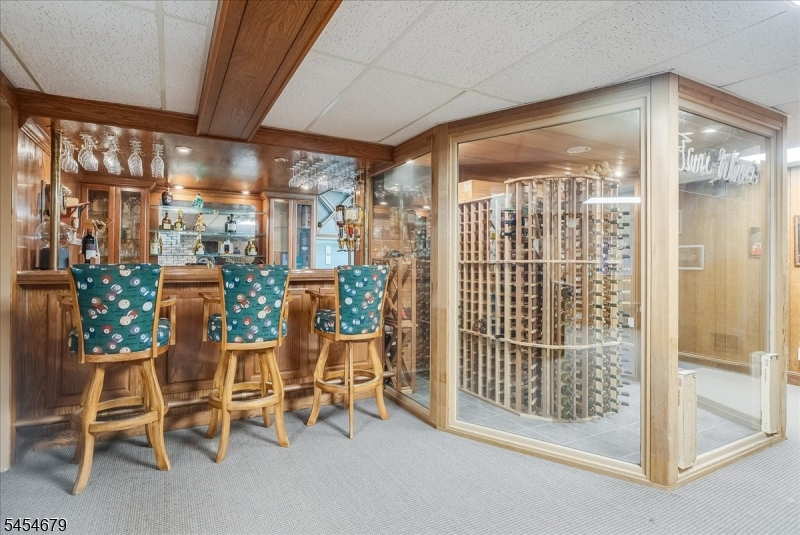
BathOthr,FamilyRm,Leisure,OutEntrn,Parlor,Storage,Utility
Ground:
2Bedroom,BathMain,BathOthr,DiningRm,FamilyRm,Kitchen,Laundry,Porch
Level 1:
3 Bedrooms, Bath(s) Other
Level 2:
n/a
Level 3:
n/a
Level Other:
n/a
Room Features
Kitchen:
Breakfast Bar, Center Island, Country Kitchen, Eat-In Kitchen, Pantry
Dining Room:
Formal Dining Room
Master Bedroom:
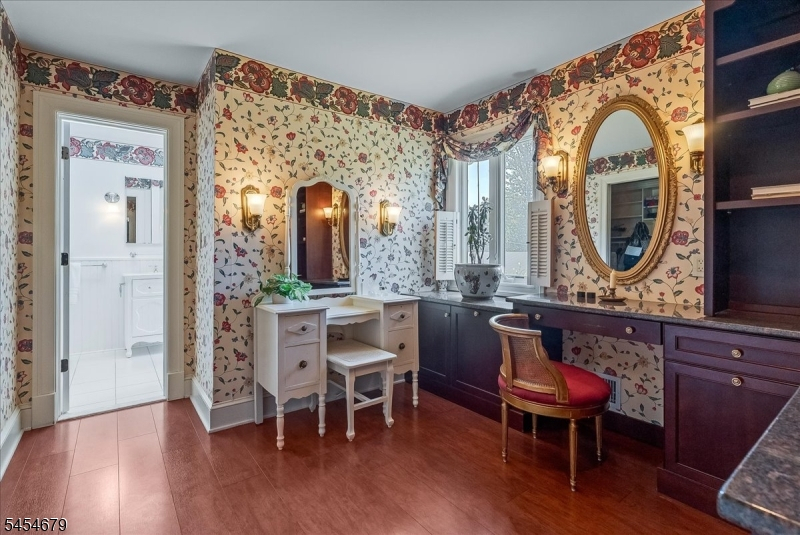
1st Floor, Dressing Room, Full Bath, Other Room, Sitting Room, Walk-In Closet
Bath:
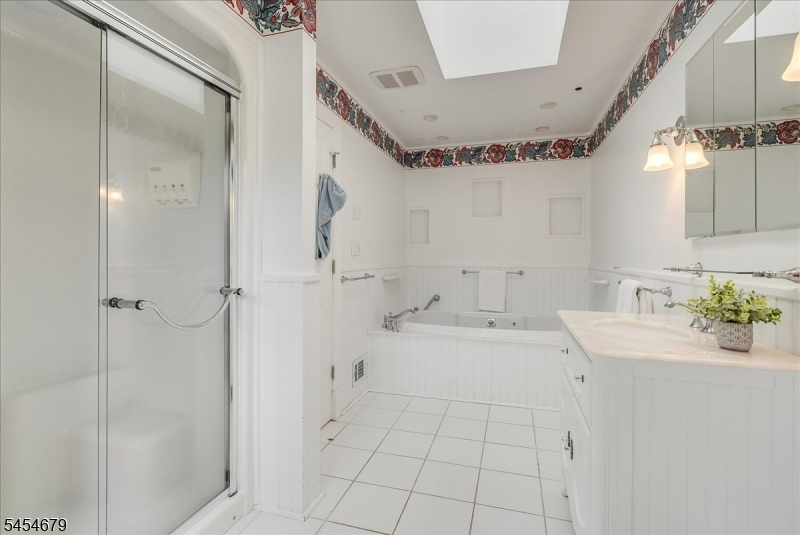
Soaking Tub
Interior Features
Square Foot:
n/a
Year Renovated:
2010
Basement:
Yes - Finished, Full
Full Baths:
6
Half Baths:
2
Appliances:
Central Vacuum, Dishwasher, Dryer, Generator-Built-In, Hot Tub, Kitchen Exhaust Fan, Microwave Oven, Range/Oven-Gas, Refrigerator, Sump Pump, Wall Oven(s) - Gas, Washer
Flooring:
Laminate, Wood
Fireplaces:
4
Fireplace:
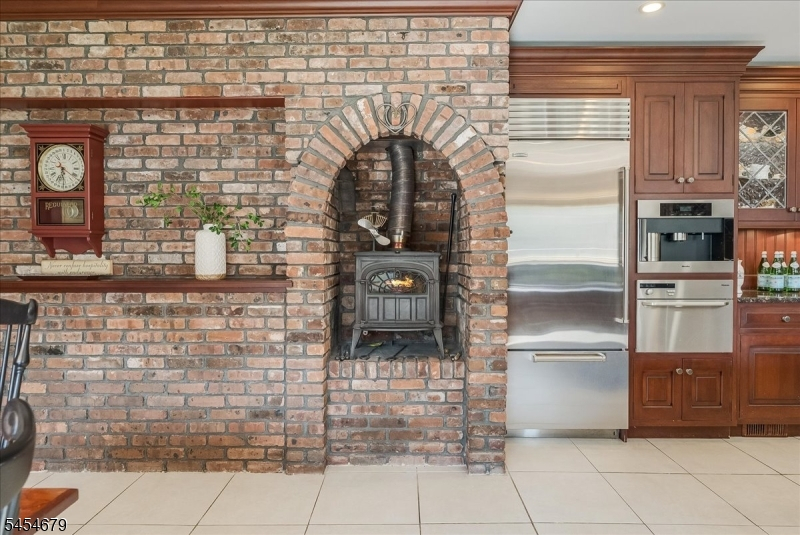
Family Room, Insert, Kitchen, Wood Stove-Freestanding
Interior:
BarWet,CedrClst,HotTub,StallShw
Exterior Features
Garage Space:
6-Car
Garage:
Attached Garage, Detached Garage, Oversize Garage
Driveway:
Additional Parking, Driveway-Exclusive, Gravel
Roof:
Asphalt Shingle
Exterior:
Brick, Composition Shingle
Swimming Pool:
Yes
Pool:
In-Ground Pool
Utilities
Heating System:
4+ Units
Heating Source:
Electric
Cooling:
4+ Units
Water Heater:
Electric
Water:
Private
Sewer:
Septic 5+ Bedroom Town Verified
Services:
n/a
Lot Features
Acres:
12.96
Lot Dimensions:
n/a
Lot Features:
Flag Lot
School Information
Elementary:
BEDWELL
Middle:
BEDWELL
High School:
BERNARDSVI
Community Information
County:
Somerset
Town:
Far Hills Boro
Neighborhood:
n/a
Application Fee:
n/a
Association Fee:
n/a
Fee Includes:
n/a
Amenities:
Pool-Outdoor
Pets:
n/a
Financial Considerations
List Price:
$2,475,000
Tax Amount:
$21,652
Land Assessment:
$596,700
Build. Assessment:
$1,393,600
Total Assessment:
$1,990,300
Tax Rate:
1.16
Tax Year:
2025
Ownership Type:
Fee Simple
Listing Information
MLS ID:
4047658
List Date:
08-19-2026
Days On Market:
0
Listing Broker:
TURPIN REAL ESTATE, INC.
Listing Agent:
Nicholas Dunbar


Request More Information
Shawn and Diane Fox
RE/MAX American Dream
3108 Route 10 West
Denville, NJ 07834
Call: (973) 277-7853
Web: MorrisCountyLiving.com
