548 Garretson Rd
Bridgewater Twp, NJ 08807
Price: $650,000
GSMLS: 4047661Type: Single Family
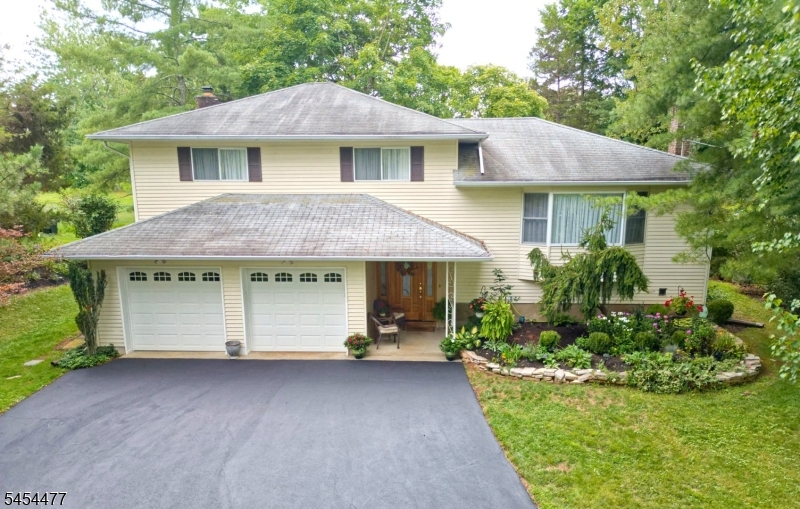
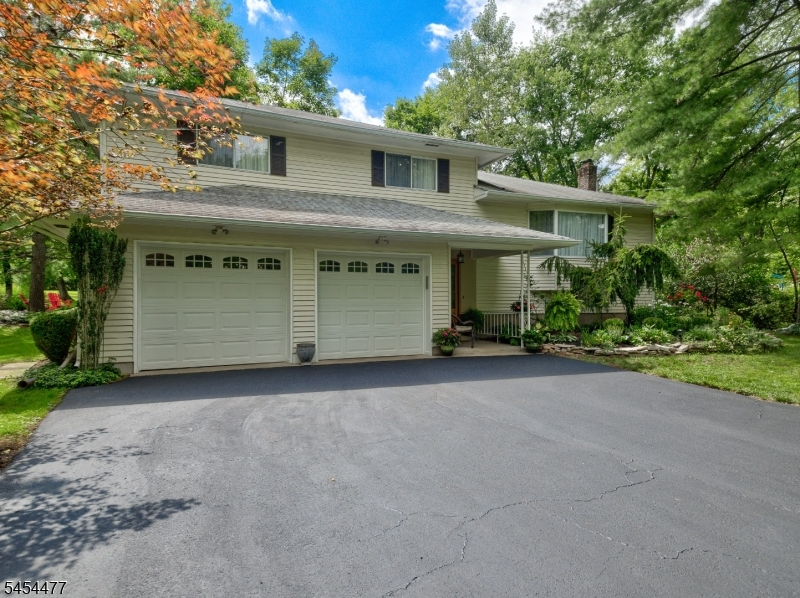
Style: Split Level
Beds: 3
Baths: 2 Full & 1 Half
Garage: 2-Car
Year Built: 1974
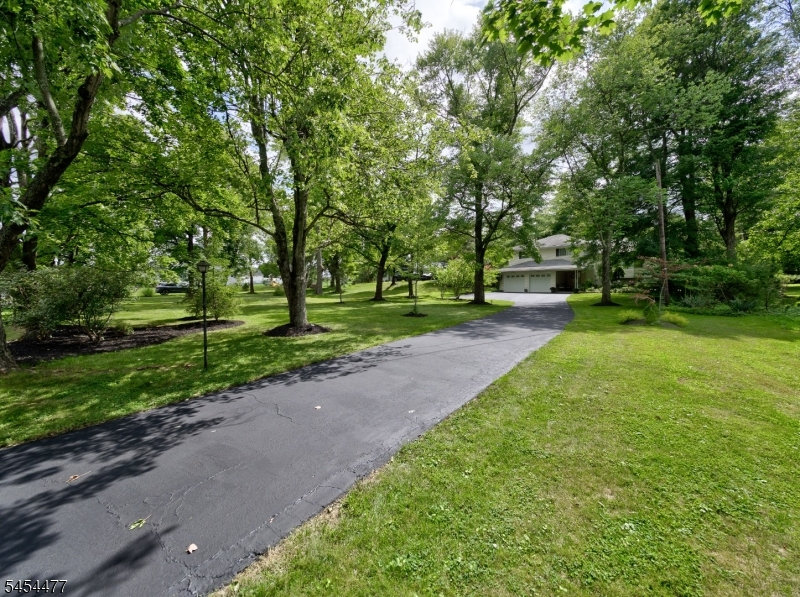
Acres: 1.00
Property Tax: $10,464
Description
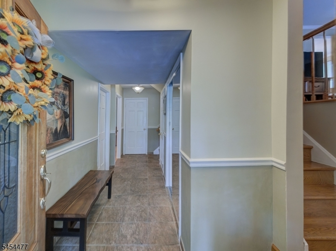
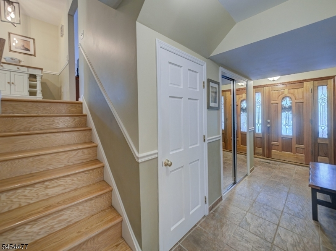
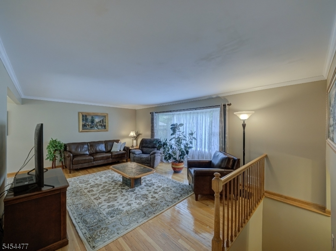
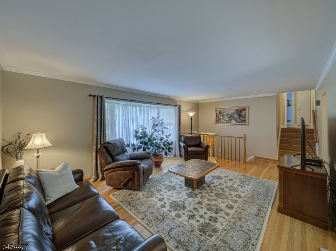
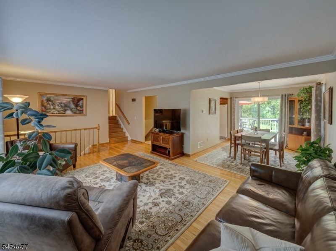
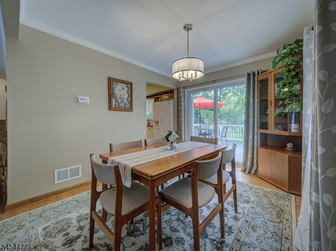
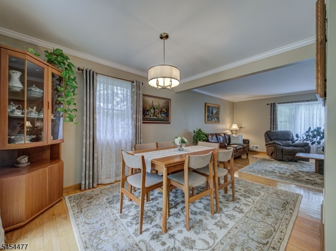
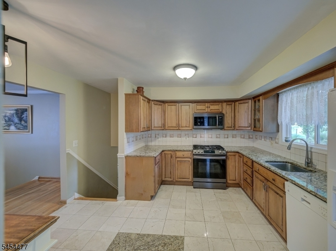
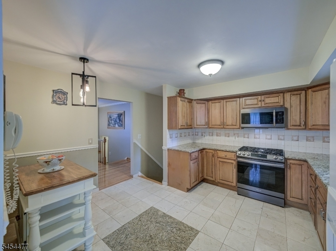
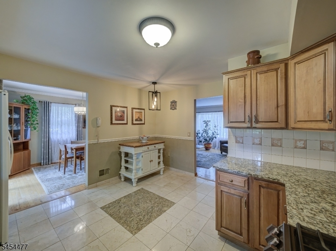
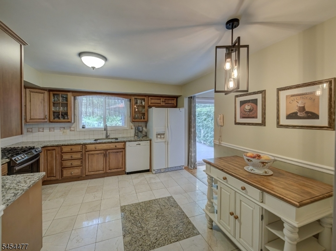
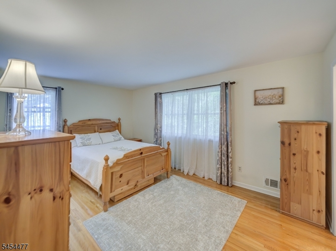
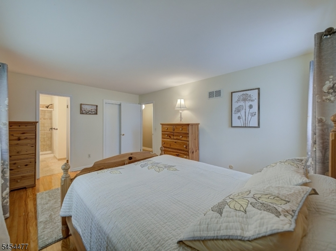
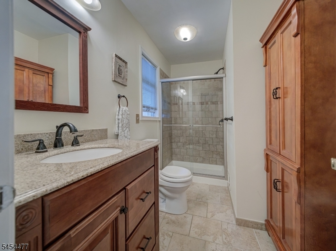
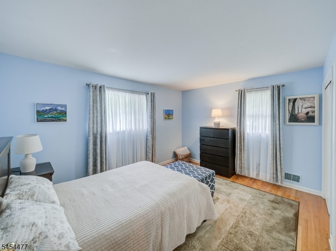
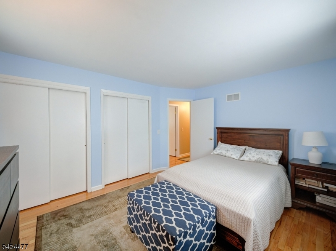
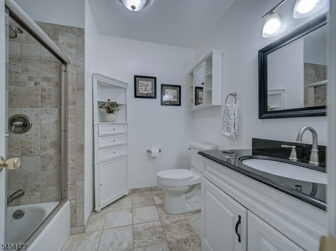
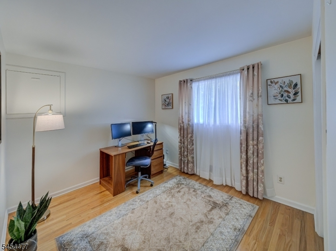
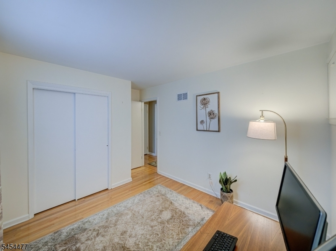
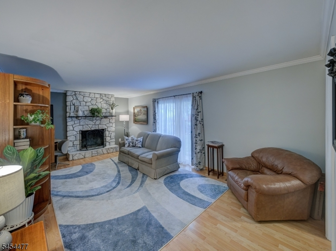
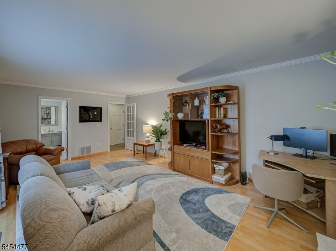
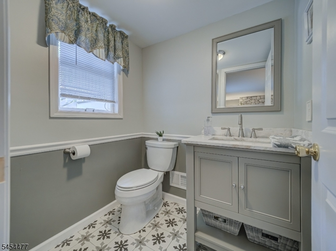
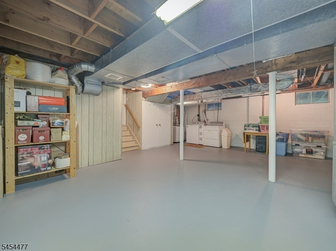
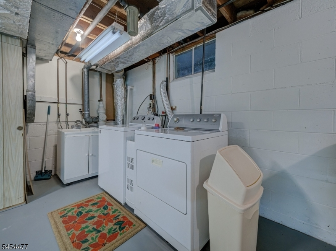
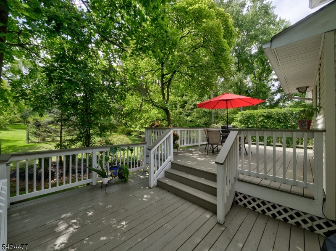
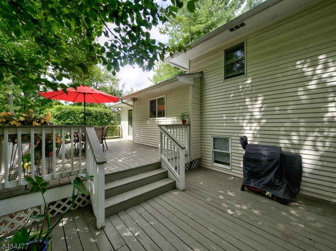
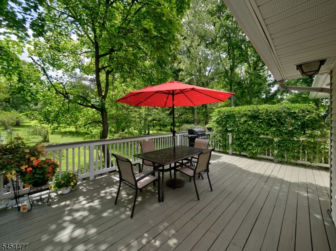
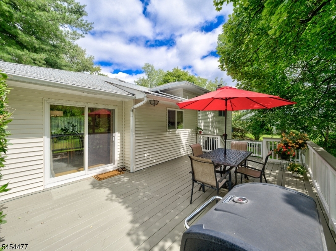
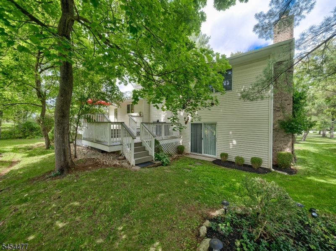
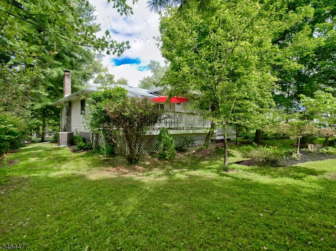
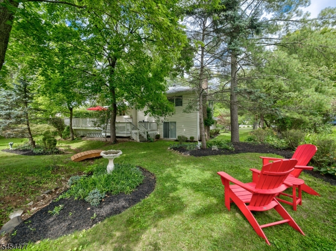
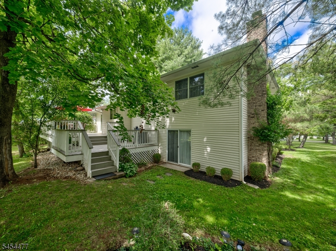
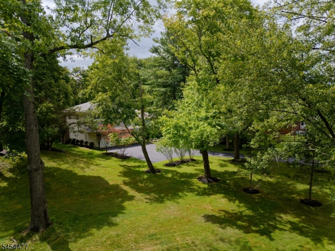
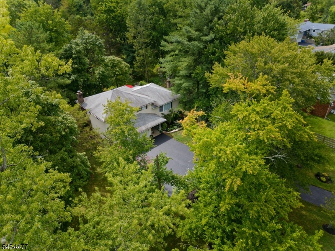
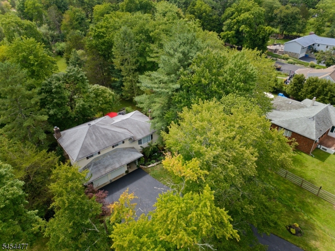
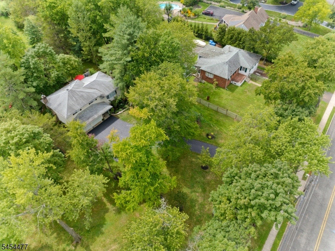
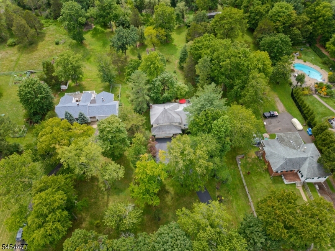
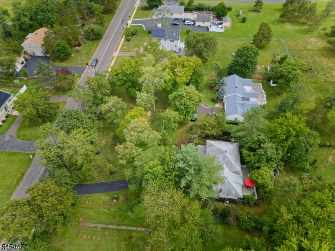
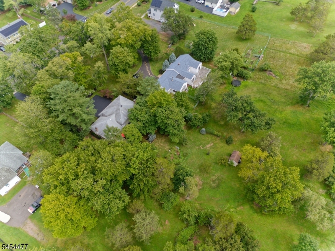
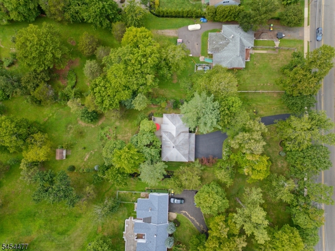
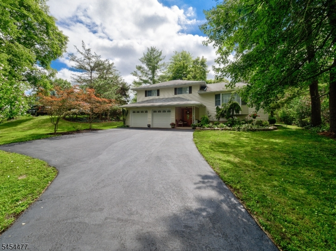

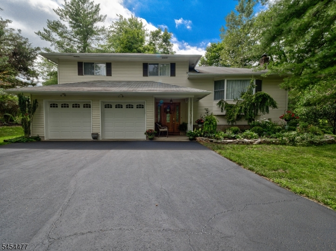
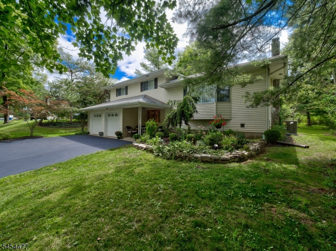
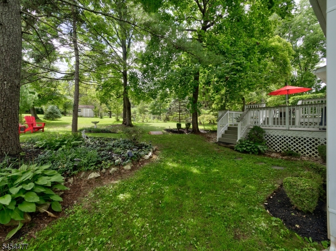
Welcome to this charming and move-in ready Split-Level perfectly situated on a large, partially wooded 1-acre lot in highly desirable Bridgewater Township. Blending classic charm with a functional layout, this home boasts beautiful hardwood floors across both the first and second levels. Large, welcoming entry foyer guides you to a cozy family room with wood burning fireplace and a convenient powder room. The first floor features bright and spacious living room with a large picture window & crown moldings. The main floor also includes an eat-in kitchen and a formal dining room with sliding glass doors lead you out to a two-tier deck perfect for entertaining or relaxing while overlooking your park-like backyard. Retreat upstairs to find 3 bedrooms and 2 full bathrooms. The partial basement provides excellent functional space, featuring a designated storage area, utility room, and laundry facilities. The property includes an attached 2-car garage equipped with automatic door openers. This home has an unparalleled access to local recreation, shopping, and transit. Just steps away from the YMCA, Life Time fitness, Green Knoll Golf Course, and the local tennis center. Minutes from the Bridgewater Commons Shopping, a variety of popular restaurants, and movie theater. Quick access to major highways, as well as NYC-bound bus and train lines. Bridgewater Twp offers highly rated school system. Don't miss the opportunity to make this beautiful, perfectly located property your new home!
Rooms Sizes
Kitchen:
15x14 First
Dining Room:
12x10 First
Living Room:
20x13 First
Family Room:
21x13 Ground
Den:
n/a
Bedroom 1:
16x11 Second
Bedroom 2:
14x11 Second
Bedroom 3:
11x10 Second
Bedroom 4:
n/a
Room Levels
Basement:
Storage Room
Ground:
Family Room, Powder Room
Level 1:
Dining Room, Kitchen, Living Room
Level 2:
3 Bedrooms, Bath Main, Bath(s) Other
Level 3:
n/a
Level Other:
n/a
Room Features
Kitchen:
Eat-In Kitchen
Dining Room:
Formal Dining Room
Master Bedroom:
Full Bath
Bath:
Stall Shower
Interior Features
Square Foot:
n/a
Year Renovated:
n/a
Basement:
Yes - Partial
Full Baths:
2
Half Baths:
1
Appliances:
Carbon Monoxide Detector, Dishwasher, Dryer, Microwave Oven, Range/Oven-Gas, Refrigerator, Self Cleaning Oven, Sump Pump, Washer
Flooring:
Laminate, Tile, Wood
Fireplaces:
1
Fireplace:
Family Room, Wood Burning
Interior:
Blinds,CODetect,Drapes,FireExtg,SmokeDet,StallShw,TubShowr,WndwTret
Exterior Features
Garage Space:
2-Car
Garage:
Attached Garage, Garage Door Opener
Driveway:
1 Car Width, Additional Parking
Roof:
Asphalt Shingle
Exterior:
Aluminum Siding
Swimming Pool:
n/a
Pool:
n/a
Utilities
Heating System:
1 Unit, Forced Hot Air
Heating Source:
Gas-Natural
Cooling:
1 Unit, Central Air
Water Heater:
Gas
Water:
Public Water
Sewer:
Public Sewer
Services:
Cable TV Available, Fiber Optic Available, Garbage Extra Charge
Lot Features
Acres:
1.00
Lot Dimensions:
100X436
Lot Features:
Level Lot
School Information
Elementary:
VAN HOLTEN
Middle:
BRIDG-RAR
High School:
BRIDG-RAR
Community Information
County:
Somerset
Town:
Bridgewater Twp.
Neighborhood:
Green Knoll
Application Fee:
n/a
Association Fee:
n/a
Fee Includes:
n/a
Amenities:
n/a
Pets:
n/a
Financial Considerations
List Price:
$650,000
Tax Amount:
$10,464
Land Assessment:
$323,100
Build. Assessment:
$264,900
Total Assessment:
$588,000
Tax Rate:
1.90
Tax Year:
2025
Ownership Type:
Fee Simple
Listing Information
MLS ID:
4047661
List Date:
08-19-2026
Days On Market:
6
Listing Broker:
RE/MAX PREFERRED PROFESSIONALS
Listing Agent:
Mark Kot


Request More Information
Shawn and Diane Fox
RE/MAX American Dream
3108 Route 10 West
Denville, NJ 07834
Call: (973) 277-7853
Web: MorrisCountyLiving.com
