49 Country Club Ln
Springfield Twp, NJ 07081
Price: $899,000
GSMLS: 4047701Type: Single Family
Style: Custom Home
Beds: 4
Baths: 3 Full
Garage: 2-Car
Year Built: 1958
Acres: 0.17
Property Tax: $14,849
Description
Open House Today 2PM–4PM.
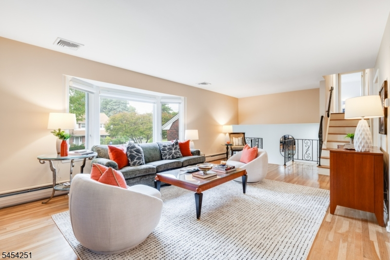
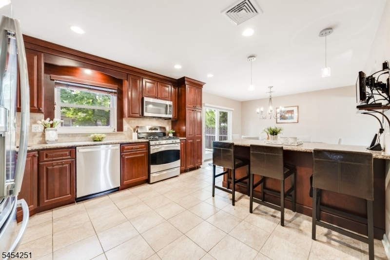
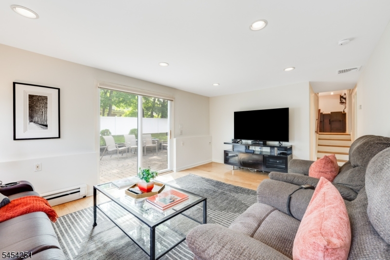
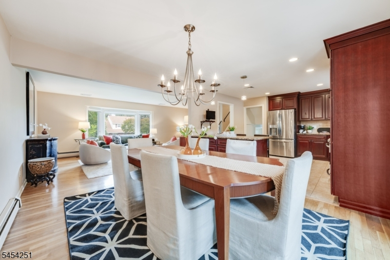
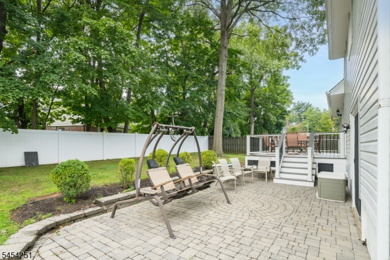
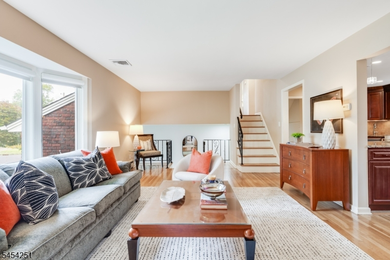
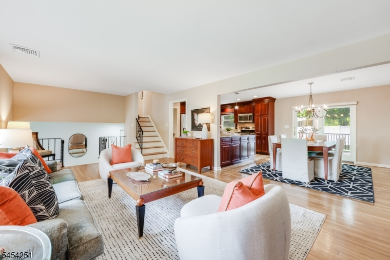
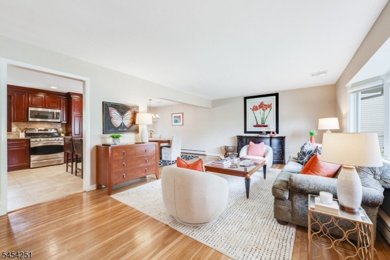
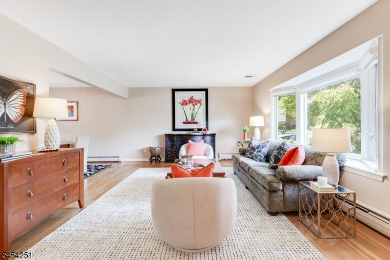
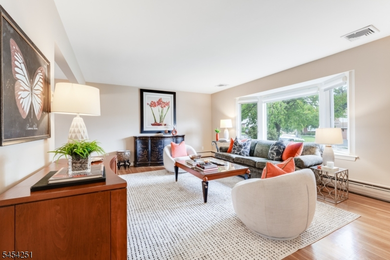
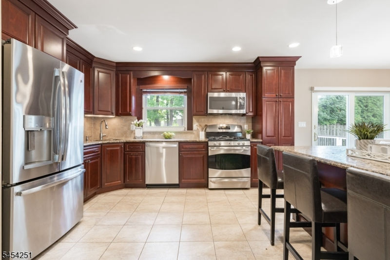
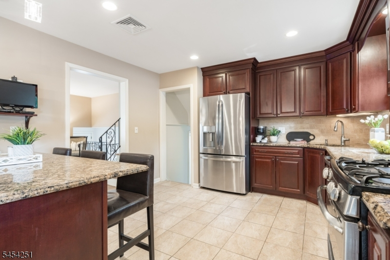
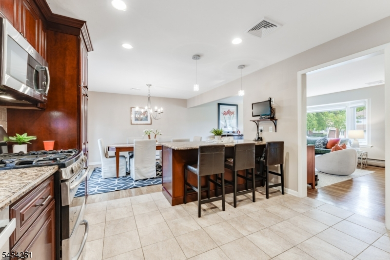
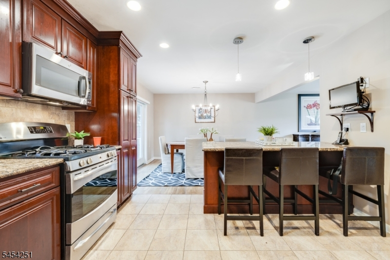
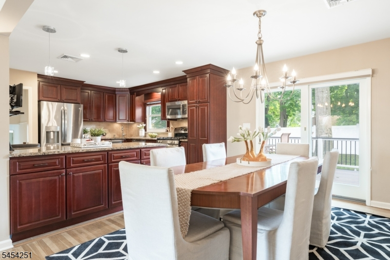
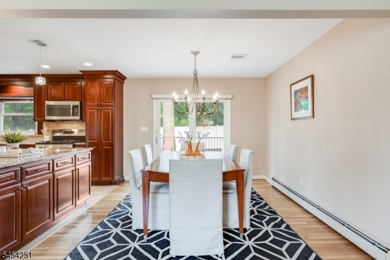
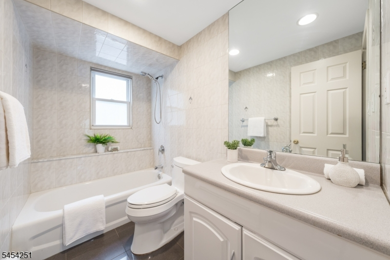
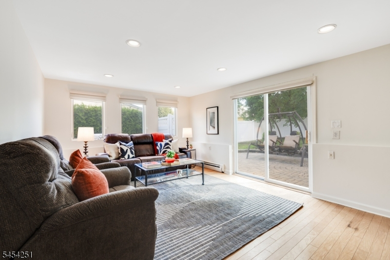
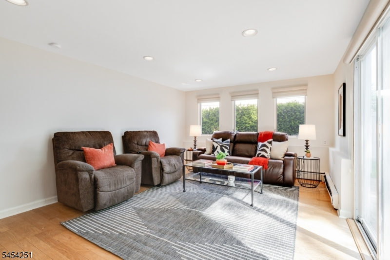
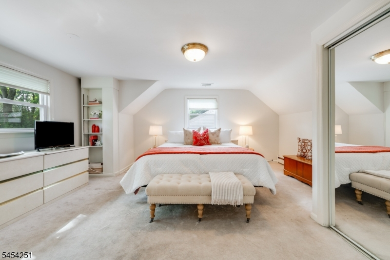
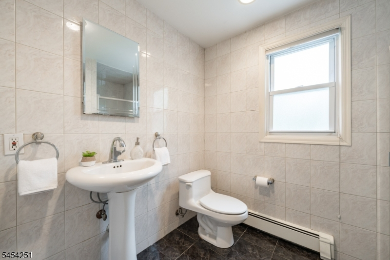
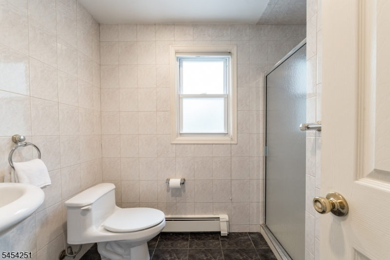
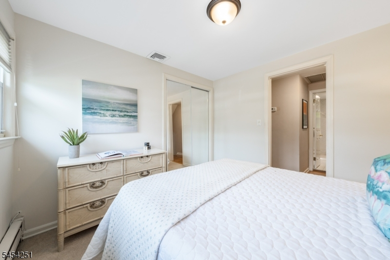
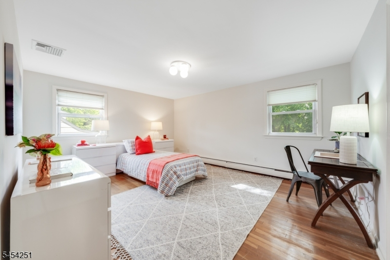
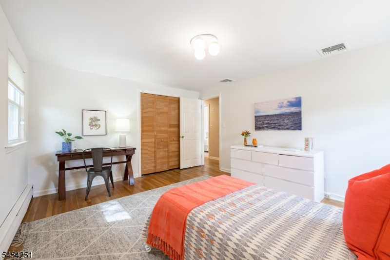
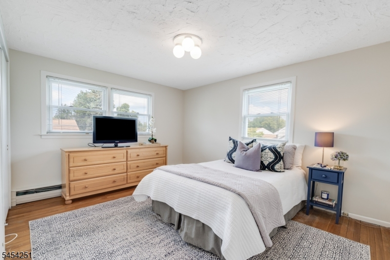
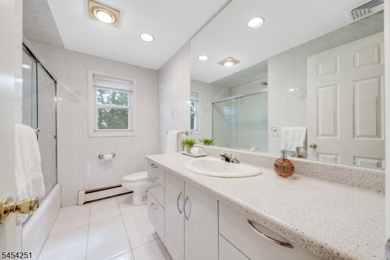
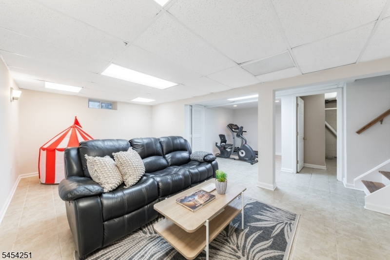
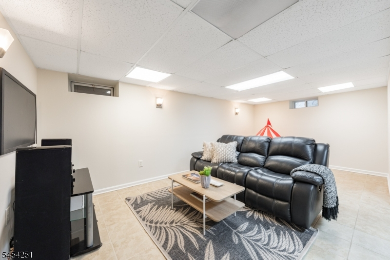
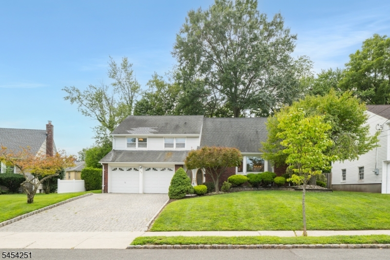
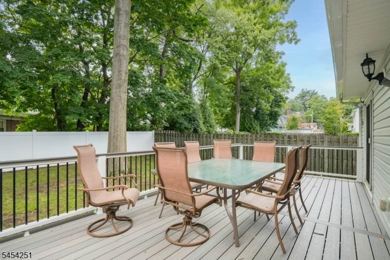
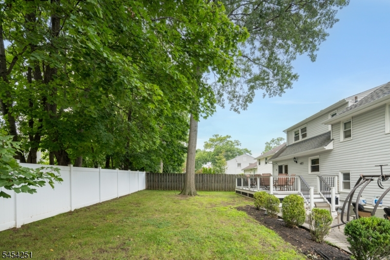
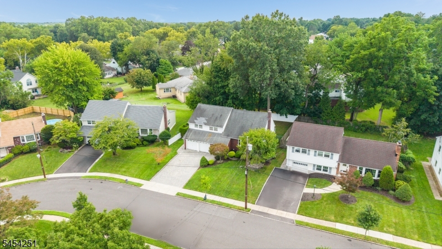
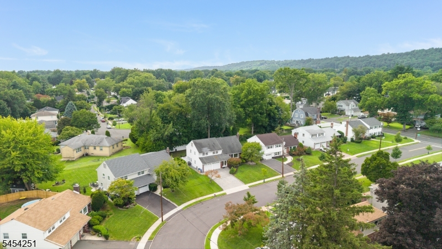
LOCATION WIN IN THIS 4 BED/3 BATH HOME NESTLED BETWEEN MOUNTAIN AND SPRINGFIELD AVES! Blocks from Community Center, Middle School & parks & minutes from NYC bus, Route 24 & I-78, you're close to everything at 49 Country Club Lane. Well-maintained property offers curb appeal & excellent space with 2025 large composite deck & paver stone patio in fenced-in level backyard. Inside, multi-level living is easy with Attached 2-car Garage, Family Room with sliders to patio & Full Bath on Ground Level. Up a few steps, find yourself in the Living Room with bright bay window overlooking the front yard, which flows into the open Dining Area & Kitchen. Dining Area has room for a large table for indoor meals with sliding doors to the fabulous composite deck for easy indoor/outdoor entertaining. Eat-in Kitchen has a great layout with cherry wood cabinets to the ceiling, granite countertops & SS appliances, including a gas range & newer dishwasher. An island peninsula between Kitchen & Dining offers more storage & seating for 3. A half-staircase leads to the sleeping levels with 3 Bedrooms with good closet space & a Full Bath with tub/shower combo on the 2nd. The 3rd Level is reserved for the Primary Suite, featuring Full Bath with walk-in shower & easy-care tile walls, Walk-in Closet, plus additional sliding door closet for overflow & a convenient Linen Closet. Lowest Level has finished Rec Room with lots of space for play, work or exercise, Laundry & storage.Rooms Sizes
Kitchen:
13x13 First
Dining Room:
12x13 First
Living Room:
24x14 First
Family Room:
17x13 Ground
Den:
n/a
Bedroom 1:
22x17 Third
Bedroom 2:
16x13 Second
Bedroom 3:
11x14 Second
Bedroom 4:
10x10 Second
Room Levels
Basement:
Laundry Room, Rec Room, Utility Room
Ground:
BathMain,FamilyRm,GarEnter
Level 1:
Dining Room, Kitchen, Living Room
Level 2:
3 Bedrooms, Bath(s) Other
Level 3:
1 Bedroom, Bath(s) Other
Level Other:
n/a
Room Features
Kitchen:
Separate Dining Area
Dining Room:
n/a
Master Bedroom:
n/a
Bath:
n/a
Interior Features
Square Foot:
n/a
Year Renovated:
n/a
Basement:
Yes - Finished-Partially
Full Baths:
3
Half Baths:
0
Appliances:
Dishwasher, Dryer, Microwave Oven, Range/Oven-Gas, Refrigerator, See Remarks, Washer
Flooring:
n/a
Fireplaces:
No
Fireplace:
n/a
Interior:
n/a
Exterior Features
Garage Space:
2-Car
Garage:
Attached Garage
Driveway:
2 Car Width
Roof:
Asphalt Shingle
Exterior:
Vinyl Siding
Swimming Pool:
n/a
Pool:
n/a
Utilities
Heating System:
2 Units, Baseboard - Hotwater
Heating Source:
Gas-Natural
Cooling:
Central Air
Water Heater:
Gas
Water:
Public Water
Sewer:
Public Sewer
Services:
n/a
Lot Features
Acres:
0.17
Lot Dimensions:
70X110
Lot Features:
Level Lot
School Information
Elementary:
n/a
Middle:
n/a
High School:
n/a
Community Information
County:
Union
Town:
Springfield Twp.
Neighborhood:
n/a
Application Fee:
n/a
Association Fee:
n/a
Fee Includes:
n/a
Amenities:
n/a
Pets:
n/a
Financial Considerations
List Price:
$899,000
Tax Amount:
$14,849
Land Assessment:
$211,300
Build. Assessment:
$404,600
Total Assessment:
$615,900
Tax Rate:
2.41
Tax Year:
2025
Ownership Type:
Fee Simple
Listing Information
MLS ID:
4047701
List Date:
08-19-2026
Days On Market:
3
Listing Broker:
KELLER WILLIAMS REALTY
Listing Agent:
Scott Shuman


Request More Information
Shawn and Diane Fox
RE/MAX American Dream
3108 Route 10 West
Denville, NJ 07834
Call: (973) 277-7853
Web: MorrisCountyLiving.com
