158 Bellevue Avenue
Summit City, NJ 07901
Price: $2,395,000
GSMLS: 4047740Type: Single Family
Style: Colonial
Beds: 5
Baths: 3 Full & 2 Half
Garage: 2-Car
Year Built: 1927
Acres: 0.39
Property Tax: $25,511
Description
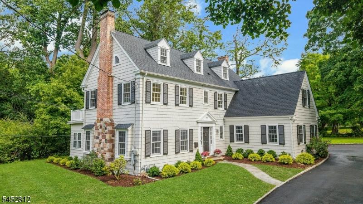
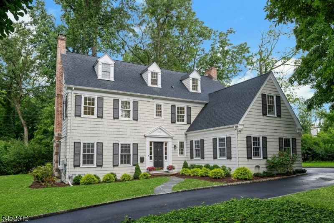
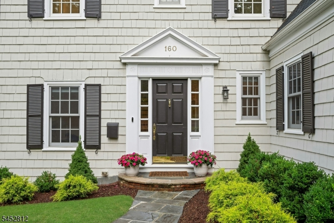
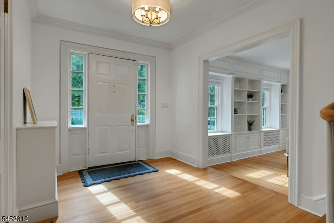
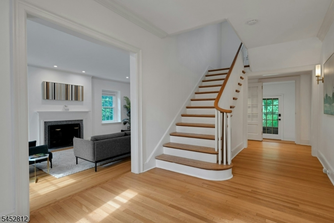
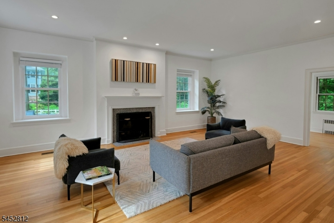
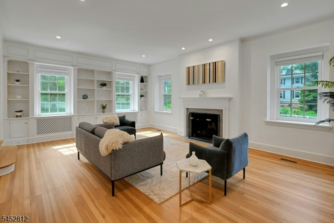
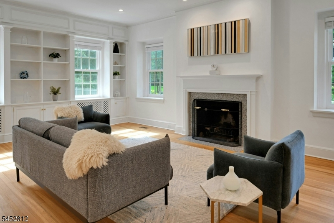
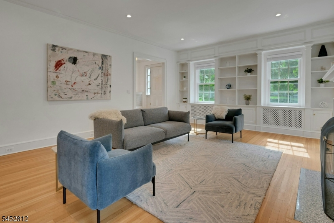
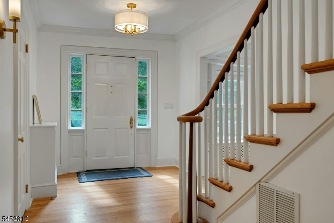
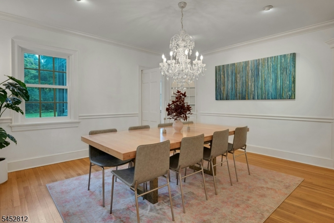
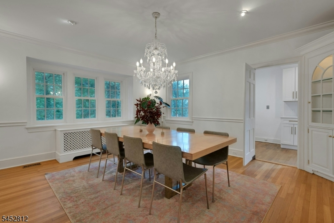
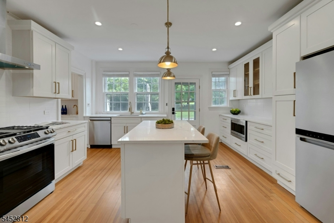
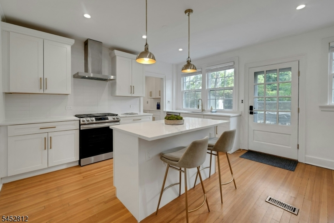
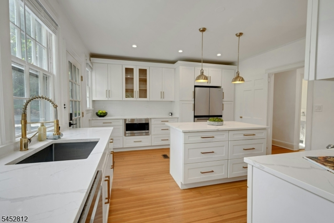
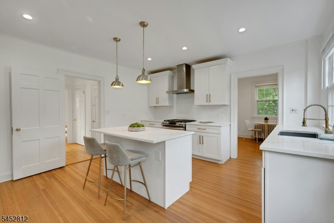
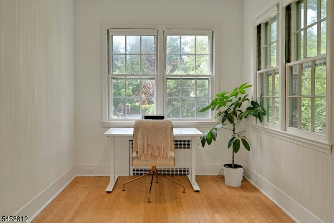
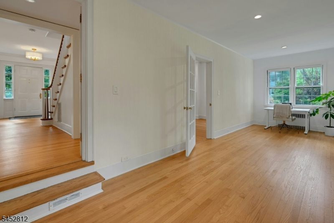
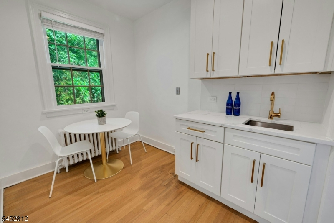
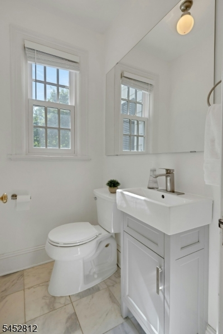
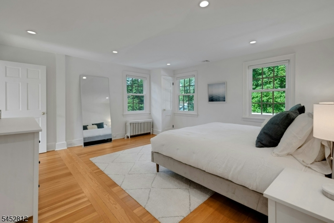
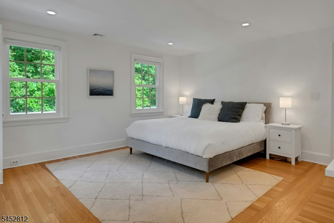
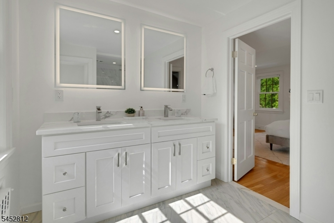
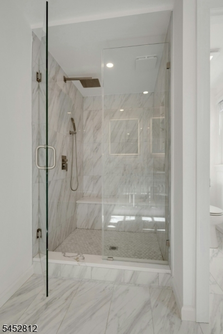
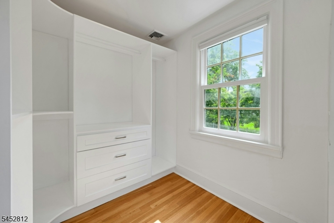
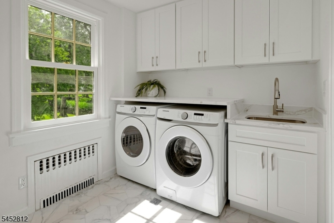
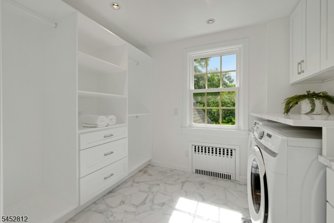
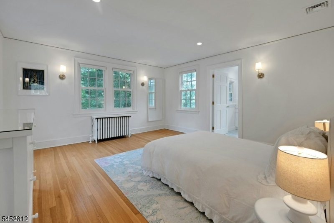
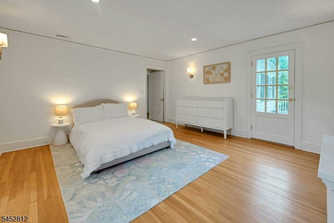
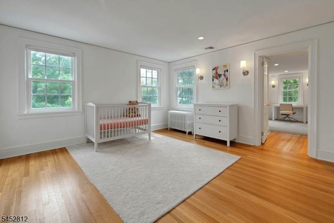
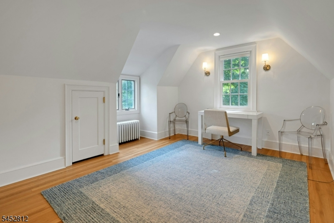
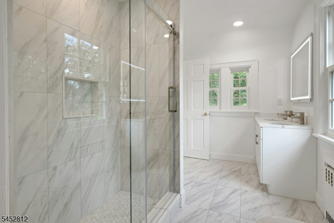
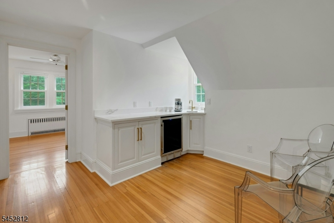
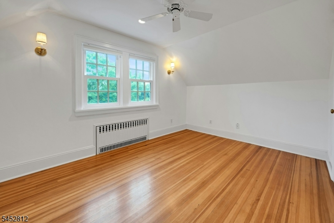
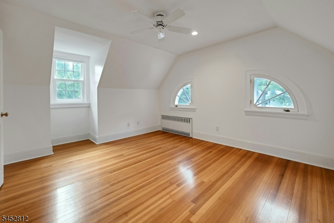
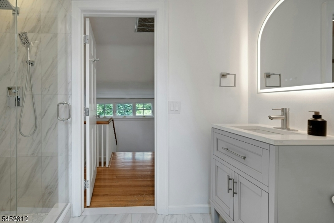
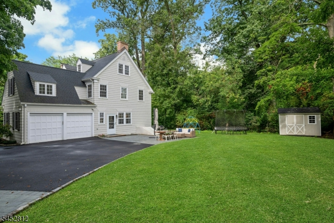
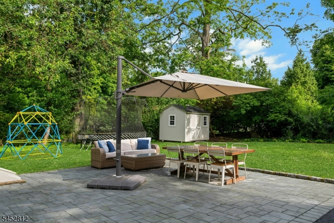
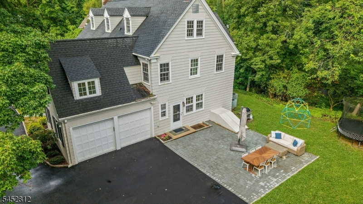
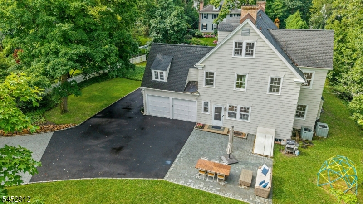
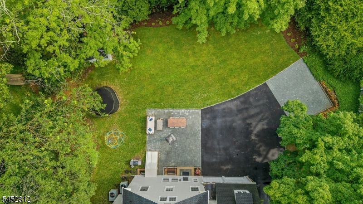
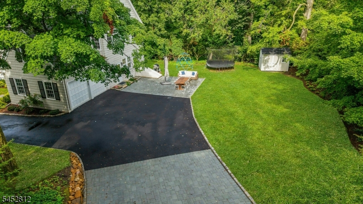
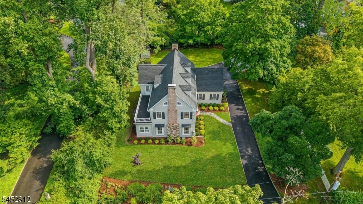
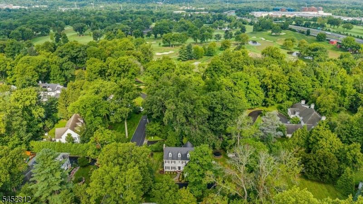

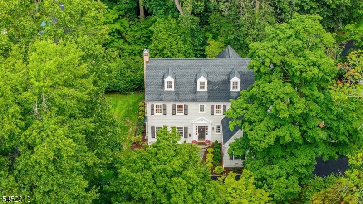
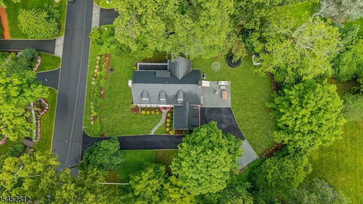
Perfectly blending timeless elegance with modern livability, this exceptional move-in-ready Colonial is located on one of Summit's most coveted Northside streets in the highly sought-after Lincoln-Hubbard School District. Set on a beautifully landscaped, level .39-acre property, this meticulously renovated home offers 3,559 square feet of above-grade living space with refined finishes and understated elegance while preserving its timeless architectural character. Designed for gracious entertaining and everyday living, the home features an impressive oversized living room with 10 ft. ceilings, custom built-ins, and a gas fireplace, elegant formal dining room, private first-floor office, and a beautifully renovated chef's kitchen with a charming breakfast room overlooking the private backyard. Just off the kitchen, the spacious rear patio is perfect for outdoor dining, entertaining, or relaxing outdoors.The second level offers a luxurious primary suite, generously sized secondary bedrooms, a large bonus room and an oversized laundry room. The private third floor provides exceptional flexibility with two bedrooms, a full bath and a kitchenette, ideal for guests, an au pair suite, home office, creative studio, or private retreat. Beautifully updated, freshly painted, and impeccably maintained, this turnkey home is complemented by a flat, private backyard and an unbeatable location just minutes from downtown Summit, Midtown Direct trains, parks, and schools.
Rooms Sizes
Kitchen:
First
Dining Room:
First
Living Room:
First
Family Room:
n/a
Den:
n/a
Bedroom 1:
Second
Bedroom 2:
Second
Bedroom 3:
Second
Bedroom 4:
Third
Room Levels
Basement:
Utility Room, Walkout, Workshop
Ground:
n/a
Level 1:
Breakfst,DiningRm,Foyer,GarEnter,Kitchen,LivingRm,Office
Level 2:
3 Bedrooms, Bath Main, Bath(s) Other, Den, Laundry Room
Level 3:
2 Bedrooms, Bath(s) Other, Kitchen
Level Other:
n/a
Room Features
Kitchen:
Center Island, Eat-In Kitchen, Second Kitchen
Dining Room:
Formal Dining Room
Master Bedroom:
Full Bath, Walk-In Closet
Bath:
Stall Shower
Interior Features
Square Foot:
3,559
Year Renovated:
2026
Basement:
Yes - Bilco-Style Door, French Drain, Partial, Unfinished
Full Baths:
3
Half Baths:
2
Appliances:
Carbon Monoxide Detector, Dishwasher, Dryer, Kitchen Exhaust Fan, Microwave Oven, Range/Oven-Gas, Refrigerator, Washer
Flooring:
Tile, Wood
Fireplaces:
1
Fireplace:
Gas Fireplace, Living Room
Interior:
Carbon Monoxide Detector, Cedar Closets, High Ceilings, Shades, Smoke Detector, Walk-In Closet
Exterior Features
Garage Space:
2-Car
Garage:
Attached Garage
Driveway:
1 Car Width, Blacktop
Roof:
Asphalt Shingle
Exterior:
Wood Shingle
Swimming Pool:
n/a
Pool:
n/a
Utilities
Heating System:
1 Unit, Radiators - Hot Water
Heating Source:
Gas-Natural
Cooling:
2 Units, Central Air
Water Heater:
Gas
Water:
Public Water
Sewer:
Public Sewer
Services:
Cable TV Available, Garbage Included
Lot Features
Acres:
0.39
Lot Dimensions:
120X141
Lot Features:
n/a
School Information
Elementary:
Lincoln-Hu
Middle:
Summit MS
High School:
Summit HS
Community Information
County:
Union
Town:
Summit City
Neighborhood:
n/a
Application Fee:
n/a
Association Fee:
n/a
Fee Includes:
n/a
Amenities:
n/a
Pets:
n/a
Financial Considerations
List Price:
$2,395,000
Tax Amount:
$25,511
Land Assessment:
$388,000
Build. Assessment:
$182,600
Total Assessment:
$570,600
Tax Rate:
4.47
Tax Year:
2025
Ownership Type:
Fee Simple
Listing Information
MLS ID:
4047740
List Date:
08-19-2026
Days On Market:
52
Listing Broker:
PROMINENT PROPERTIES SIR
Listing Agent:
Jill Bray


Request More Information
Shawn and Diane Fox
RE/MAX American Dream
3108 Route 10 West
Denville, NJ 07834
Call: (973) 277-7853
Web: MorrisCountyLiving.com
