1253 Maple Hill Rd
Scotch Plains Twp, NJ 07076
Price: $1,275,000
GSMLS: 4047774Type: Single Family
Style: Custom Home
Beds: 4
Baths: 2 Full & 1 Half
Garage: 2-Car
Year Built: 1954
Acres: 0.56
Property Tax: $23,366
Description
Open House Saturday 1PM–4PM.
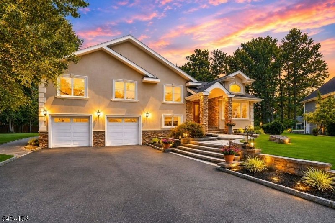
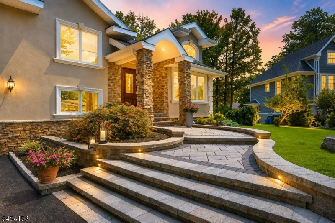
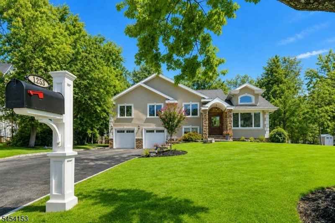
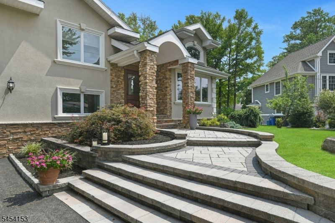
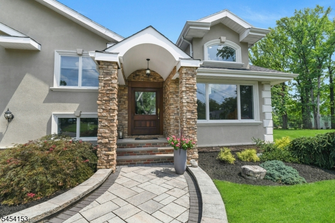
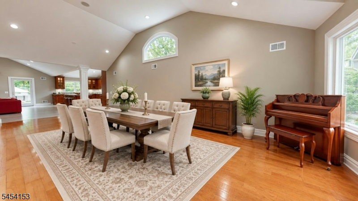
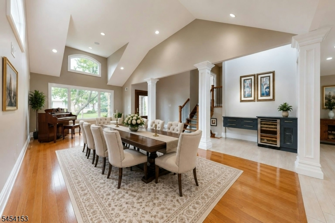
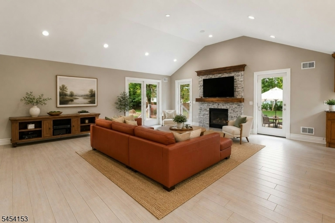
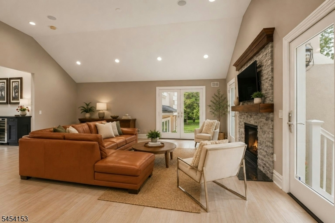
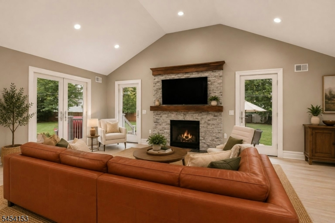
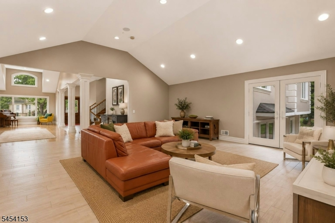
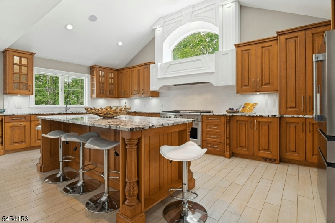
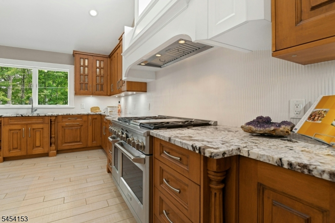
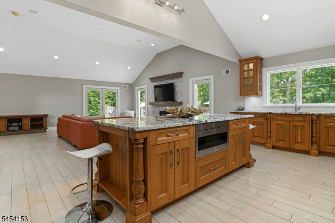
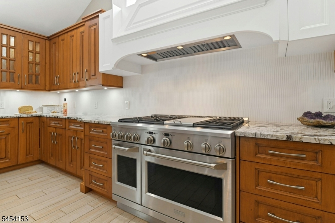
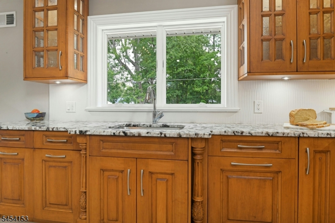
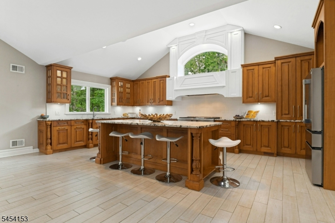
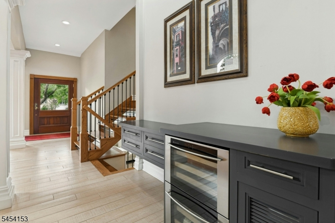
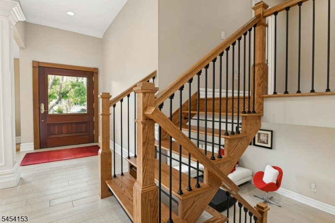
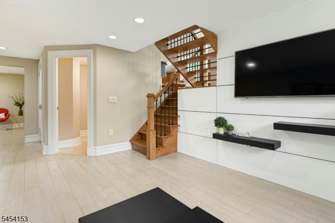
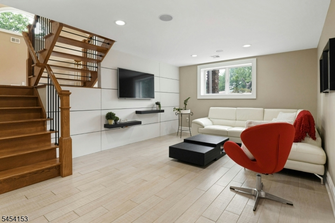
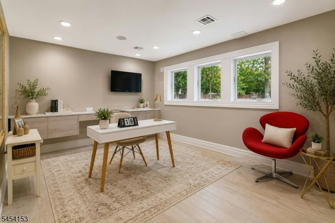
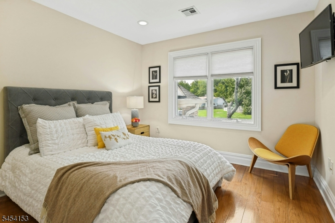
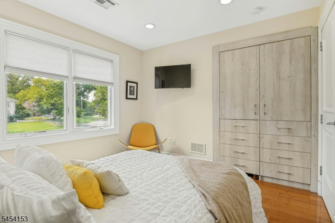
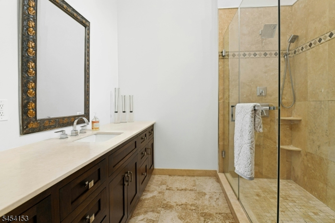
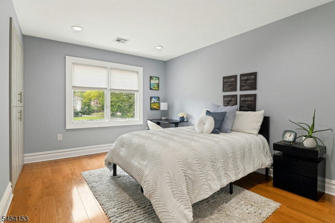
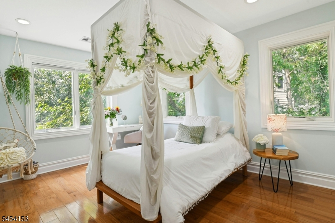
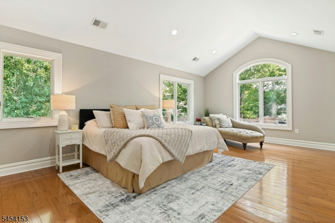
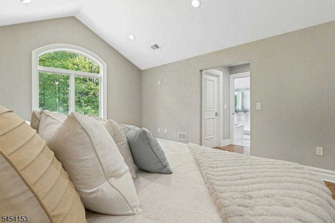
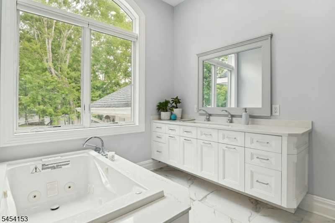
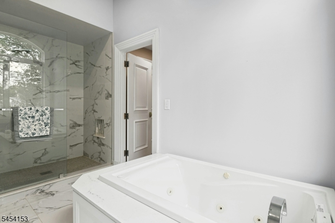
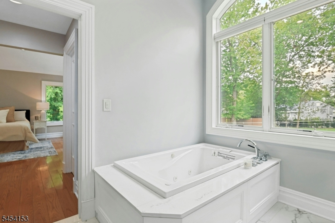
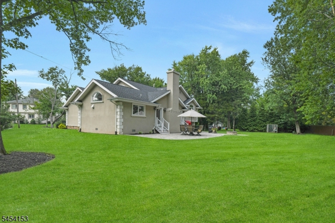
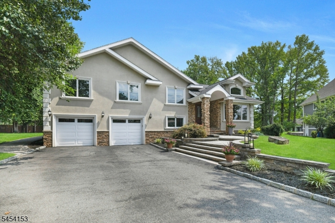
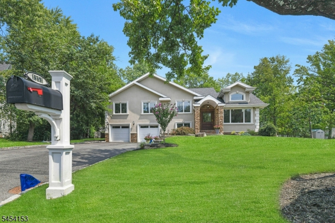
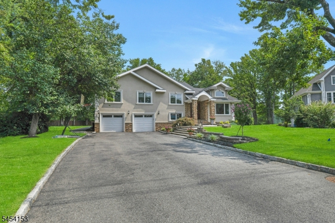
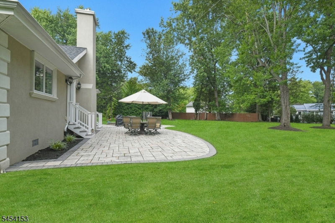
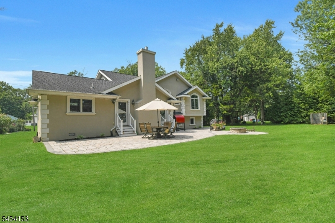
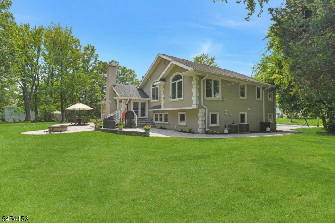
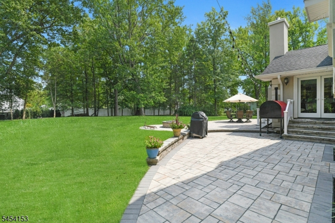
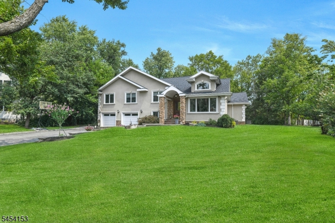
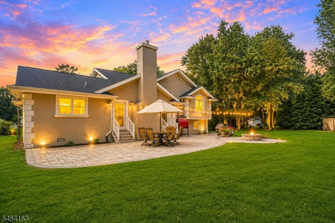
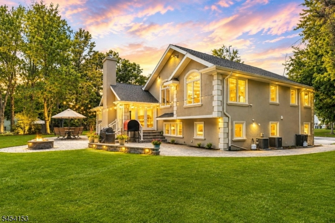
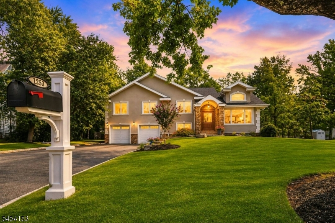
Welcome to 1253 Maple Hill Road, a beautifully appointed custom home set on 0.56 acres in Scotch Plains. Offering four bedrooms, two and one half baths, this thoughtfully designed residence combines quality craftsmanship, generous living spaces and an open, inviting floor plan. Vaulted ceilings and hardwood floors enhance the airy interior, while the custom kitchen impresses with handcrafted cabinetry, a substantial center island, double ovens and abundant counter space for cooking and entertaining. The adjoining family room features a gas fireplace, and the living and dining rooms are complemented by a butler's bar with a wine refrigerator. A main-level office offers built-in cabinetry and a wet-bar hookup. Upstairs, the spacious primary suite features vaulted ceilings, two walk-in closets and a luxurious private bath. Additional highlights include a separate hangout/TV room and a versatile work/utility room with storage and a second refrigerator conveniently located off the two-car garage. Outside, lush mature landscaping creates a private setting, while the expansive paver patio provides an ideal space for outdoor dining and entertaining. A truly distinctive home with custom details throughout. Make this your Home sweet home.Rooms Sizes
Kitchen:
n/a
Dining Room:
n/a
Living Room:
n/a
Family Room:
n/a
Den:
n/a
Bedroom 1:
n/a
Bedroom 2:
n/a
Bedroom 3:
n/a
Bedroom 4:
n/a
Room Levels
Basement:
n/a
Ground:

GarEnter,Office,PowderRm,SittngRm,Storage,Utility,Walkout,Workshop
Level 1:
Dining Room, Family Room, Foyer, Kitchen
Level 2:
4 Or More Bedrooms, Bath Main, Bath(s) Other, Laundry Room
Level 3:
Attic
Level Other:
n/a
Room Features
Kitchen:
Center Island, Eat-In Kitchen
Dining Room:
Formal Dining Room
Master Bedroom:
Full Bath, Walk-In Closet
Bath:
Jetted Tub, Stall Shower
Interior Features
Square Foot:
3,259
Year Renovated:
2015
Basement:
Yes - Finished, Full, Walkout
Full Baths:
2
Half Baths:
1
Appliances:
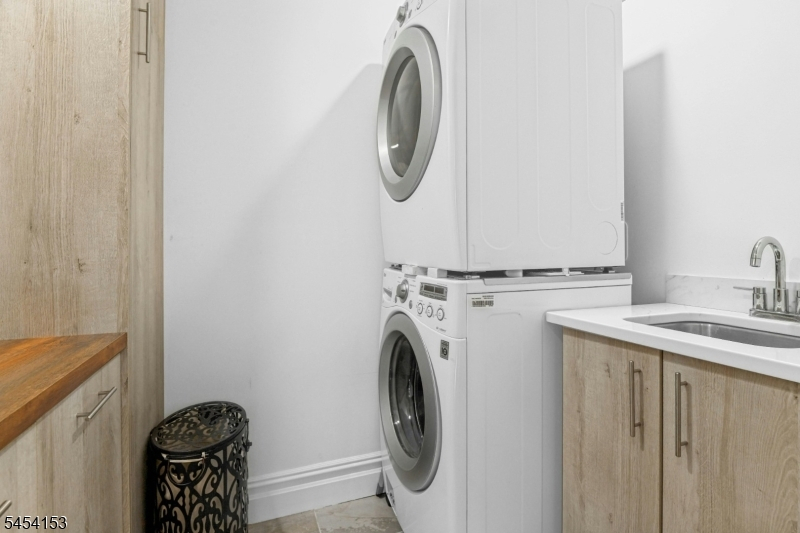
Carbon Monoxide Detector, Dishwasher, Jennaire Type, Kitchen Exhaust Fan, Microwave Oven, Range/Oven-Gas, Refrigerator, Stackable Washer/Dryer, Sump Pump, Wine Refrigerator
Flooring:
Tile, Wood
Fireplaces:
1
Fireplace:
Family Room, Gas Fireplace
Interior:
Blinds, Carbon Monoxide Detector, Fire Extinguisher, High Ceilings, Smoke Detector, Walk-In Closet
Exterior Features
Garage Space:
2-Car
Garage:
Attached,Finished,DoorOpnr,InEntrnc,Oversize
Driveway:
2 Car Width, Blacktop
Roof:
Asphalt Shingle
Exterior:
Stucco
Swimming Pool:
n/a
Pool:
n/a
Utilities
Heating System:
2 Units, Forced Hot Air
Heating Source:
Gas-Natural
Cooling:
2 Units, Central Air
Water Heater:
Gas
Water:
Public Water
Sewer:
Public Sewer
Services:
Garbage Extra Charge
Lot Features
Acres:
0.56
Lot Dimensions:
n/a
Lot Features:
Cul-De-Sac, Level Lot
School Information
Elementary:
McGinn
Middle:
Terrill MS
High School:
SP Fanwood
Community Information
County:
Union
Town:
Scotch Plains Twp.
Neighborhood:
n/a
Application Fee:
n/a
Association Fee:
n/a
Fee Includes:
n/a
Amenities:
n/a
Pets:
n/a
Financial Considerations
List Price:
$1,275,000
Tax Amount:
$23,366
Land Assessment:
$49,000
Build. Assessment:
$140,200
Total Assessment:
$189,200
Tax Rate:
12.35
Tax Year:
2025
Ownership Type:
Fee Simple
Listing Information
MLS ID:
4047774
List Date:
08-19-2026
Days On Market:
1
Listing Broker:
COLDWELL BANKER REALTY
Listing Agent:
Deborah Citarella


Request More Information
Shawn and Diane Fox
RE/MAX American Dream
3108 Route 10 West
Denville, NJ 07834
Call: (973) 277-7853
Web: MorrisCountyLiving.com
