4 Tornillo Rd
West Orange Twp, NJ 07052
Price: $829,900
GSMLS: 4047791Type: Single Family
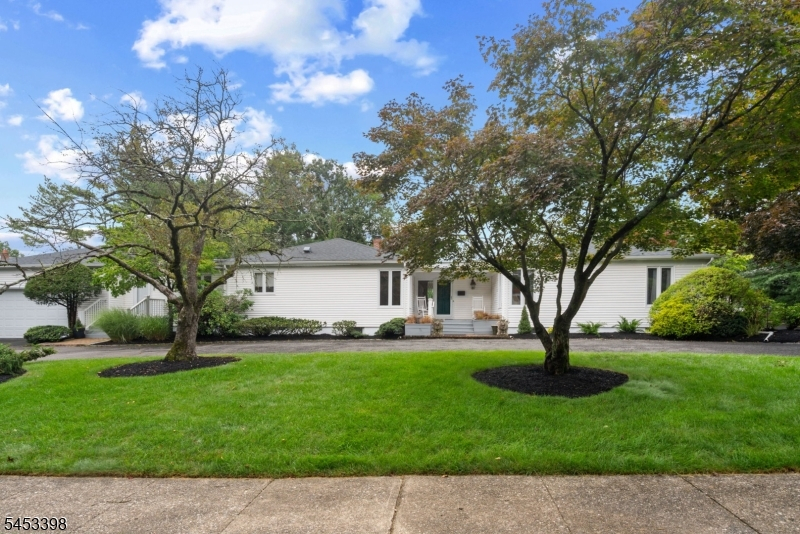
Style: Expanded Ranch
Beds: 5
Baths: 3 Full & 1 Half
Garage: 2-Car
Year Built: 1965
Acres: 0.40
Property Tax: $24,178
Description
Open House Tomorrow 1PM–3PM.
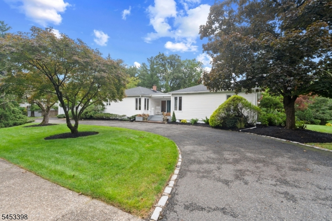
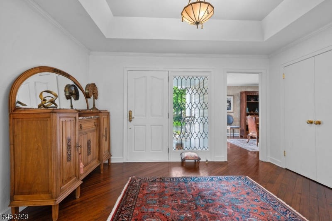
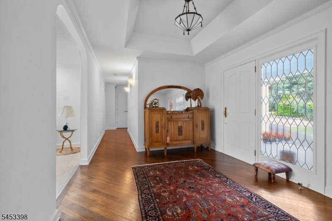
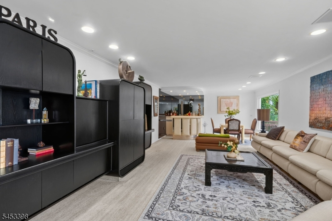
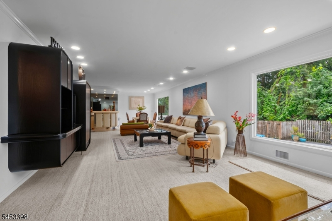
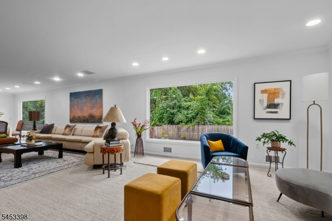
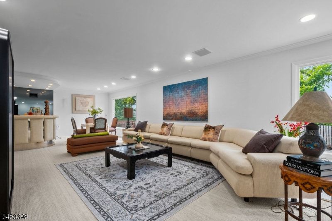
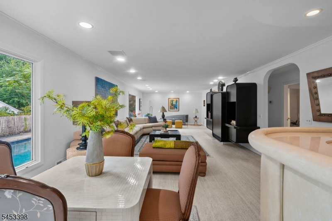
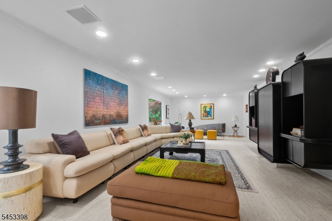
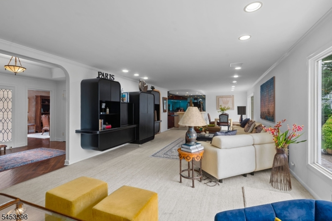
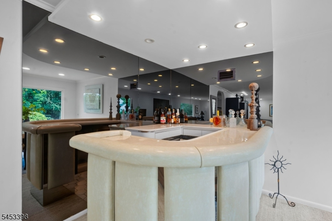
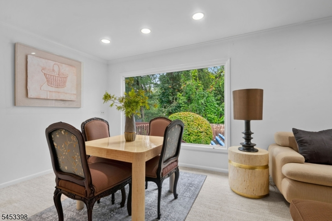
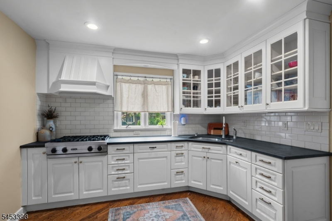
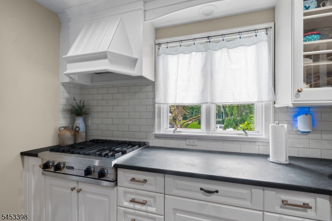
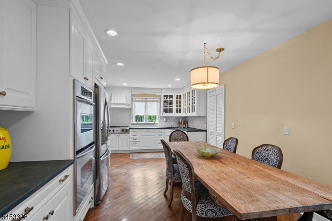
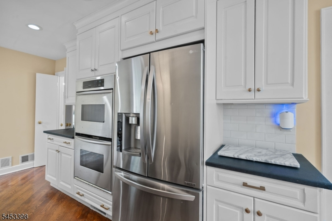
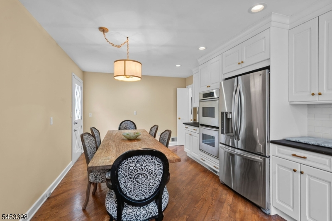
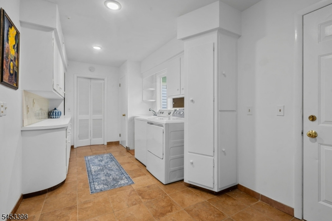
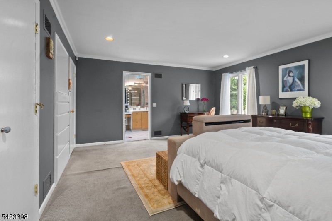
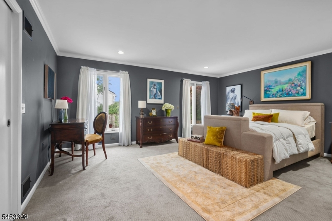
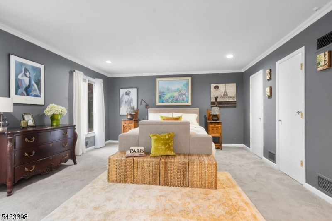
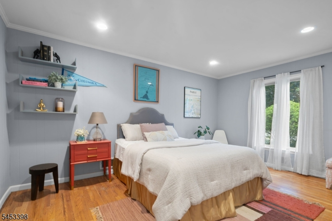
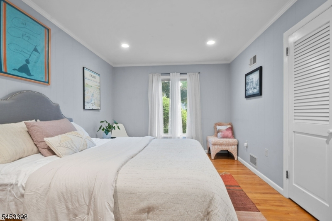
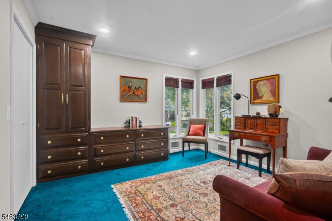
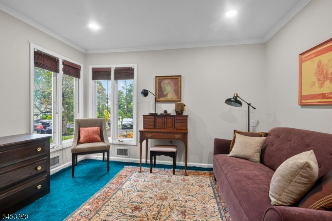
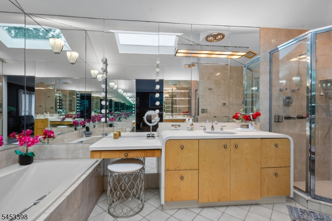
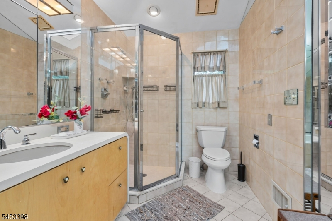
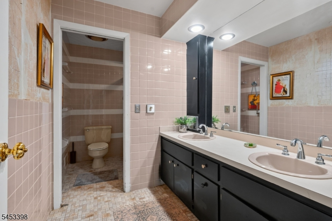
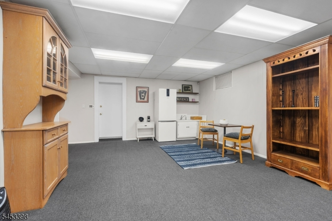
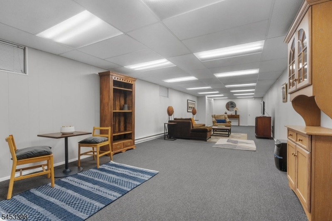
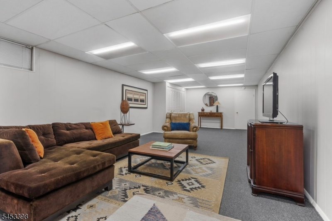
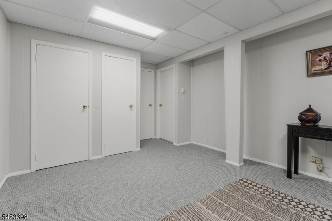
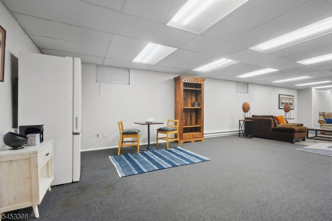
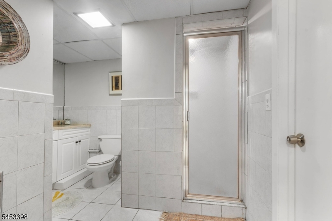
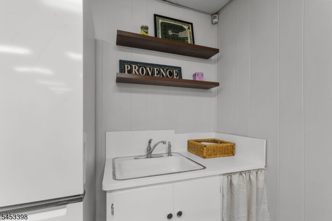
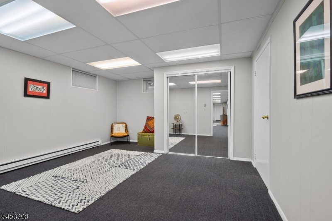
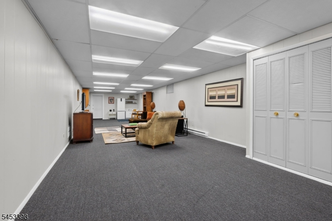
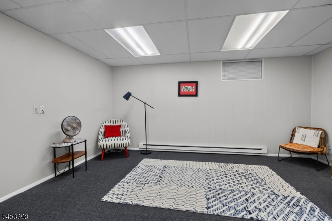
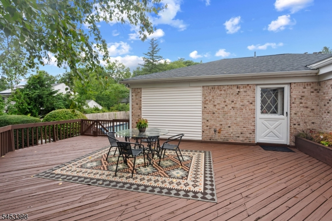
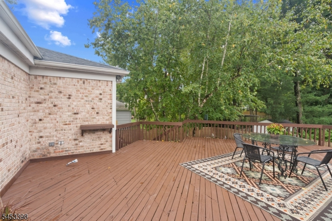
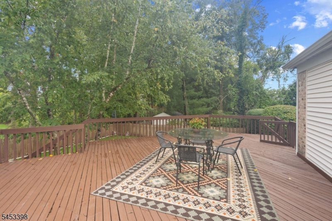
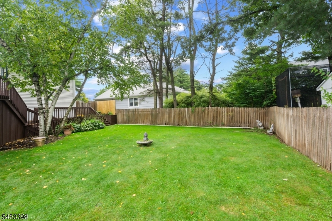
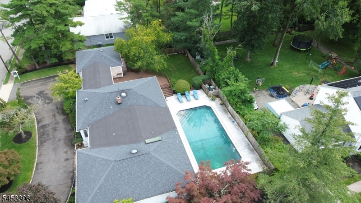
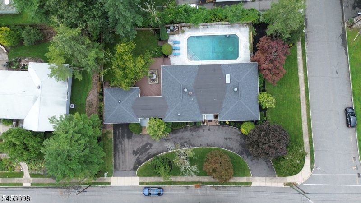
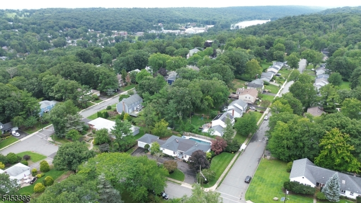
Welcome to this spacious 5-bedroom, 3.5-bath California ranch-style home in West Orange's desirable Oldstead area, offering an incredible amount of living and entertaining space both inside and out.The main level features beautiful hardwood floors, a bright and inviting layout, and a well-appointed kitchen with white cabinetry, glass-front accents, stainless steel appliances, and ample storage. The two-car garage opens into a large mudroom/laundry room for added convenience. Three bedrooms are located on the main level, including an expansive primary suite that offers a true private retreat.An impressive built-in bar creates the perfect setting for entertaining, while the large deck extends the living space outdoors and overlooks the backyard. The finished lower level offers two additional bedrooms, a full bath, and a generous recreation space, along with plenty of flexibility for a home office, gym, or media room.Outside, enjoy a spacious, fenced backyard with mature landscaping, plenty of lawn space, and an in-ground pool. Conveniently located near the South Mountain Recreation Complex, shopping, dining, major roadways, and NYC transportation, this home offers an ideal combination of space, comfort, and convenience.Rooms Sizes
Kitchen:
22x11 Ground
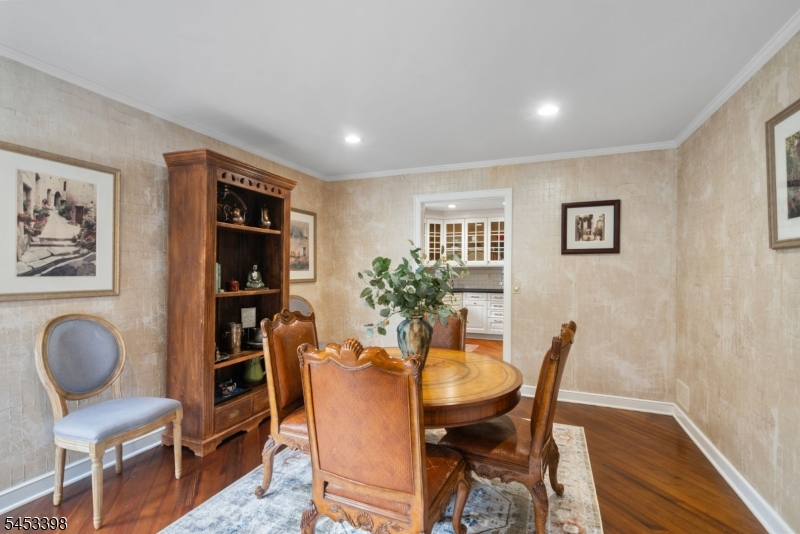
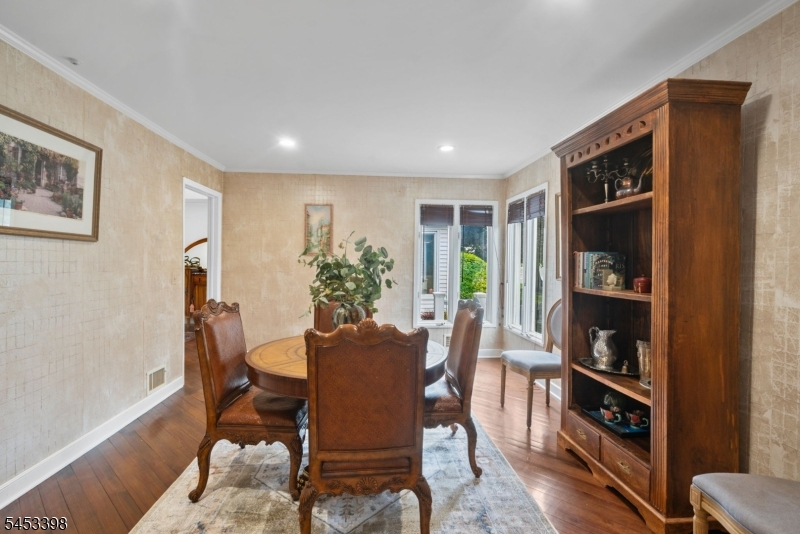
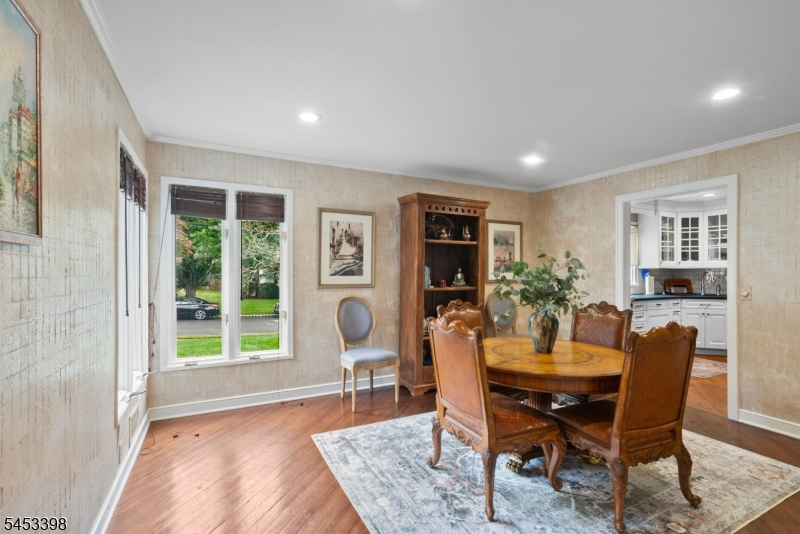
Dining Room:
15x11 Ground
Living Room:
41x15 Ground
Family Room:
n/a
Den:
n/a
Bedroom 1:
17x17 Ground
Bedroom 2:
13x16 Ground
Bedroom 3:
12x12 Ground
Bedroom 4:
n/a
Room Levels
Basement:
2 Bedrooms, Bath(s) Other, Rec Room, Utility Room
Ground:
3 Bedrooms, Bath Main, Bath(s) Other, Dining Room, Foyer, Kitchen, Living Room, Powder Room
Level 1:
n/a
Level 2:
n/a
Level 3:
n/a
Level Other:
n/a
Room Features
Kitchen:
Eat-In Kitchen
Dining Room:
Formal Dining Room
Master Bedroom:
n/a
Bath:
n/a
Interior Features
Square Foot:
n/a
Year Renovated:
n/a
Basement:
Yes - Finished, Walkout
Full Baths:
3
Half Baths:
1
Appliances:
Carbon Monoxide Detector, Cooktop - Gas, Dishwasher, Disposal, Dryer, Refrigerator, Sump Pump, Wall Oven(s) - Gas, Washer
Flooring:
n/a
Fireplaces:
No
Fireplace:
n/a
Interior:
n/a
Exterior Features
Garage Space:
2-Car
Garage:
Attached Garage
Driveway:
Circular
Roof:
Asphalt Shingle
Exterior:
Vinyl Siding
Swimming Pool:
Yes
Pool:
Gunite, In-Ground Pool
Utilities
Heating System:
Forced Hot Air
Heating Source:
Gas-Natural
Cooling:
Central Air
Water Heater:
n/a
Water:
Public Water
Sewer:
Public Sewer
Services:
n/a
Lot Features
Acres:
0.40
Lot Dimensions:
115X150
Lot Features:
Corner
School Information
Elementary:
n/a
Middle:
ROOSEVELT
High School:
W ORANGE
Community Information
County:
Essex
Town:
West Orange Twp.
Neighborhood:
Oldstead
Application Fee:
n/a
Association Fee:
n/a
Fee Includes:
n/a
Amenities:
n/a
Pets:
n/a
Financial Considerations
List Price:
$829,900
Tax Amount:
$24,178
Land Assessment:
$357,000
Build. Assessment:
$566,400
Total Assessment:
$923,400
Tax Rate:
2.63
Tax Year:
2025
Ownership Type:
Fee Simple
Listing Information
MLS ID:
4047791
List Date:
08-19-2026
Days On Market:
2
Listing Broker:
EXP REALTY, LLC
Listing Agent:
Justin Kiliszek


Request More Information
Shawn and Diane Fox
RE/MAX American Dream
3108 Route 10 West
Denville, NJ 07834
Call: (973) 277-7853
Web: MorrisCountyLiving.com
