20 Woodside Ter
West Orange Twp, NJ 07052
Price: $575,000
GSMLS: 4047815Type: Single Family
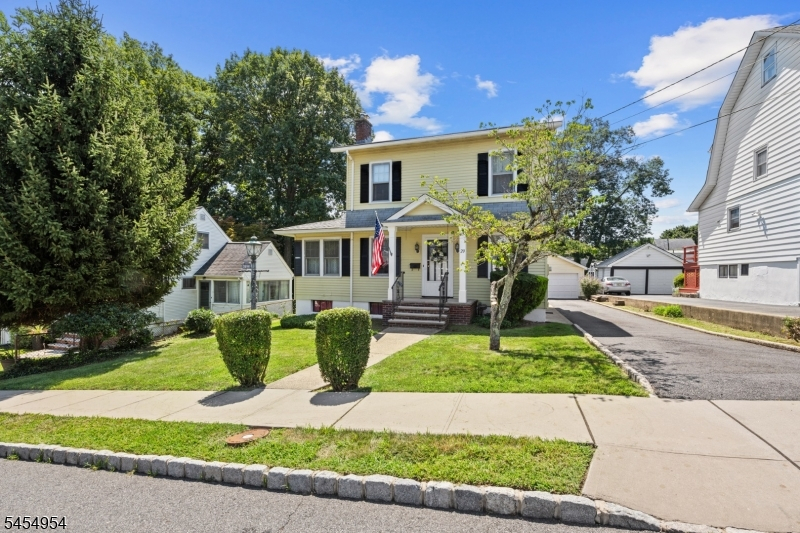
Style: Colonial
Beds: 3
Baths: 1 Full & 1 Half
Garage: 2-Car
Year Built: 1948
Acres: 0.16
Property Tax: $16,000
Description
Open House Today 1PM–3PM.
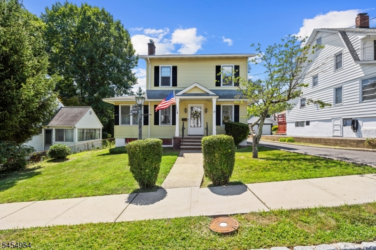
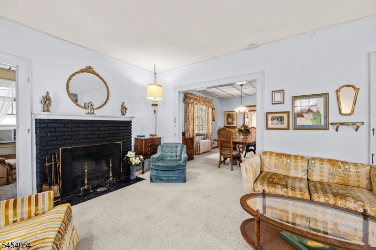
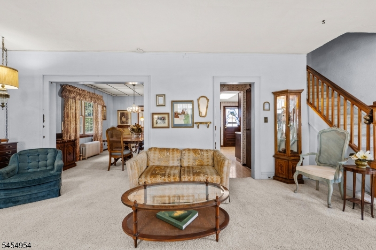
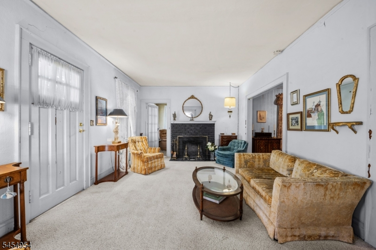
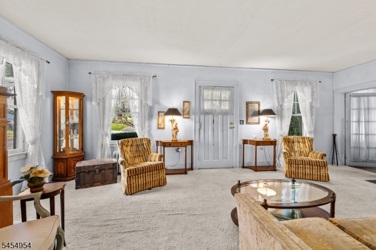
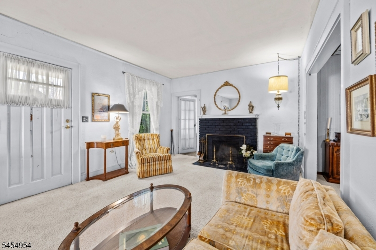
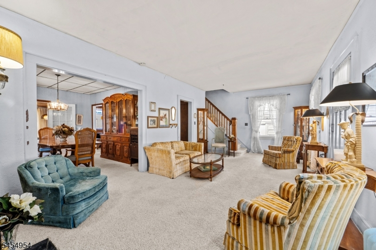
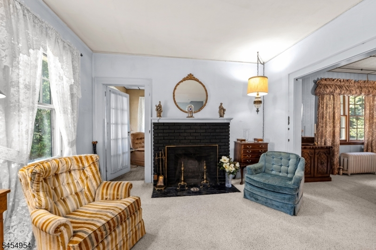
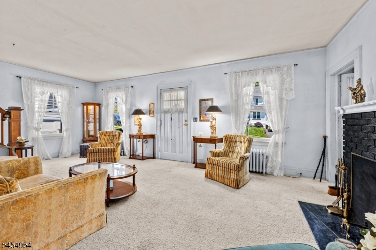
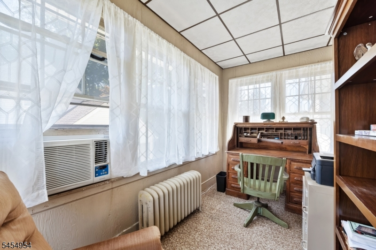
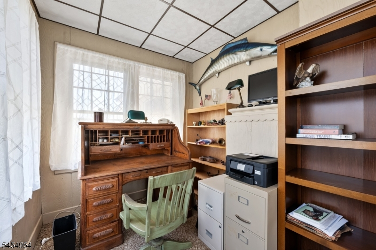
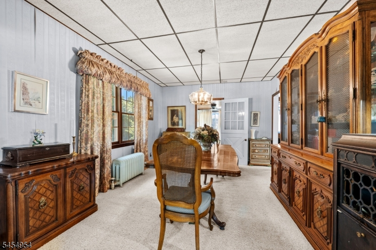
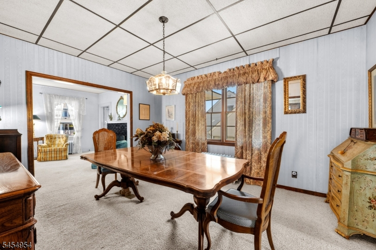
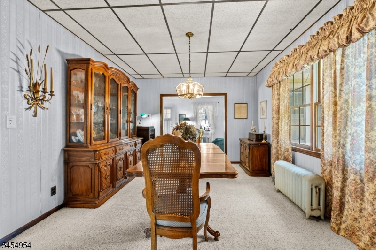
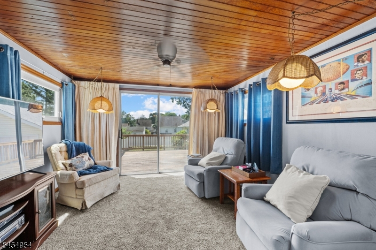
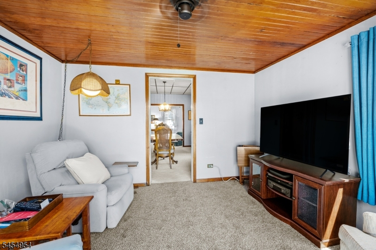

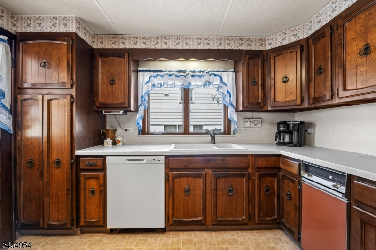
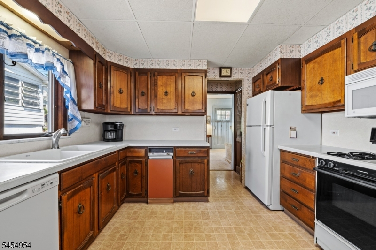
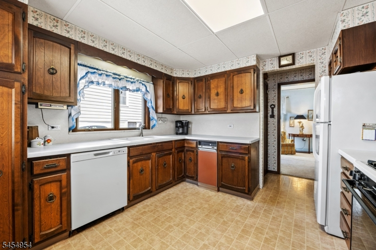
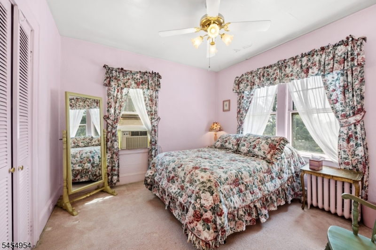
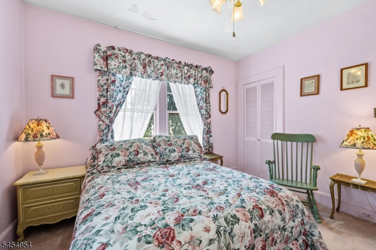
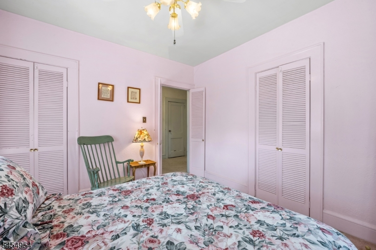
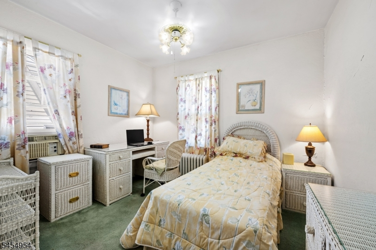
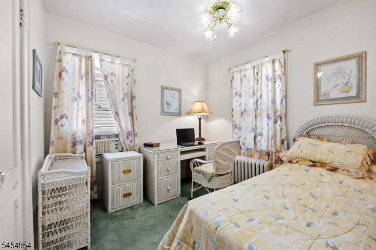
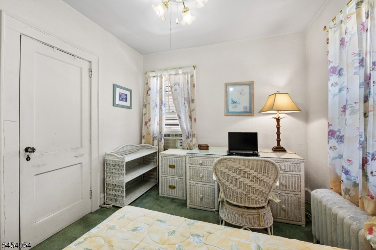
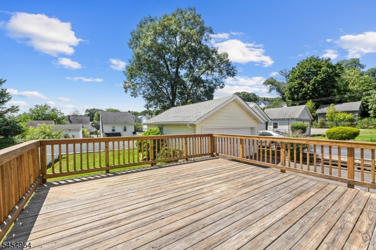
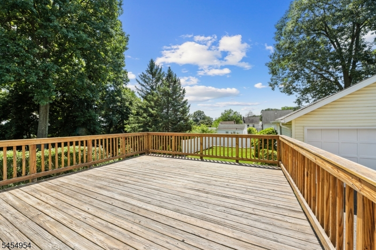
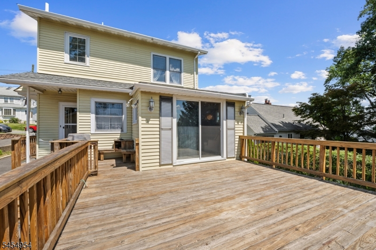
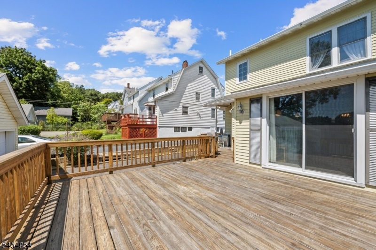
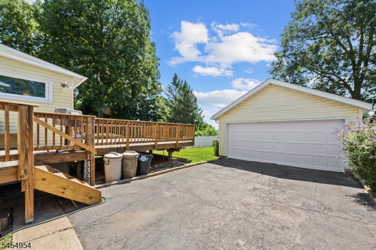
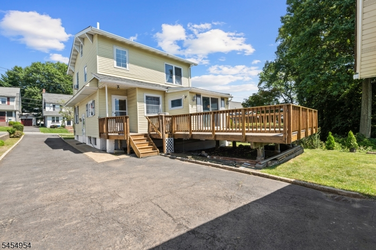
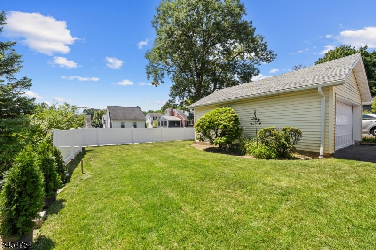
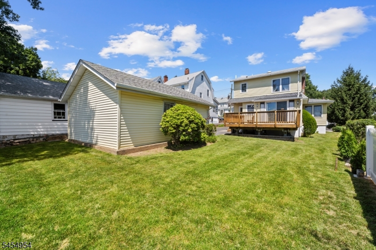
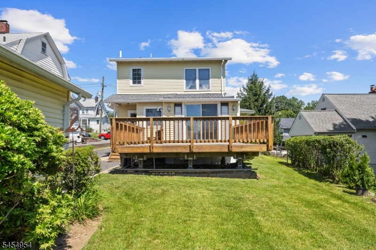
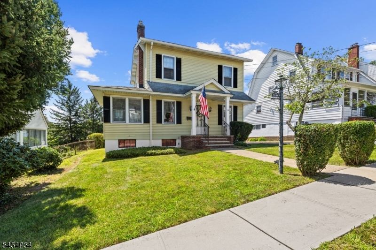
Tucked on a quiet, tree-lined street in West Orange near Eagle Rock Reservation, this 3-bedroom Colonial sits on an oversized lot with spacious and lush front and back yards.A bright, expansive living room centers around a wood-burning fireplace, while the sun porch and separate TV room offer additional space to relax and unwind. Original hardwood floors beneath the carpeting add another layer of character, waiting to be uncovered.Light-filled spaces flow into a formal dining room and an eat-in kitchen. Out back, a spacious wood deck overlooks the backyard, featuring a new vinyl fence and green lawn blanketing the yard. A detached 2-car garage and long driveway provide plenty of parking.The home is near Orange and Montclair train stations for an easy commute to NYC. Turtle Back Zoo, local restaurants, and shopping nearby. You may have just found the place to call home. Schedule your showing today.Rooms Sizes
Kitchen:
First
Dining Room:
First
Living Room:
First
Family Room:
First
Den:
First
Bedroom 1:
Second
Bedroom 2:
Second
Bedroom 3:
Second
Bedroom 4:
n/a
Room Levels
Basement:
Laundry Room
Ground:
n/a
Level 1:
Dining Room, Kitchen, Living Room
Level 2:
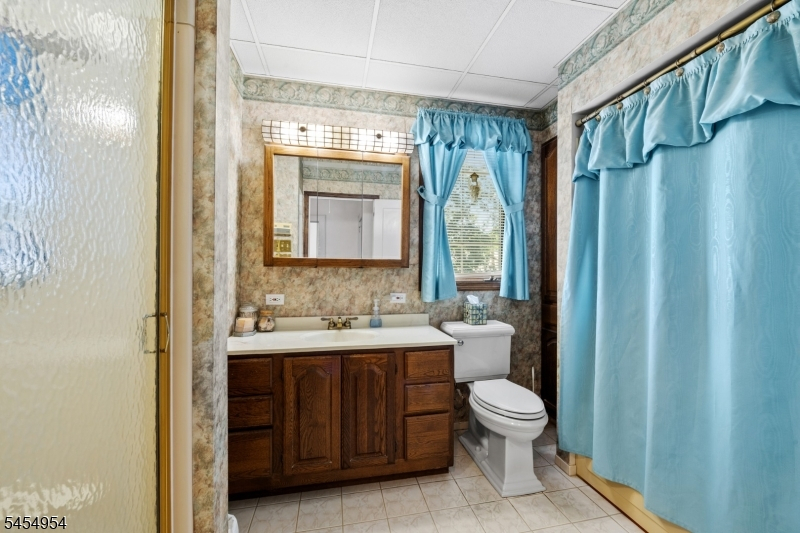
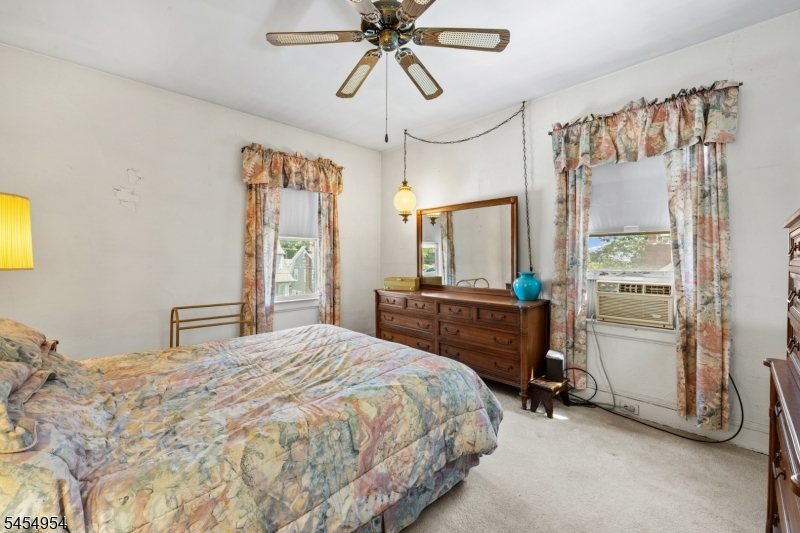
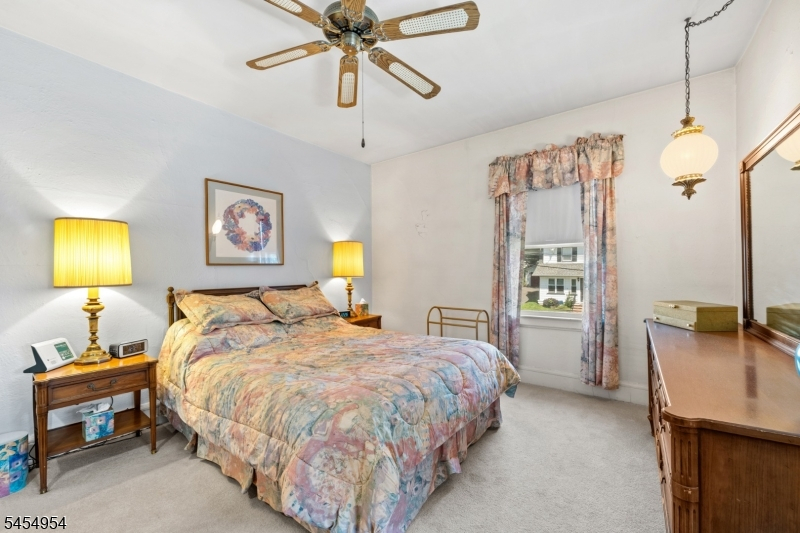
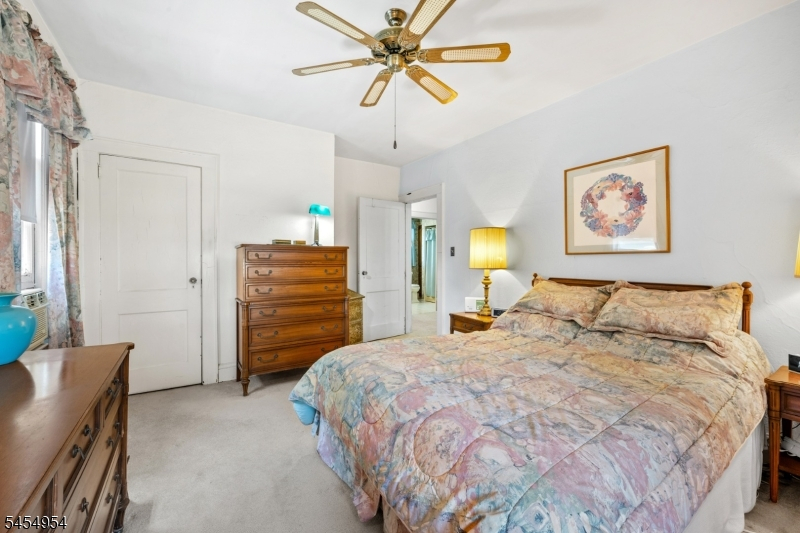
3 Bedrooms, Bath Main
Level 3:
n/a
Level Other:
n/a
Room Features
Kitchen:
Breakfast Bar, Eat-In Kitchen, Pantry
Dining Room:
Formal Dining Room
Master Bedroom:
n/a
Bath:
Stall Shower And Tub, Tub Shower
Interior Features
Square Foot:
1,642
Year Renovated:
n/a
Basement:
Yes - Full, Unfinished
Full Baths:
1
Half Baths:
1
Appliances:
Carbon Monoxide Detector, Dishwasher, Dryer, Microwave Oven, Range/Oven-Gas, Refrigerator, Self Cleaning Oven, Trash Compactor, Washer
Flooring:
Carpeting, Tile
Fireplaces:
1
Fireplace:
Living Room, Wood Burning
Interior:
Blinds,CODetect,Drapes,CeilHigh,SmokeDet,StallTub
Exterior Features
Garage Space:
2-Car
Garage:
Detached Garage, On-Street Parking
Driveway:
2 Car Width, Blacktop, Hard Surface, Off-Street Parking
Roof:
Asphalt Shingle
Exterior:
Aluminum Siding
Swimming Pool:
No
Pool:
n/a
Utilities
Heating System:
1 Unit, Radiators - Steam
Heating Source:
Gas-Natural
Cooling:
1 Unit, Ceiling Fan, Window A/C(s)
Water Heater:
Gas
Water:
Public Water
Sewer:
Public Sewer, Sewer Charge Extra
Services:
Cable TV Available, Garbage Included
Lot Features
Acres:
0.16
Lot Dimensions:
57X125
Lot Features:
Skyline View
School Information
Elementary:
n/a
Middle:
n/a
High School:
n/a
Community Information
County:
Essex
Town:
West Orange Twp.
Neighborhood:
n/a
Application Fee:
n/a
Association Fee:
n/a
Fee Includes:
n/a
Amenities:
n/a
Pets:
Yes
Financial Considerations
List Price:
$575,000
Tax Amount:
$16,000
Land Assessment:
$279,400
Build. Assessment:
$327,400
Total Assessment:
$606,800
Tax Rate:
2.63
Tax Year:
2025
Ownership Type:
Fee Simple
Listing Information
MLS ID:
4047815
List Date:
08-19-2026
Days On Market:
4
Listing Broker:
KELLER WILLIAMS CITY LIFE REALTY
Listing Agent:
David Bistany


Request More Information
Shawn and Diane Fox
RE/MAX American Dream
3108 Route 10 West
Denville, NJ 07834
Call: (973) 277-7853
Web: MorrisCountyLiving.com
