17 Blake Dr
Clark Twp, NJ 07066
Price: $1,599,000
GSMLS: 4047822Type: Single Family
Style: Colonial
Beds: 5
Baths: 4 Full & 1 Half
Garage: 2-Car
Year Built: 2026
Acres: 0.24
Property Tax: $11,104
Description
Open House Saturday 1PM–3PM.
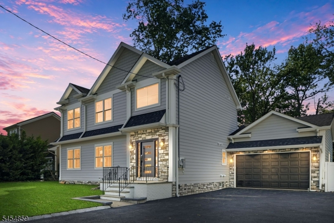
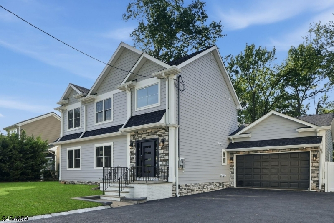
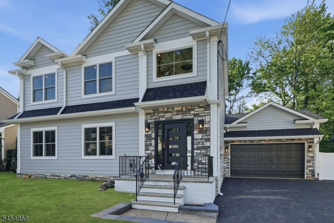
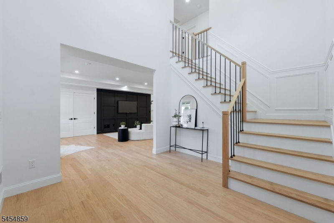
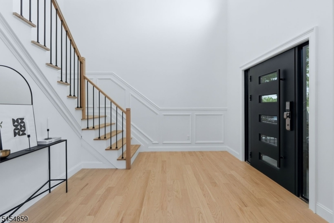
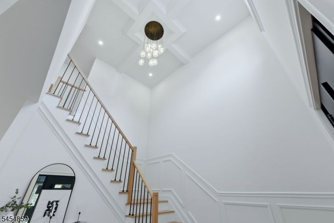
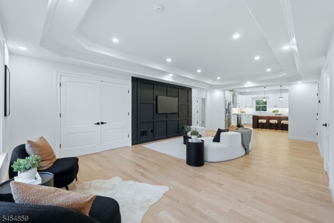
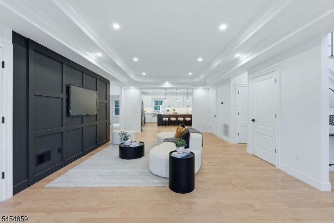
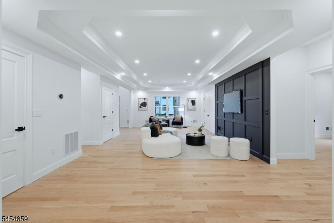
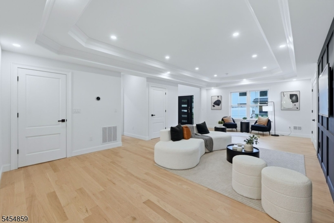
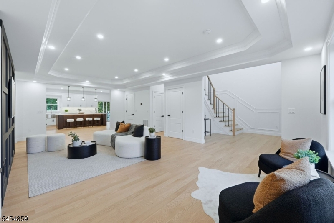
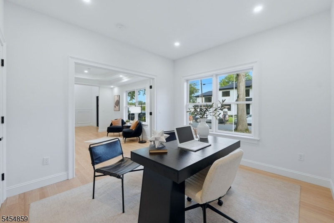
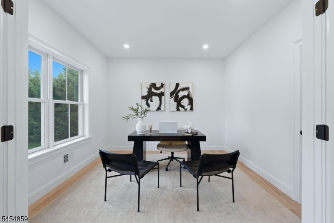
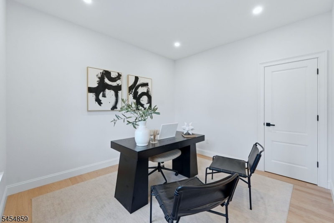
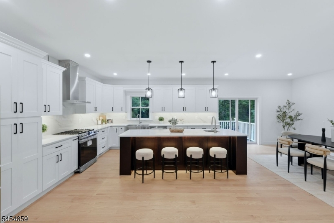
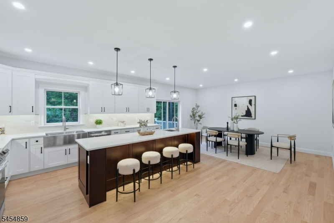
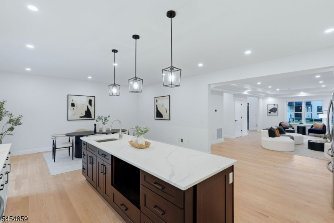
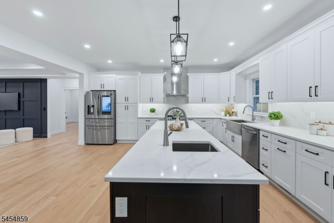
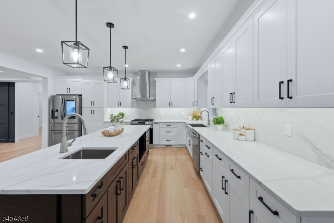
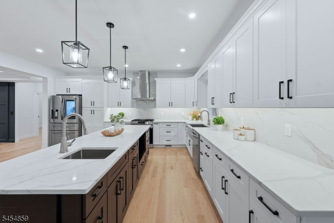
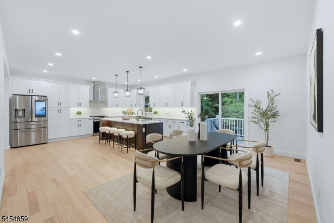
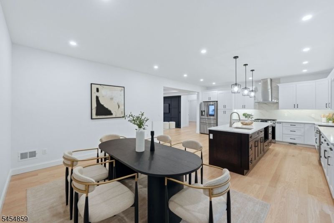
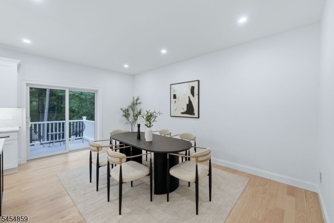
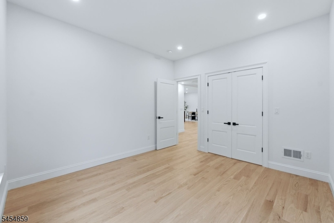
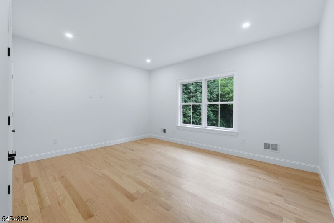
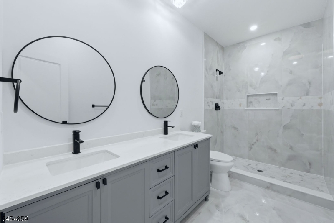
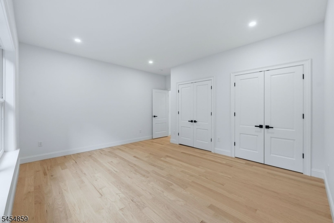
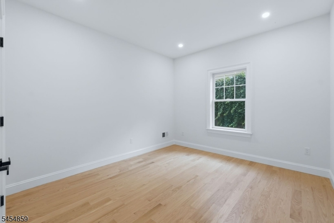
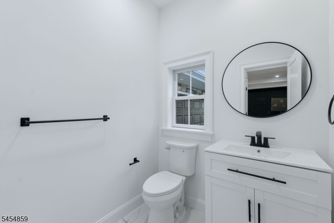
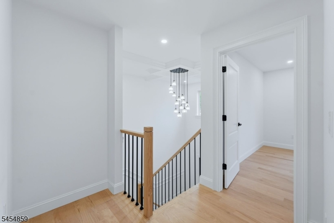
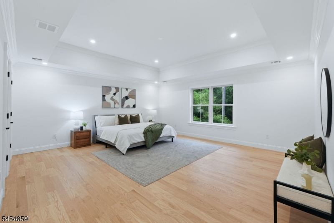
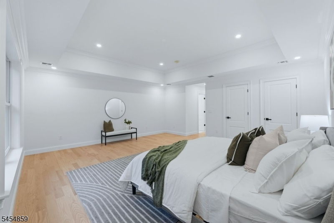
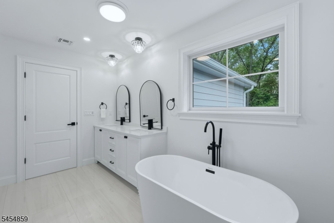
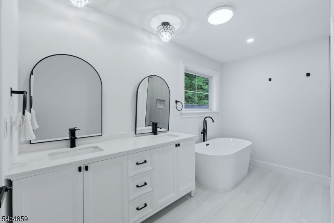
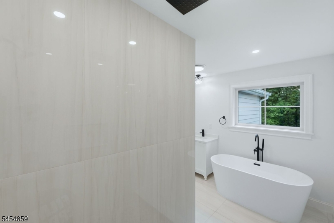
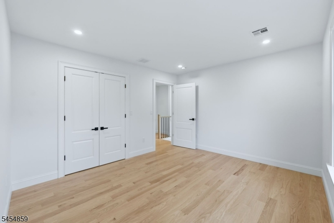
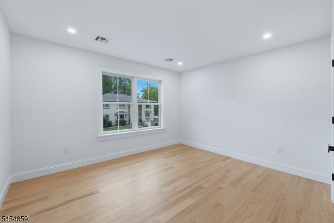
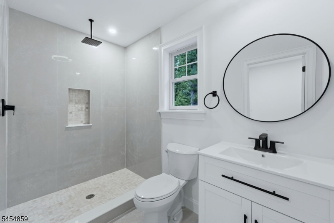
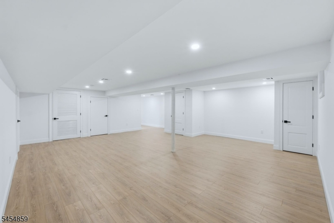
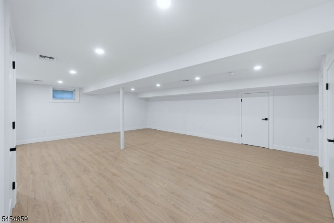
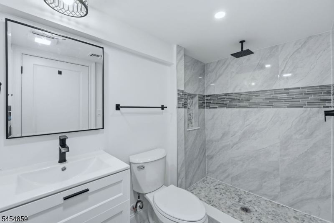
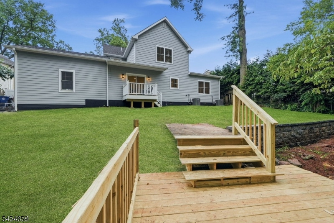
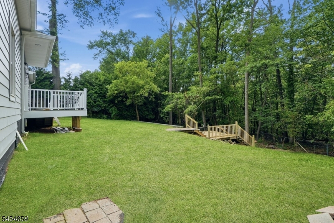
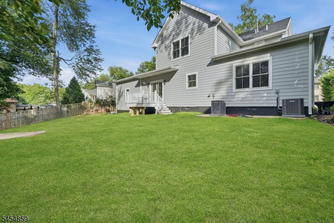
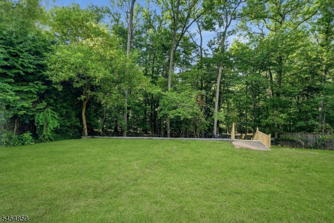
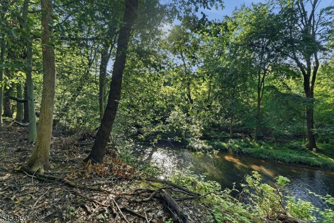
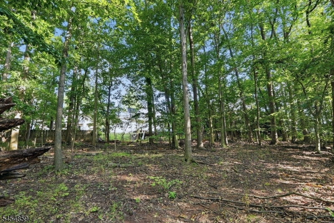
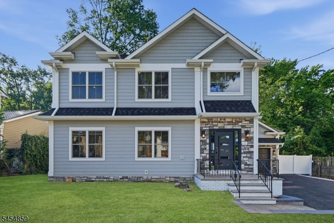
Stunning contemporary Craftsman-style new construction built on an existing foundation, offering approx. 4,191 SF including the finished basement, 5 bedrooms, and 5 baths. Thoughtfully designed with luxurious finishes, sophisticated details, and exceptional craftsmanship throughout. A dramatic two-story foyer welcomes you with soaring ceilings, elegant millwork, and statement lighting. The main level features an open-concept living room with a paneled accent wall, tray ceiling, and crown molding, plus a sun-filled private office, powder room, and a mudroom that connects with the oversized 2-car attached garage. Two spacious bedrooms share a full bath with dual sinks. Showstopping kitchen with custom cabinetry, waterfall quartz, espresso island, premium appliances, and seating for four. The adjacent dining area opens to the rear deck through sliding glass doors. Upstairs, the spacious primary suite offers two walk-in closets. The primary bath features a refined retreat with a statement dual-sink vanity, soaking tub, and glass-enclosed shower. Two additional bedrooms, full bath, private laundry and attic storage complete the second floor. The finished basement with full bath provides flexible space for recreation. Enjoy a private rear yard with two-tiered decks, gated rear exit, and a trail leading toward a peaceful creek. Ideally located near Clark Commons, Schools, Whole Foods, Oak Ridge Park, and the Garden State Parkway, Westfield, Cranford, Rahway and surrounding areas..Rooms Sizes
Kitchen:
First
Dining Room:
First
Living Room:
First
Family Room:
n/a
Den:
n/a
Bedroom 1:
Second
Bedroom 2:
Second
Bedroom 3:
Second
Bedroom 4:
First
Room Levels
Basement:
Bath(s) Other, Rec Room, Utility Room
Ground:
n/a
Level 1:
2 Bedrooms, Bath(s) Other, Office, Powder Room
Level 2:
3 Bedrooms, Laundry Room
Level 3:
Attic, Utility Room
Level Other:
n/a
Room Features
Kitchen:
Center Island, Eat-In Kitchen, Separate Dining Area
Dining Room:
Formal Dining Room
Master Bedroom:
Dressing Room, Full Bath, Sitting Room, Walk-In Closet
Bath:
Stall Shower And Tub
Interior Features
Square Foot:
n/a
Year Renovated:
n/a
Basement:
Yes - Finished, Full
Full Baths:
4
Half Baths:
1
Appliances:
Dishwasher, Dryer, Kitchen Exhaust Fan, Microwave Oven, Range/Oven-Gas, Refrigerator, Sump Pump, Washer
Flooring:
Tile, Vinyl-Linoleum, Wood
Fireplaces:
No
Fireplace:
n/a
Interior:
CODetect,FireExtg,SmokeDet,StallTub,WlkInCls
Exterior Features
Garage Space:
2-Car
Garage:
Attached Garage, Oversize Garage
Driveway:
2 Car Width
Roof:
Asphalt Shingle
Exterior:
Clapboard, Stone
Swimming Pool:
n/a
Pool:
n/a
Utilities
Heating System:
2 Units, Forced Hot Air
Heating Source:
Gas-Natural
Cooling:
2 Units, Central Air
Water Heater:
Gas
Water:
Public Water
Sewer:
Public Sewer
Services:
n/a
Lot Features
Acres:
0.24
Lot Dimensions:
77X136
Lot Features:
n/a
School Information
Elementary:
Valley RD
Middle:
Kumpf M.S.
High School:
Johnson HS
Community Information
County:
Union
Town:
Clark Twp.
Neighborhood:
Valley Road
Application Fee:
n/a
Association Fee:
n/a
Fee Includes:
n/a
Amenities:
n/a
Pets:
n/a
Financial Considerations
List Price:
$1,599,000
Tax Amount:
$11,104
Land Assessment:
$286,100
Build. Assessment:
$203,300
Total Assessment:
$489,400
Tax Rate:
2.27
Tax Year:
2025
Ownership Type:
Fee Simple
Listing Information
MLS ID:
4047822
List Date:
08-19-2026
Days On Market:
0
Listing Broker:
KELLER WILLIAMS CITY VIEWS REALTY
Listing Agent:
Jonathan Jimenez Cardona


Request More Information
Shawn and Diane Fox
RE/MAX American Dream
3108 Route 10 West
Denville, NJ 07834
Call: (973) 277-7853
Web: MorrisCountyLiving.com
