13 Macarthur Ave
Cranford Twp, NJ 07016
Price: $629,900
GSMLS: 4047843Type: Single Family
Style: Cape Cod
Beds: 4
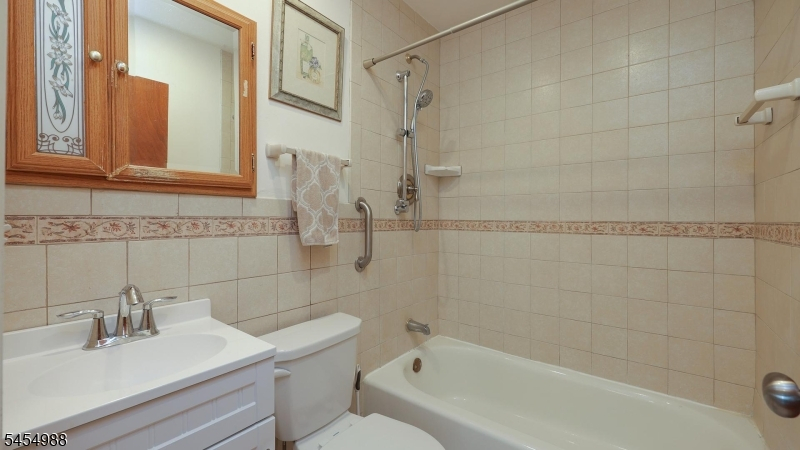
Baths: 1 Full & 1 Half
Garage: No
Year Built: 1942
Acres: 0.13
Property Tax: $11,350
Description
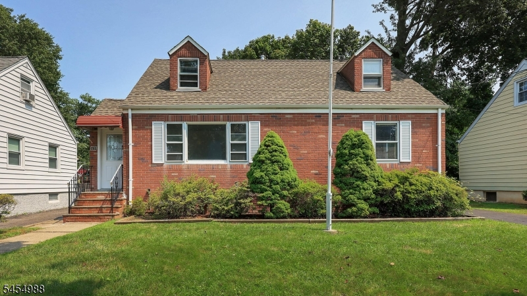
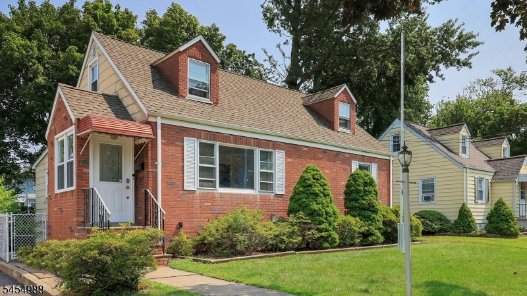
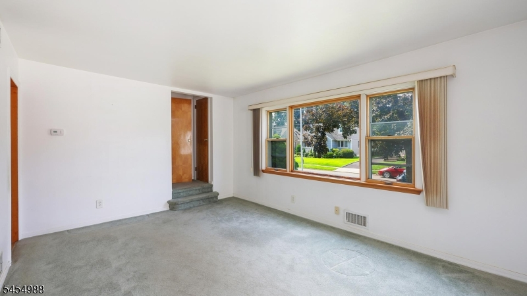
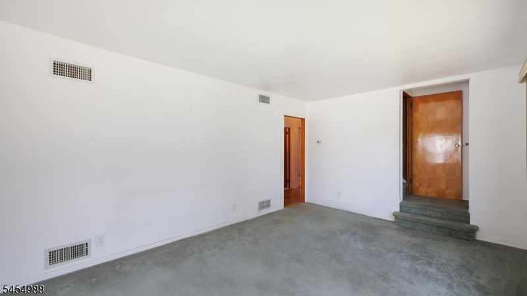
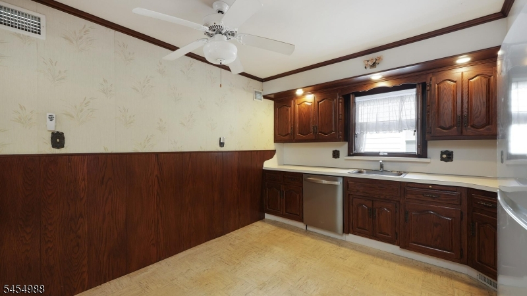
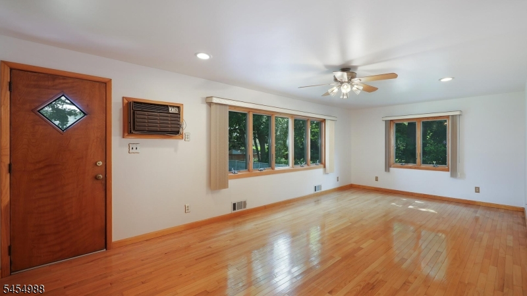
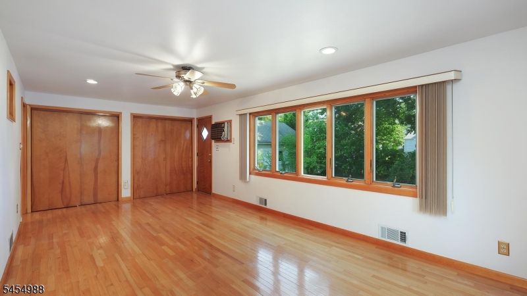
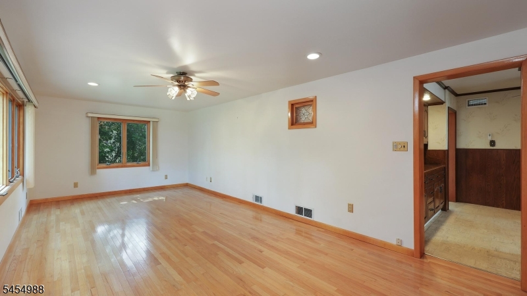
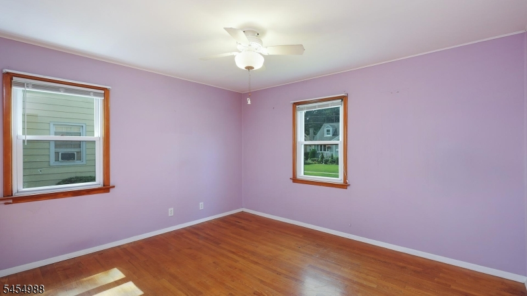
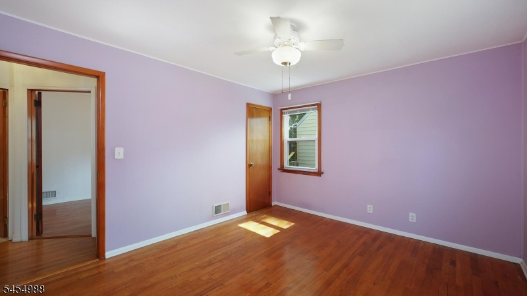
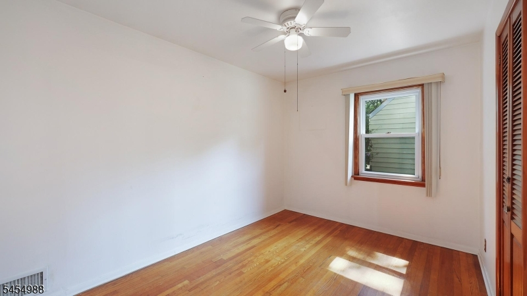
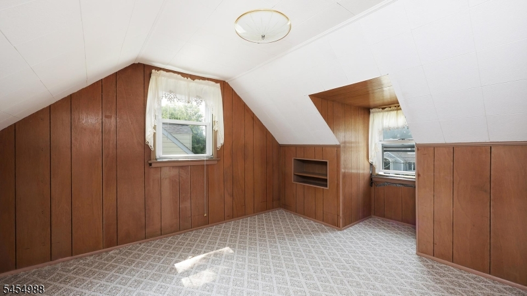
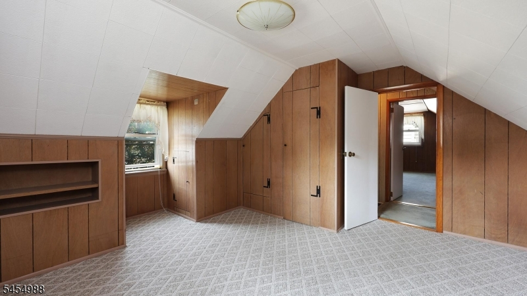
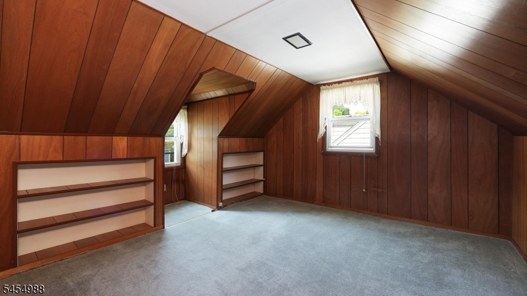
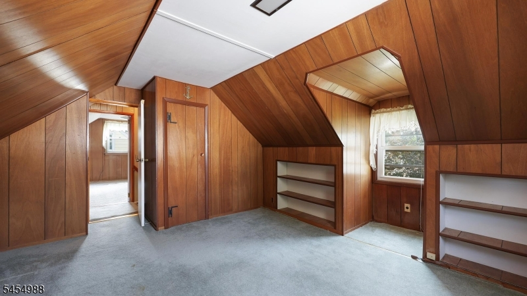
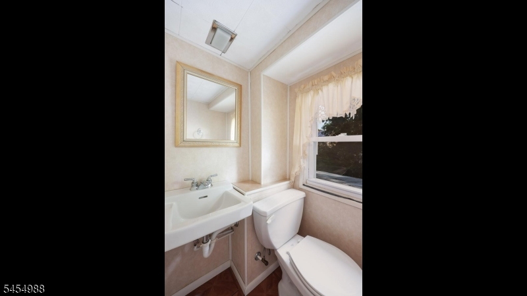
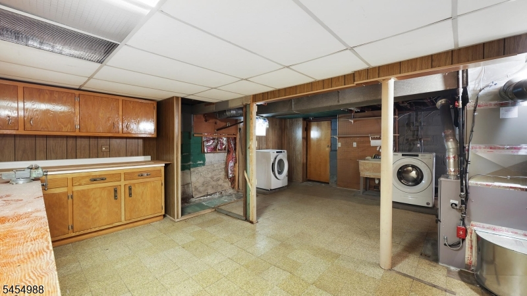
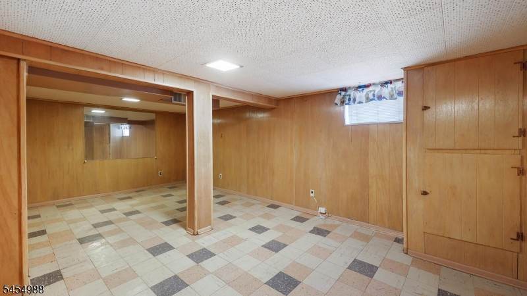
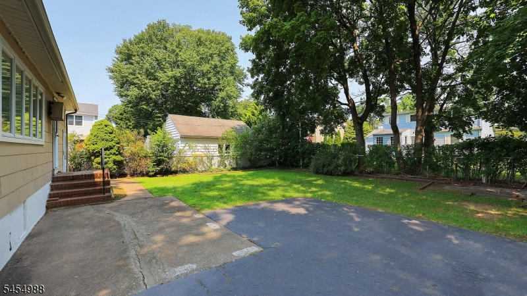
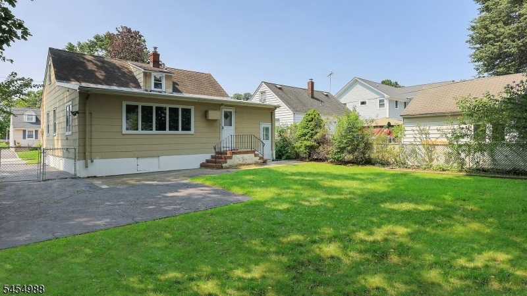
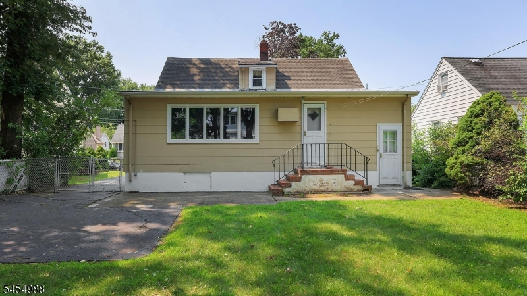
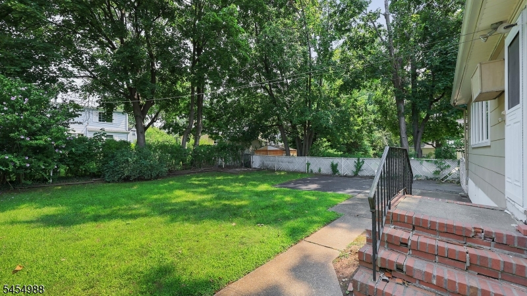
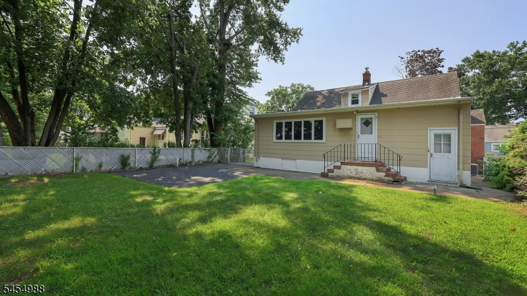
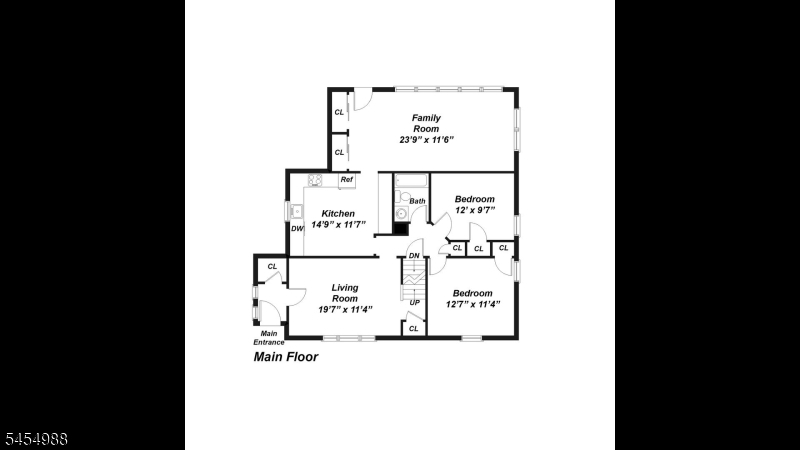
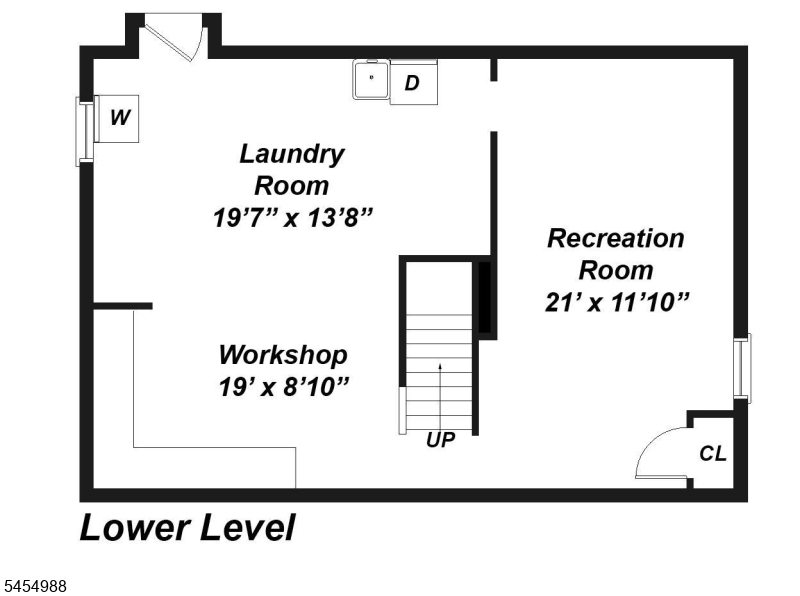
Welcome to this 4 bedroom, 1.5 bath cape Cod located in Cranford's desirable Indian Village neighborhood. The home features a family room addition with hardwood floors and outside entrance. HVAC 2022, gas conversion and oil tank removed from basement 2022, water heater 2018, roof 2012, chimney liner 2023. the walk out basement leads to convenient mudroom and backyard and offers potential to be finished for additional living space. Enjoy nearby Mohawk Park with its newer playground, along with convenient access to major roadways and NYC bus service along raritan road. A great oportunity to make this home you own in one of Cranfords sought after neighborhoods! Buyer is responsible for verifying school assignments, attendance zones & enrollment policies directly wit the Cranford Board of Education.
Rooms Sizes
Kitchen:
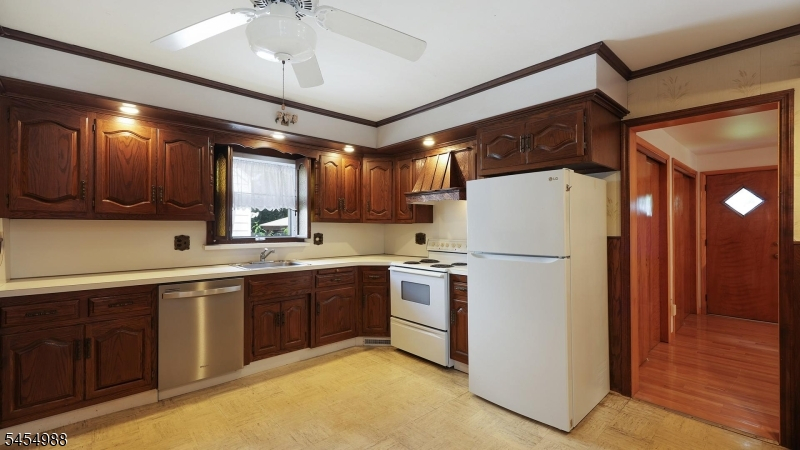
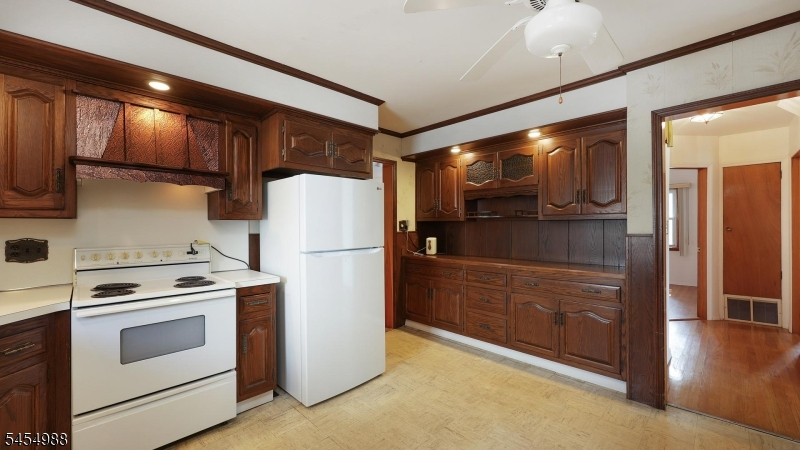
15x12 First
Dining Room:
n/a
Living Room:
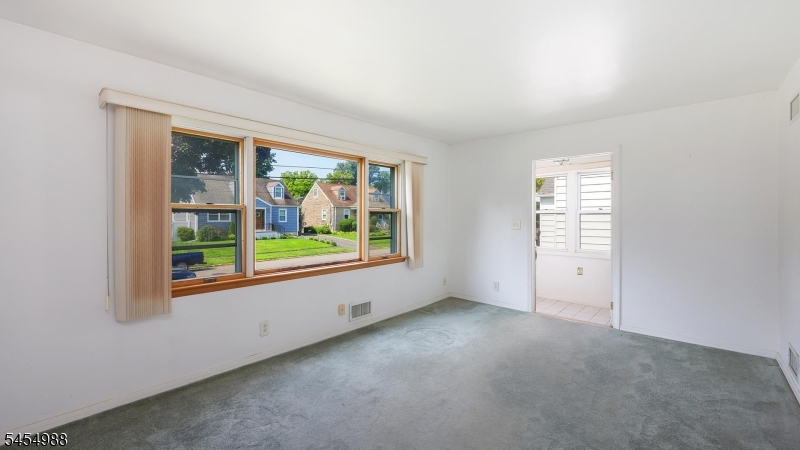
19x11 First
Family Room:
24x12 First
Den:
n/a
Bedroom 1:
13x11 First
Bedroom 2:
12x10 First
Bedroom 3:
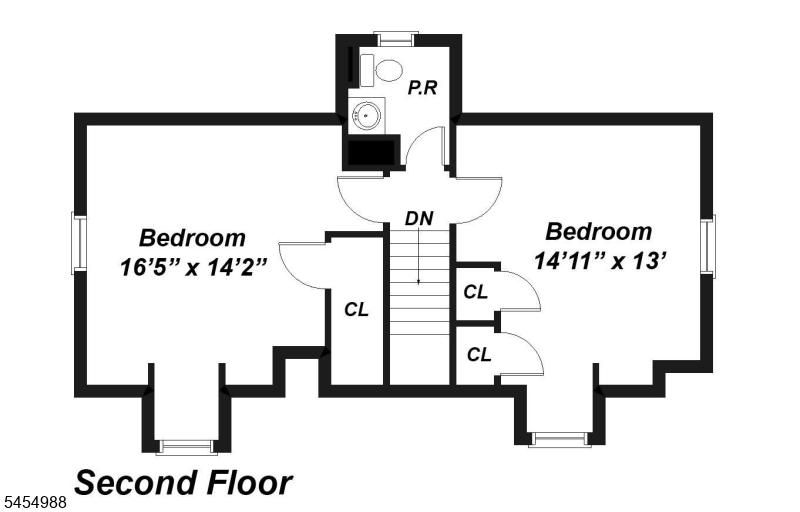
16x14 Second
Bedroom 4:
15x13 Second
Room Levels
Basement:
Utility Room, Walkout, Workshop
Ground:
n/a
Level 1:
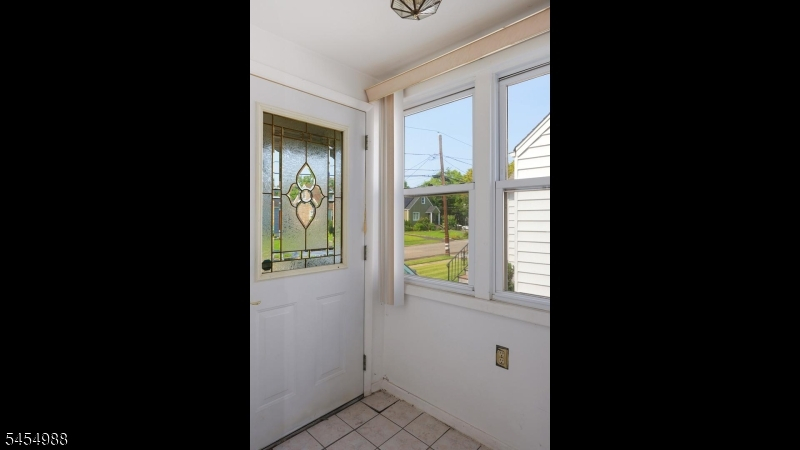
2 Bedrooms, Bath(s) Other, Entrance Vestibule, Family Room, Kitchen, Living Room
Level 2:
2 Bedrooms, Powder Room
Level 3:
n/a
Level Other:
n/a
Room Features
Kitchen:
Eat-In Kitchen
Dining Room:
n/a
Master Bedroom:
n/a
Bath:
n/a
Interior Features
Square Foot:
n/a
Year Renovated:
n/a
Basement:
Yes - Walkout
Full Baths:
1
Half Baths:
1
Appliances:
Carbon Monoxide Detector, Dishwasher, Dryer, Range/Oven-Electric, Refrigerator, Washer
Flooring:
Carpeting, See Remarks, Tile, Wood
Fireplaces:
No
Fireplace:
n/a
Interior:
Blinds,CODetect,FireExtg,SmokeDet,TubShowr
Exterior Features
Garage Space:
No
Garage:
n/a
Driveway:
1 Car Width, Blacktop
Roof:
Asphalt Shingle
Exterior:
Brick, Clapboard
Swimming Pool:
No
Pool:
n/a
Utilities
Heating System:
1 Unit
Heating Source:
Gas-Natural
Cooling:
1 Unit, Central Air
Water Heater:
Gas
Water:
Public Water
Sewer:
Public Sewer
Services:
Cable TV Available, Fiber Optic Available, Garbage Extra Charge
Lot Features
Acres:
0.13
Lot Dimensions:
n/a
Lot Features:
Level Lot
School Information
Elementary:
Livston/Wa
Middle:
Hillside
High School:
Cranford H
Community Information
County:
Union
Town:
Cranford Twp.
Neighborhood:
n/a
Application Fee:
n/a
Association Fee:
n/a
Fee Includes:
n/a
Amenities:
Playground
Pets:
n/a
Financial Considerations
List Price:
$629,900
Tax Amount:
$11,350
Land Assessment:
$75,800
Build. Assessment:
$80,800
Total Assessment:
$156,600
Tax Rate:
7.25
Tax Year:
2025
Ownership Type:
Fee Simple
Listing Information
MLS ID:
4047843
List Date:
08-19-2026
Days On Market:
5
Listing Broker:
COLDWELL BANKER REALTY
Listing Agent:
Lisa Stafford


Request More Information
Shawn and Diane Fox
RE/MAX American Dream
3108 Route 10 West
Denville, NJ 07834
Call: (973) 277-7853
Web: MorrisCountyLiving.com
