94 Sherwood Ln
Long Hill Twp, NJ 07980
Price: $1,329,000
GSMLS: 4047860Type: Single Family
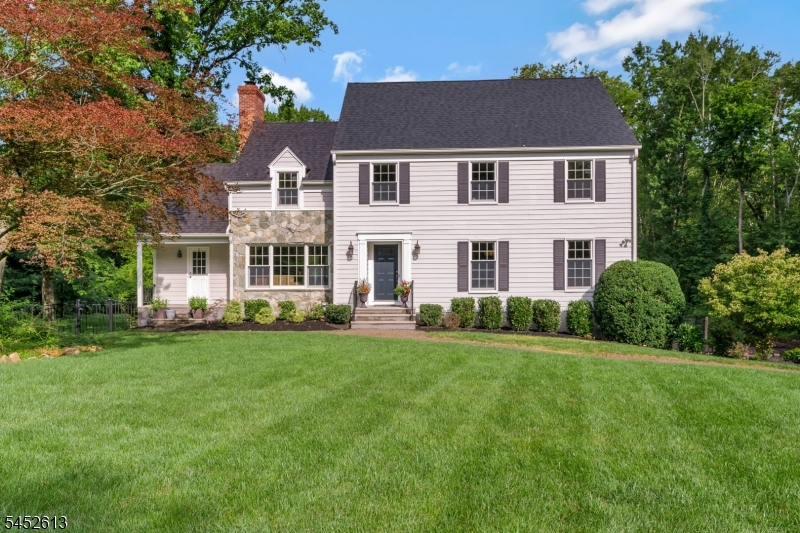
Style: Colonial
Beds: 4
Baths: 3 Full & 1 Half
Garage: 2-Car
Year Built: 1981
Acres: 1.03
Property Tax: $18,510
Description
Open House Saturday 1PM–3PM.
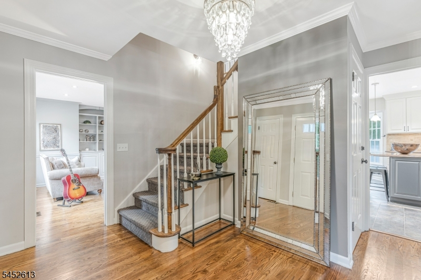
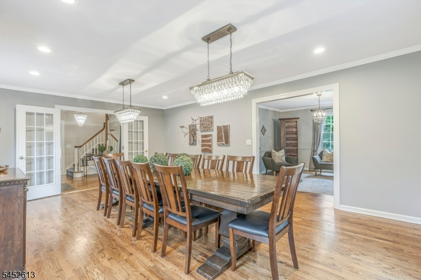
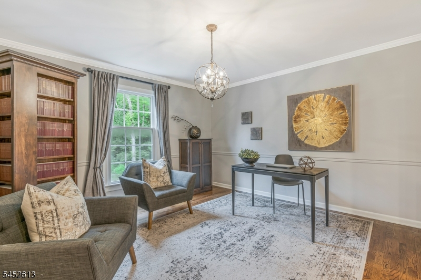
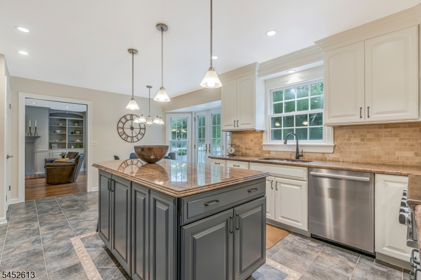
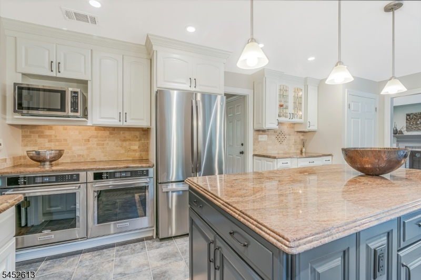
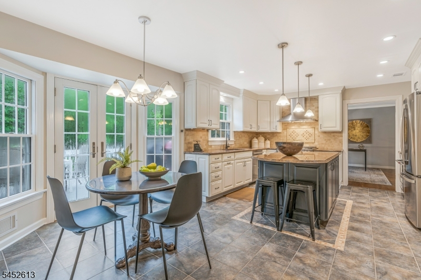
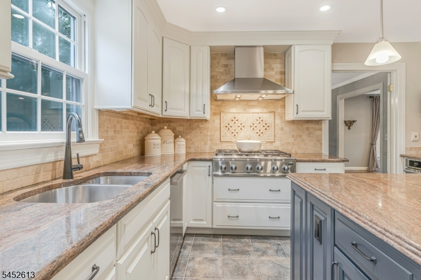
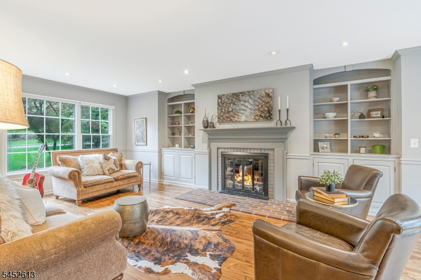
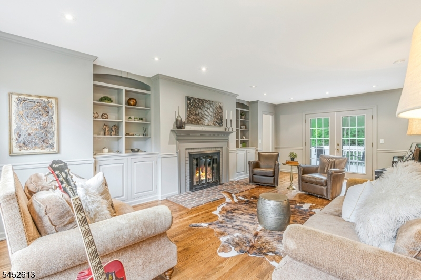
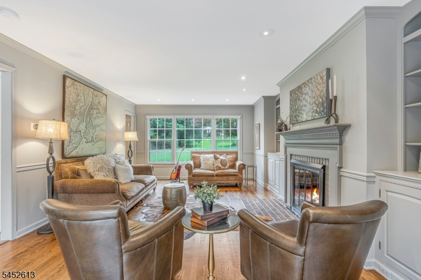
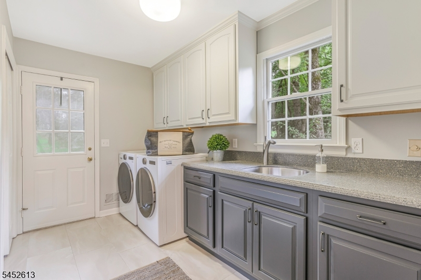
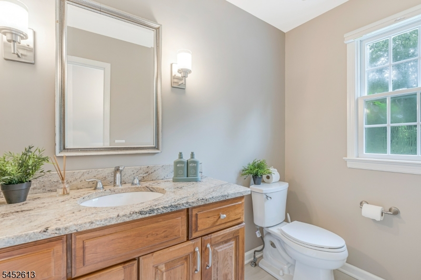
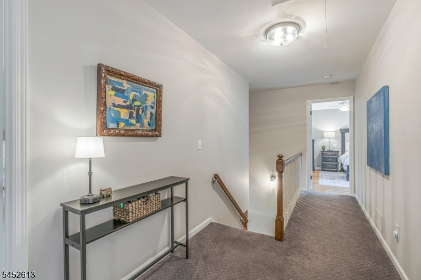
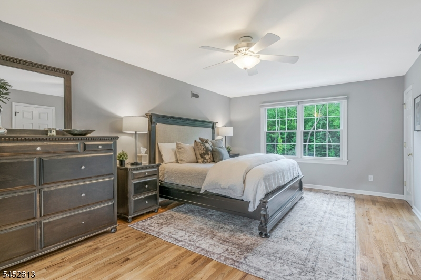
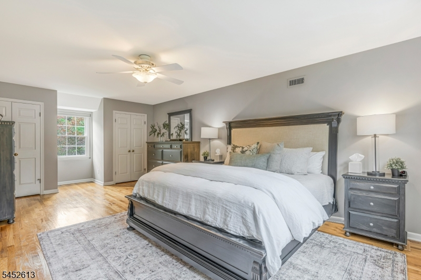
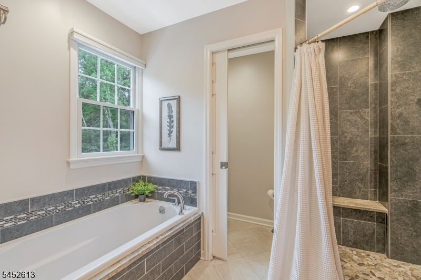

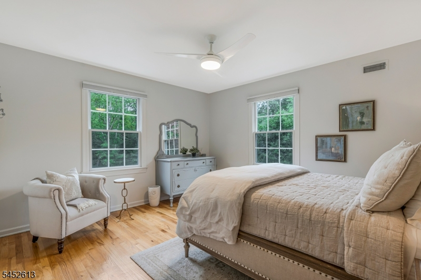
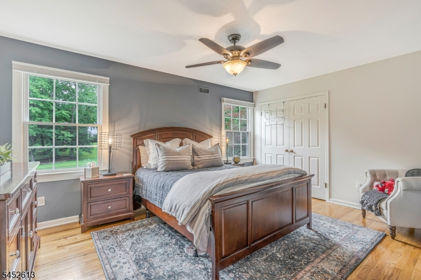
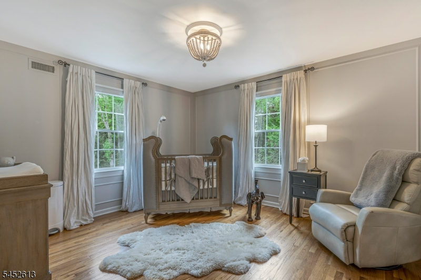
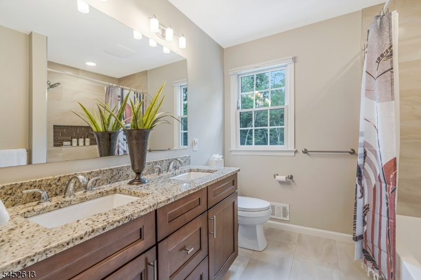
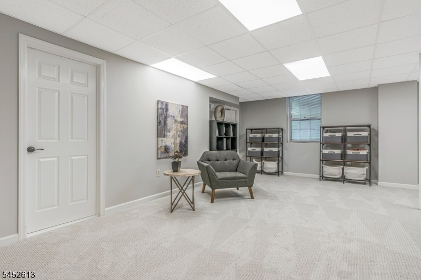
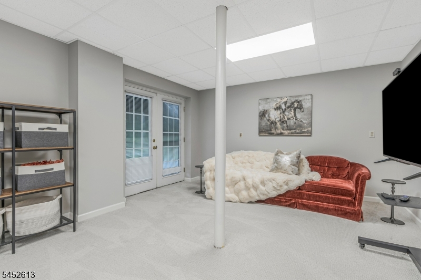
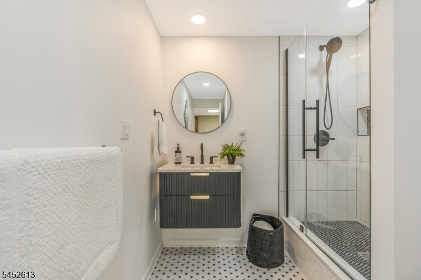
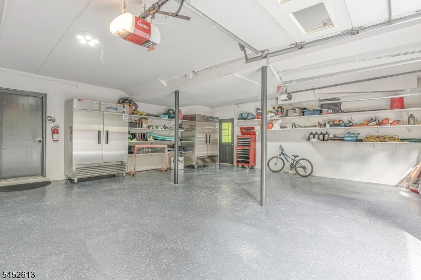
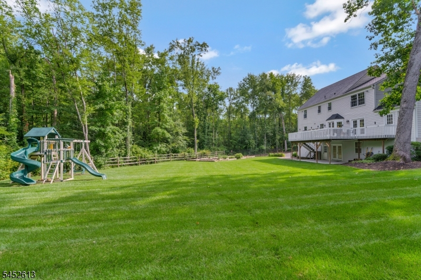
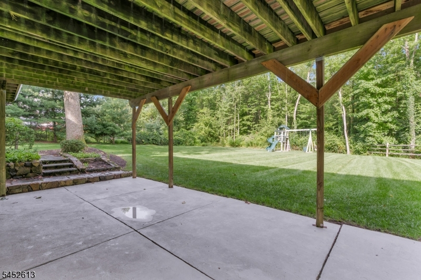
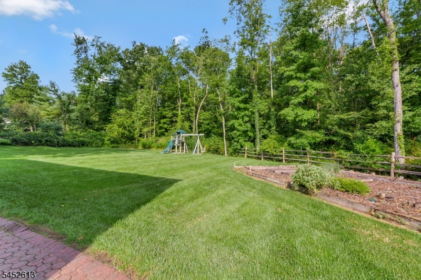
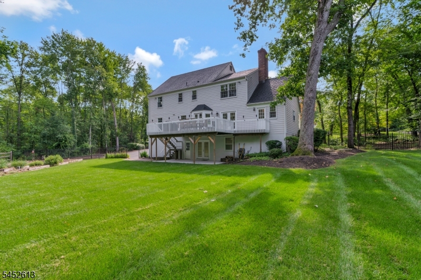
Welcome to this meticulously maintained, bright and spacious Colonial in desirable Sherwood Estates, set on a lush, private one-acre property with a park-like, level backyard along a tree-lined street. Hardwood floors extend throughout most of the first and second levels. The kitchen features a center island, large pantry, tumbled-marble backsplash, DCS 6-burner gas cooktop, two convection wall ovens, new Bosch dishwasher, separate dining area, and French doors opening to a large deck overlooking the private rear grounds. The family room offers custom built-ins and a wood-burning fireplace, while the oversized living and dining rooms provide flexible space for entertaining, working, or relaxing. A bright, well-appointed first-floor laundry room with custom cabinetry and a conveniently located powder room complete the main level. Upstairs, the primary suite includes three closets and a private bath with custom vanity, stall shower, and air-jetted tub. Three additional bedrooms share a full bath with double vanity. The finished, full-height walkout lower level features new carpeting, an expansive L-shaped recreation room, a newly renovated 2025 full bath, and French doors opening to a rear outdoor area leading to an adjacent paver patio. Major updates include a new 2026 40-year roof, 2023 HVAC systems with a 75-gallon gas water heater, an oversized attached two-car garage, zoned irrigation system, and natural gas line for grilling.Rooms Sizes
Kitchen:
13x20 First
Dining Room:
14x21 First
Living Room:
13x13 First
Family Room:
13x24 First
Den:
n/a
Bedroom 1:
13x21 Second
Bedroom 2:
11x15 Second
Bedroom 3:
12x14 Second
Bedroom 4:
12x13 Second
Room Levels
Basement:
BathOthr,GarEnter,RecRoom,Utility
Ground:
n/a
Level 1:
Breakfast Room, Dining Room, Family Room, Foyer, Kitchen, Laundry Room, Living Room, Pantry, Powder Room
Level 2:
4 Or More Bedrooms, Bath Main, Bath(s) Other
Level 3:
Attic
Level Other:
n/a
Room Features
Kitchen:
Center Island, Eat-In Kitchen, Pantry, Separate Dining Area
Dining Room:
Formal Dining Room
Master Bedroom:
Full Bath
Bath:
Jetted Tub, Stall Shower
Interior Features
Square Foot:
2,880
Year Renovated:
2023
Basement:
Yes - Finished, Full, Walkout
Full Baths:
3
Half Baths:
1
Appliances:
Carbon Monoxide Detector, Cooktop - Gas, Dishwasher, Kitchen Exhaust Fan, Refrigerator, Wall Oven(s) - Electric
Flooring:
Carpeting, Tile, Wood
Fireplaces:
1
Fireplace:
Family Room, Wood Burning
Interior:
CODetect,FireExtg,JacuzTyp,SmokeDet,StallShw,StallTub
Exterior Features
Garage Space:
2-Car
Garage:
Built-In Garage, Garage Door Opener
Driveway:
1 Car Width, Additional Parking, Blacktop, Driveway-Exclusive
Roof:
Composition Shingle
Exterior:
CedarSid,Stone
Swimming Pool:
No
Pool:
n/a
Utilities
Heating System:
1 Unit, Forced Hot Air, Multi-Zone
Heating Source:
Gas-Natural
Cooling:
1 Unit, Central Air, Multi-Zone Cooling
Water Heater:
Gas
Water:
Public Water, Water Charge Extra
Sewer:
Public Sewer, Sewer Charge Extra
Services:
Cable TV, Fiber Optic Available, Garbage Included
Lot Features
Acres:
1.03
Lot Dimensions:
n/a
Lot Features:
Open Lot, Wooded Lot
School Information
Elementary:
n/a
Middle:
n/a
High School:
Watchung Hills Regional High School (9-12)
Community Information
County:
Morris
Town:
Long Hill Twp.
Neighborhood:
Sherwood Estates
Application Fee:
n/a
Association Fee:
n/a
Fee Includes:
n/a
Amenities:
n/a
Pets:
Yes
Financial Considerations
List Price:
$1,329,000
Tax Amount:
$18,510
Land Assessment:
$336,500
Build. Assessment:
$563,600
Total Assessment:
$900,100
Tax Rate:
2.20
Tax Year:
2025
Ownership Type:
Fee Simple
Listing Information
MLS ID:
4047860
List Date:
08-19-2026
Days On Market:
1
Listing Broker:
KELLER WILLIAMS TOWNE SQUARE REAL
Listing Agent:
James Carlton Longo




Request More Information
Shawn and Diane Fox
RE/MAX American Dream
3108 Route 10 West
Denville, NJ 07834
Call: (973) 277-7853
Web: MorrisCountyLiving.com
