80 Albert Ct
Randolph Twp, NJ 07869
Price: $3,650
GSMLS: 4047861Type: Condo/Townhouse/Co-op
Beds: 2
Baths: 2 Full & 1 Half
Garage: 1-Car
Basement: Yes
Year Built: 2017
Pets: Yes
Available: See Remarks
Description
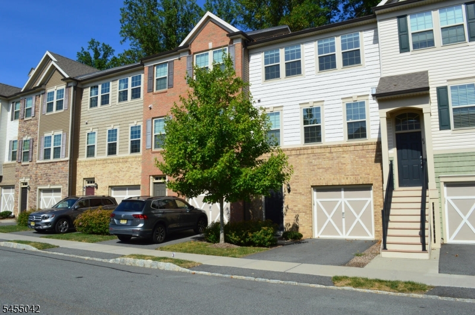
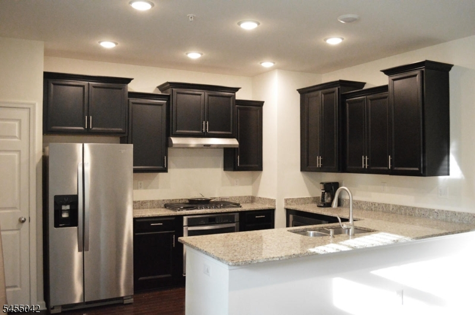
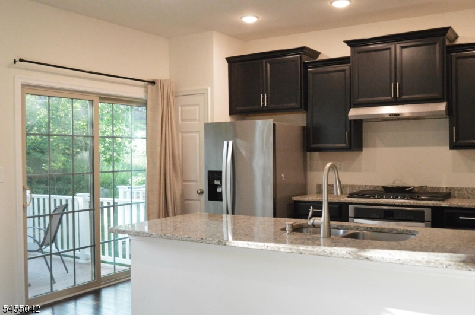
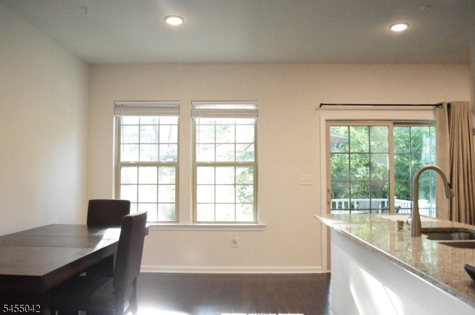
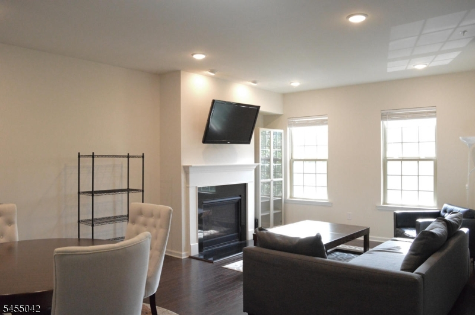
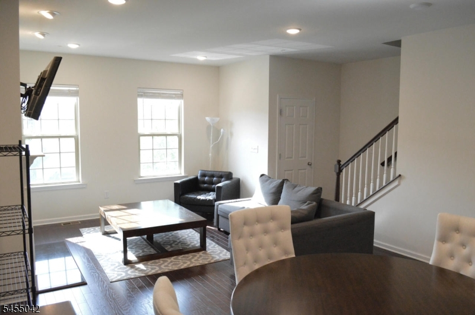
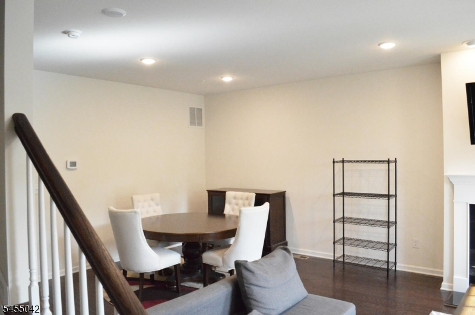
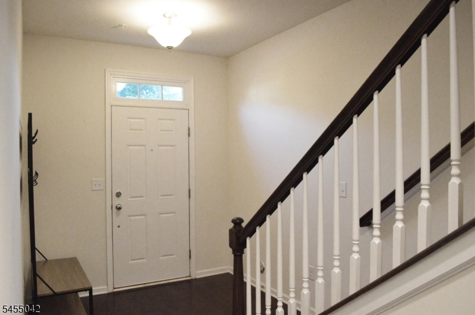
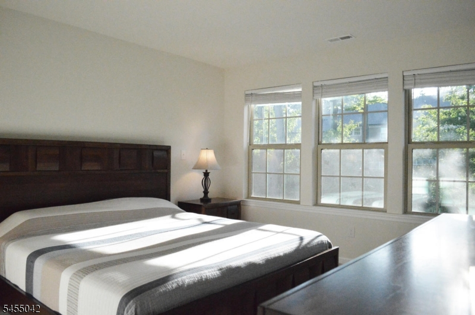
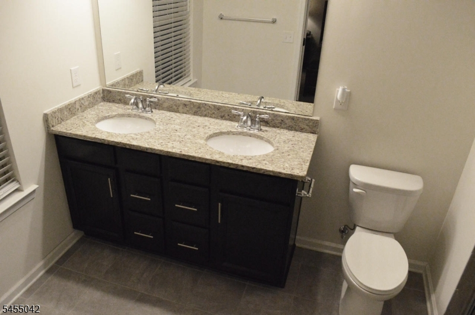
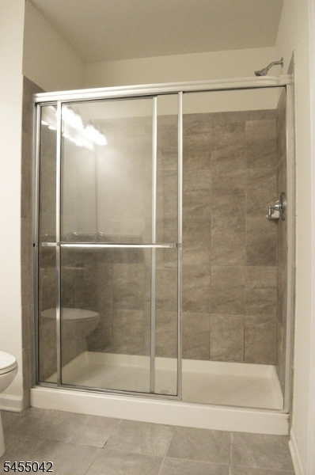
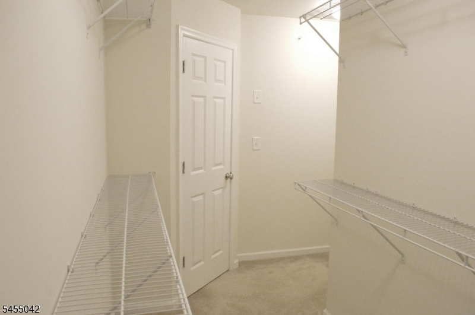
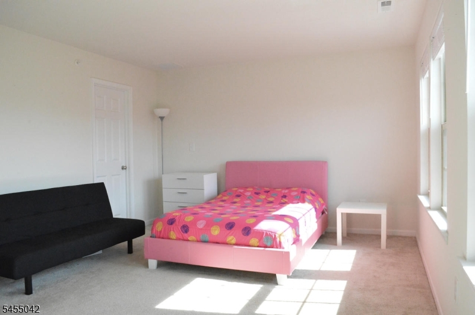
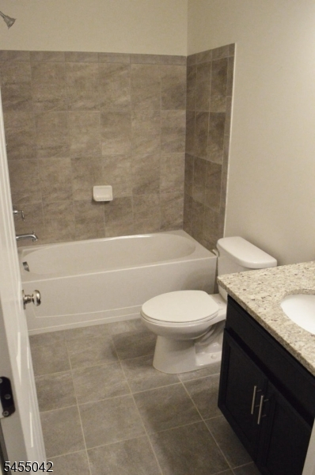
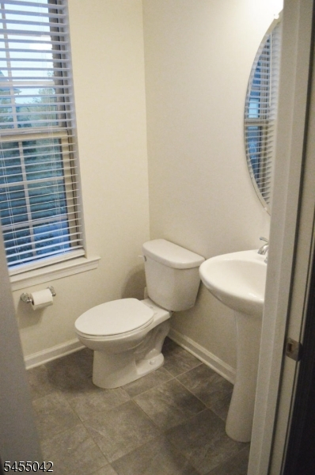
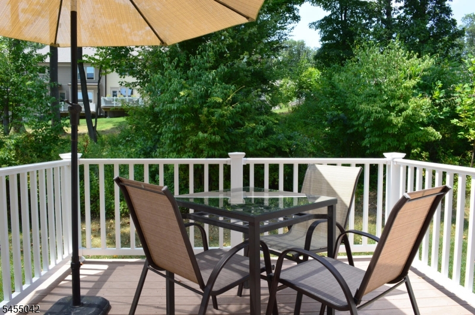
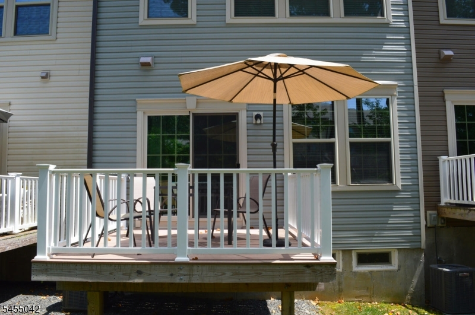
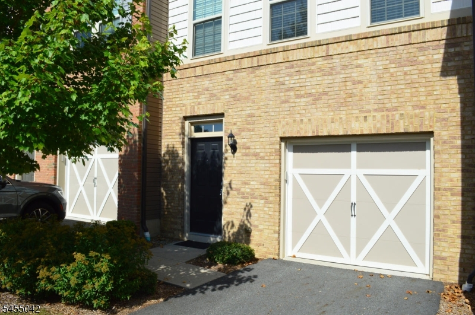
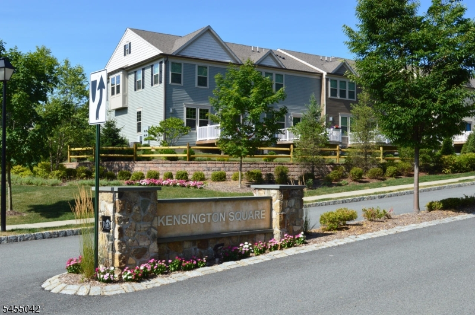
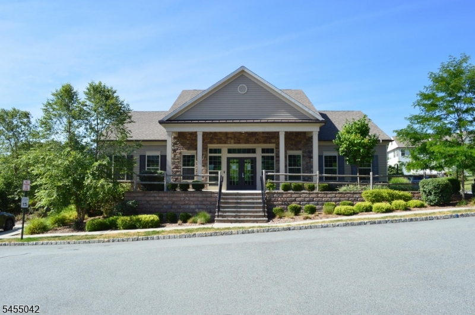
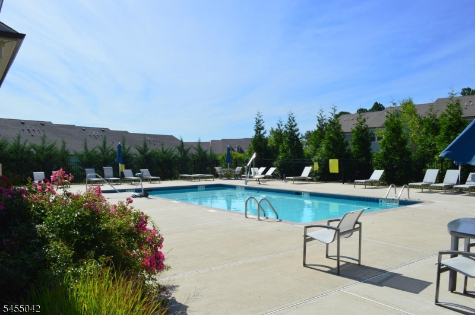
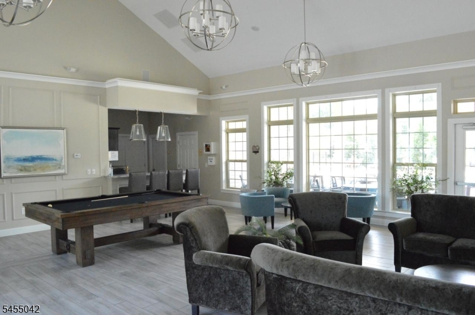
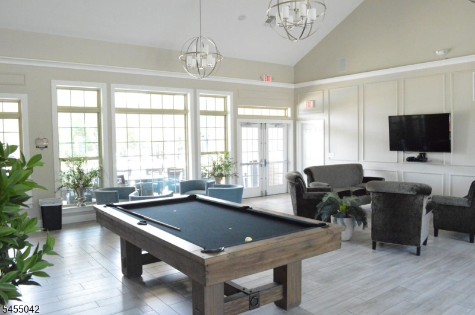
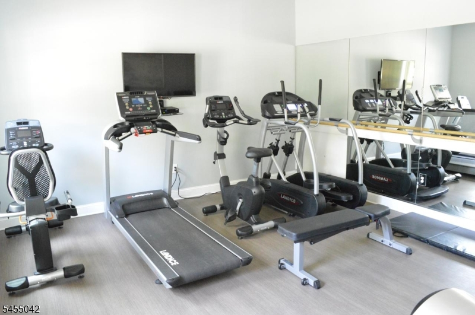
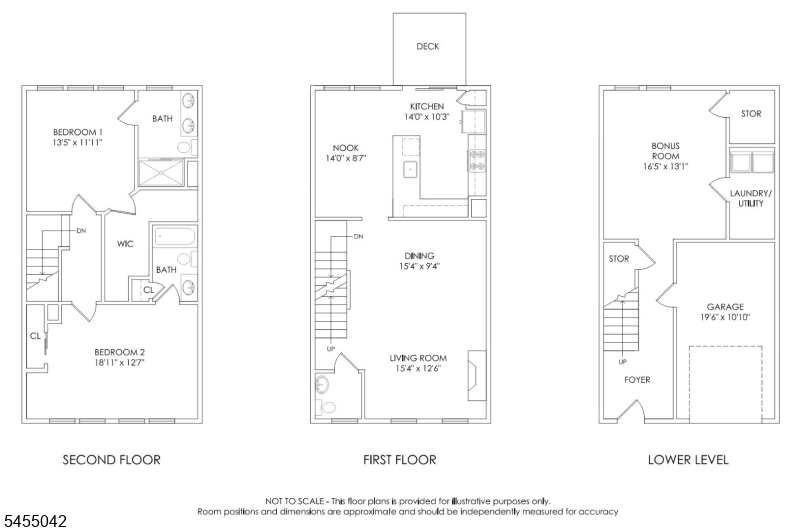
Welcome to this exceptional multi-level townhouse built in 2017 featuring 2 BR's, 2.5 baths. Situated in the highly sought-after Kensington Square community, this spacious 2,100 Sq Ft home also features beautiful finishes throughout all three levels of living space. The ground floor features an entry foyer, large bonus room w/ closet perfect for a home office or gym, laundry room, and 1 car garage. The main level offers an abundance of comfort with gorgeous hardwood floors, an open concept with stylish combined dining room and living room w/ gas fireplace, powder room, generous eat-in chef's kitchen with SS appliances, gas range, nook, and sliding glass door to sun drenched private outdoor entertainment deck. The upstairs features a master bedroom with en suite and enormous walk-in closet, additional full bath, and generously sized bedroom. Get impressed by soaring ceilings, ample storage closets, natural light throughout, tall/wide windows with window treatments throughout for privacy, recessed lights and stone countertops throughout. If you're looking to relax, take a dip in the resort-style swimming pool with an expansive sundeck or take advantage of the clubhouse complete with game room, billiards, fitness center and yoga studio. Inspired living in a spectacular location!Pets OK upon approval.
Rental Info
Lease Terms:
1 Year, See Remarks
Required:
1.5MthSy,CredtRpt,SeeRem,TenAppl,TenInsRq
Tenant Pays:
Cable T.V., Electric, Gas, Heat, Hot Water, Sewer, Water
Rent Includes:
See Remarks
Tenant Use Of:
n/a
Furnishings:
Unfurnished
Age Restricted:
No
Handicap:
n/a
General Info
Square Foot:
2,100
Renovated:
n/a
Rooms:
5
Room Features:
n/a
Interior:
n/a
Appliances:
Dishwasher, Dryer, Microwave Oven, Range/Oven-Gas, Refrigerator, Washer
Basement:
Yes - Partial
Fireplaces:
1
Flooring:
Carpeting, Wood
Exterior:
Deck
Amenities:
Billiards Room, Club House, Exercise Room, Jogging/Biking Path, Pool-Indoor, Pool-Outdoor
Room Levels
Basement:
n/a
Ground:
Foyer,GarEnter,Laundry,Office,OutEntrn,Storage,Utility
Level 1:
Breakfast Room, Dining Room, Kitchen, Living Room, Pantry, Powder Room
Level 2:
2 Bedrooms, Bath Main, Bath(s) Other
Level 3:
n/a
Room Sizes
Kitchen:
First
Dining Room:
First
Living Room:
First
Family Room:
n/a
Bedroom 1:
Second
Bedroom 2:
Second
Bedroom 3:
n/a
Parking
Garage:
1-Car
Description:
Attached Garage
Parking:
n/a
Lot Features
Acres:
n/a
Dimensions:
n/a
Lot Description:
Wooded Lot
Road Description:
n/a
Zoning:
n/a
Utilities
Heating System:
Forced Hot Air
Heating Source:
Gas-Natural
Cooling:
Central Air
Water Heater:
Electric
Utilities:
Gas-Natural
Water:
Public Water
Sewer:
Public Sewer
Services:
n/a
School Information
Elementary:
n/a
Middle:
n/a
High School:
n/a
Community Information
County:
Morris
Town:
Randolph Twp.
Neighborhood:
Kensington Square
Location:
Residential Area
Listing Information
MLS ID:
4047861
List Date:
08-19-2026
Days On Market:
49
Listing Broker:
KNECHT PROPERTIES, LLC
Listing Agent:
Laura Ana Blanche




Request More Information
Shawn and Diane Fox
RE/MAX American Dream
3108 Route 10 West
Denville, NJ 07834
Call: (973) 277-7853
Web: MorrisCountyLiving.com
