74 Starmond Ave
Clifton City, NJ 07013
Price: $660,000
GSMLS: 4047870Type: Single Family
Style: Cape Cod
Beds: 4
Baths: 1 Full
Garage: 1-Car
Year Built: 1946
Acres: 0.13
Property Tax: $9,567
Description
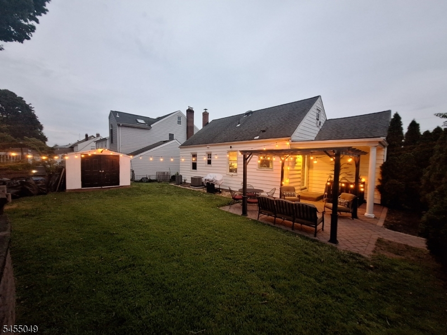
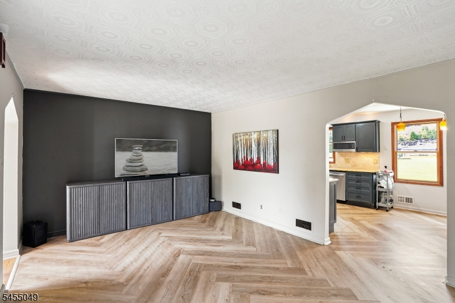
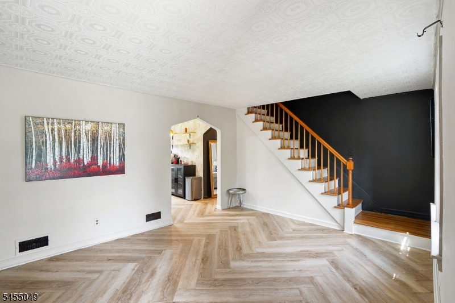
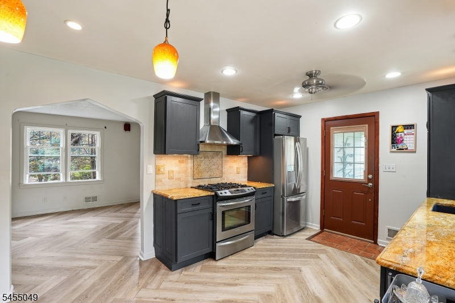
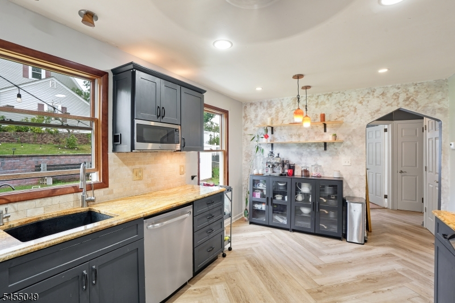
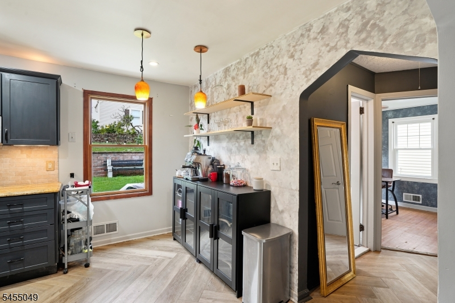
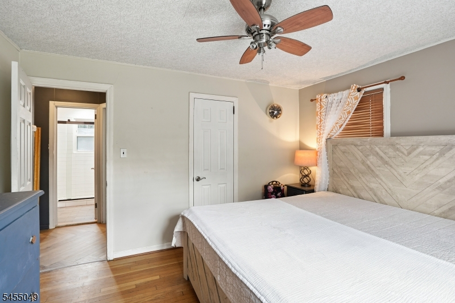
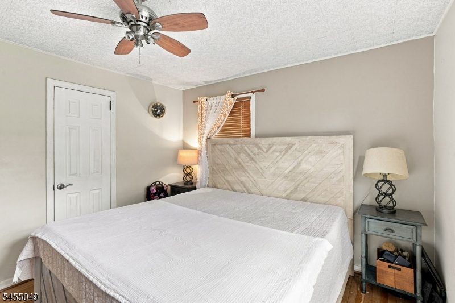
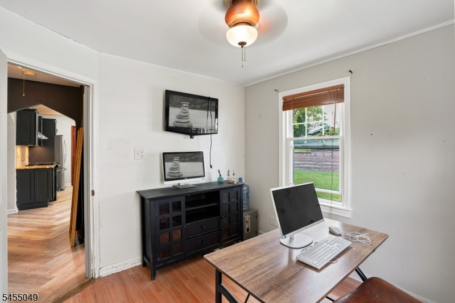
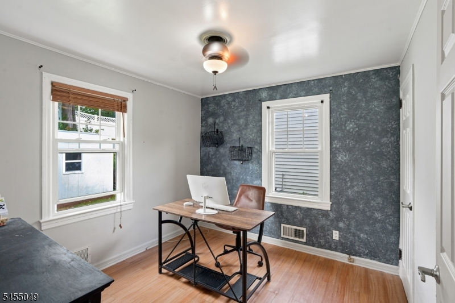
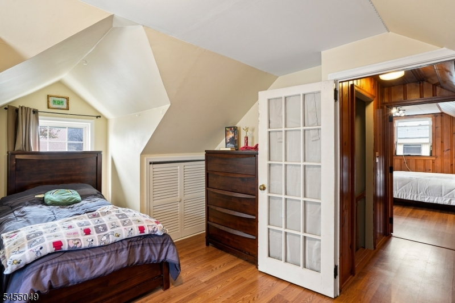
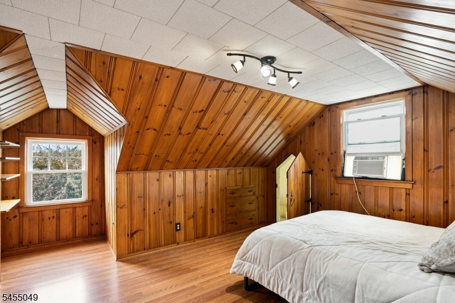
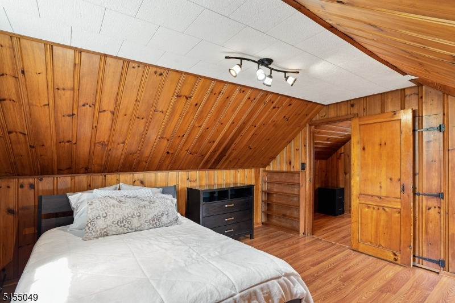
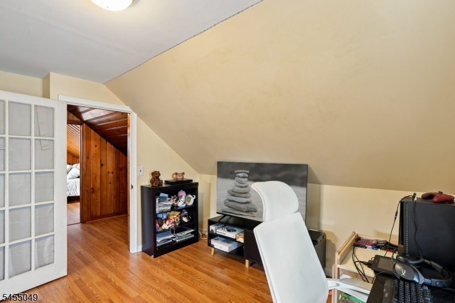
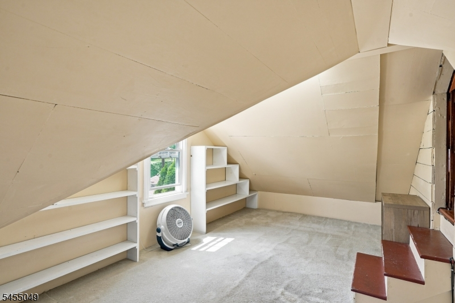
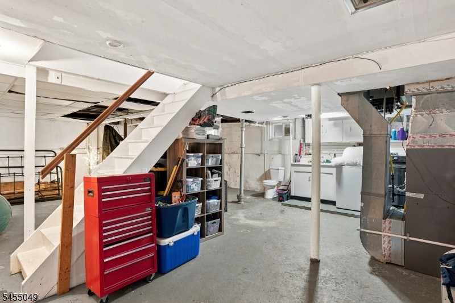
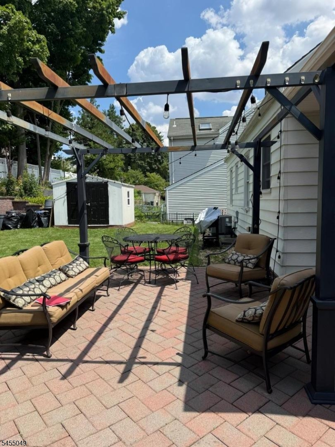
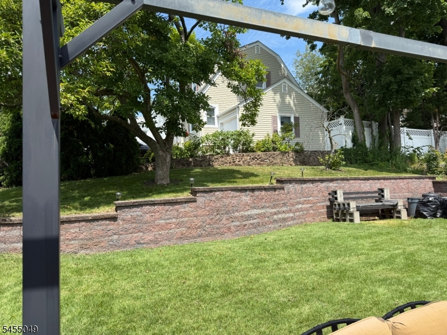
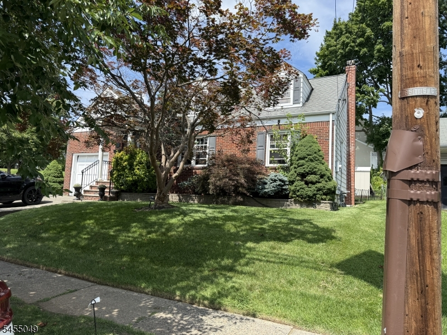
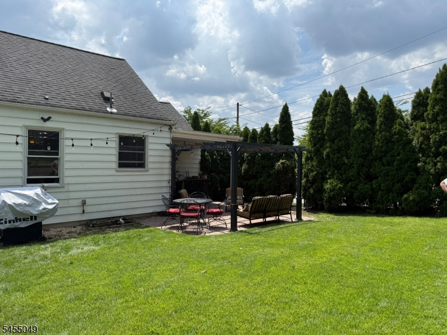
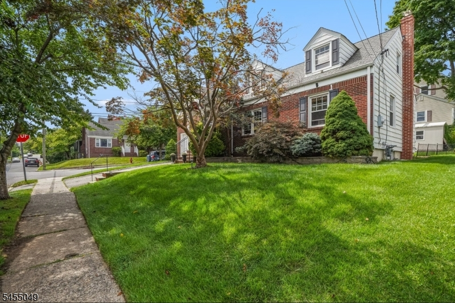
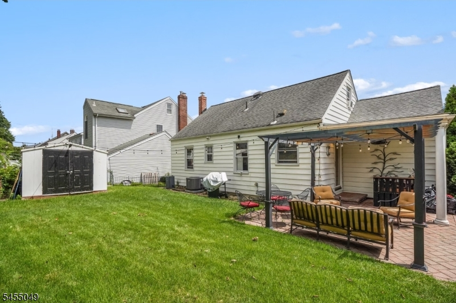
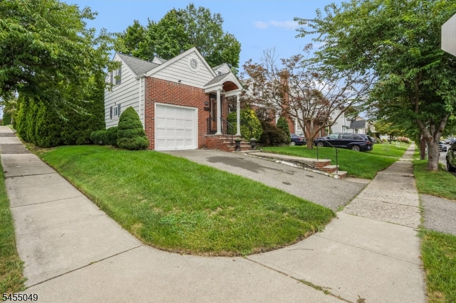
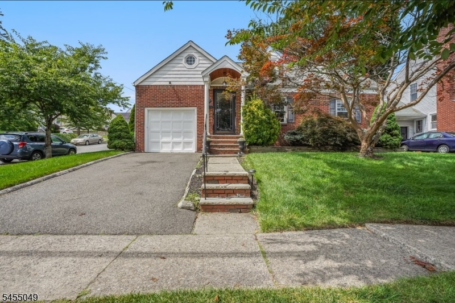
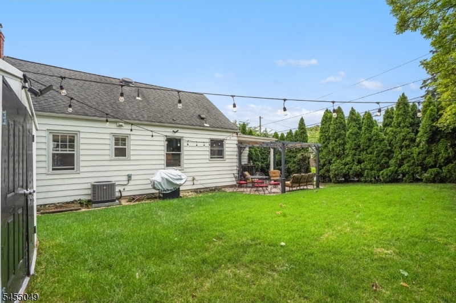
Welcome home to the highly desirable Richfield section of Clifton! Nestled on a quiet, tree-lined residential street with minimal through-traffic, this charming 4-bedroom, 1-bathroom mid- century Cape Cod offers the perfect blend of suburban tranquility and unbeatable commuter convenience. Step inside to find a classic,sun-drenched layout featuring two comfortable main-level bedrooms and an additional two spacious bedrooms upstairs -perfect for a household looking for room to grow, a dedicated work-from-home office, or a creative studio, plus a bonus room.! The property sits on a generous, level 5,662 sq.ft. lot, providing a private backyard oasis ideal for summer BBQs, gardening, or future expansion. A full basement offers massive potential for a finished recreation room, home gym, ans abundant storage. An absolute commuter's dream, you are located less than 5 minutes from Route 3, the Garden State Parkway, and the Allwood Park & Ride for a seamless direct bus ride into New York City. Enjoy effortless daily living with the Styertowne Shopping Center, Trader Joe's, local dining, and parks just a short stroll away. Bring your design ideas to add your personal touch and build instant equity in one of Passaic County's most competitive markets. Schedule your tour today before it's gone!
Rooms Sizes
Kitchen:
First
Dining Room:
First
Living Room:
First
Family Room:
n/a
Den:
n/a
Bedroom 1:
First
Bedroom 2:
First
Bedroom 3:
Second
Bedroom 4:
Second
Room Levels
Basement:
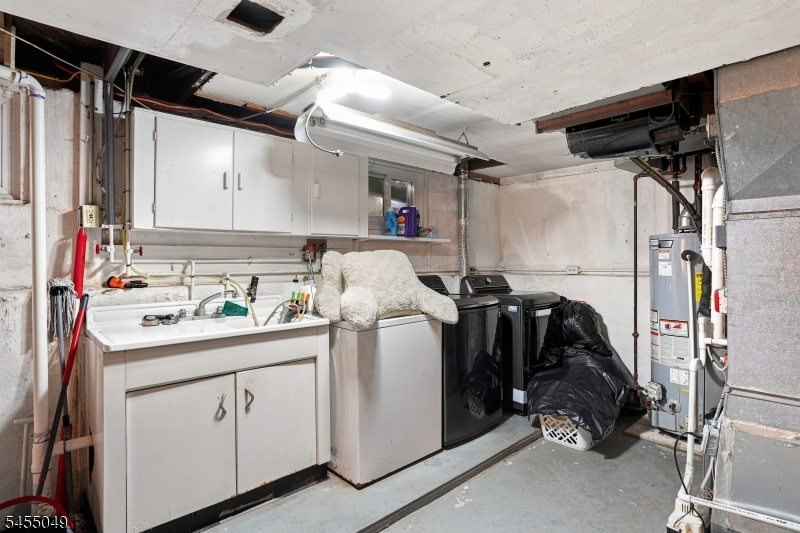
Laundry Room, Storage Room, Toilet, Workshop
Ground:
n/a
Level 1:
2 Bedrooms, Dining Room, Kitchen, Living Room
Level 2:
2 Bedrooms
Level 3:
n/a
Level Other:
n/a
Room Features
Kitchen:
Separate Dining Area
Dining Room:
n/a
Master Bedroom:
1st Floor
Bath:
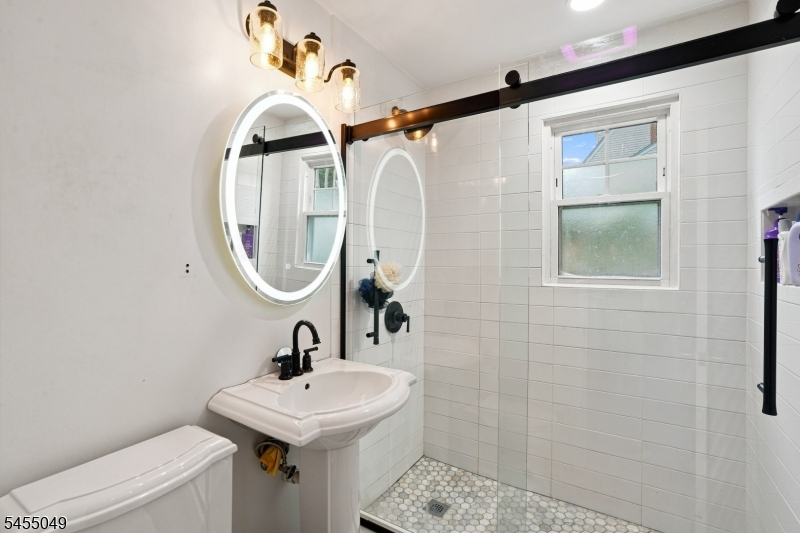
Stall Shower
Interior Features
Square Foot:
5,662
Year Renovated:
n/a
Basement:
Yes - Full, Unfinished
Full Baths:
1
Half Baths:
0
Appliances:
Dishwasher, Kitchen Exhaust Fan, Microwave Oven, Range/Oven-Gas, Refrigerator
Flooring:
Laminate, Wood
Fireplaces:
No
Fireplace:
n/a
Interior:
n/a
Exterior Features
Garage Space:
1-Car
Garage:
Attached Garage
Driveway:
2 Car Width
Roof:
Asphalt Shingle, See Remarks
Exterior:
Brick, Vinyl Siding
Swimming Pool:
No
Pool:
n/a
Utilities
Heating System:
Forced Hot Air, Multi-Zone
Heating Source:
Gas-Natural
Cooling:
Central Air
Water Heater:
Gas
Water:
Public Water
Sewer:
Public Sewer
Services:
n/a
Lot Features
Acres:
0.13
Lot Dimensions:
55X100
Lot Features:
Corner
School Information
Elementary:
n/a
Middle:
n/a
High School:
n/a
Community Information
County:
Passaic
Town:
Clifton City
Neighborhood:
n/a
Application Fee:
n/a
Association Fee:
n/a
Fee Includes:
n/a
Amenities:
n/a
Pets:
n/a
Financial Considerations
List Price:
$660,000
Tax Amount:
$9,567
Land Assessment:
$96,000
Build. Assessment:
$60,100
Total Assessment:
$156,100
Tax Rate:
6.13
Tax Year:
2025
Ownership Type:
Fee Simple
Listing Information
MLS ID:
4047870
List Date:
08-20-2026
Days On Market:
53
Listing Broker:
ACCESS HOME REALTY
Listing Agent:
Patricia Moran


Request More Information
Shawn and Diane Fox
RE/MAX American Dream
3108 Route 10 West
Denville, NJ 07834
Call: (973) 277-7853
Web: MorrisCountyLiving.com
