29 Douglas Dr
Sparta Twp, NJ 07871
Price: $1,500,000
GSMLS: 4047873Type: Single Family
Style: Colonial
Beds: 5
Baths: 4 Full & 2 Half
Garage: 4-Car
Year Built: 2001
Acres: 5.26
Property Tax: $27,510
Description
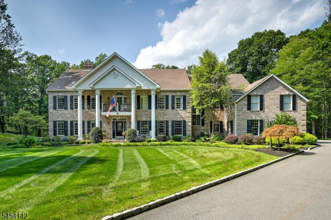
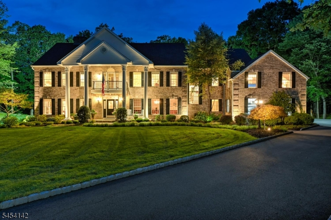
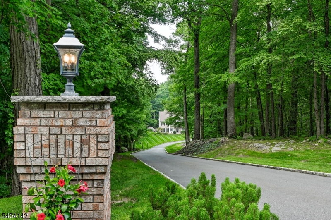
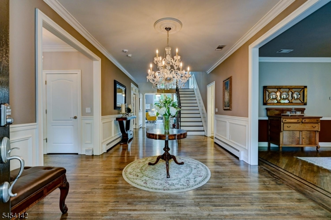
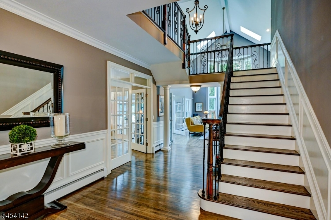
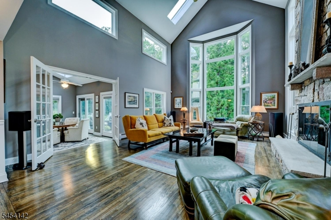
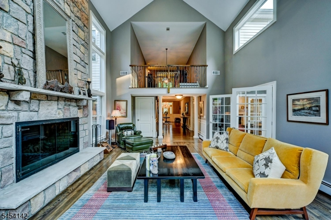
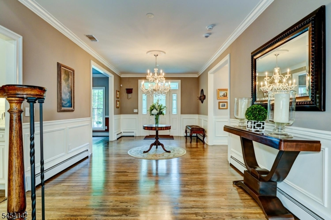
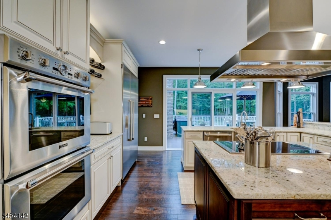
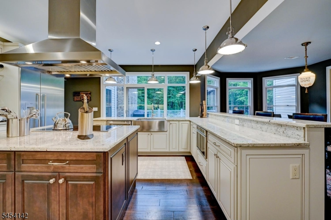
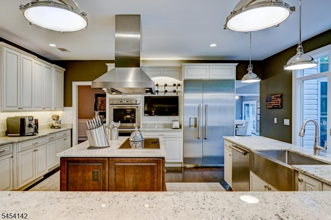
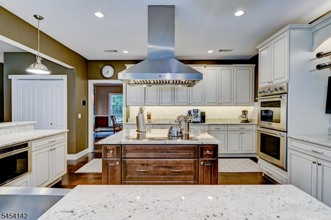
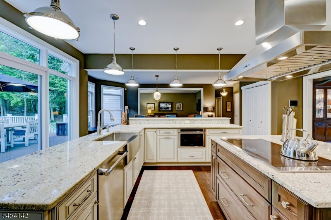
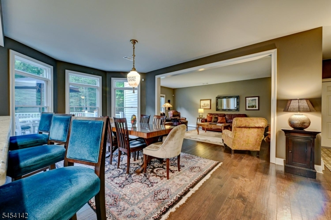
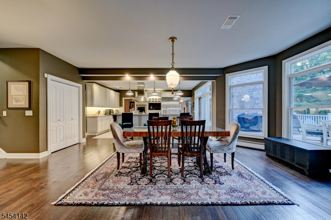
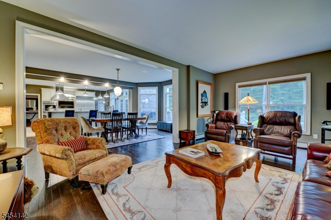
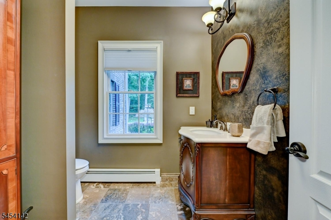
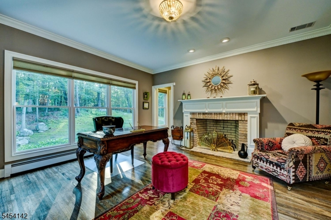
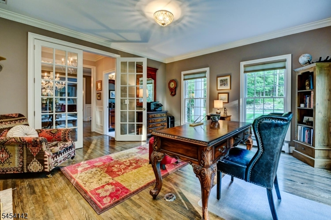
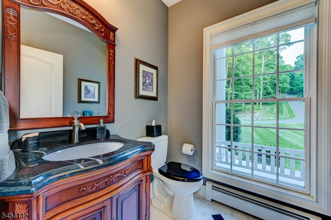
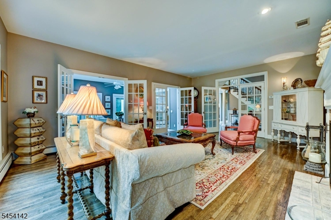
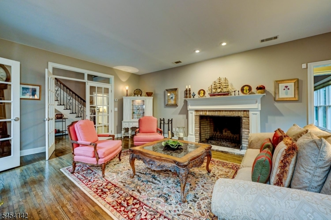
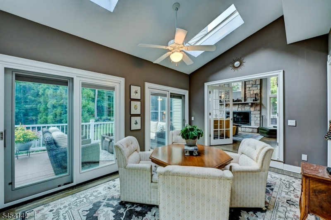
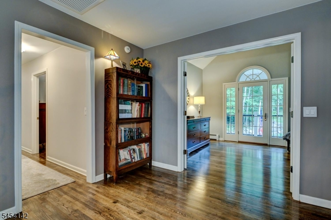
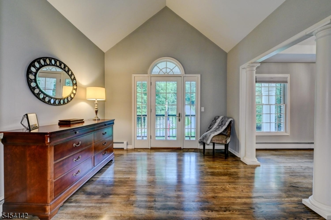
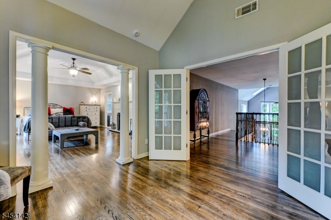
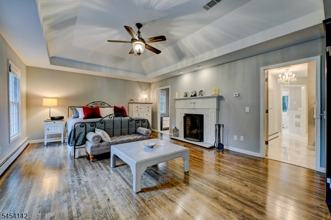
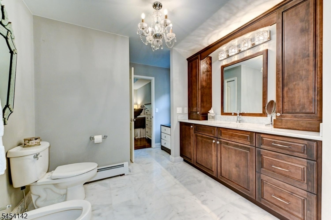
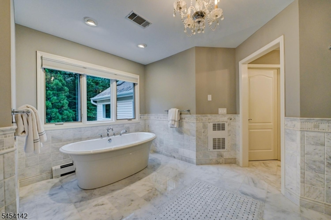
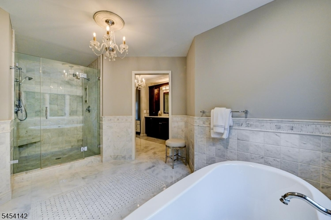
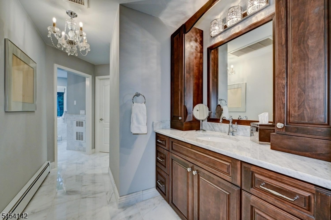
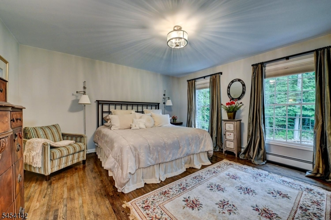
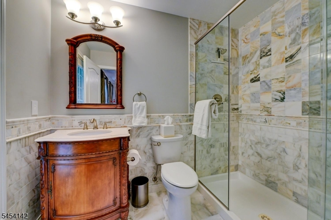
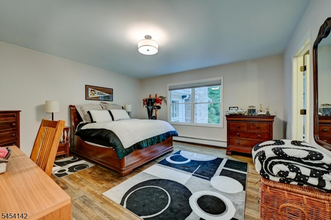
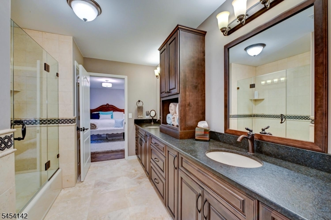
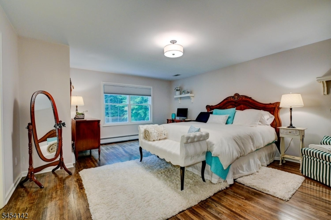
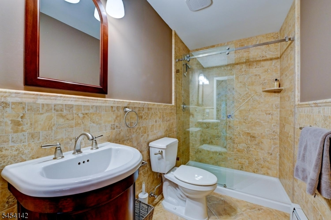
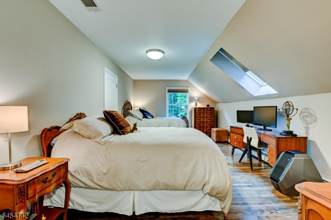
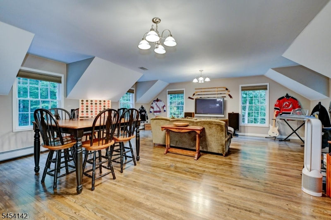
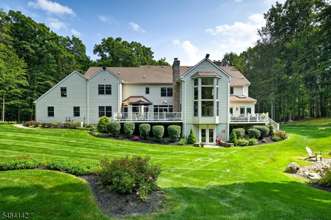
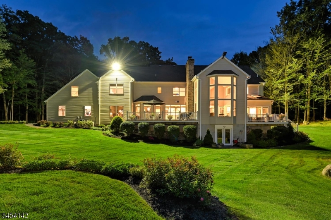
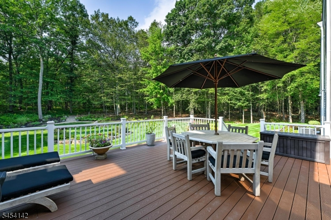
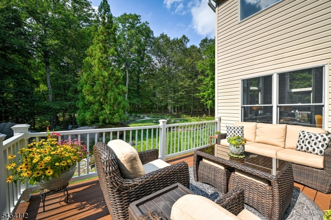
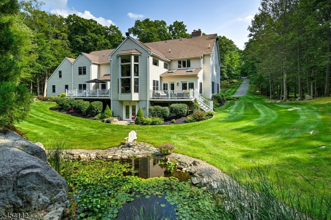
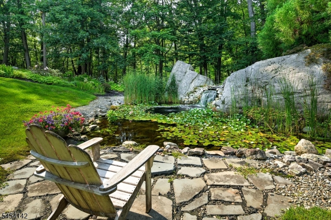
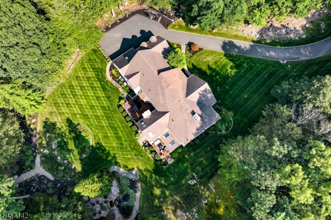
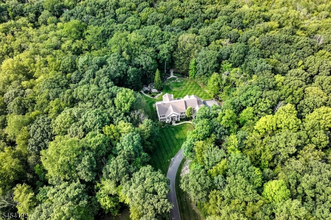
With over 5 private acres, this immaculate home offers a blend of elegance, craftsmanship and comfort. This stately home is sophisticated and inviting, while offering an easy commute to the NY Metro area. Beautiful hardwood floors flow throughout, complemented by marble in the primary and 1/2 baths. The great room is filled with natural light from oversized windows and features a fireplace, creating a warm welcoming space. The gourmet kitchen offers a center island with induction cooktop, abundant cabinetry and comfortable eating area. Office, parlor and sunroom round out the first floor. Upstairs retreat to the primary suite, with tray ceilings, walk-in closets, sitting area, stunning marble bath with tub, oversized walk-in shower and dual vanities. Also find 4 more bedrooms and 3 baths, along with a large bonus room providing flexibility for recreation, work or extra space. Outdoors is equally impressive, with 2 decks providing the perfect setting for entertaining or enjoying serenity. A picturesque pond sits near the woods, creating a peaceful backdrop for relaxing and enjoying nature. Full basement offers abundant storage and future potential. Other features include central vac, sec system, lawn/garden irrigation and recently paved driveway. From impeccable finishes, generous living space and spectacular private setting, this exceptional property offers the rare combination of luxury, tranquility and convenience, just minutes from everything, yet a world away from it all.
Rooms Sizes
Kitchen:
29x23 First
Dining Room:
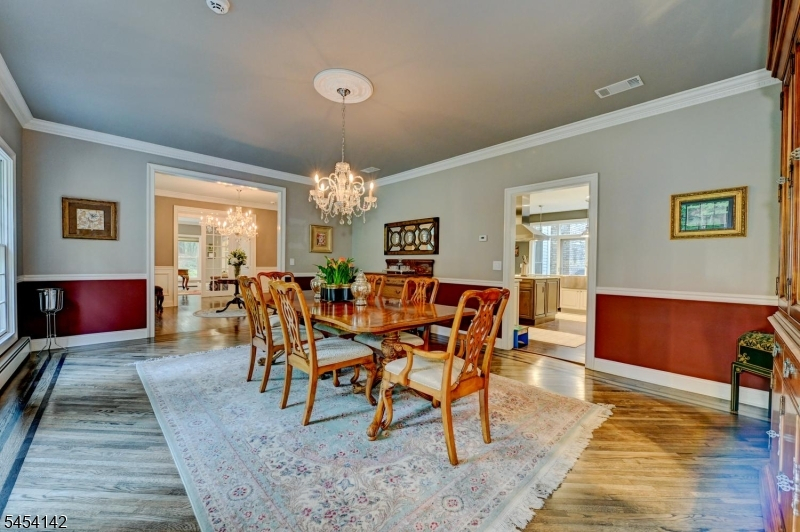
21x15 First
Living Room:
15x21 First
Family Room:
13x21 First
Den:
15x11 First
Bedroom 1:
33x37 Second
Bedroom 2:
14x15 Second
Bedroom 3:
15x15 Second
Bedroom 4:
21x15 Second
Room Levels
Basement:
n/a
Ground:
n/a
Level 1:
Den, Dining Room, Family Room, Foyer, Great Room, Kitchen, Living Room, Office
Level 2:
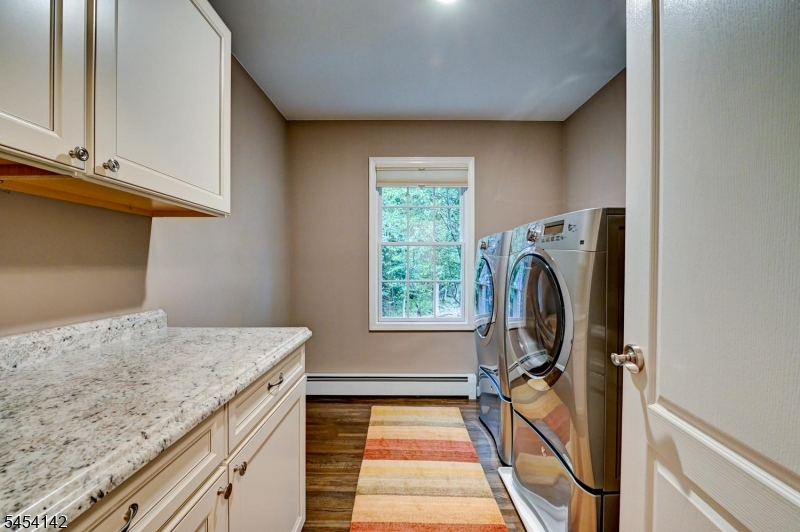
4+Bedrms,BathMain,BathOthr,GameRoom,Laundry
Level 3:
n/a
Level Other:
n/a
Room Features
Kitchen:
Breakfast Bar, Center Island, Pantry, Separate Dining Area
Dining Room:
Formal Dining Room
Master Bedroom:
Fireplace, Full Bath, Sitting Room, Walk-In Closet
Bath:
Bidet, Soaking Tub, Stall Shower
Interior Features
Square Foot:
6,405
Year Renovated:
2016
Basement:
Yes - Unfinished, Walkout
Full Baths:
4
Half Baths:
2
Appliances:
Carbon Monoxide Detector, Central Vacuum, Cooktop - Induction, Dishwasher, Dryer, Refrigerator, Wall Oven(s) - Electric, Washer
Flooring:
Marble, Tile, Wood
Fireplaces:
4
Fireplace:
Bedroom 1, Great Room, Living Room, See Remarks, Wood Burning
Interior:
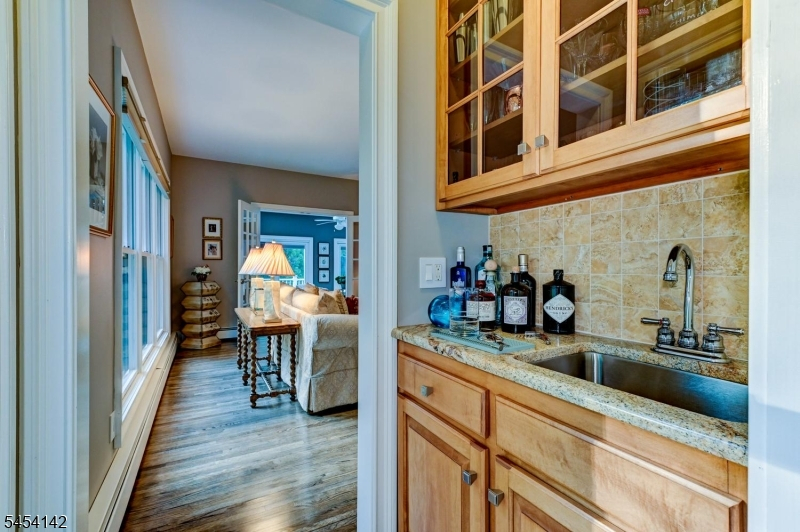
BarWet,Bidet,CODetect,CeilCath,FireExtg,CeilHigh,SecurSys,Skylight,SmokeDet,SoakTub,WlkInCls
Exterior Features
Garage Space:
4-Car
Garage:
Attached Garage
Driveway:
1 Car Width, Blacktop
Roof:
Asphalt Shingle
Exterior:
Brick, Vinyl Siding
Swimming Pool:
No
Pool:
n/a
Utilities
Heating System:
Baseboard - Hotwater, Multi-Zone
Heating Source:
Oil Tank Above Ground - Inside
Cooling:
Ceiling Fan, Central Air, Multi-Zone Cooling
Water Heater:
Electric
Water:
Public Water
Sewer:
Septic
Services:
Fiber Optic Available, Garbage Extra Charge
Lot Features
Acres:
5.26
Lot Dimensions:
n/a
Lot Features:
Pond On Lot, Wooded Lot
School Information
Elementary:
n/a
Middle:
SPARTA
High School:
SPARTA
Community Information
County:
Sussex
Town:
Sparta Twp.
Neighborhood:
n/a
Application Fee:
n/a
Association Fee:
n/a
Fee Includes:
n/a
Amenities:
n/a
Pets:
n/a
Financial Considerations
List Price:
$1,500,000
Tax Amount:
$27,510
Land Assessment:
$206,300
Build. Assessment:
$543,700
Total Assessment:
$750,000
Tax Rate:
3.67
Tax Year:
2025
Ownership Type:
Fee Simple
Listing Information
MLS ID:
4047873
List Date:
08-20-2026
Days On Market:
3
Listing Broker:
HARFORD REAL ESTATE
Listing Agent:
Shannon Harford


Request More Information
Shawn and Diane Fox
RE/MAX American Dream
3108 Route 10 West
Denville, NJ 07834
Call: (973) 277-7853
Web: MorrisCountyLiving.com
