6 Briarheath Ln
Clark Twp, NJ 07066
Price: $1,500,000
GSMLS: 4047880Type: Single Family
Style: Colonial
Beds: 5
Baths: 3 Full
Garage: 2-Car
Year Built: 2013
Acres: 0.46
Property Tax: $22,758
Description
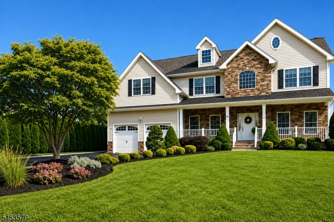
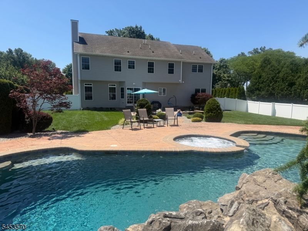
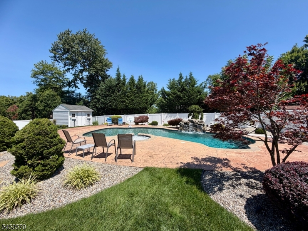
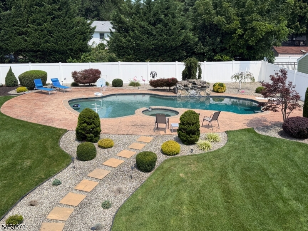
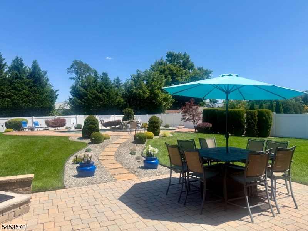
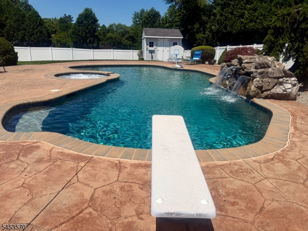
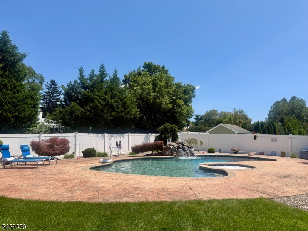
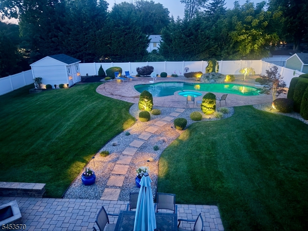
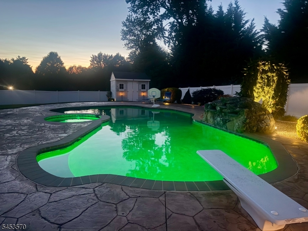
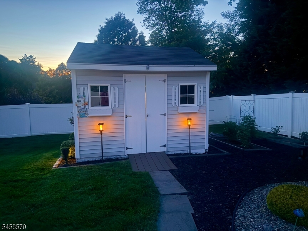
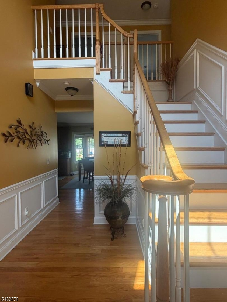
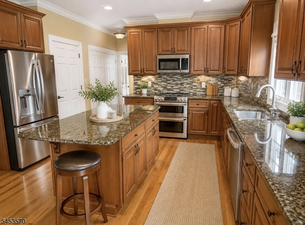
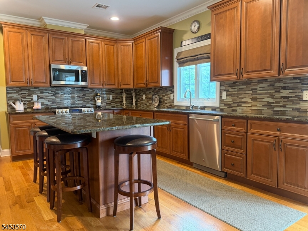
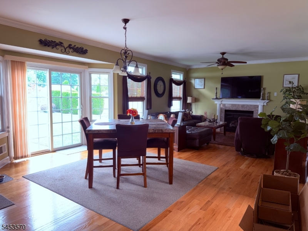
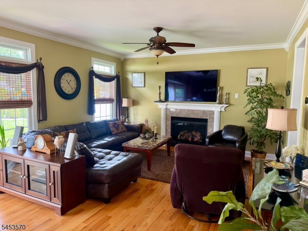
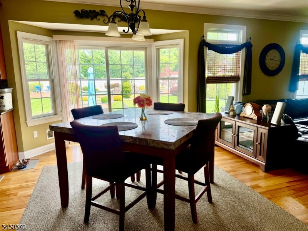
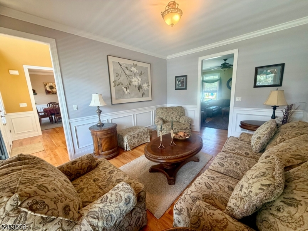
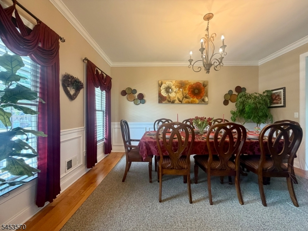
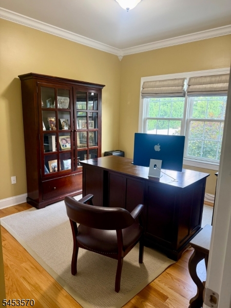
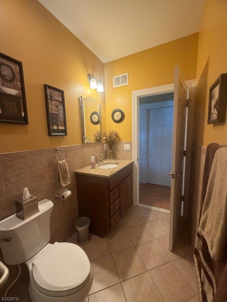
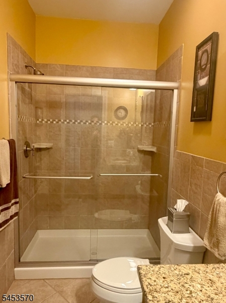
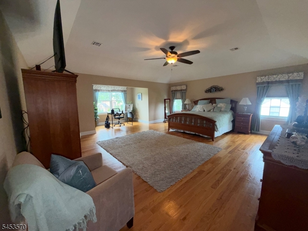
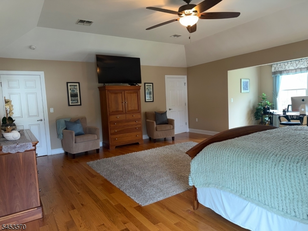
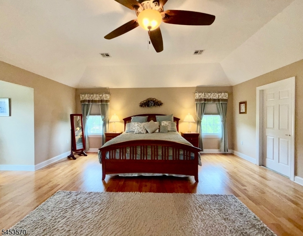
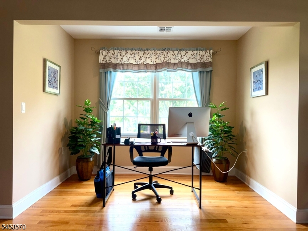
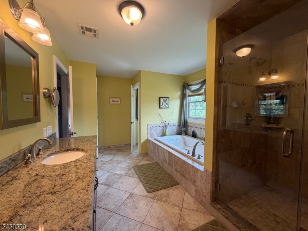
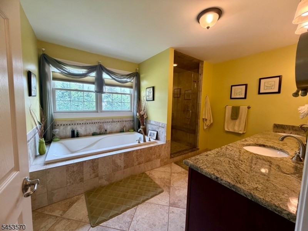
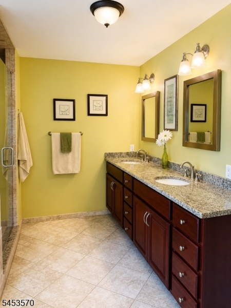
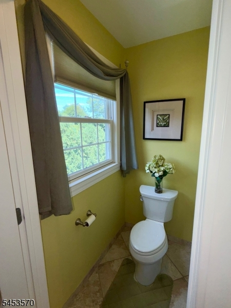
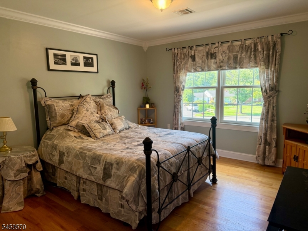
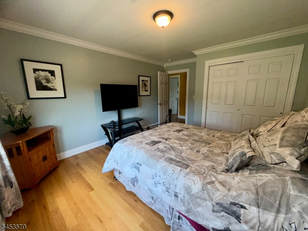
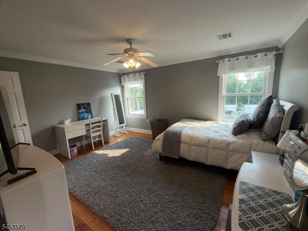
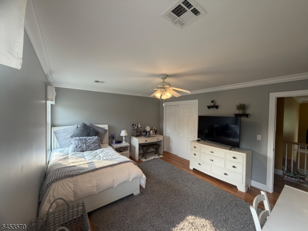
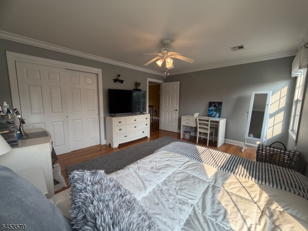
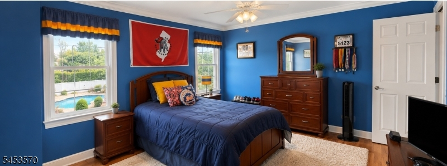
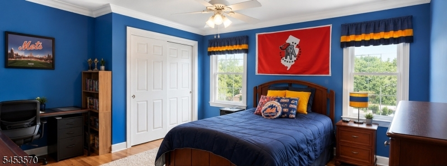
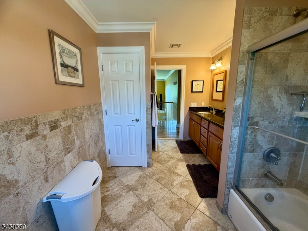
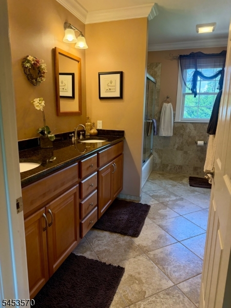
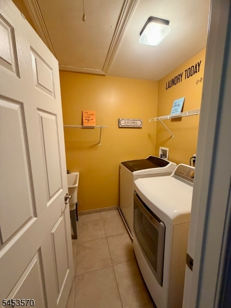
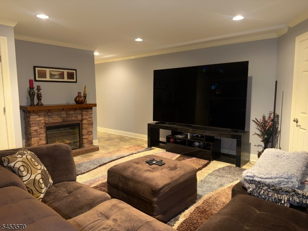
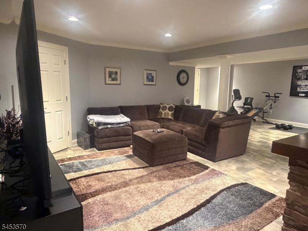
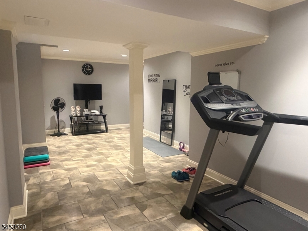
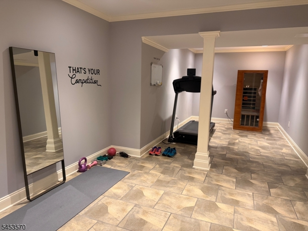
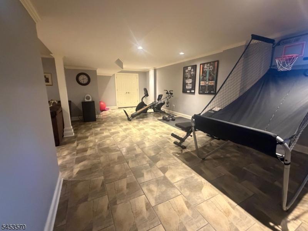
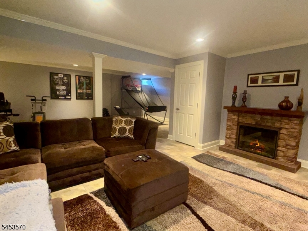
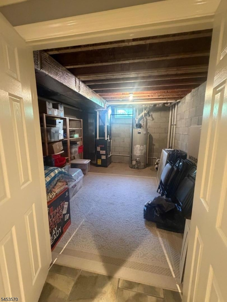
Exceptional Center Hall Colonial in one of Clark's most desirable neighborhoods. Built in 2013, this 5-bedroom, 3-full-bath home sits on a 100 x 200 lot and offers refined living with exceptional indoor and outdoor spaces.A welcoming front porch leads into a bright interior with hardwood floors throughout, crown molding, and abundant natural light. The formal living and dining rooms provide elegant entertaining space, while the chef's kitchen features granite countertops, stainless steel appliances, a large center island, and extensive cabinetry. A first-floor bedroom with full bath offers ideal flexibility for guests or a home office. Upstairs, the large primary suite includes a vaulted ceiling, sitting area, spa-style bath with soaking tub and separate shower, and a walk-in closet. Three additional bedrooms, a full bath, and second-floor laundry complete the level. The stand up attic with flooring is ideal for additional storage.The finished basement provides versatile space for recreation, fitness, or media.The backyard is a private resort-style retreat featuring a heated concrete pool with hot tub and waterfall, expansive paver patios, fire pit, and professionally landscaped grounds. Additional highlights include a sprinkler system, storage shed, fenced yard, outdoor security cameras, and LeafGuard gutters.A two-car attached garage and oversized three-car wide driveway complete this exceptional offering, combining luxury, comfort and convenience in a prime Clark location.
Rooms Sizes
Kitchen:
26x15 First
Dining Room:
16x12 First
Living Room:
12x11 First
Family Room:
19x15 First
Den:
n/a
Bedroom 1:
21x19 Second
Bedroom 2:
13x13 Second
Bedroom 3:
12x11 First
Bedroom 4:
12x11 Second
Room Levels
Basement:
Exercise,Leisure,RecRoom,Storage
Ground:
n/a
Level 1:
1Bedroom,BathOthr,DiningRm,FamilyRm,Foyer,GarEnter,Kitchen,LivingRm,Walkout
Level 2:
4 Or More Bedrooms, Bath Main, Bath(s) Other, Laundry Room
Level 3:
Attic
Level Other:
GarEnter
Room Features
Kitchen:
Center Island, Eat-In Kitchen
Dining Room:
Formal Dining Room
Master Bedroom:
Full Bath, Sitting Room, Walk-In Closet
Bath:
Soaking Tub, Stall Shower
Interior Features
Square Foot:
3,184
Year Renovated:
n/a
Basement:
Yes - Finished, Full
Full Baths:
3
Half Baths:
0
Appliances:
Carbon Monoxide Detector, Dishwasher, Dryer, Hot Tub, Kitchen Exhaust Fan, Microwave Oven, Range/Oven-Gas, Refrigerator, Self Cleaning Oven, Sump Pump, Washer, Water Softener-Own
Flooring:
Wood
Fireplaces:
1
Fireplace:
Family Room, Gas Fireplace
Interior:
Blinds,AlrmFire,FireExtg,HotTub,SecurSys,Shades,SmokeDet,SoakTub,StallShw,TubShowr,WlkInCls,WndwTret
Exterior Features
Garage Space:
2-Car
Garage:
Attached,DoorOpnr,InEntrnc
Driveway:
Blacktop, On-Street Parking
Roof:
Asphalt Shingle
Exterior:
Stone, Vinyl Siding
Swimming Pool:
Yes
Pool:
Heated, In-Ground Pool, Solid
Utilities
Heating System:
Forced Hot Air, Multi-Zone
Heating Source:
Gas-Natural
Cooling:
2 Units, Ceiling Fan, Central Air, Multi-Zone Cooling
Water Heater:
n/a
Water:
Public Water
Sewer:
Public Available
Services:
Cable TV
Lot Features
Acres:
0.46
Lot Dimensions:
100X200
Lot Features:
Corner, Level Lot
School Information
Elementary:
Hehnly
Middle:
Kumpf M.S.
High School:
Johnson HS
Community Information
County:
Union
Town:
Clark Twp.
Neighborhood:
n/a
Application Fee:
n/a
Association Fee:
n/a
Fee Includes:
n/a
Amenities:
n/a
Pets:
Yes
Financial Considerations
List Price:
$1,500,000
Tax Amount:
$22,758
Land Assessment:
$330,000
Build. Assessment:
$673,000
Total Assessment:
$1,003,000
Tax Rate:
2.27
Tax Year:
2025
Ownership Type:
Fee Simple
Listing Information
MLS ID:
4047880
List Date:
08-20-2026
Days On Market:
3
Listing Broker:
COLDWELL BANKER REALTY
Listing Agent:
Jill Stadtmiller


Request More Information
Shawn and Diane Fox
RE/MAX American Dream
3108 Route 10 West
Denville, NJ 07834
Call: (973) 277-7853
Web: MorrisCountyLiving.com
