48 Ascot Dr
Washington Twp, NJ 07853
Price: $1,099,000
GSMLS: 4047895Type: Single Family
Style: Colonial
Beds: 4
Baths: 3 Full & 1 Half
Garage: 3-Car
Year Built: 1996
Acres: 2.70
Property Tax: $21,321
Description
Open House Tomorrow 1PM–4PM.
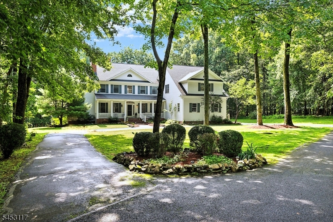
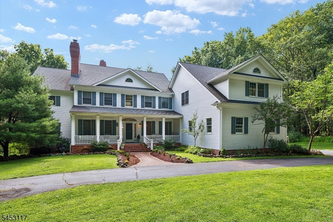
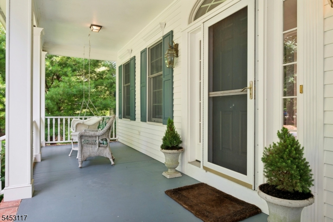
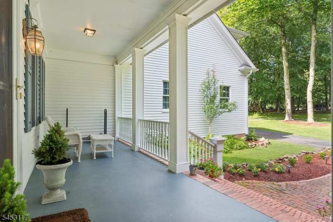
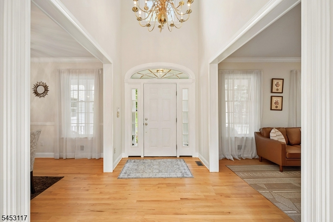
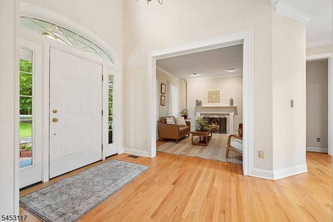
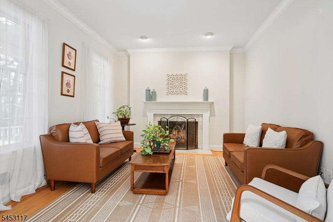
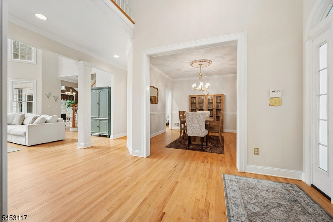
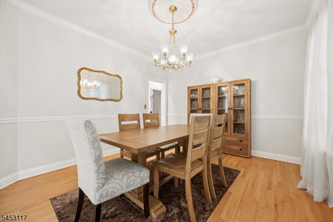
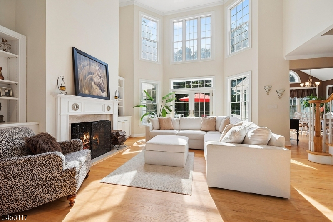
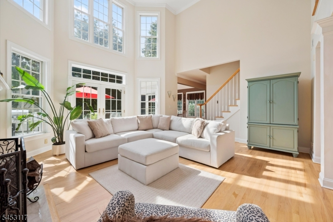
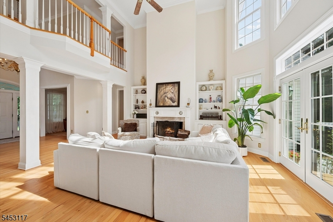
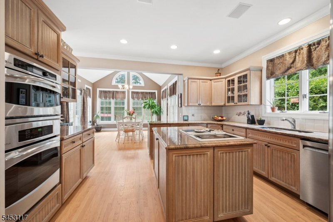
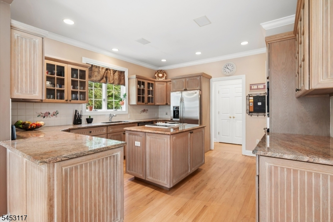
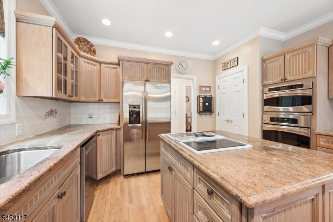
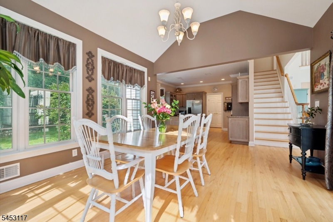
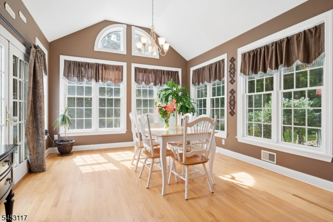
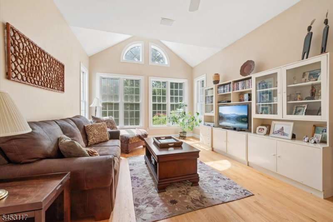
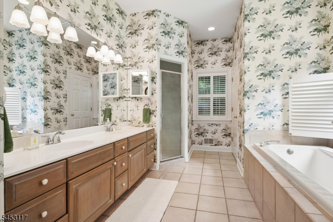
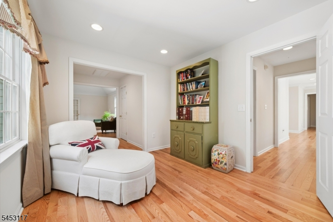
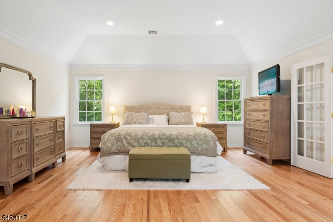
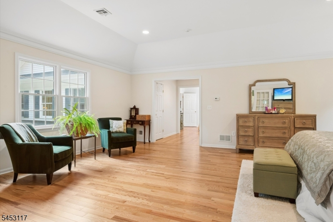
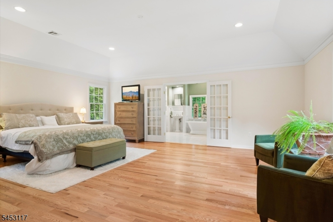
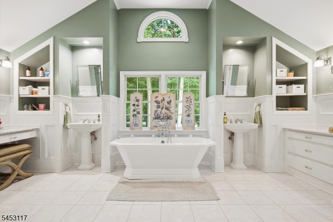
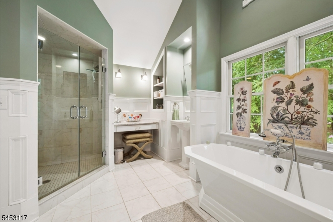
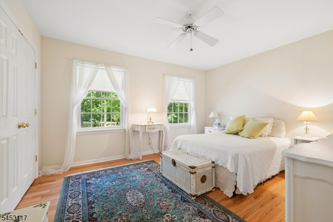
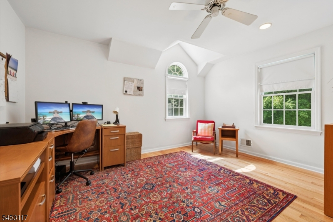
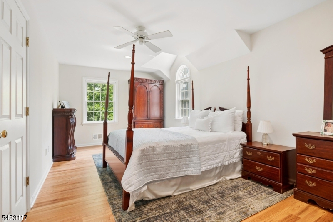
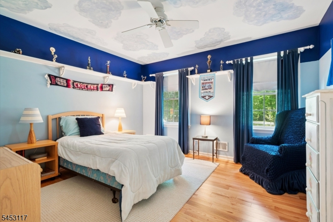
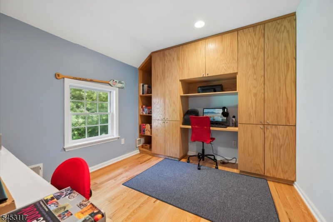
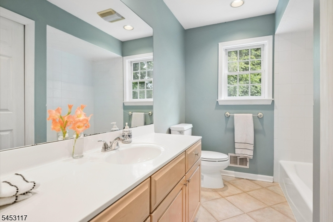
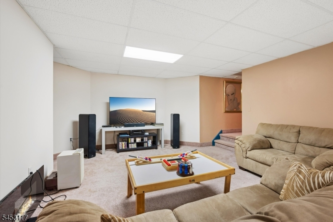
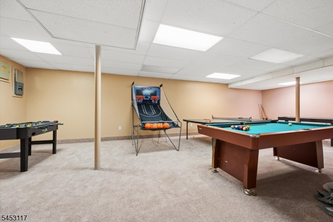
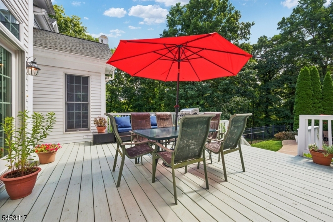
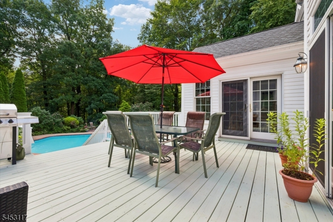
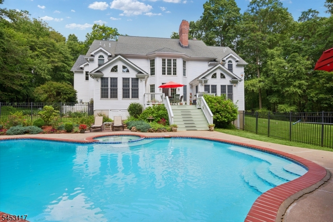
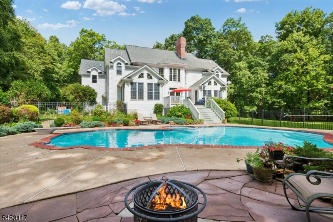
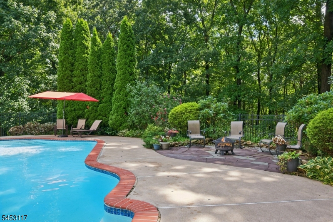
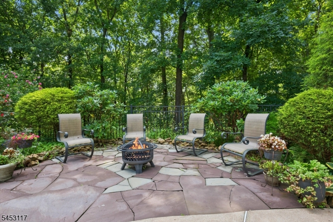
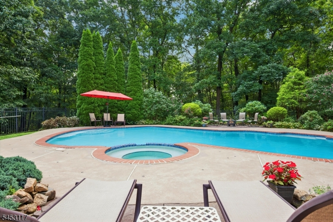
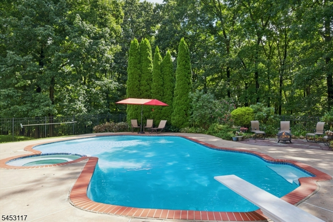
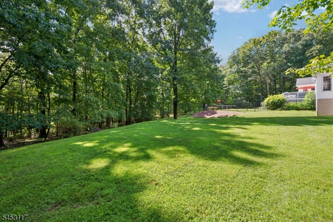
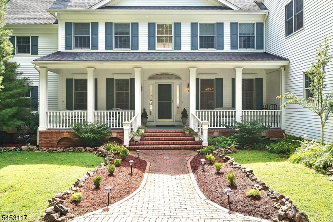
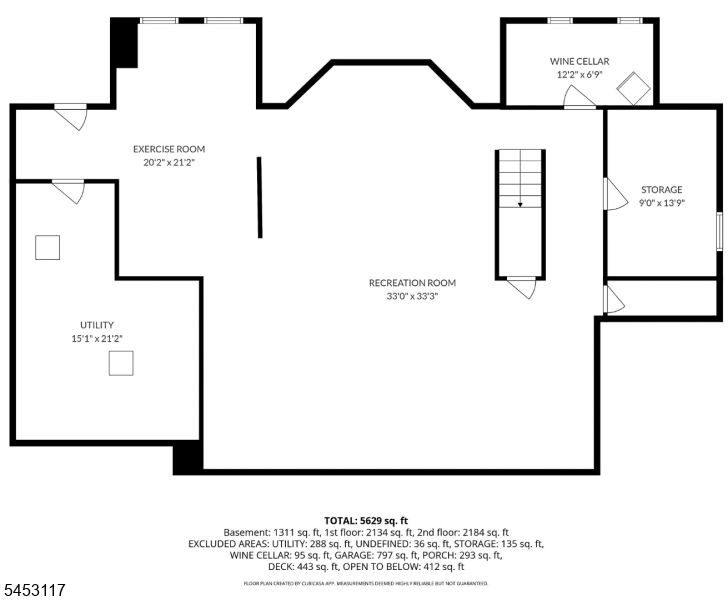
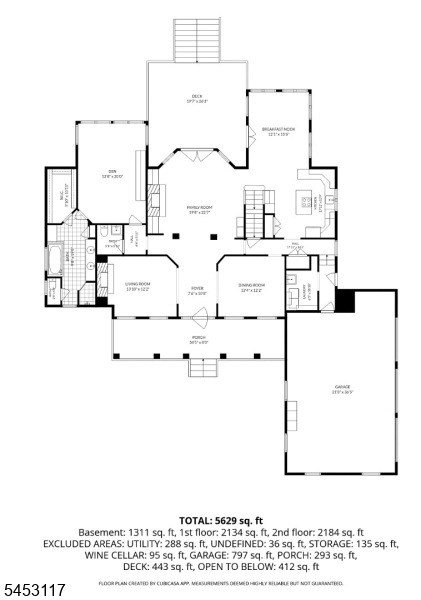
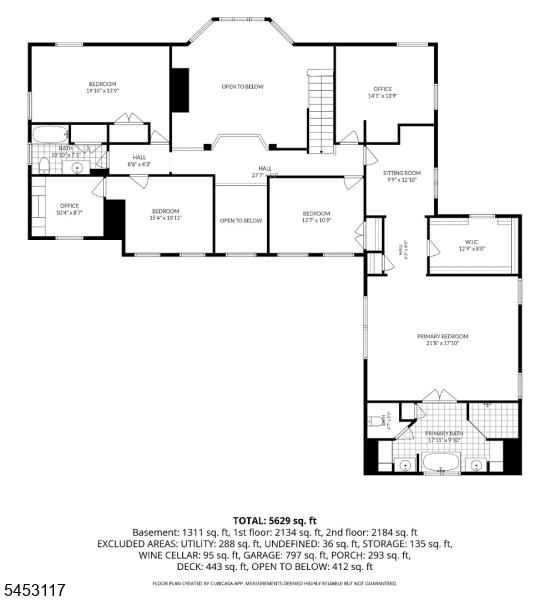
Welcome to 48 Ascot Drive, a custom-built Southern Colonial beautifully situated on 2.69 private acres in Riding Meadows, a wonderful neighborhood of fine homes. Set well back from the road, a generous rocking-chair front porch greets you. Step inside to a dramatic two-story entry and bright, sun-filled interior featuring 9' and 10' ceilings, hardwood floors, wide moldings and two fireplaces. A stunning great room with a wall of floor-to-ceiling windows captures beautiful views of the backyard and pool. Lovely living and dining rooms grace the front of the home, while the kitchen flows into a sunlit breakfast nook surrounded by windows. The original first-floor primary with full bath is currently enjoyed as a study/TV room, offering exceptional versatility. A substantial renovation and addition created a gorgeous second-floor primary suite with spacious bedroom, private sitting room and beautifully appointed bath. Four additional rooms provide options for bedrooms, office or den. Refinished hardwood floors enhance the main level, with new hardwood throughout the second floor. The expanded sunroom leads to a new deck, gunite pool and spa, creating a setting for outdoor entertaining. A finished lower level adds valuable recreation space, and a three-car garage provides ample storage. The home shows beautifully and is truly move-in ready. Within walking distance of a local park and close to Centenary University, major highways and hiking trails.Rooms Sizes
Kitchen:
17x13 First
Dining Room:
13x12 First
Living Room:
13x12 First
Family Room:
22x19 First
Den:
20x13 First
Bedroom 1:
21x17 Second
Bedroom 2:
13x10 Second
Bedroom 3:
15x10 Second
Bedroom 4:
19x13 Second
Room Levels
Basement:
Rec Room, Utility Room
Ground:
n/a
Level 1:
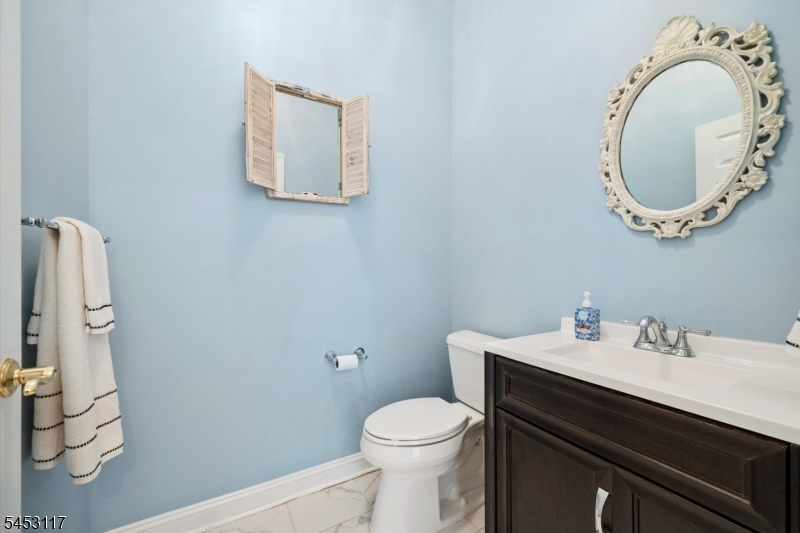
Bath(s) Other, Breakfast Room, Den, Dining Room, Foyer, Great Room, Kitchen, Laundry Room, Living Room, Pantry, Porch, Powder Room
Level 2:
4 Or More Bedrooms, Bath Main, Bath(s) Other, Office
Level 3:
n/a
Level Other:
n/a
Room Features
Kitchen:
Center Island
Dining Room:
Formal Dining Room
Master Bedroom:
n/a
Bath:
Soaking Tub, Stall Shower
Interior Features
Square Foot:
n/a
Year Renovated:
2009
Basement:
Yes - Finished
Full Baths:
3
Half Baths:
1
Appliances:
Cooktop - Electric, Dishwasher, Jennaire Type, Refrigerator, Wall Oven(s) - Electric
Flooring:
Tile, Wood
Fireplaces:
2
Fireplace:
Great Room, Living Room, Wood Burning
Interior:
Carbon Monoxide Detector, Smoke Detector
Exterior Features
Garage Space:
3-Car
Garage:
Attached Garage
Driveway:
Circular
Roof:
Asphalt Shingle
Exterior:
Wood
Swimming Pool:
Yes
Pool:
Gunite, In-Ground Pool
Utilities
Heating System:
Forced Hot Air, Multi-Zone
Heating Source:
Oil Tank Above Ground - Inside
Cooling:
Central Air, Multi-Zone Cooling
Water Heater:
n/a
Water:
Well
Sewer:
Septic 4 Bedroom Town Verified
Services:
Cable TV Available, Garbage Extra Charge
Lot Features
Acres:
2.70
Lot Dimensions:
n/a
Lot Features:
Cul-De-Sac
School Information
Elementary:
n/a
Middle:
n/a
High School:
n/a
Community Information
County:
Morris
Town:
Washington Twp.
Neighborhood:
n/a
Application Fee:
n/a
Association Fee:
n/a
Fee Includes:
n/a
Amenities:
n/a
Pets:
n/a
Financial Considerations
List Price:
$1,099,000
Tax Amount:
$21,321
Land Assessment:
$223,500
Build. Assessment:
$486,500
Total Assessment:
$710,000
Tax Rate:
3.00
Tax Year:
2025
Ownership Type:
Fee Simple
Listing Information
MLS ID:
4047895
List Date:
08-20-2026
Days On Market:
2
Listing Broker:
WEICHERT REALTORS
Listing Agent:
Amy Miller




Request More Information
Shawn and Diane Fox
RE/MAX American Dream
3108 Route 10 West
Denville, NJ 07834
Call: (973) 277-7853
Web: MorrisCountyLiving.com
