214 Van Buren St
Lyndhurst Twp, NJ 07071
Price: $1,050,000
GSMLS: 4047935Type: Multi-Family
Style: See Remarks
Total Units: 2
Beds: 4
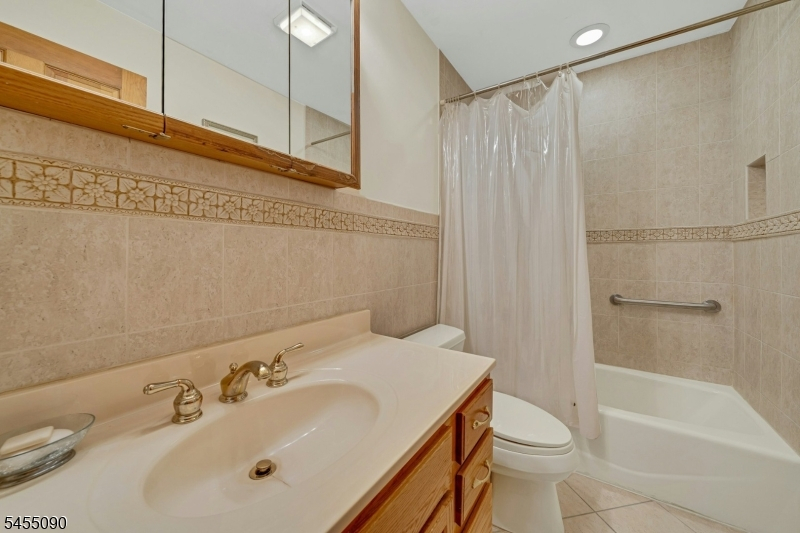
Baths: 4 Full
Garage: 2-Car
Year Built: 2002
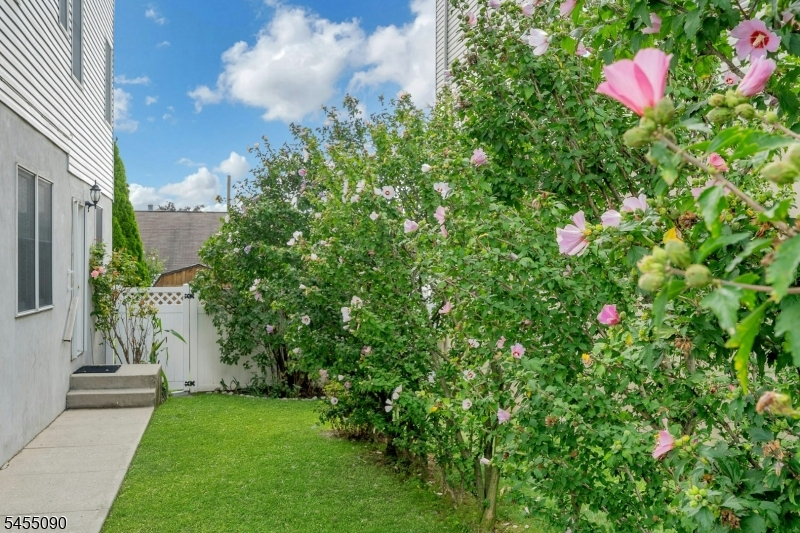
Acres: 0.11
Property Tax: $17,866
Description
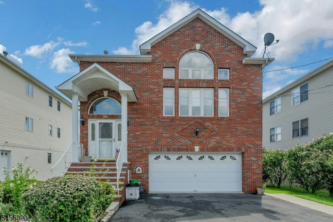
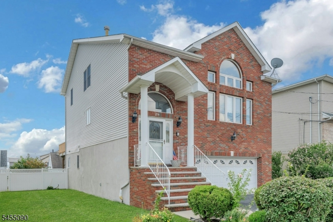
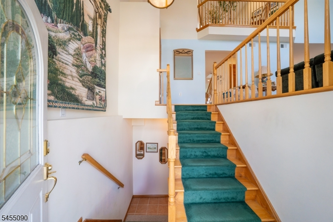
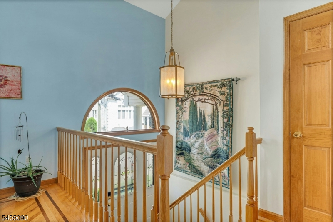
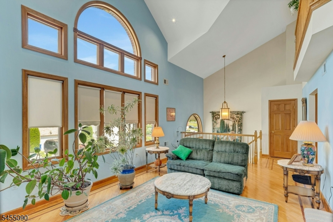
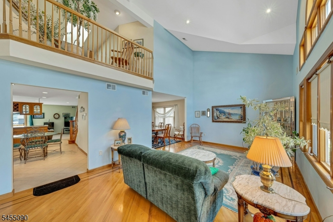
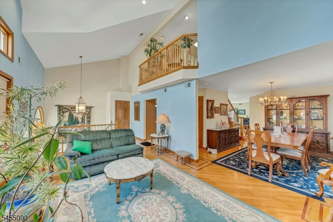
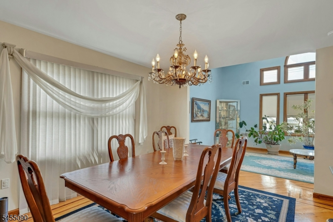
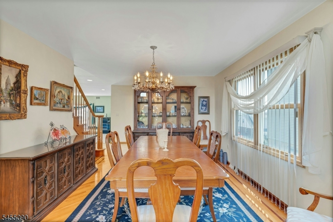
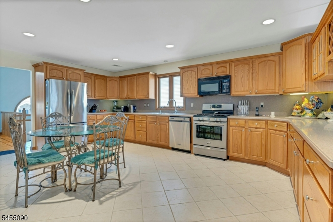
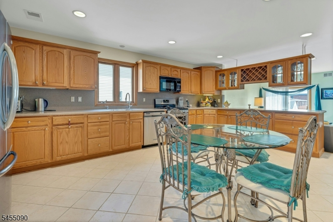
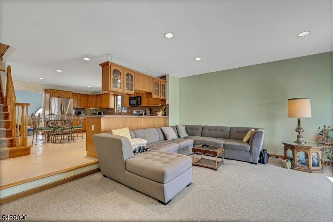
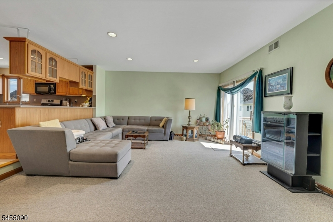
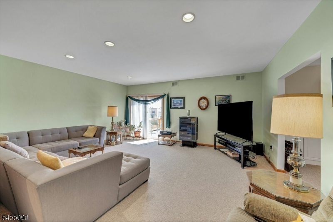
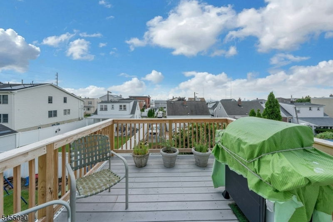
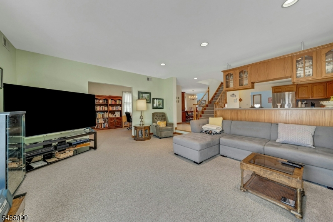
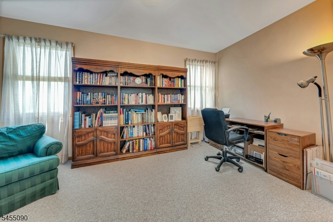
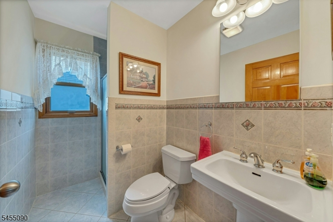
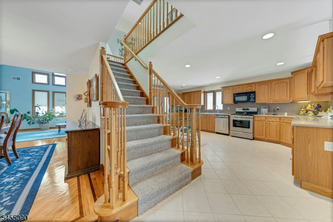
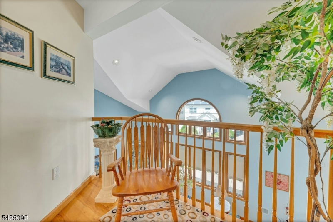
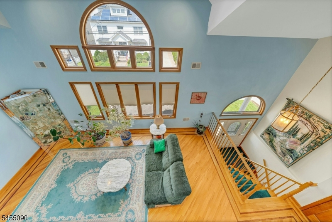
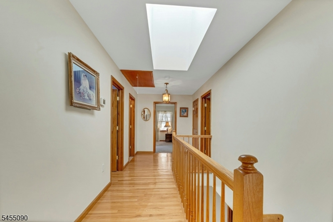
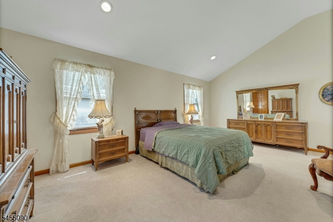
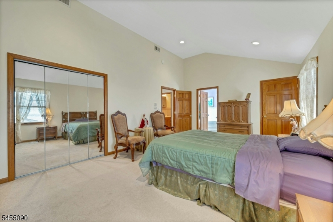
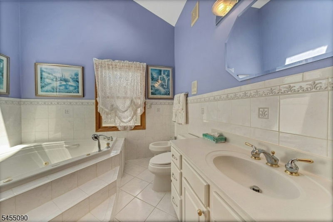
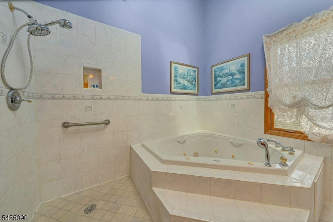
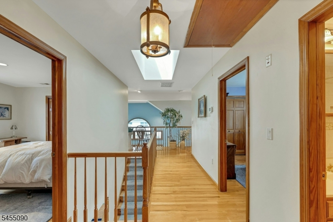
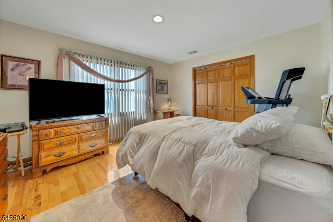
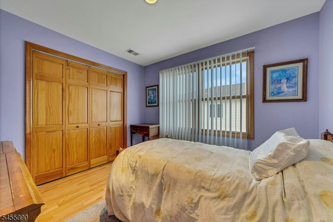
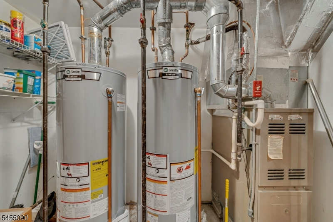
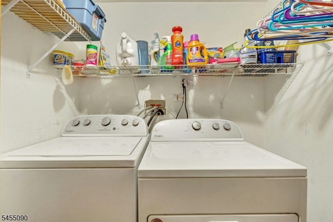
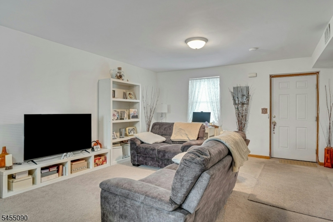
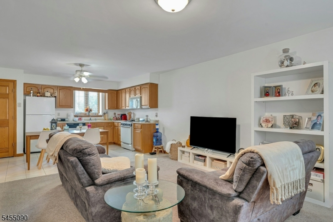

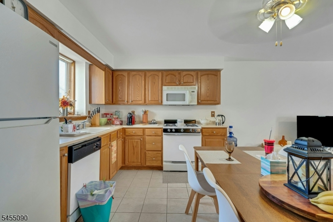
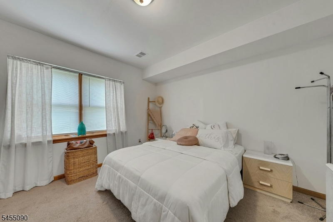
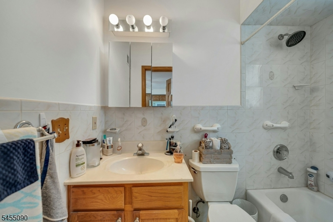
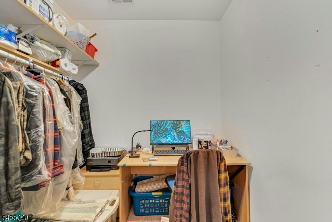
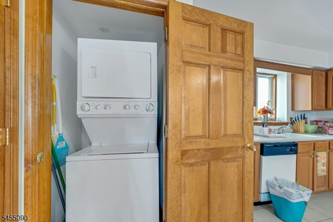
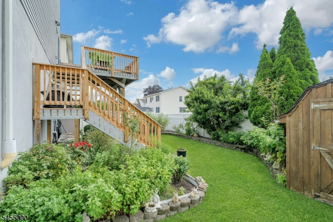
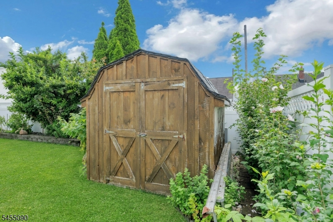
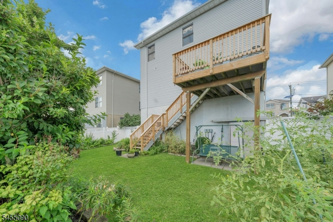
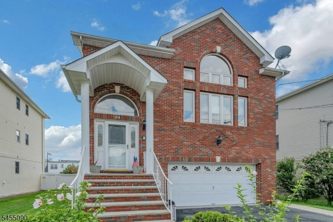
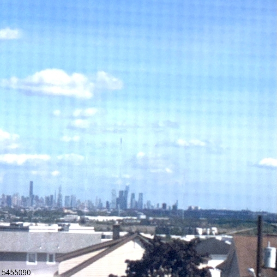
BEST OF BOTH WORLDS! Custom built in 2002, this 2 family home offers the size, quality and feel of a 1 family residence, with added benefit of a separate modern rental unit. The impressive Owner's duplex is over 2,600 sq ft of living space on 2 levels. Upon entering the Owner's unit, you are greeted by a spacious living room featuring vaulted ceilings and dramatic windows that fill the space with natural light. A formal dining room leads to a generously sized kitchen with an abundance of cabinetry and stainless steel appliances, opening seamlessly to a comfortable family room with sliders to a deck with New York views! A convenient home office and full bath complete this level. The 2nd floor features a king size primary bedroom en suite w/a spa like en suite bath w/vaulted ceiling, jacuzzi tub and separate shower. Two more good size bedrooms and custom tile main bath provide plenty of space for extended living. Additional features include hardwood floors, central vacuum, lighted walk in closets, intercom system, laundry center, 2 car attached garage, newer A/C & hot water heater. The modern ground floor rental unit offers an open concept living/dining area, kitchen, queen size bedroom, extra room for office or storage, full bath and laundry center. This unit has its own separate entrance & separate utilities. An exceptional home offering the comfort and scale of a 1 family with the versatility and income potential of a 2 family residence!
General Info
Style:
See Remarks
SqFt Building:
n/a
Total Rooms:
11
Basement:
Yes - Finished
Interior:
High Ceilings, Intercom, Walk-In Closet, Whirlpool, Wood Floors
Roof:
Asphalt Shingle
Exterior:
Brick, Vinyl Siding
Lot Size:
50X100
Lot Desc:
Level Lot
Parking
Garage Capacity:
2-Car
Description:
Attached,DoorOpnr,GarUnder,InEntrnc,Oversize
Parking:
2 Car Width
Spaces Available:
2
Unit 1
Bedrooms:
3
Bathrooms:
3
Total Rooms:
8
Room Description:
Bedrooms, Den, Dining Room, Eat-In Kitchen, Family Room, Living Room
Levels:
2
Square Foot:
n/a
Fireplaces:
n/a
Appliances:
Central Vacuum, Dishwasher, Dryer, Microwave Oven, Range/Oven - Gas, Refrigerator, Self-Cleaning Oven, Washer
Utilities:
Tenant Pays Electric, Tenant Pays Gas, Tenant Pays Heat
Handicap:
No
Unit 2
Bedrooms:
1
Bathrooms:
1
Total Rooms:
4
Room Description:
Bedrooms, Den, Eat-In Kitchen, Living Room, Master Bedroom, Storage
Levels:
1
Square Foot:
n/a
Fireplaces:
n/a
Appliances:
Dishwasher, Dryer, Microwave Oven, Range/Oven - Gas, Refrigerator, Stackable Washer/Dryer, Washer
Utilities:
Tenant Pays Electric, Tenant Pays Gas, Tenant Pays Heat
Handicap:
No
Unit 3
Bedrooms:
n/a
Bathrooms:
n/a
Total Rooms:
n/a
Room Description:
n/a
Levels:
n/a
Square Foot:
n/a
Fireplaces:
n/a
Appliances:
n/a
Utilities:
n/a
Handicap:
n/a
Unit 4
Bedrooms:
n/a
Bathrooms:
n/a
Total Rooms:
n/a
Room Description:
n/a
Levels:
n/a
Square Foot:
n/a
Fireplaces:
n/a
Appliances:
n/a
Utilities:
n/a
Handicap:
n/a
Utilities
Heating:
2 Units, Forced Hot Air, Multi-Zone
Heating Fuel:
Gas-Natural
Cooling:
3 Units, Central Air
Water Heater:
Gas
Water:
Public Water
Sewer:
Public Sewer
Utilities:
Gas-Natural
Services:
Garbage Included
School Information
Elementary:
n/a
Middle:
n/a
High School:
n/a
Community Information
County:
Bergen
Town:
Lyndhurst Twp.
Neighborhood:
n/a
Financial Considerations
List Price:
$1,050,000
Tax Amount:
$17,866
Land Assessment:
$332,500
Build. Assessment:
$516,100
Total Assessment:
$848,600
Tax Rate:
2.23
Tax Year:
2025
Listing Information
MLS ID:
4047935
List Date:
08-20-2026
Days On Market:
52
Listing Broker:
COCCIA REALTY BHGRE
Listing Agent:
Kathleen Savino


Request More Information
Shawn and Diane Fox
RE/MAX American Dream
3108 Route 10 West
Denville, NJ 07834
Call: (973) 277-7853
Web: MorrisCountyLiving.com
