484 4th Ave
Garwood Boro, NJ 07027
Price: $1,149,000
GSMLS: 4047952Type: Condo/Townhouse/Co-op
Style: Townhouse-End Unit
Beds: 3
Baths: 3 Full & 1 Half
Garage: 2-Car
Year Built: 2024
Acres: 0.00
Property Tax: $20,263
Description
Open House Saturday 1PM–4PM.
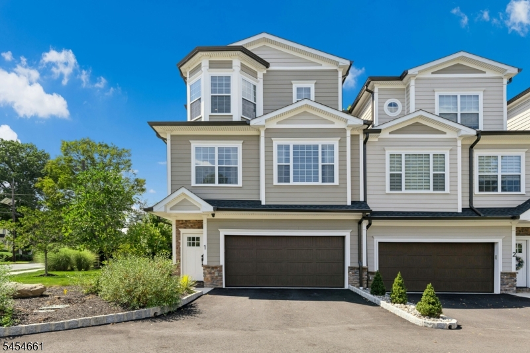
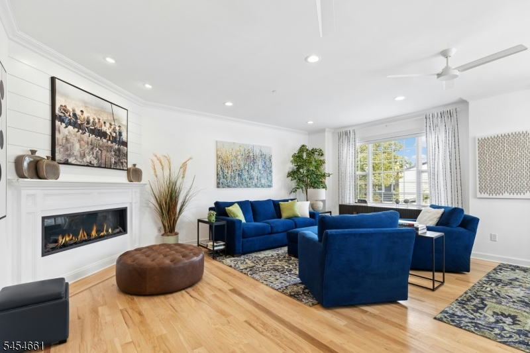
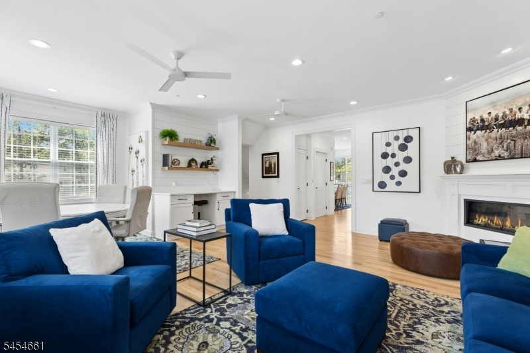
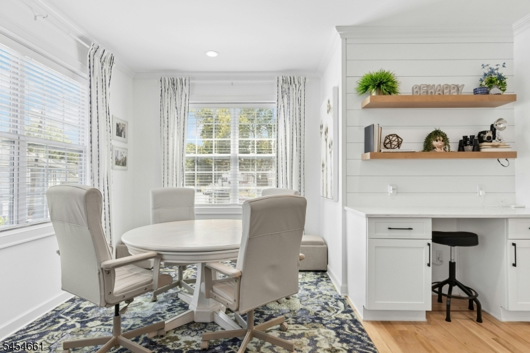
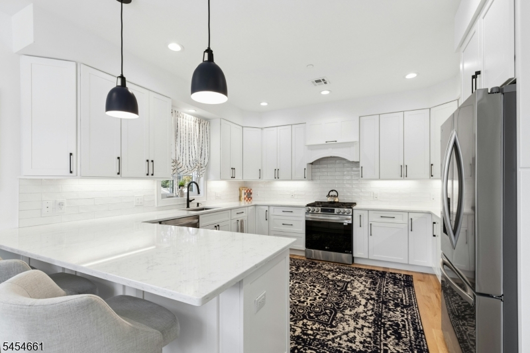
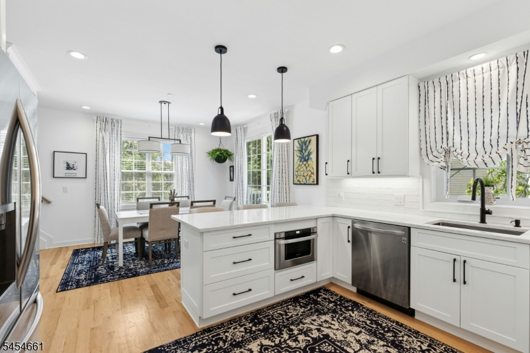
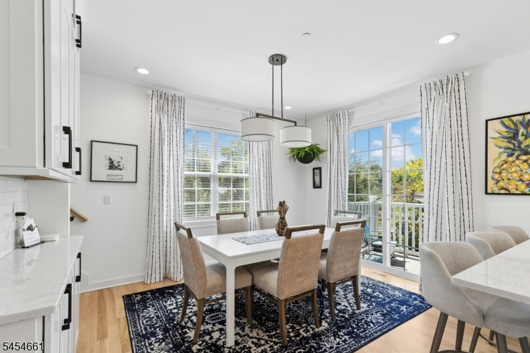
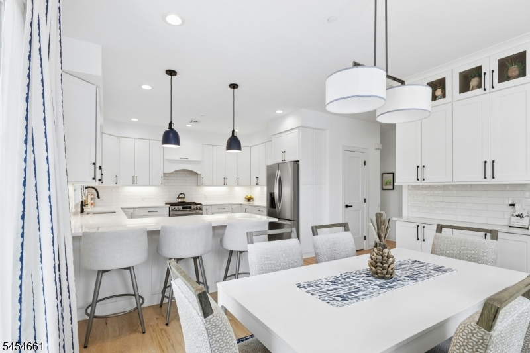
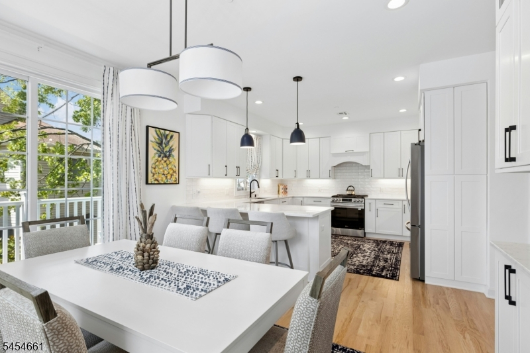
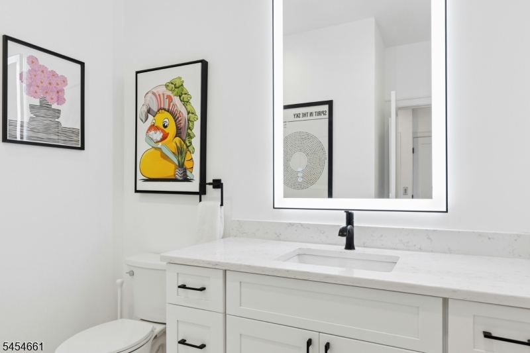
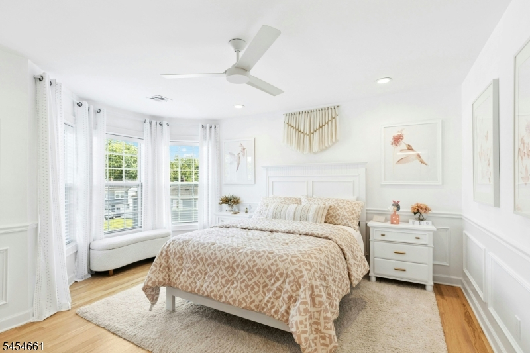
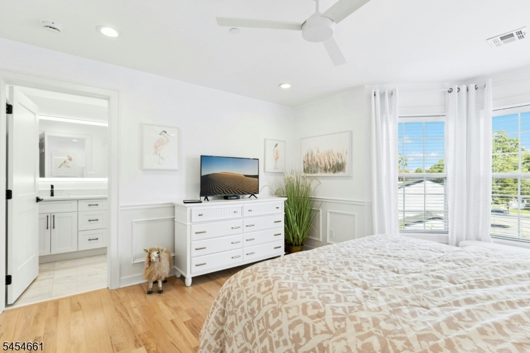
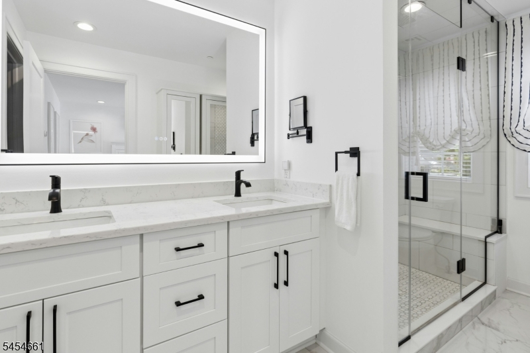
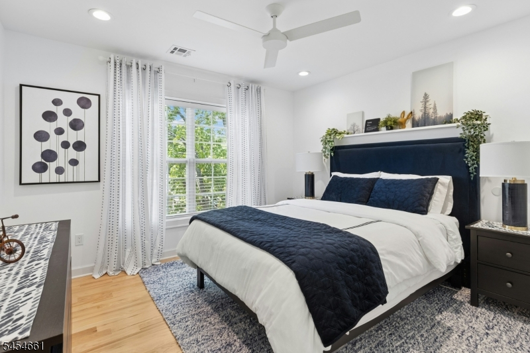
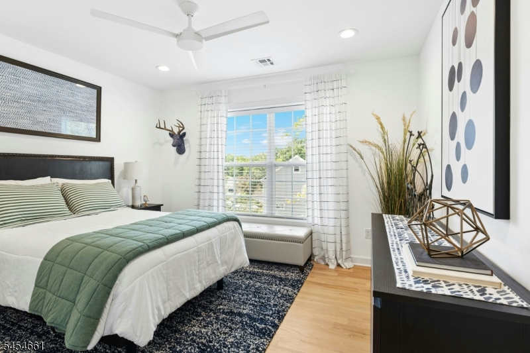
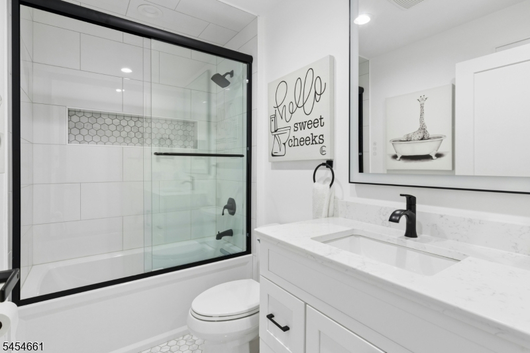
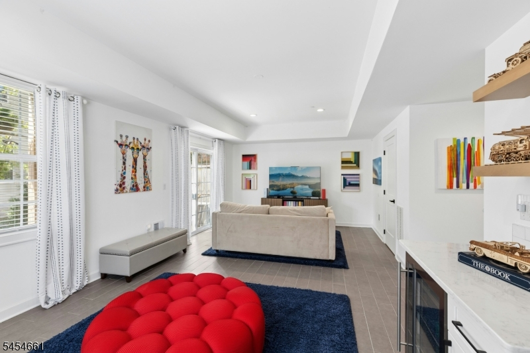
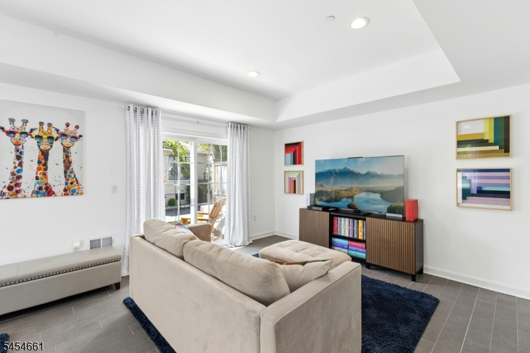
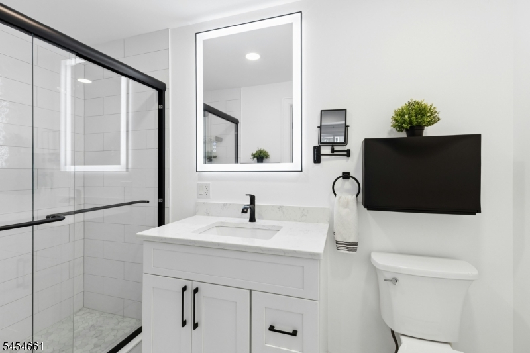
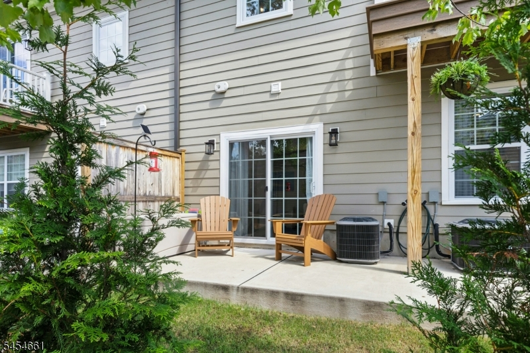
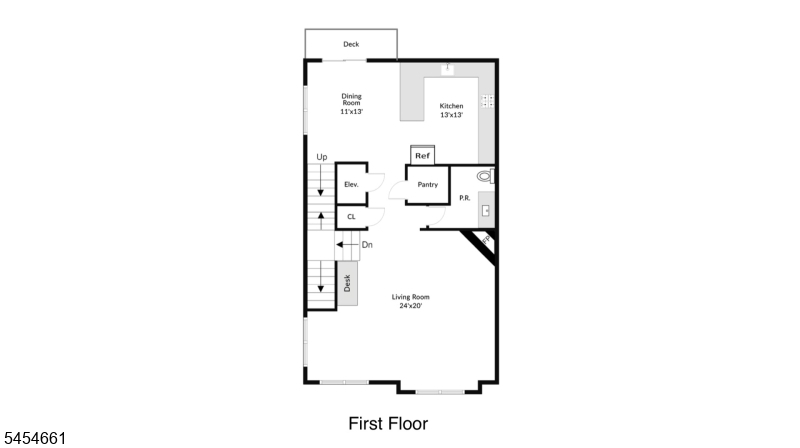
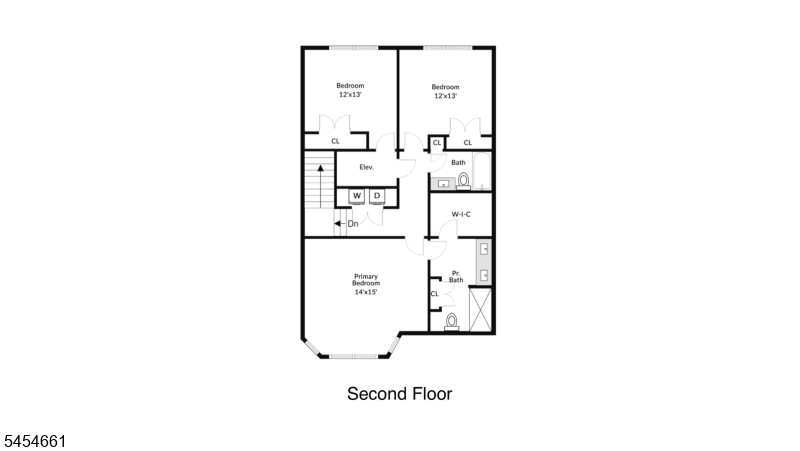
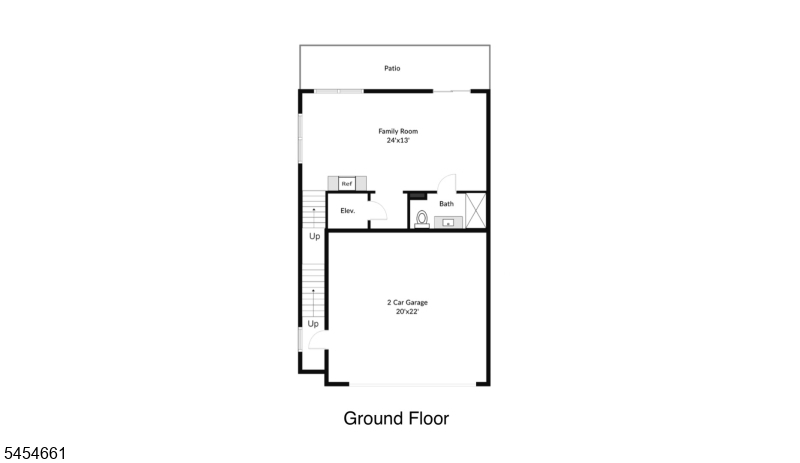
Welcome to The Woods at Garwood - an intimate age restricted community of just nine townhomes. Completed in 2024, this 3 bed, 3.1 bath end-unit conveniently offers three spacious levels of living space with your own private elevator. Enter on the ground level through the oversized two-car garage that steps into the family room with built-in bar area and beverage fridge, full bath, and sliders onto the back patio. The main level offers a chef's kitchen that opens to the dining room with a breakfast bar, stainless steel appliances, and quartz countertops. The large pantry and additional cabinetry in the dining area offer abundant storage. Sliders off the dining room onto the trex deck offer additional outdoor space. The living room features an electric fireplace, a dry bar with storage, and beautiful natural light throughout the day. A powder room rounds out the main level. Hop in your elevator upstairs to find the primary suite, two additional bedrooms with large closets, and a laundry area. The primary suite has a walk-in closet and full bath with double sinks and an oversized shower with seat. Hardwood floors and an interior sprinkler system throughout. The common area includes a gazebo and fire pit. Upgrades to this unit include custom molding in the primary, Nest System, additional entrance from garage to foyer, and custom window treatments. Perfectly situated in the heart of Union County near restaurants, shopping, and transportation to NYC - move right in and enjoy!Rooms Sizes
Kitchen:
13x13 First
Dining Room:
11x13 First
Living Room:
24x20 First
Family Room:
24x13 Ground
Den:
n/a
Bedroom 1:
14x15 Second
Bedroom 2:
12x13 Second
Bedroom 3:
12x13 Second
Bedroom 4:
n/a
Room Levels
Basement:
n/a
Ground:
BathMain,Vestibul,FamilyRm,GarEnter,Utility
Level 1:
Dining Room, Kitchen, Living Room, Pantry, Powder Room
Level 2:
3 Bedrooms, Bath Main, Bath(s) Other
Level 3:
n/a
Level Other:
n/a
Room Features
Kitchen:
Breakfast Bar
Dining Room:
Formal Dining Room
Master Bedroom:
Full Bath, Walk-In Closet
Bath:
Stall Shower
Interior Features
Square Foot:
n/a
Year Renovated:
n/a
Basement:
No - Slab
Full Baths:
3
Half Baths:
1
Appliances:
Dishwasher, Dryer, Microwave Oven, Range/Oven-Gas, Refrigerator, Washer
Flooring:
Tile, Wood
Fireplaces:
1
Fireplace:
Insert, Living Room
Interior:
Fire Alarm Sys
Exterior Features
Garage Space:
2-Car
Garage:
Attached Garage
Driveway:
2 Car Width
Roof:
Asphalt Shingle
Exterior:
ConcBrd,Stone
Swimming Pool:
No
Pool:
n/a
Utilities
Heating System:
2 Units, Forced Hot Air, Multi-Zone
Heating Source:
Gas-Natural
Cooling:
2 Units, Central Air, Multi-Zone Cooling
Water Heater:
n/a
Water:
Public Water
Sewer:
Public Sewer
Services:
n/a
Lot Features
Acres:
0.00
Lot Dimensions:
n/a
Lot Features:
n/a
School Information
Elementary:
n/a
Middle:
n/a
High School:
n/a
Community Information
County:
Union
Town:
Garwood Boro
Neighborhood:
The Woods at Garwood
Application Fee:
n/a
Association Fee:
$395 - Monthly
Fee Includes:
Maintenance-Common Area, Snow Removal, Trash Collection
Amenities:
Elevator
Pets:
Yes
Financial Considerations
List Price:
$1,149,000
Tax Amount:
$20,263
Land Assessment:
$320,000
Build. Assessment:
$389,000
Total Assessment:
$709,000
Tax Rate:
2.86
Tax Year:
2025
Ownership Type:
Condominium
Listing Information
MLS ID:
4047952
List Date:
08-20-2026
Days On Market:
0
Listing Broker:
CORCORAN SAWYER SMITH
Listing Agent:
Meagan Beriont


Request More Information
Shawn and Diane Fox
RE/MAX American Dream
3108 Route 10 West
Denville, NJ 07834
Call: (973) 277-7853
Web: MorrisCountyLiving.com
