50 Meadowbrook Rd
Randolph Twp, NJ 07869
Price: $979,000
GSMLS: 4047958Type: Single Family
Style: Custom Home
Beds: 4
Baths: 2 Full & 1 Half
Garage: 2-Car
Year Built: 1973
Acres: 0.58
Property Tax: $15,225
Description
Open House Sunday 12PM–3PM.
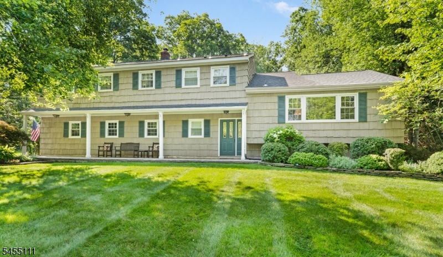
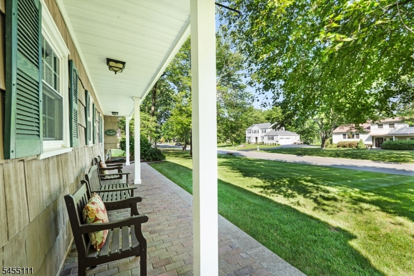
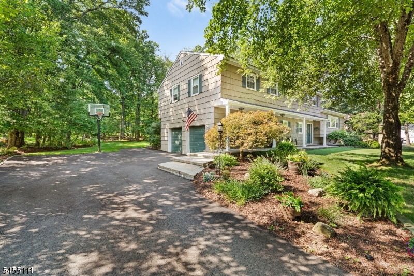
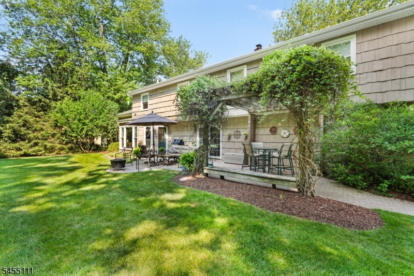
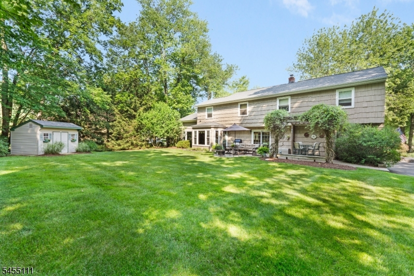
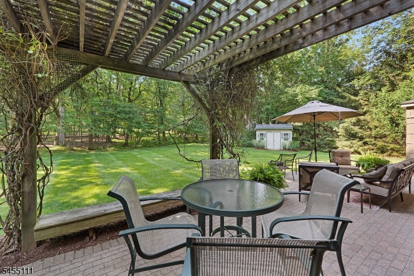
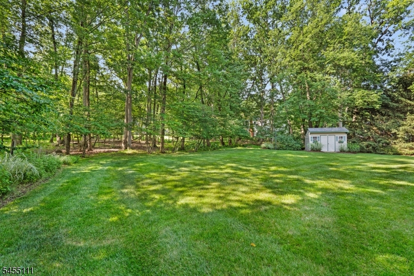
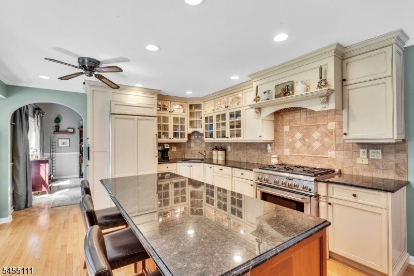
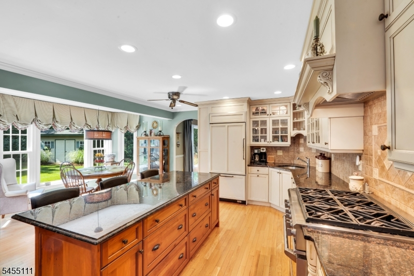
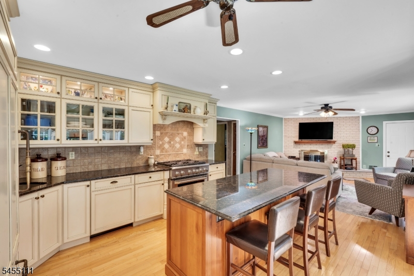
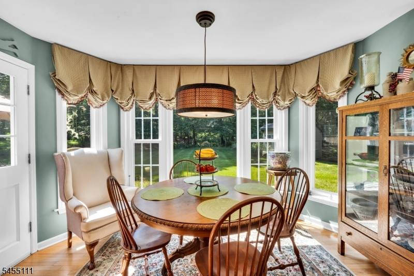
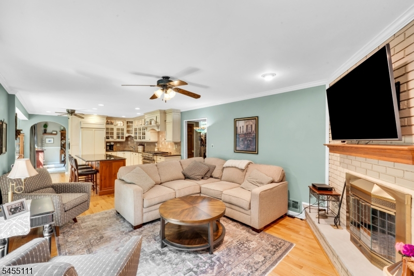
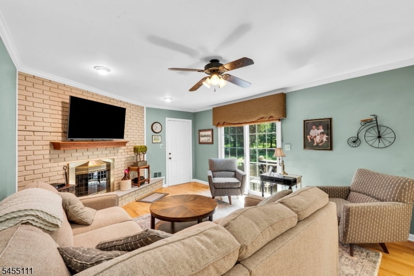
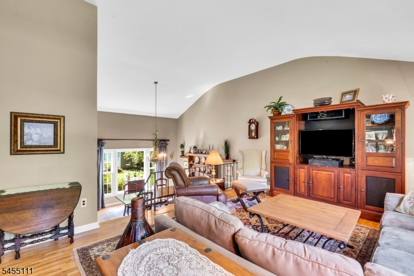
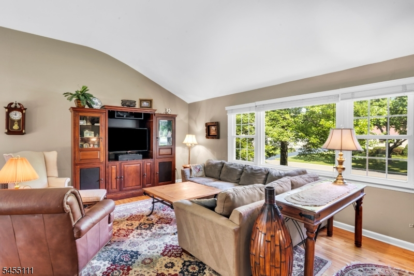
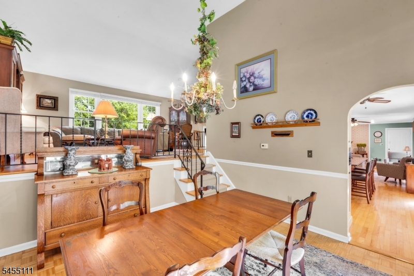
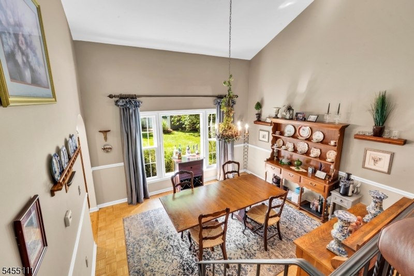
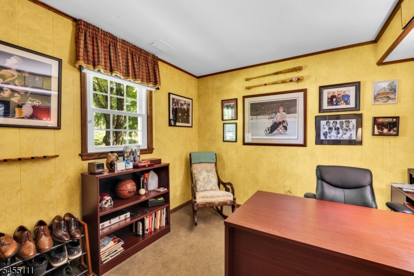
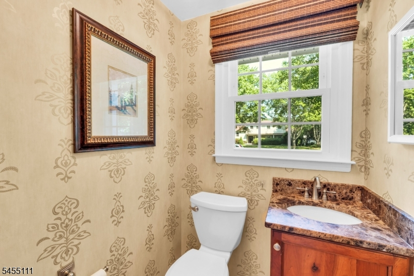
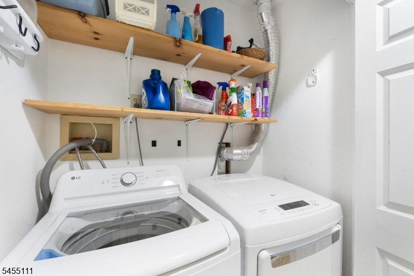
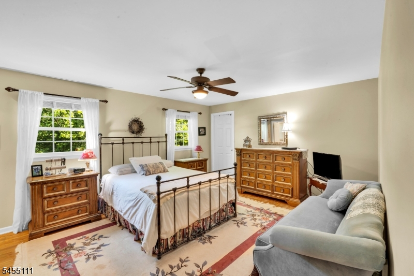
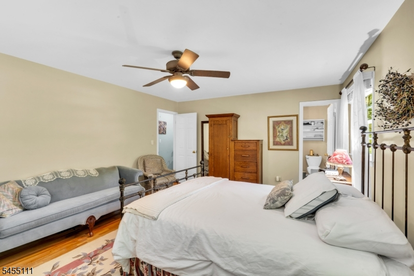
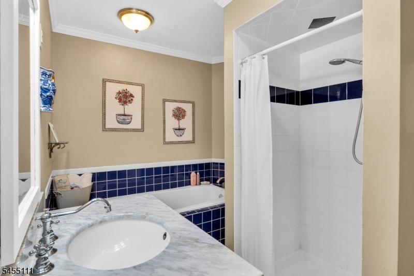
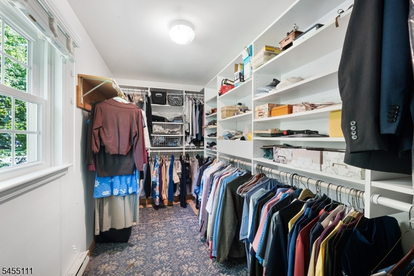
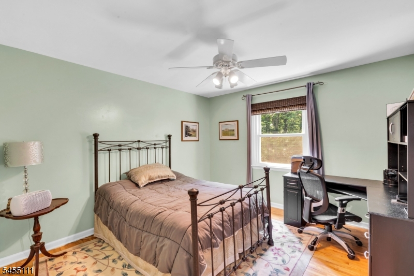
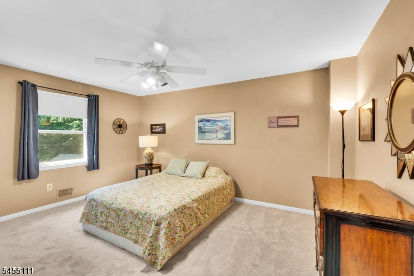
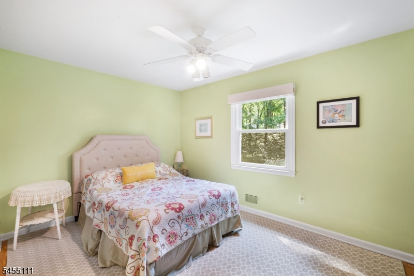
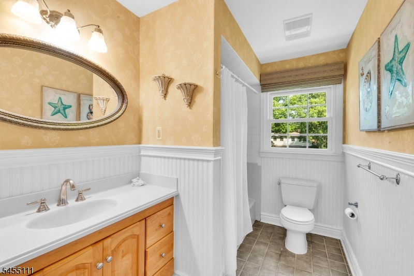
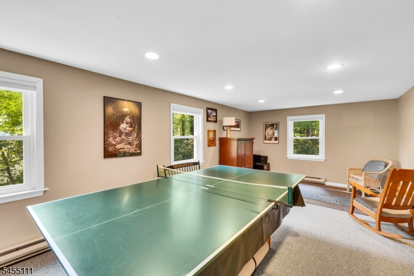
Stunning Custom Home in the highly desirable Shongum Lake Community. Elegantly styled & renovated on a beautiful, flat landscaped lot. This 4 Bedroom home has the great potential for 2 more Bedrooms from the 1st floor Office and/or the huge 2nd floor Rec Room - both have closets. Besides the Office, the 1st floor has a fabulous eat-in Kitchen with a large center island and a sweet, roomy eating nook. The extensive custom cabinetry highlight th abundant grantite counter spaces & appliances. The Kitchen is conveniently opened to the sizable Family Room, complete with woodburning fireplace. This "Heart of the Home" double area is absolutely perfect for fun & entertaining. Sliders in the Family Room can carry the fun outdoors to the park-like, private backyard complete with patio and shed. Also on the 1st floor is a lovely, light & bright Living Room & formal Dining Room, as well as a half Bathroom & Laundry Room. The 2nd level has a large Primary Suite with a full bathroom & walk-in closet. 3 other ample sized Bedrooms continue on this level, and then comes a massive Bonus Rec Room (23x13) perfect as a media or game room or even another instant Bedroom! The Deeded Lake Rights feature a private beach, swimming, boating, fishing, clubhouse AND year-round events & activities for all ages. Public Water & Sewer. Award Winning School System, close to town & public transportation, shopping, parks, trails & restaurants make this an unbeatable choice for your next "Home Sweet Home"Rooms Sizes
Kitchen:
15x14 First
Dining Room:
14x13 First
Living Room:
21x14 First
Family Room:
19x14 First
Den:
12x10 First
Bedroom 1:
17x14 Second
Bedroom 2:
16x12 Second
Bedroom 3:
12x12 Second
Bedroom 4:
14x10 Second
Room Levels
Basement:
Utility Room
Ground:
n/a
Level 1:
DiningRm,Vestibul,FamilyRm,GarEnter,Kitchen,Laundry,LivingRm,Office
Level 2:
4+Bedrms,BathMain,BathOthr,RecRoom
Level 3:
n/a
Level Other:
n/a
Room Features
Kitchen:
Breakfast Bar, Eat-In Kitchen, Separate Dining Area
Dining Room:
Formal Dining Room
Master Bedroom:
Full Bath
Bath:
Hot Tub, Stall Shower
Interior Features
Square Foot:
n/a
Year Renovated:
2015
Basement:
Yes - Unfinished
Full Baths:
2
Half Baths:
1
Appliances:
Dishwasher, Dryer, Microwave Oven, Range/Oven-Gas, Refrigerator, Washer
Flooring:
Carpeting, Laminate, Tile, Wood
Fireplaces:
1
Fireplace:
Family Room, Wood Burning
Interior:
Drapes, Walk-In Closet, Window Treatments
Exterior Features
Garage Space:
2-Car
Garage:
Built-In,DoorOpnr,InEntrnc
Driveway:
2 Car Width, Blacktop
Roof:
Asphalt Shingle
Exterior:
Wood Shingle
Swimming Pool:
No
Pool:
n/a
Utilities
Heating System:
1 Unit, Forced Hot Air
Heating Source:
Gas-Natural
Cooling:
1 Unit, Central Air
Water Heater:
Gas
Water:
Public Water
Sewer:
Public Sewer
Services:
n/a
Lot Features
Acres:
0.58
Lot Dimensions:
n/a
Lot Features:
Level Lot
School Information
Elementary:
Shongum Elementary School (K-5)
Middle:
Randolph Middle School (6-8)
High School:
Randolph High School (9-12)
Community Information
County:
Morris
Town:
Randolph Twp.
Neighborhood:
SHONGUM LAKE
Application Fee:
$650
Association Fee:
$410 - Annually
Fee Includes:
Maintenance-Common Area
Amenities:
n/a
Pets:
Yes
Financial Considerations
List Price:
$979,000
Tax Amount:
$15,225
Land Assessment:
$244,900
Build. Assessment:
$274,400
Total Assessment:
$519,300
Tax Rate:
2.93
Tax Year:
2025
Ownership Type:
Fee Simple
Listing Information
MLS ID:
4047958
List Date:
08-20-2026
Days On Market:
1
Listing Broker:
RE/MAX HOUSE VALUES
Listing Agent:
Lisa M Shaw




Request More Information
Shawn and Diane Fox
RE/MAX American Dream
3108 Route 10 West
Denville, NJ 07834
Call: (973) 277-7853
Web: MorrisCountyLiving.com
