3 Emerson Pl
Montclair Twp, NJ 07043
Price: $8,500
GSMLS: 4047970Type: Single Family
Beds: 5
Baths: 3 Full & 2 Half
Garage: 1-Car
Basement: Yes
Year Built: 1910
Pets: Call
Available: See Remarks
Description
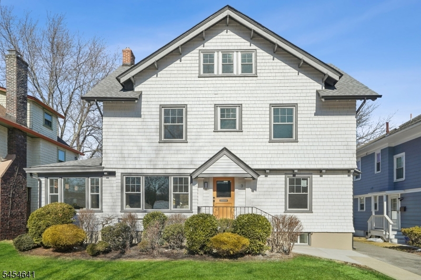
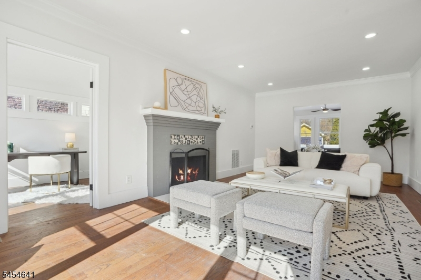
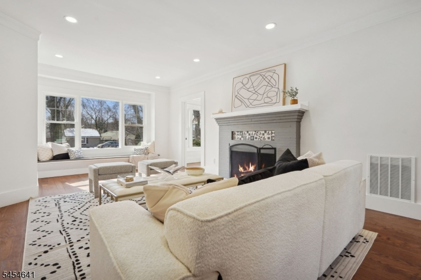
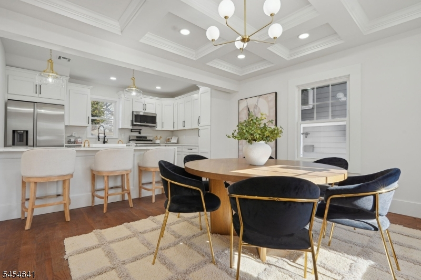
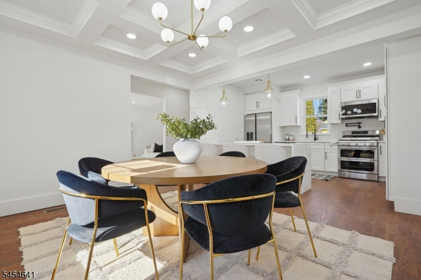
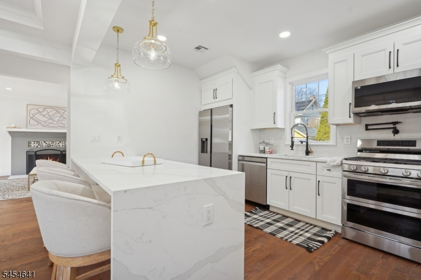
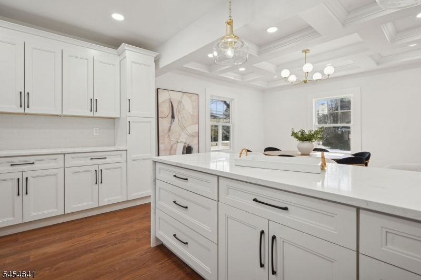
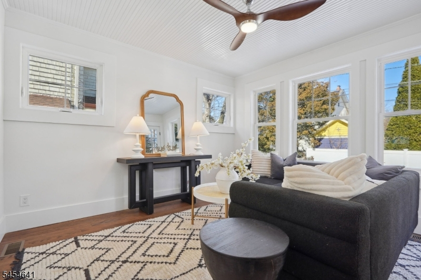
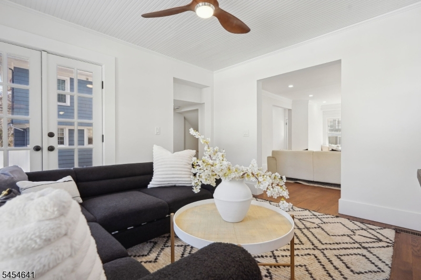
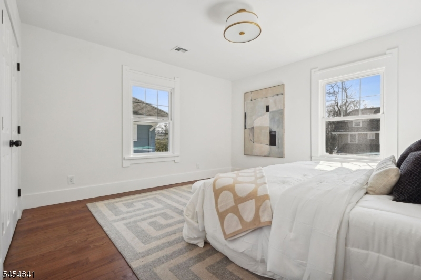
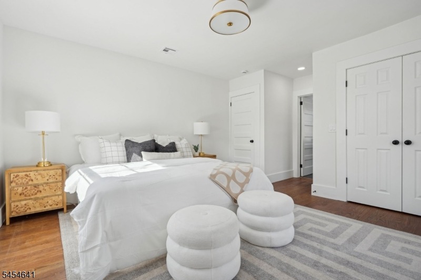
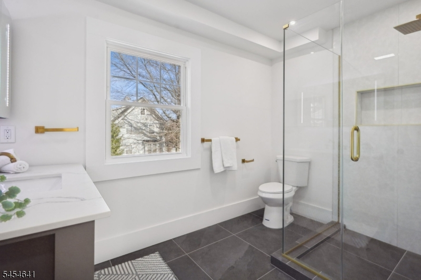
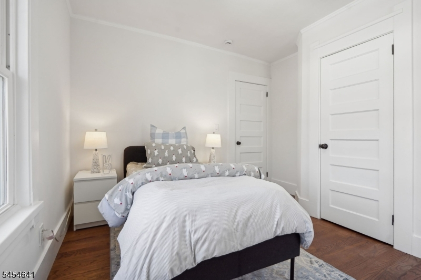
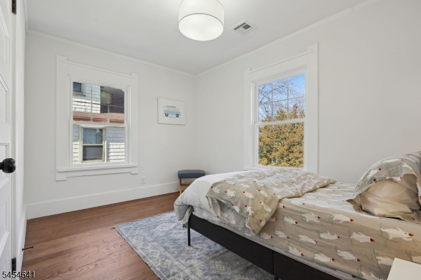
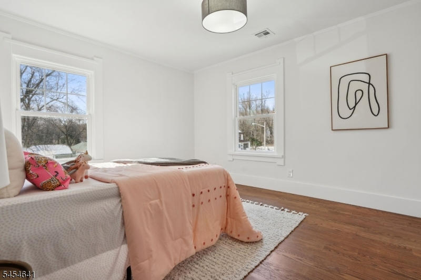
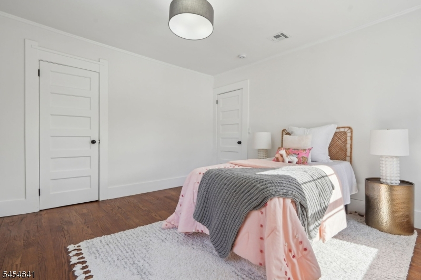
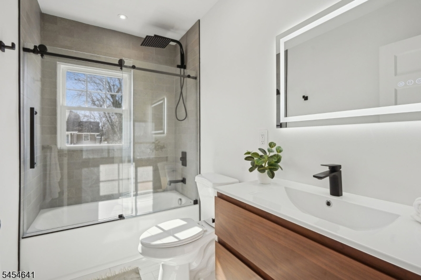
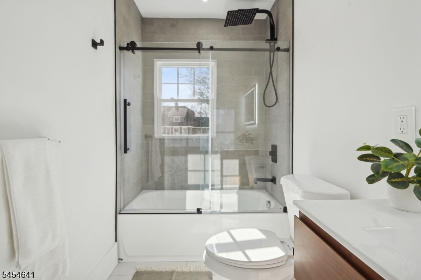
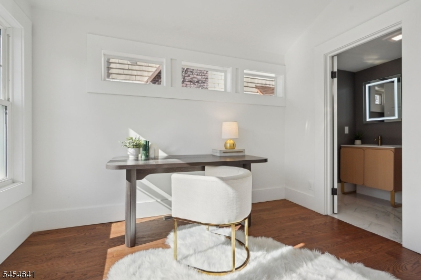
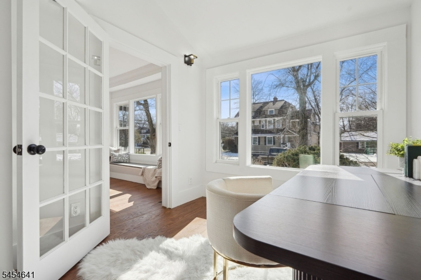
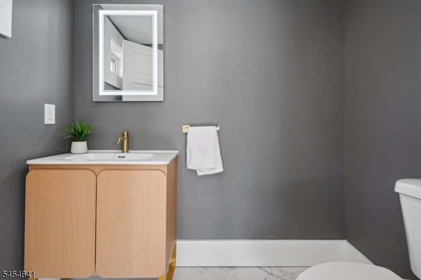
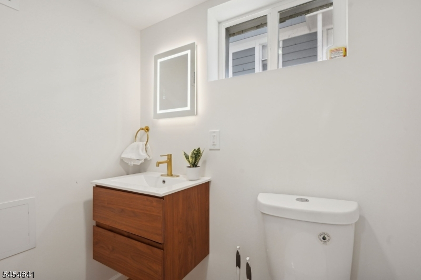
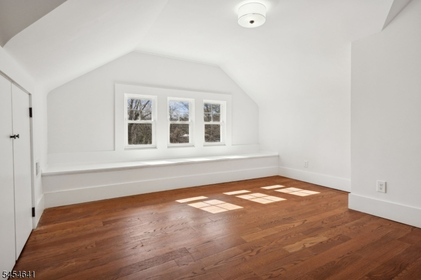
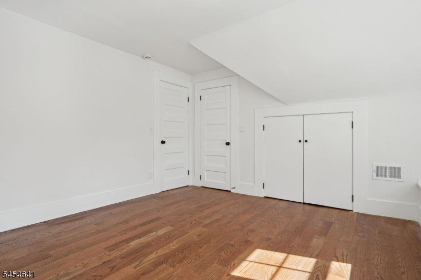
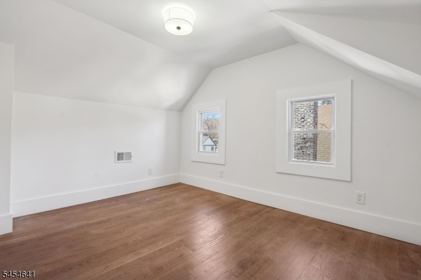
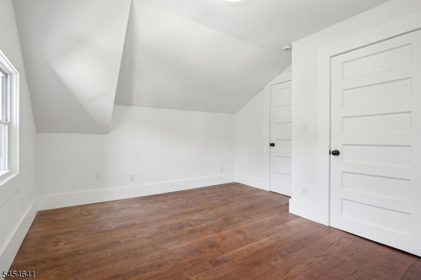
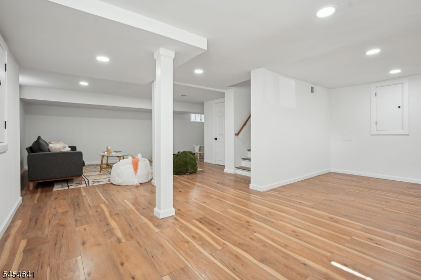
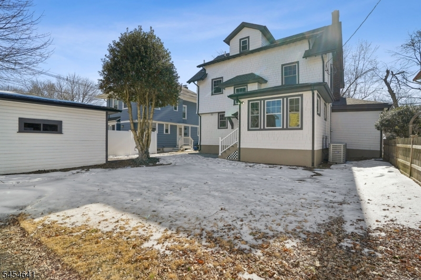
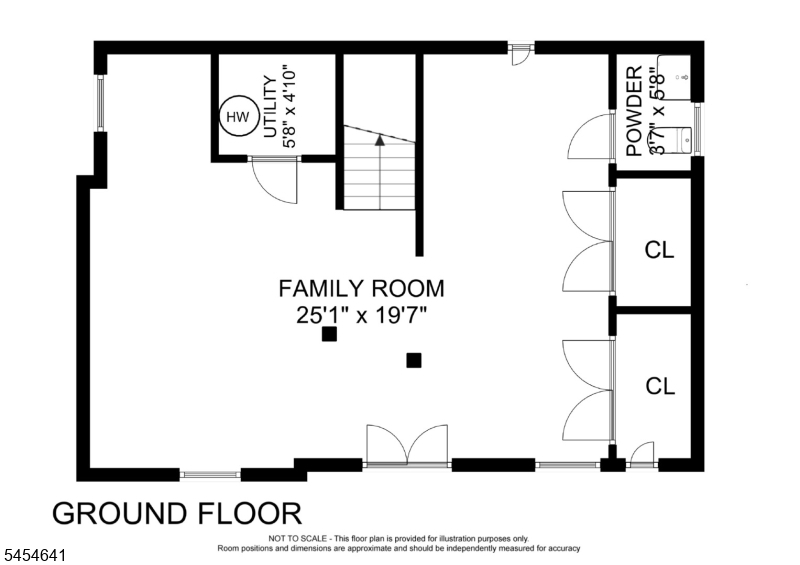
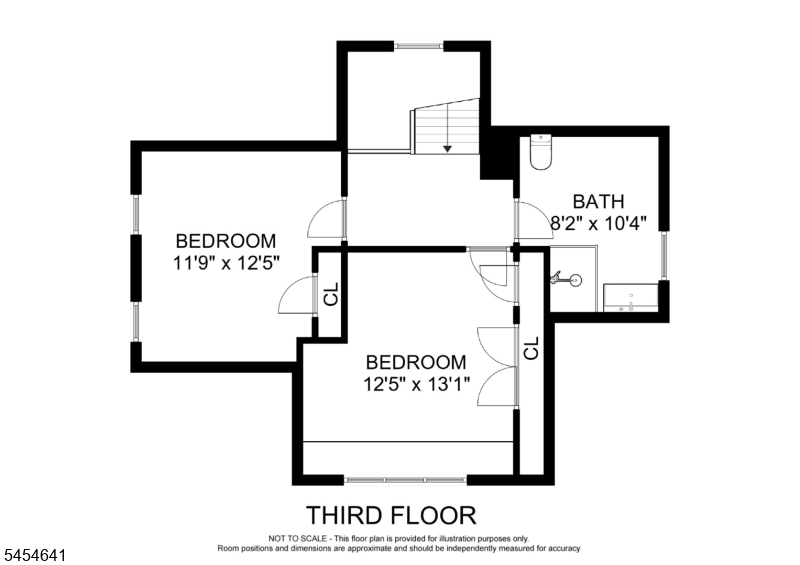
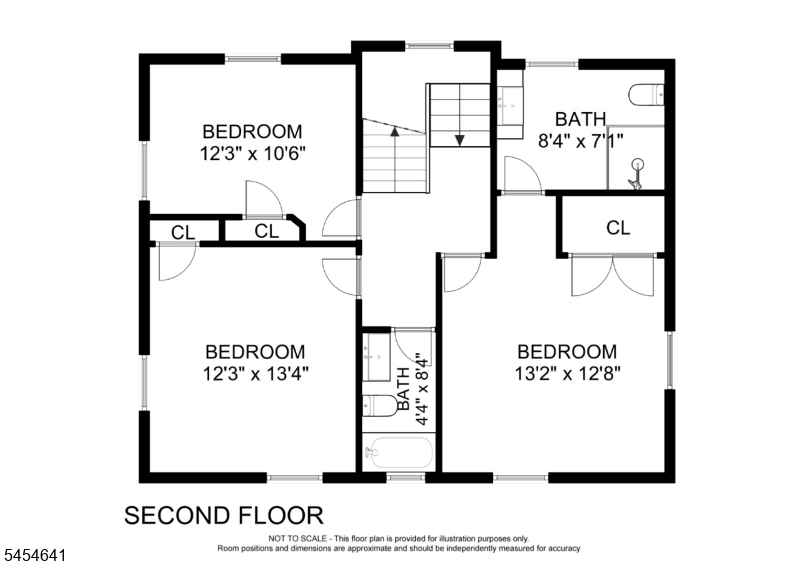
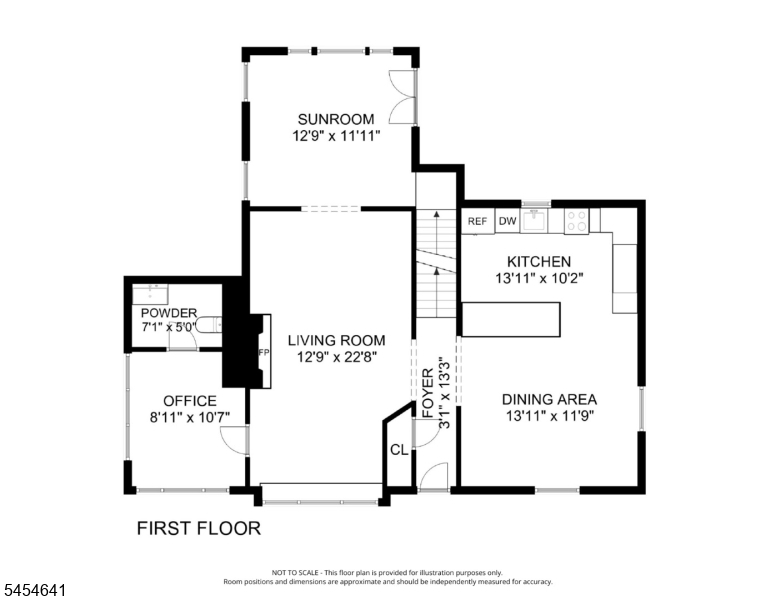
Charming and beautifully updated 5-bedroom, 3.2-bath Colonial ideally located in the heart of Upper Montclair. Filled with natural light, this spacious home blends classic character with thoughtful modern updates. The inviting living room features a wood-burning fireplace and opens to a private home office, while a versatile bonus room offers flexible space for a family room, playroom, second office or den. The updated kitchen features quartz countertops, stainless steel appliances and custom white cabinetry, complemented by an elegant formal dining room perfect for entertaining. A stylish powder room completes the first floor.Upstairs, the spacious primary suite features a private en-suite bath, while two bedrooms share a beautifully updated hall bath. The finished third floor offers two more bedrooms and a full bath, providing ideal space for guests, home offices or expanded living space. The finished lower level includes a recreation room, powder room and ample storage.Highlights include central air, newer Pella windows and a newer roof. Enjoy an exceptional Upper Montclair location convenient to NYC transportation, parks, shopping, dining and everything this vibrant community has to offer.Tenant responsible for first $150 of each repair. Landlord requires NTN screening and proof of income for all occupants age 18+. No smoking permitted on premises. 24 hour notice to show. Tenants work from home.
Rental Info
Lease Terms:
1 Year, 2 Years, 3-5 Years
Required:
1MthAdvn,1.5MthSy,CredtRpt,TenAppl,TenInsRq
Tenant Pays:
Cable T.V., Electric, Gas, Heat, Sewer, Snow Removal, Water
Rent Includes:
Taxes
Tenant Use Of:
n/a
Furnishings:
Unfurnished
Age Restricted:
No
Handicap:
n/a
General Info
Square Foot:
n/a
Renovated:
2001
Rooms:
16
Room Features:
Breakfast Bar, Stall Shower, Tub Shower
Interior:
Carbon Monoxide Detector, Smoke Detector
Appliances:
Carbon Monoxide Detector, Dishwasher, Dryer, Range/Oven-Gas, Refrigerator, Smoke Detector, Washer
Basement:
Yes - Finished
Fireplaces:
1
Flooring:
Tile, Wood
Exterior:
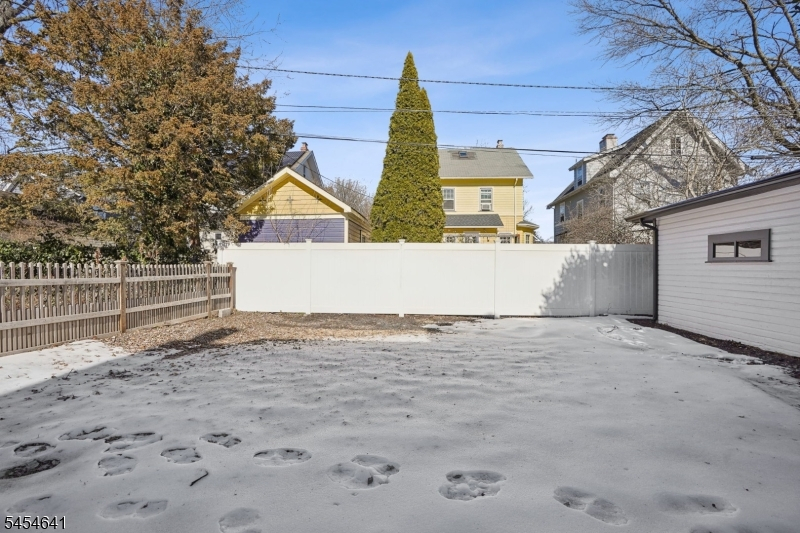
Curbs, Patio, Sidewalk
Amenities:
n/a
Room Levels
Basement:
Laundry Room, Powder Room, Rec Room
Ground:
n/a
Level 1:
Dining Room, Family Room, Kitchen, Living Room, Office, Powder Room
Level 2:
3 Bedrooms, Bath Main, Bath(s) Other
Level 3:
2 Bedrooms, Bath Main
Room Sizes
Kitchen:
First
Dining Room:
First
Living Room:
First
Family Room:
First
Bedroom 1:
Second
Bedroom 2:
Second
Bedroom 3:
Second
Parking
Garage:
1-Car
Description:
Detached Garage
Parking:
n/a
Lot Features
Acres:
0.12
Dimensions:
50X101
Lot Description:
Level Lot
Road Description:
City/Town Street
Zoning:
n/a
Utilities
Heating System:
2 Units, Forced Hot Air, Multi-Zone
Heating Source:
Gas-Natural
Cooling:
2 Units, Central Air
Water Heater:
Gas
Utilities:
Electric, Gas-Natural
Water:
Public Water
Sewer:
Public Sewer
Services:
Cable TV Available, Fiber Optic Available, Garbage Included
School Information
Elementary:
MAGNET
Middle:
MAGNET
High School:
MAGNET
Community Information
County:
Essex
Town:
Montclair Twp.
Neighborhood:
n/a
Location:
Residential Area
Listing Information
MLS ID:
4047970
List Date:
08-20-2026
Days On Market:
4
Listing Broker:
KL SOTHEBY'S INT'L. REALTY
Listing Agent:
Marybeth Eckhardt


Request More Information
Shawn and Diane Fox
RE/MAX American Dream
3108 Route 10 West
Denville, NJ 07834
Call: (973) 277-7853
Web: MorrisCountyLiving.com
