310 Halsey Rd
Parsippany-Troy Hills Twp, NJ 07054
Price: $1,089,000
GSMLS: 4047972Type: Single Family
Style: Colonial
Beds: 5
Baths: 4 Full
Garage: 2-Car
Year Built: 2026
Acres: 0.18
Property Tax: $4,759
Description
Open House Saturday 1PM–4PM.
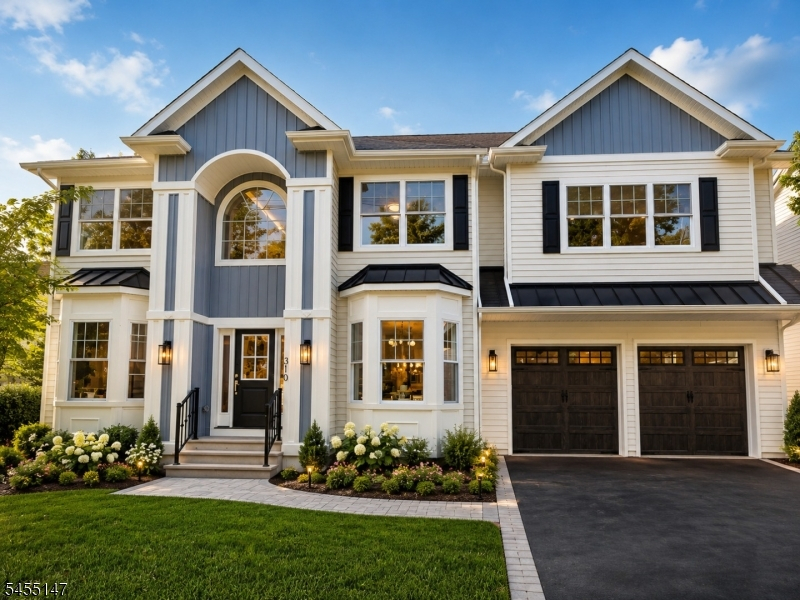
Welcome to 310 Halsey Rd, a Stunning NEW CONSTRUCTION residence in the highly desirable Lake Parsippany community! This Impressive 5-bedroom, 4-full-bath home offers exceptional space, style, and modern living across multiple levels. From the striking exterior and welcoming grand foyer entry to the beautifully designed interior, every detail has been thoughtfully crafted for today's lifestyle! The spacious floor plan provides generous room for everyday Living, Entertaining, and comfortable accommodations for Guests, highlighted by a highly convenient First-floor bedroom. The heart of the home is the Gorgeous Kitchen, showcasing Sleek Stainless Steel appliances and stunning Quartz countertops. This luxurious Quartz finish is flawlessly continued across the vanities in all four of the home's full bathrooms, creating a cohesive, high-end feel throughout.A fully FINISHED BASEMENT, with High Ceilings, and an additional Full Bathroom adds valuable additional Living space and endless possibilities for a Recreation room, Home office, Gym, Media area, or Guest space. The expansive primary bedroom and additional bedrooms provide ultimate flexibility for any household's needs or those working from home. Beautifully appointed throughout with modern finishes and an abundance of natural light, this home combines sophisticated design with everyday functionality! Don't miss out on this fabulous opportunity to own this Luxurious New construction Home! Professional photos posted on Friday!Rooms Sizes
Kitchen:
First
Dining Room:
First
Living Room:
First
Family Room:
First
Den:
n/a
Bedroom 1:
Second
Bedroom 2:
First
Bedroom 3:
Second
Bedroom 4:
Second
Room Levels
Basement:
Bath(s) Other, Rec Room, Storage Room, Utility Room
Ground:
n/a
Level 1:
1Bedroom,BathOthr,DiningRm,FamilyRm,Foyer,GarEnter,Kitchen,LivingRm
Level 2:
4 Or More Bedrooms, Bath Main, Bath(s) Other
Level 3:
Attic
Level Other:
Additional Bathroom
Room Features
Kitchen:
Center Island, Separate Dining Area
Dining Room:
Living/Dining Combo
Master Bedroom:
Full Bath, Walk-In Closet
Bath:
Soaking Tub, Stall Shower
Interior Features
Square Foot:
n/a
Year Renovated:
n/a
Basement:
Yes - Finished, Full
Full Baths:
4
Half Baths:
0
Appliances:
Carbon Monoxide Detector, Dishwasher, Kitchen Exhaust Fan, Microwave Oven, Range/Oven-Gas, Refrigerator, Sump Pump
Flooring:
Tile, Wood
Fireplaces:
1
Fireplace:
Family Room, Gas Fireplace
Interior:
CODetect,AlrmFire,FireExtg,CeilHigh,SmokeDet,SoakTub,WlkInCls
Exterior Features
Garage Space:
2-Car
Garage:
Attached,Built-In,Finished,DoorOpnr,InEntrnc
Driveway:
2 Car Width, Blacktop
Roof:
Asphalt Shingle
Exterior:
Vertical Siding, Vinyl Siding
Swimming Pool:
No
Pool:
n/a
Utilities
Heating System:
2 Units, Forced Hot Air
Heating Source:
Gas-Natural
Cooling:
2 Units, Central Air
Water Heater:
Gas
Water:
Public Water
Sewer:
Public Sewer
Services:
Garbage Included
Lot Features
Acres:
0.18
Lot Dimensions:
n/a
Lot Features:
Level Lot
School Information
Elementary:
n/a
Middle:
Brooklawn Middle School (6-8)
High School:
Parsippany Hills High School (9-12)
Community Information
County:
Morris
Town:
Parsippany-Troy Hills Twp.
Neighborhood:
Lake Parsippany
Application Fee:
n/a
Association Fee:
n/a
Fee Includes:
n/a
Amenities:
n/a
Pets:
Yes
Financial Considerations
List Price:
$1,089,000
Tax Amount:
$4,759
Land Assessment:
$134,400
Build. Assessment:
$0
Total Assessment:
$134,400
Tax Rate:
3.45
Tax Year:
2025
Ownership Type:
Fee Simple
Listing Information
MLS ID:
4047972
List Date:
08-20-2026
Days On Market:
0
Listing Broker:
WEICHERT REALTORS
Listing Agent:
Romila Bajaj




Request More Information
Shawn and Diane Fox
RE/MAX American Dream
3108 Route 10 West
Denville, NJ 07834
Call: (973) 277-7853
Web: MorrisCountyLiving.com
