335 Elmira Trl
Hopatcong Boro, NJ 07843
Price: $499,000
GSMLS: 4047974Type: Single Family
Style: Raised Ranch
Beds: 3
Baths: 2 Full & 1 Half
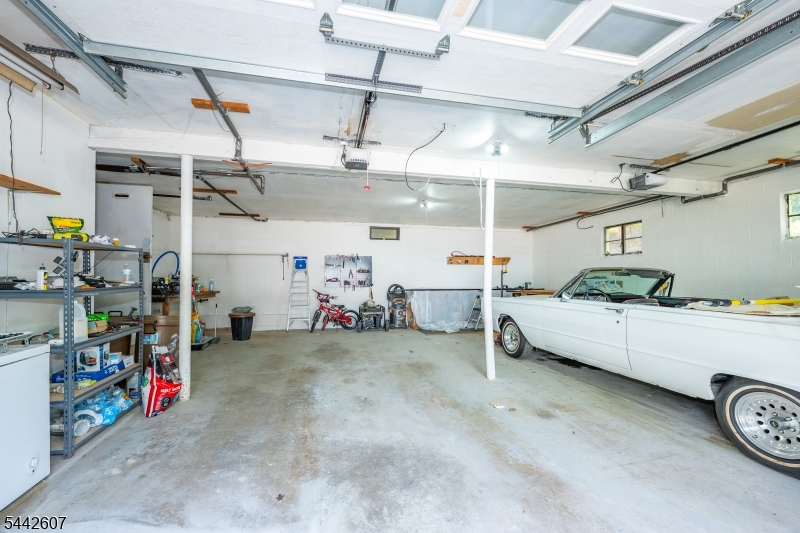
Garage: 2-Car
Year Built: 1950
Acres: 0.38
Property Tax: $10,627
Description
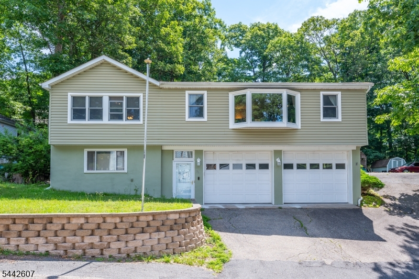
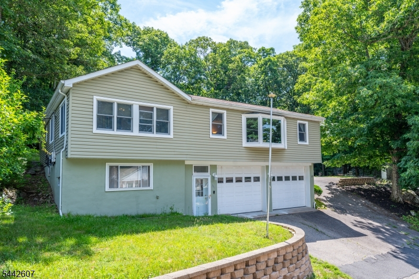
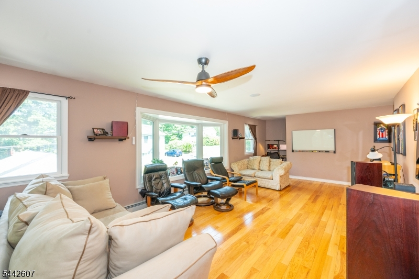
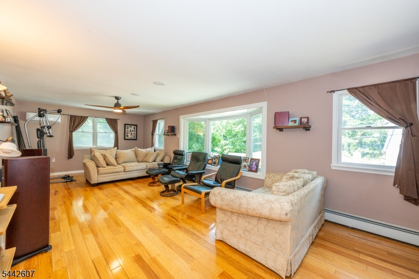
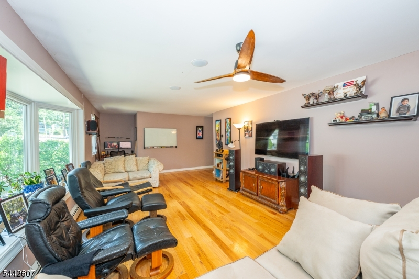
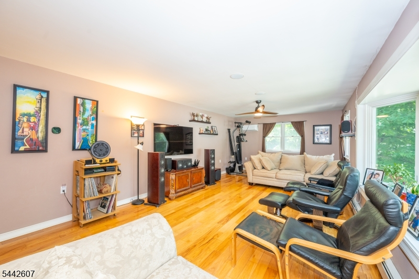
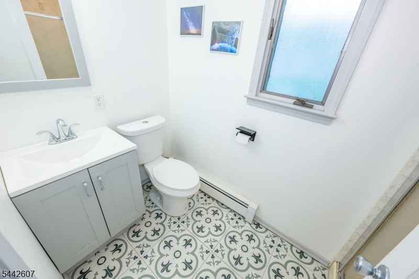
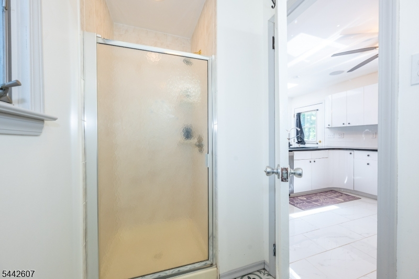
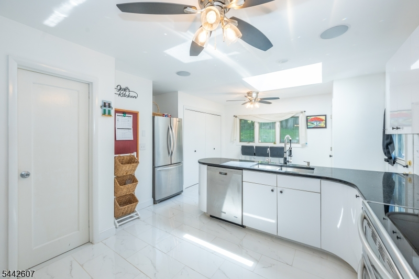
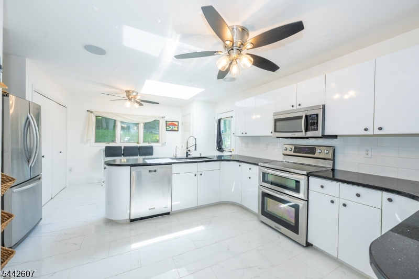
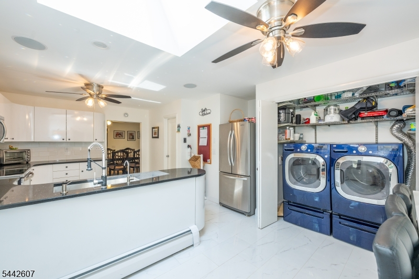
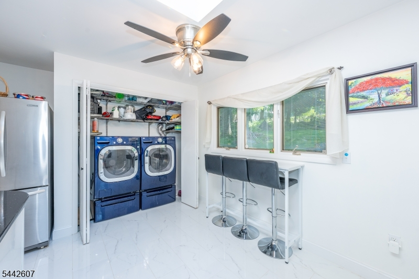
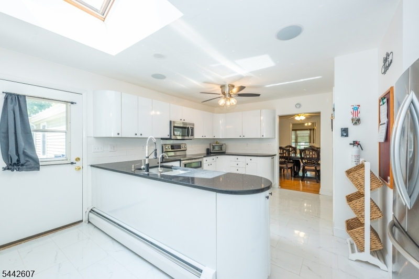
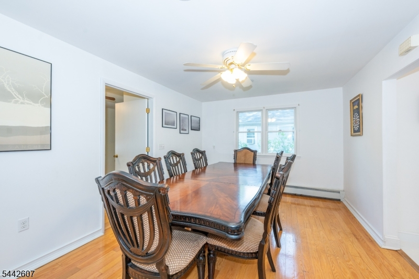
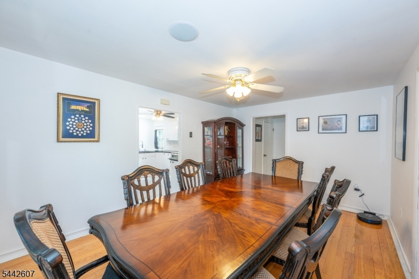
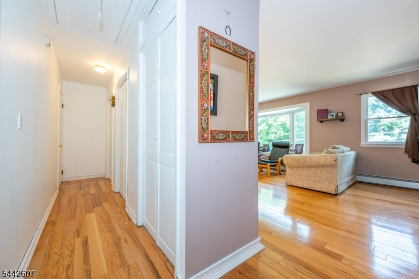
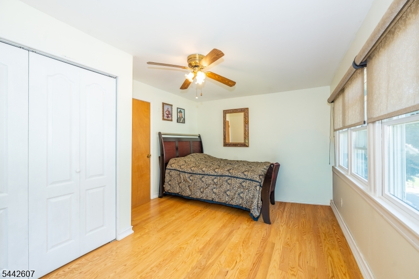
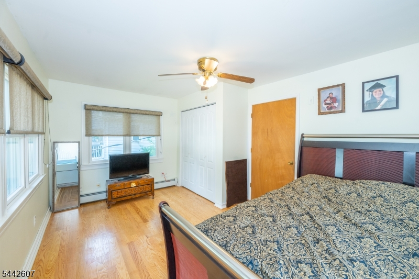
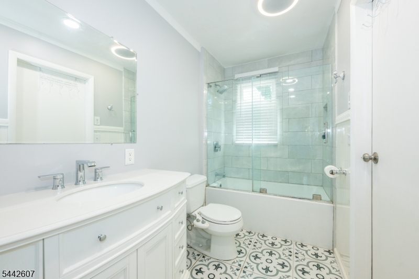
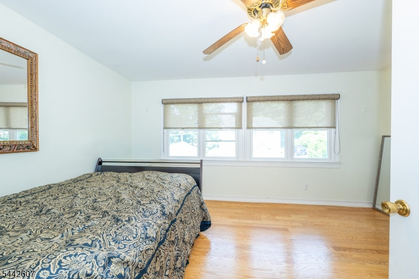
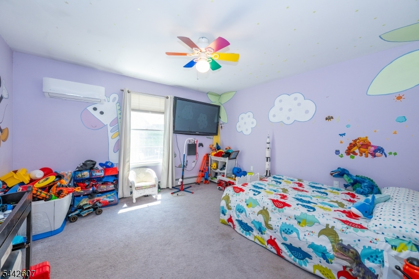
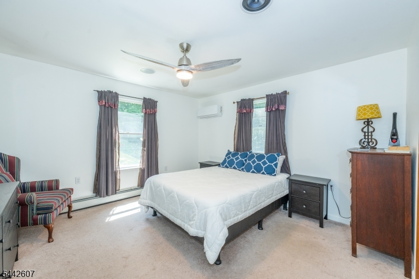
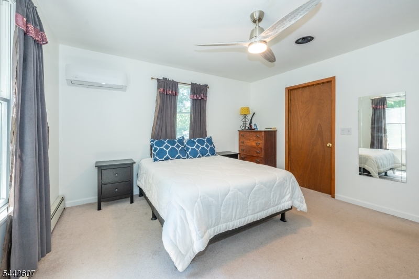
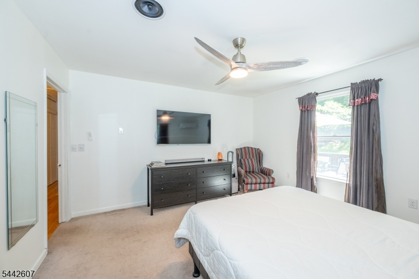
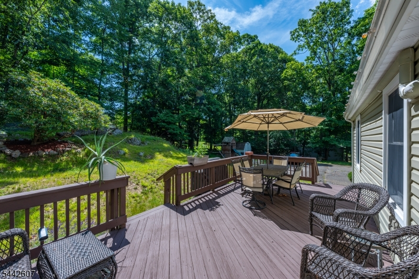
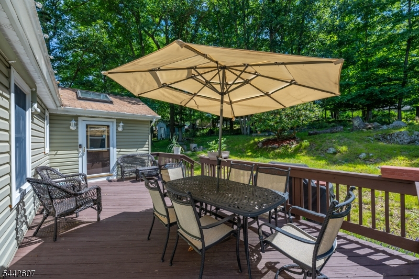
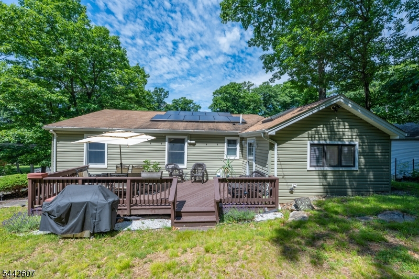
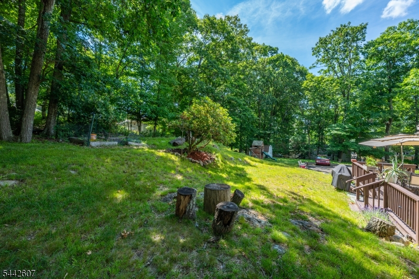
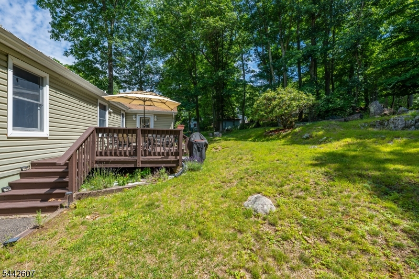
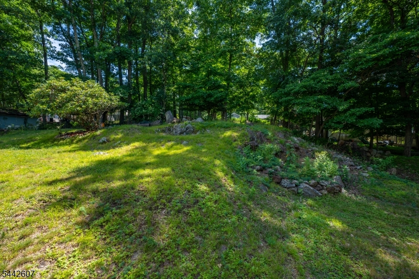
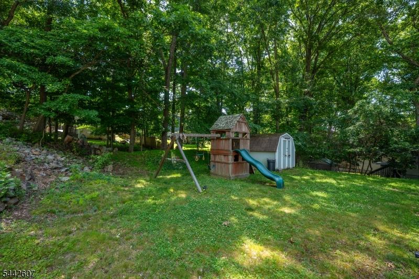
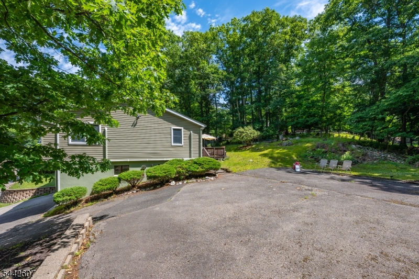
Welcome to 335 Elmira Trail, a spacious Hopatcong raised ranch offering exceptional flexibility, updates, and parking just minutes from Lake Hopatcong. This 3-bedroom, 2.5-bath home features generous living space, comfortable room sizes, hardwood floors, and a bright main living area filled with natural light. The updated eat-in kitchen offers high ceilings, a skylight, breakfast bar seating, and an easy flow into the formal dining area, creating a functional layout for everyday living and entertaining. Step outside to a private deck, backyard gathering space, storage shed, and an impressive amount of parking. A standout feature is the oversized heated garage and driveway setup, with space for 12+ vehicles plus additional side driveway parking. Ideal for car enthusiasts, contractors, tradespeople, hobbyists, boat owners, or anyone needing room for vehicles, tools, equipment, or recreational storage. Recent improvements include renovated bathrooms, a newer furnace, mini-split air conditioning, whole-house water filtration, and a water softener. Convenient to Routes 80, 46, and 10, with easy access to boating, fishing, beaches, waterfront dining, hiking, skiing, golf, and year-round recreation around Lake Hopatcong. A rare opportunity to enjoy space, versatility, updates, and lifestyle in one complete package.
Rooms Sizes
Kitchen:
n/a
Dining Room:
n/a
Living Room:
n/a
Family Room:
n/a
Den:
n/a
Bedroom 1:
n/a
Bedroom 2:
n/a
Bedroom 3:
n/a
Bedroom 4:
n/a
Room Levels
Basement:
n/a
Ground:
n/a
Level 1:
n/a
Level 2:
n/a
Level 3:
n/a
Level Other:
n/a
Room Features
Kitchen:
Eat-In Kitchen
Dining Room:
Formal Dining Room
Master Bedroom:
n/a
Bath:
n/a
Interior Features
Square Foot:
n/a
Year Renovated:
2024
Basement:
Yes - Finished-Partially
Full Baths:
2
Half Baths:
1
Appliances:
Carbon Monoxide Detector, Dishwasher, Dryer, Microwave Oven, Range/Oven-Electric, Refrigerator, Self Cleaning Oven, Washer
Flooring:
Tile, Wood
Fireplaces:
No
Fireplace:
n/a
Interior:
n/a
Exterior Features
Garage Space:
2-Car
Garage:
Attached Garage, Oversize Garage
Driveway:
Additional Parking, Blacktop
Roof:
Asphalt Shingle
Exterior:
Stucco, Vinyl Siding
Swimming Pool:
No
Pool:
n/a
Utilities
Heating System:
1 Unit, Baseboard - Hotwater, Multi-Zone
Heating Source:
Oil Tank Above Ground - Inside, Solar-Owned
Cooling:
Central Air, Multi-Zone Cooling
Water Heater:
From Furnace
Water:
Well
Sewer:
Public Sewer
Services:
n/a
Lot Features
Acres:
0.38
Lot Dimensions:
142X116
Lot Features:
n/a
School Information
Elementary:
n/a
Middle:
n/a
High School:
n/a
Community Information
County:
Sussex
Town:
Hopatcong Boro
Neighborhood:
n/a
Application Fee:
n/a
Association Fee:
n/a
Fee Includes:
n/a
Amenities:
n/a
Pets:
n/a
Financial Considerations
List Price:
$499,000
Tax Amount:
$10,627
Land Assessment:
$137,300
Build. Assessment:
$342,700
Total Assessment:
$480,000
Tax Rate:
2.21
Tax Year:
2025
Ownership Type:
Fee Simple
Listing Information
MLS ID:
4047974
List Date:
08-20-2026
Days On Market:
2
Listing Broker:
WALKER'S REALTY
Listing Agent:
Christopher Paricio


Request More Information
Shawn and Diane Fox
RE/MAX American Dream
3108 Route 10 West
Denville, NJ 07834
Call: (973) 277-7853
Web: MorrisCountyLiving.com
