68 Ellison Rd
Franklin Twp, NJ 08873
Price: $3,900
GSMLS: 4047976Type: Single Family
Beds: 3
Baths: 3 Full
Garage: 1-Car
Basement: Yes
Year Built: 1961
Pets: Size Limit, Yes
Available: Negotiable
Description
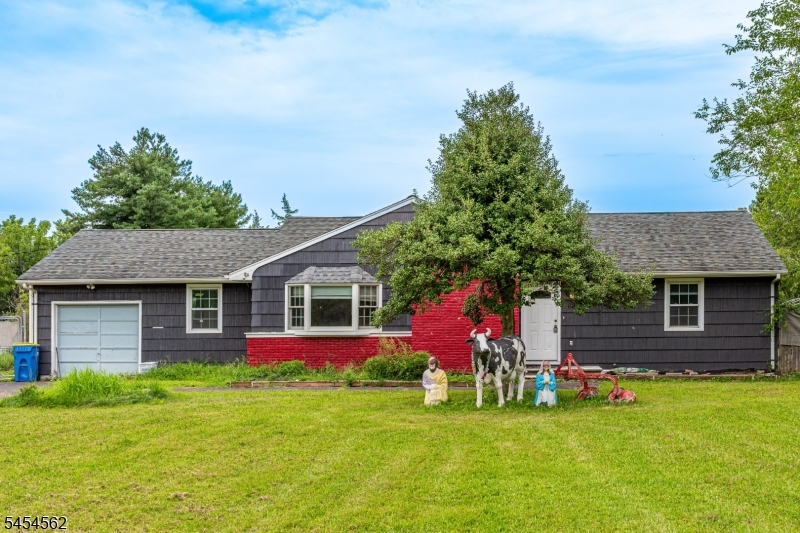
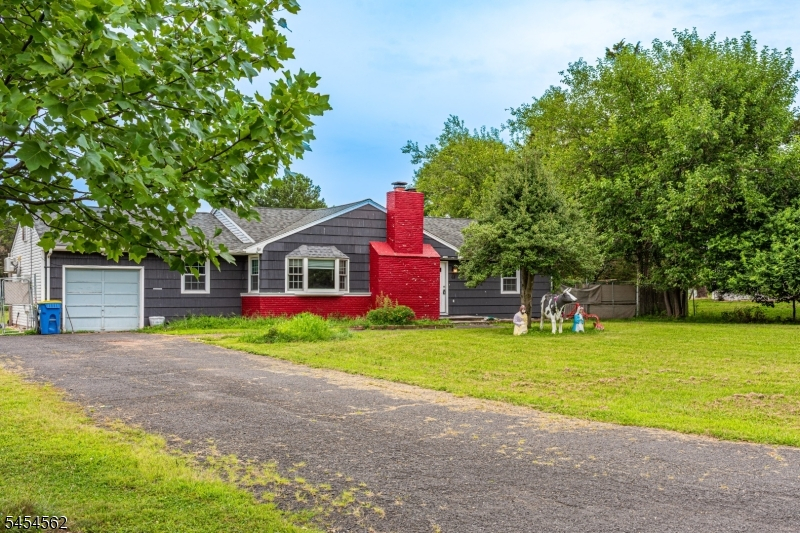
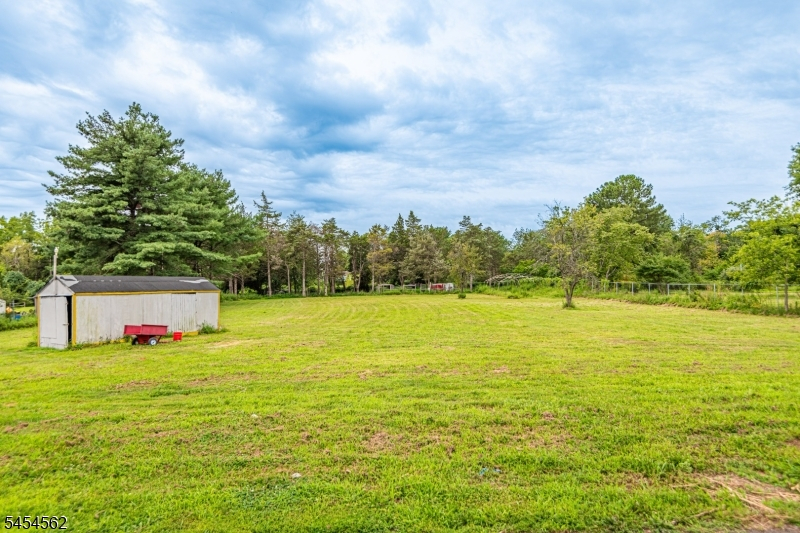
Beautiful ranch-style home situated on over an acre of land, offering comfortable living space and a flexible floor plan. The main level features an updated kitchen with counter seating, a versatile dining room, a spacious living room with a gas fireplace, three bedrooms, and two full bathrooms.The finished basement provides additional living space that can be used as a den, along with a third full bathroom. A bonus room offers flexibility and could be used as a home office, guest room, or additional recreational space. The laundry area is also conveniently located in the basement.**Rental Requirements:**Tenants are responsible for all utilities. All adult occupants age 18 and older are required to complete a background and credit check and provide two months of income verification with their application. Background and credit screening is conducted through NTN and costs approximately $40 per adult applicant. The landlord is seeking applicants with a minimum credit score of 650.Renters insurance is required. Small pets may be considered on a case-by-case basis, subject to landlord approval.
Rental Info
Lease Terms:
1 Year, 2 Years
Required:
1MthAdvn,1.5MthSy,CredtRpt,IncmVrfy,TenInsRq
Tenant Pays:
Cable T.V., Electric, Gas, Heat, Hot Water, Maintenance-Lawn, Snow Removal, Trash Removal
Rent Includes:
Sewer, Taxes
Tenant Use Of:
Basement, Laundry Facilities
Furnishings:
Unfurnished
Age Restricted:
No
Handicap:
n/a
General Info
Square Foot:
n/a
Renovated:
n/a
Rooms:
9
Room Features:
n/a
Interior:
n/a
Appliances:
Dishwasher, Dryer, Range/Oven-Gas, Refrigerator, Washer
Basement:
Yes - Bilco-Style Door, Finished
Fireplaces:
1
Flooring:
Tile, Vinyl-Linoleum, Wood
Exterior:
Storage Shed
Amenities:
n/a
Room Levels
Basement:
Bath(s) Other, Laundry Room, Office, Outside Entrance, Rec Room
Ground:
n/a
Level 1:
3 Bedrooms, Bath Main, Bath(s) Other, Dining Room, Kitchen, Living Room
Level 2:
n/a
Level 3:
n/a
Room Sizes
Kitchen:
First
Dining Room:
First
Living Room:
First
Family Room:
Basement
Bedroom 1:
First
Bedroom 2:
First
Bedroom 3:
First
Parking
Garage:
1-Car
Description:
Attached Garage
Parking:
3
Lot Features
Acres:
1.46
Dimensions:
159X400
Lot Description:
Level Lot, Open Lot
Road Description:
City/Town Street
Zoning:
n/a
Utilities
Heating System:
Forced Hot Air
Heating Source:
Gas-Natural
Cooling:
Central Air, See Remarks
Water Heater:
Gas
Utilities:
Electric, Gas-Natural
Water:
Well
Sewer:
Public Sewer
Services:
Garbage Extra Charge
School Information
Elementary:
n/a
Middle:
n/a
High School:
FRANKLIN
Community Information
County:
Somerset
Town:
Franklin Twp.
Neighborhood:
n/a
Location:
Residential Area
Listing Information
MLS ID:
4047976
List Date:
08-20-2026
Days On Market:
53
Listing Broker:
RE/MAX SUPREME
Listing Agent:
Gianna Mangione-magyar


Request More Information
Shawn and Diane Fox
RE/MAX American Dream
3108 Route 10 West
Denville, NJ 07834
Call: (973) 277-7853
Web: MorrisCountyLiving.com
