48 Farmingdale Rd
Woodbridge Twp, NJ 08863
Price: $699,999
GSMLS: 4047978Type: Single Family
Style: Cape Cod
Beds: 5
Baths: 3 Full
Garage: 2-Car
Year Built: 1949
Acres: 0.12
Property Tax: $9,776
Description
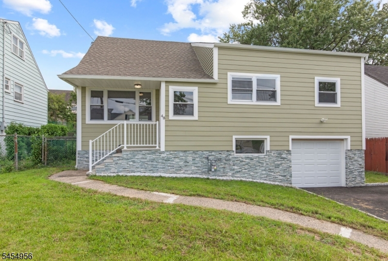
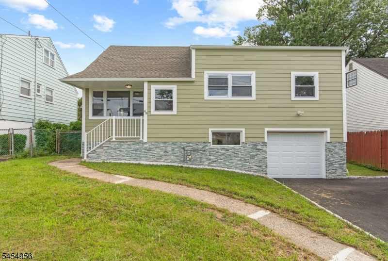

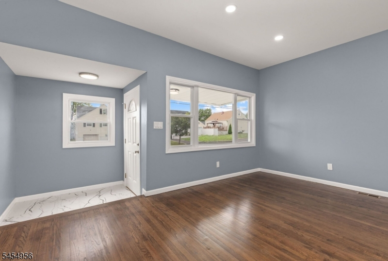
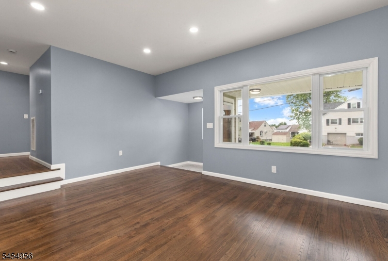
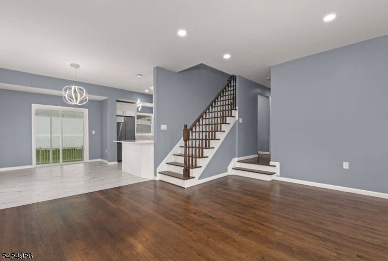
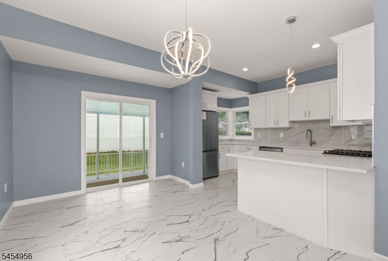
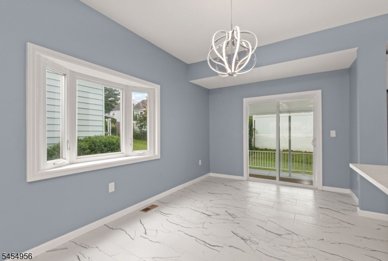
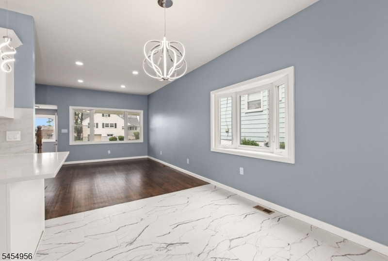
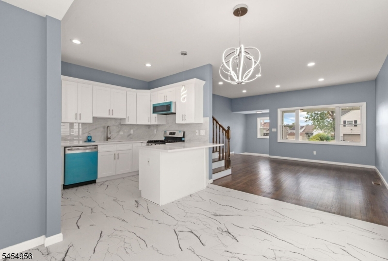
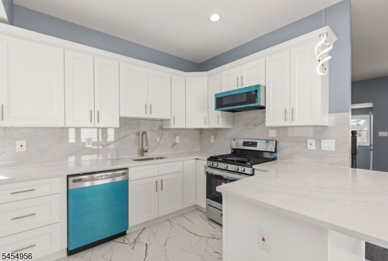
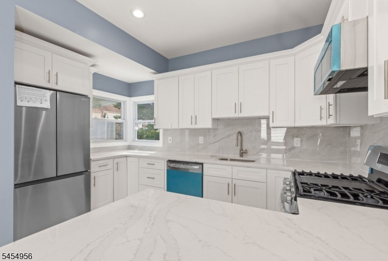
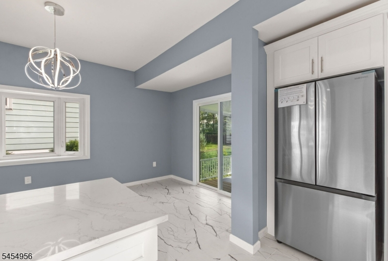
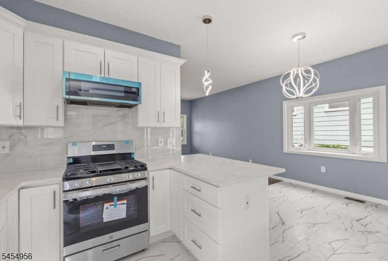
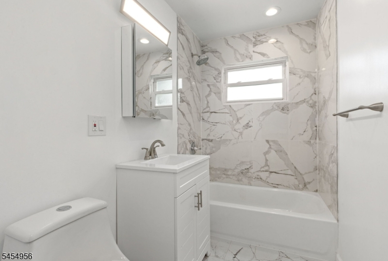
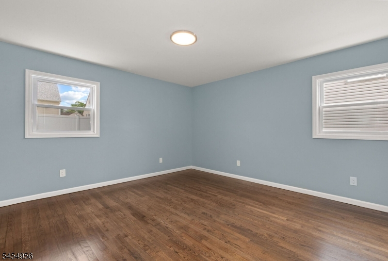
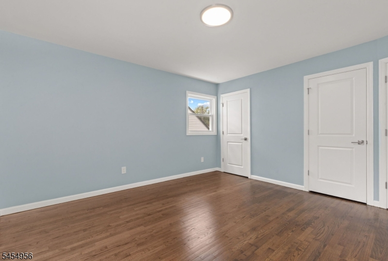

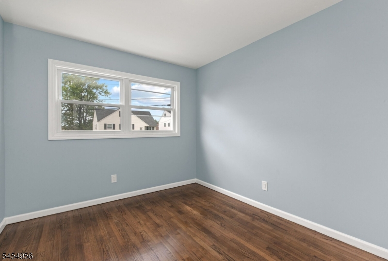
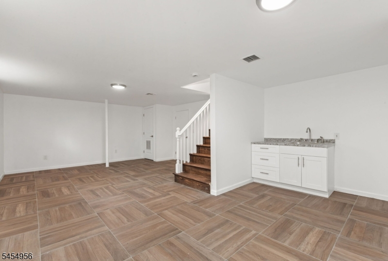
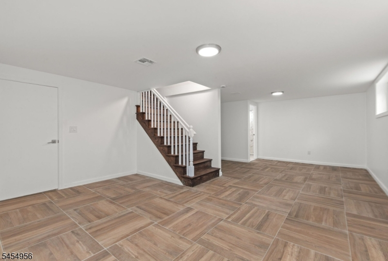
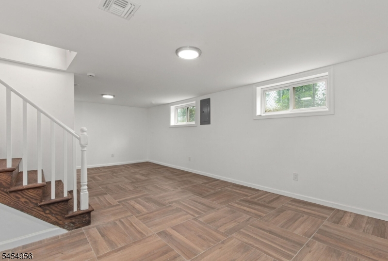
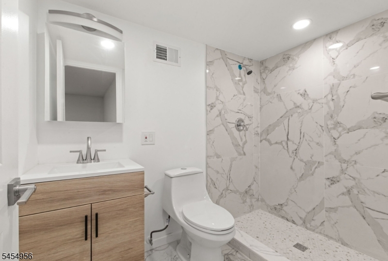
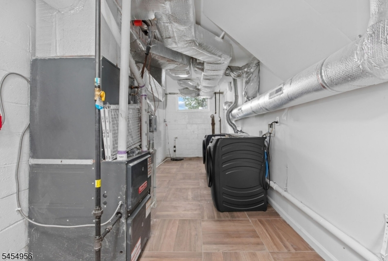
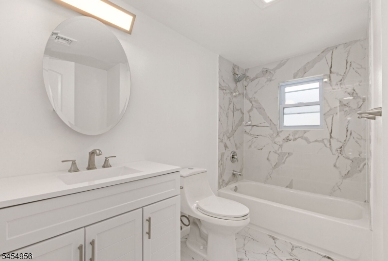
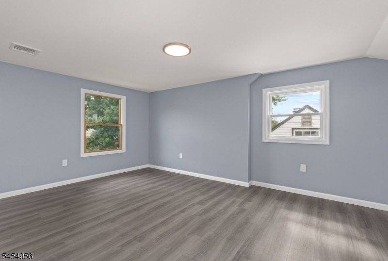
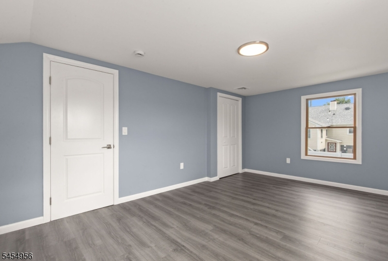
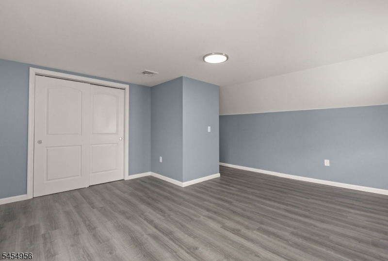
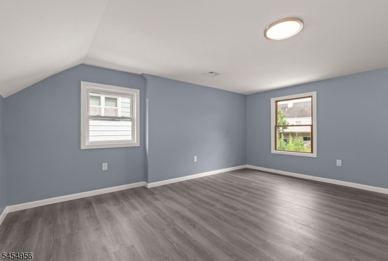
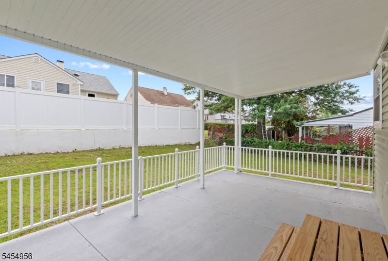
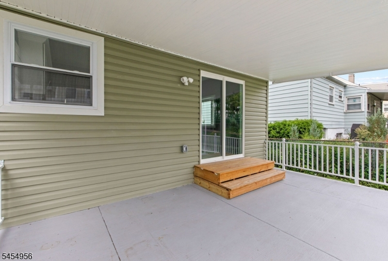
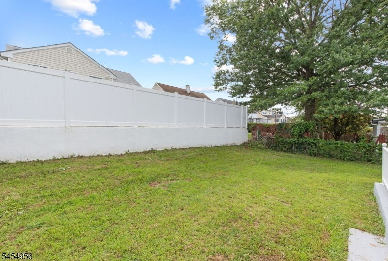
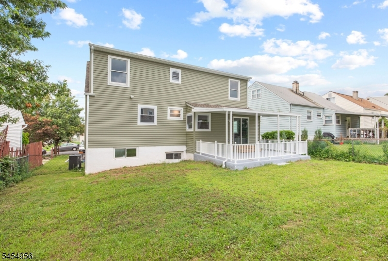
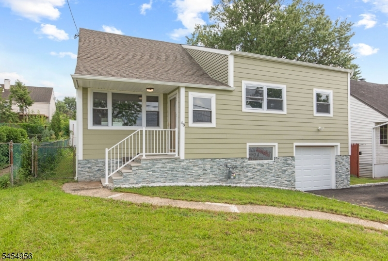
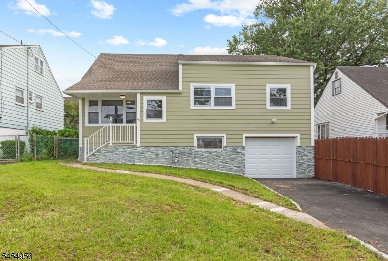
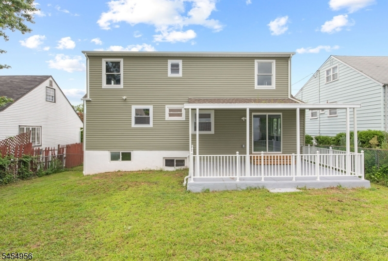
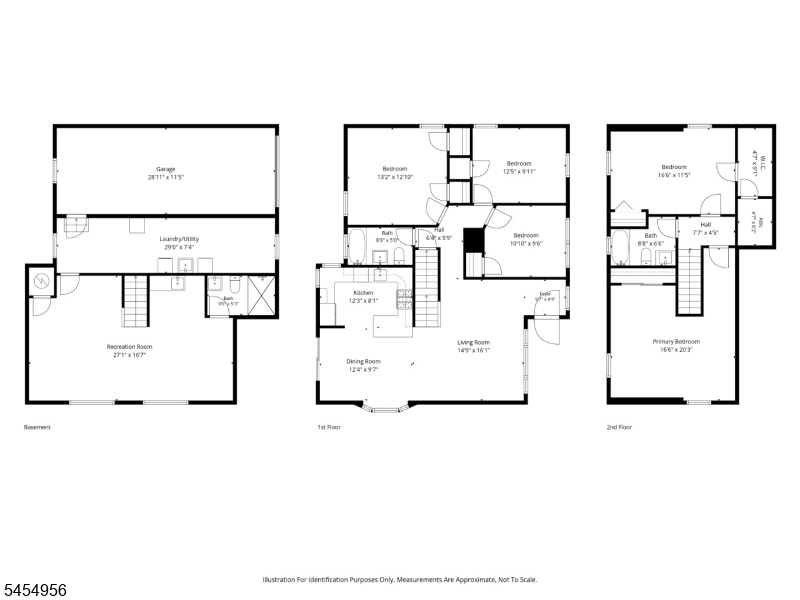
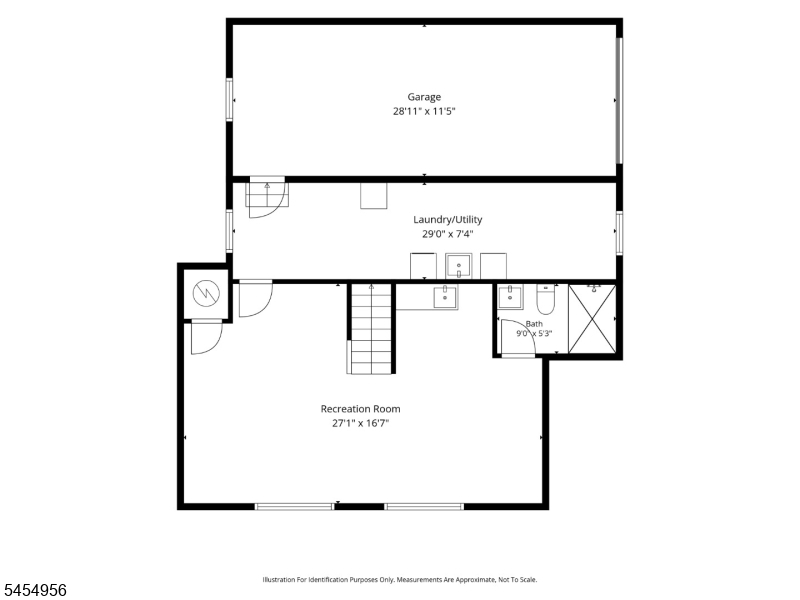
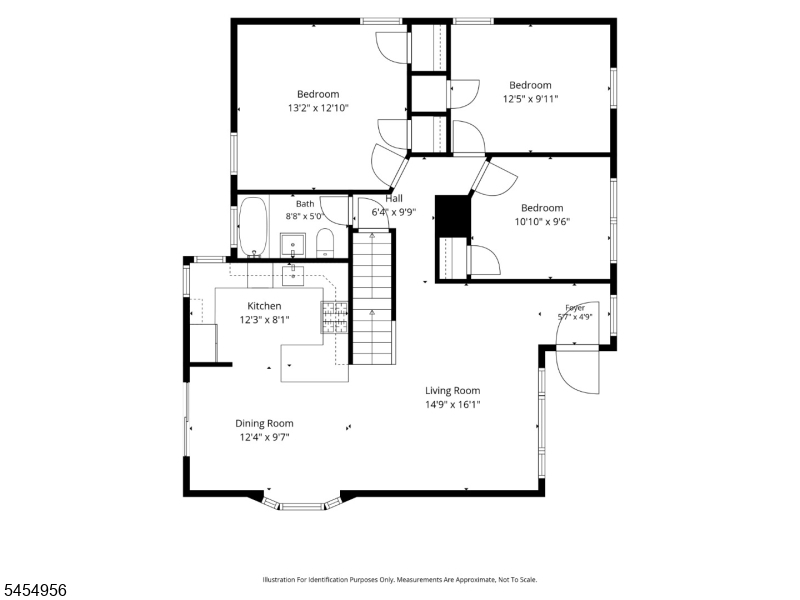
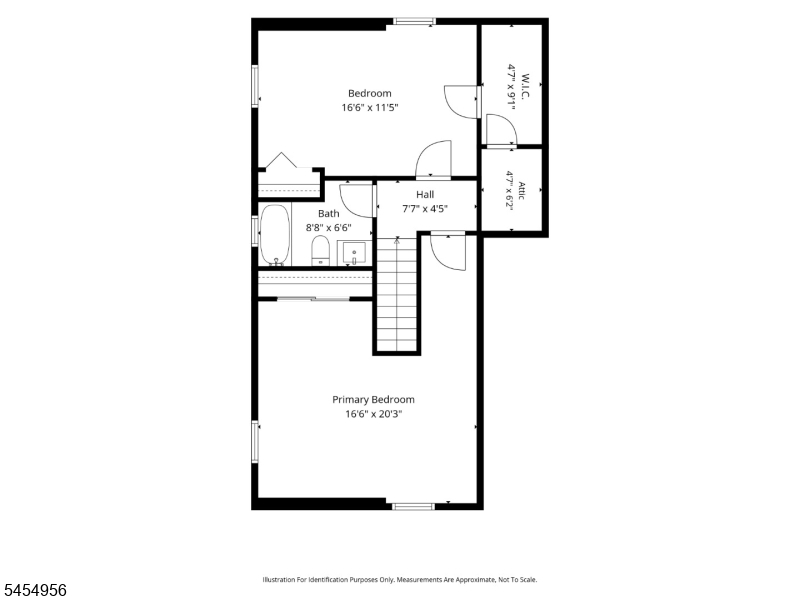
Thoughtfully remodeled from top to bottom, this stunning 5-bedroom, 3-full-bath home is truly move-in ready. Inside, you will find a brand-new kitchen with quartz countertops and all-new appliances. The entire home features all-new electrical and lighting throughout. A brand-new, 3-zone HVAC system provides comfortable year-round living. The fully finished walk-out basement adds exceptional living space and includes a full bath, laundry area, and washer/dryer. Major exterior upgrades include new Hardie board siding, a new roof, a new driveway, and a concrete patio. Offering great curb appeal in a desirable neighborhood, the property also features a nicely sized attached garage with an electric garage door opener. With every detail updated inside and out, this turnkey home is ready for its next owner to move right in.
Rooms Sizes
Kitchen:
n/a
Dining Room:
n/a
Living Room:
n/a
Family Room:
n/a
Den:
n/a
Bedroom 1:
n/a
Bedroom 2:
n/a
Bedroom 3:
n/a
Bedroom 4:
n/a
Room Levels
Basement:
n/a
Ground:
n/a
Level 1:
n/a
Level 2:
n/a
Level 3:
n/a
Level Other:
n/a
Room Features
Kitchen:
Breakfast Bar, Eat-In Kitchen, Separate Dining Area
Dining Room:
n/a
Master Bedroom:
n/a
Bath:
n/a
Interior Features
Square Foot:
n/a
Year Renovated:
2026
Basement:
Yes - Finished, French Drain, Full, Walkout
Full Baths:
3
Half Baths:
0
Appliances:
Dishwasher, Dryer, Microwave Oven, Range/Oven-Gas, Refrigerator
Flooring:
Tile, Wood
Fireplaces:
No
Fireplace:
n/a
Interior:
n/a
Exterior Features
Garage Space:
2-Car
Garage:
Attached Garage, Garage Door Opener, Garage Parking, Oversize Garage
Driveway:
2 Car Width
Roof:
Asphalt Shingle
Exterior:
See Remarks
Swimming Pool:
No
Pool:
n/a
Utilities
Heating System:
1 Unit, Forced Hot Air, Multi-Zone
Heating Source:
Gas-Natural
Cooling:
1 Unit, Central Air, Multi-Zone Cooling
Water Heater:
Gas
Water:
Public Water
Sewer:
Public Sewer
Services:
n/a
Lot Features
Acres:
0.12
Lot Dimensions:
52.0X100.0
Lot Features:
Level Lot
School Information
Elementary:
n/a
Middle:
n/a
High School:
n/a
Community Information
County:
Middlesex
Town:
Woodbridge Twp.
Neighborhood:
n/a
Application Fee:
n/a
Association Fee:
n/a
Fee Includes:
n/a
Amenities:
n/a
Pets:
n/a
Financial Considerations
List Price:
$699,999
Tax Amount:
$9,776
Land Assessment:
$20,400
Build. Assessment:
$54,400
Total Assessment:
$74,800
Tax Rate:
12.03
Tax Year:
2025
Ownership Type:
Fee Simple
Listing Information
MLS ID:
4047978
List Date:
08-20-2026
Days On Market:
4
Listing Broker:
WEIN AGENCY REAL ESTATE
Listing Agent:
Benjamin Kessler


Request More Information
Shawn and Diane Fox
RE/MAX American Dream
3108 Route 10 West
Denville, NJ 07834
Call: (973) 277-7853
Web: MorrisCountyLiving.com
