12 Watchung Dr
Bernards Twp, NJ 07920
Price: $1,475,000
GSMLS: 4048006Type: Single Family
Style: Colonial
Beds: 4
Baths: 3 Full & 1 Half
Garage: 2-Car
Year Built: 1999
Acres: 0.19
Property Tax: $20,883
Description
Open House Today 1PM–4PM.
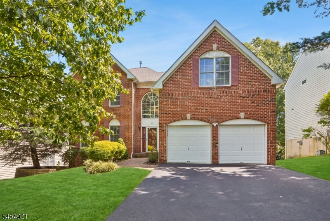
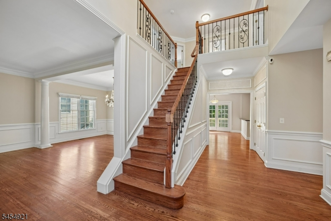
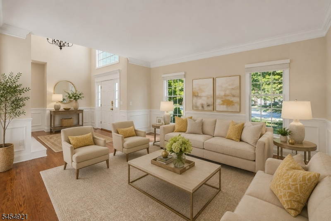
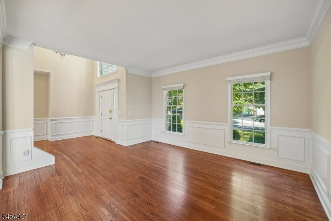
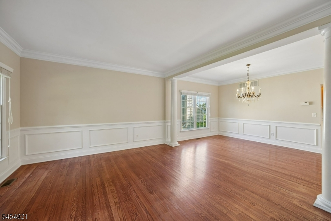
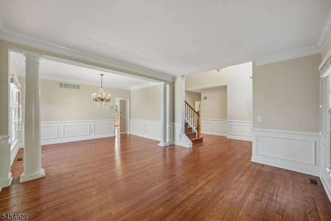
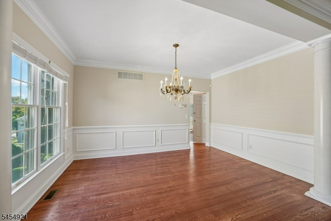
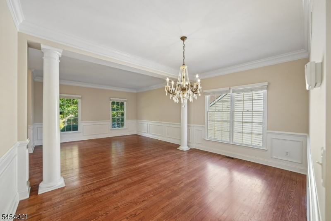
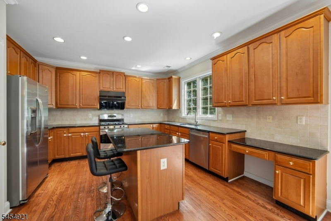
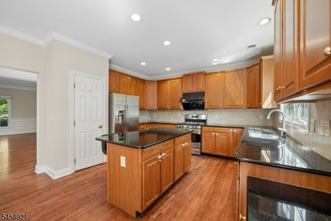
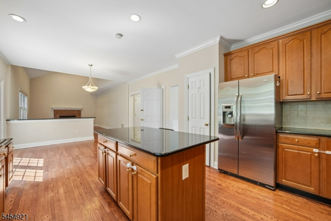
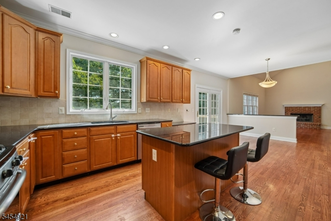
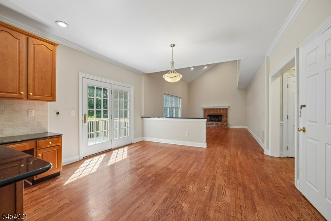
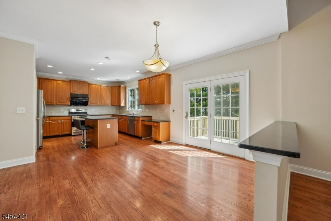
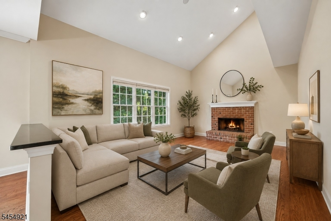
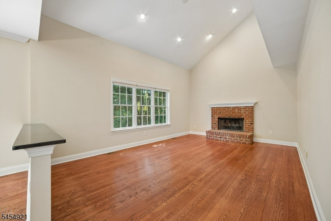
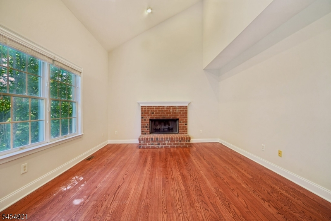
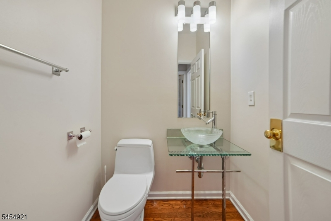
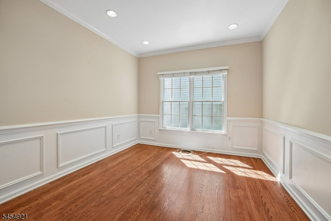
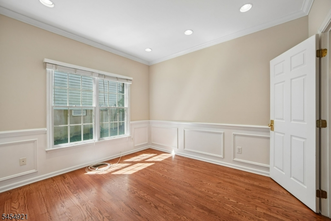
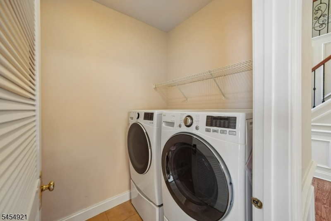
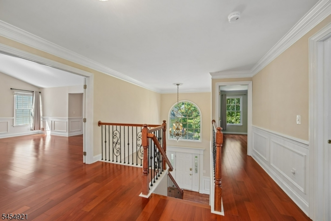
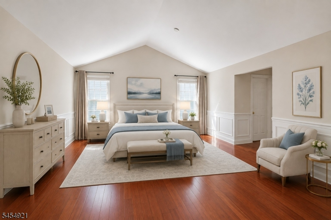
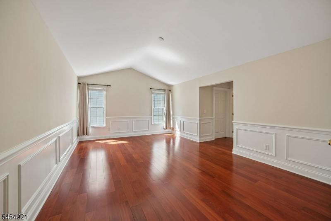
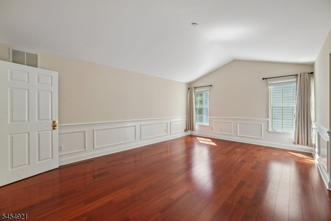
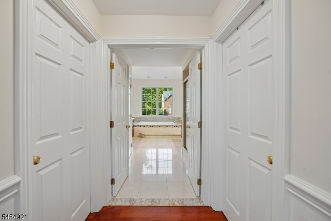
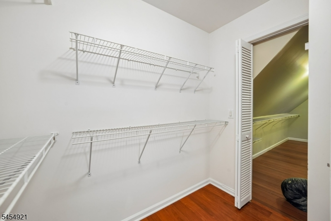
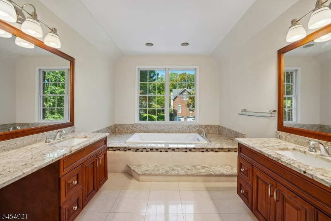
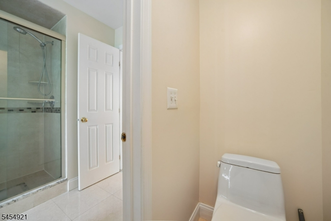
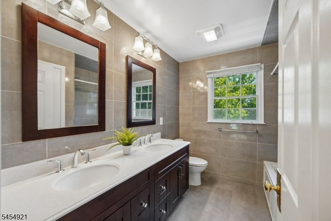
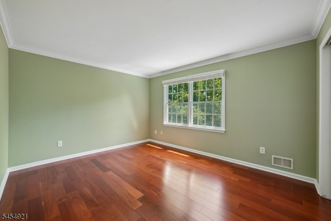
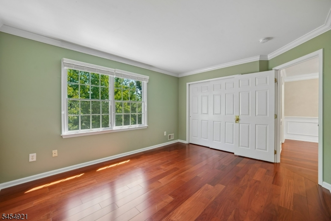
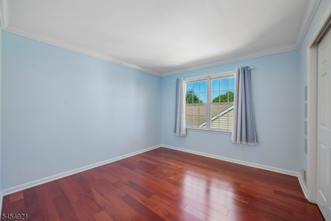
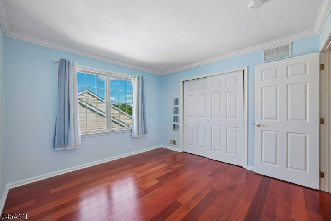

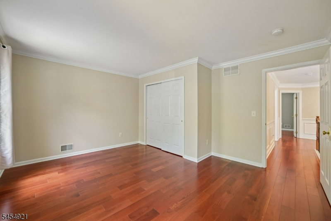
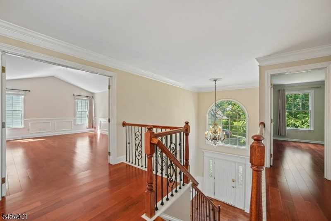
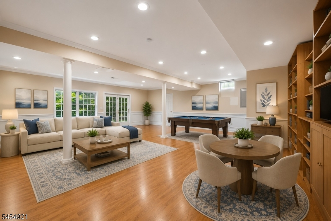
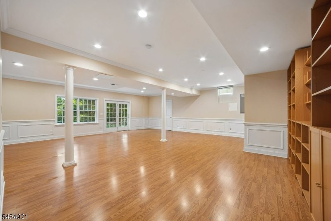
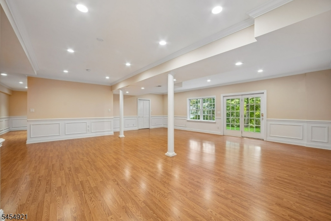
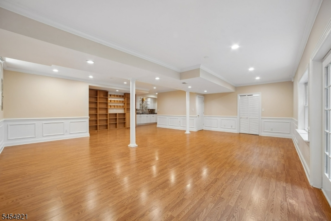
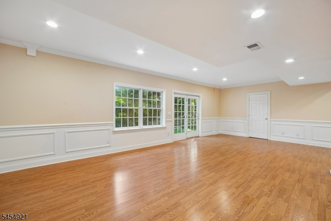
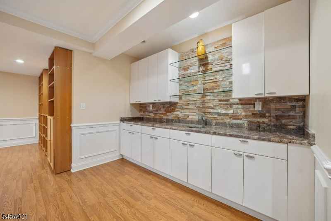
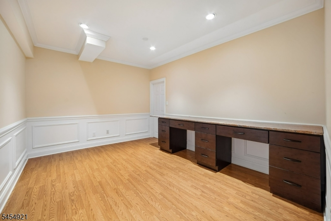
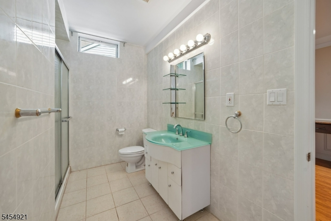
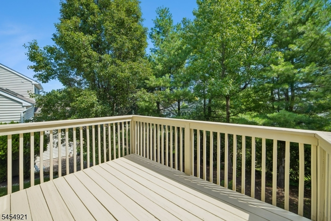
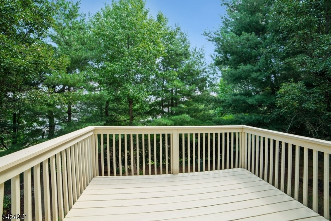
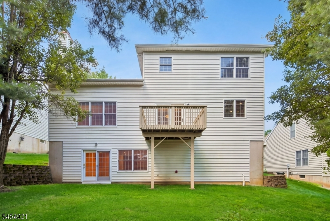
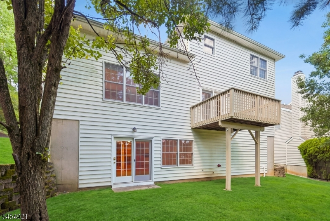
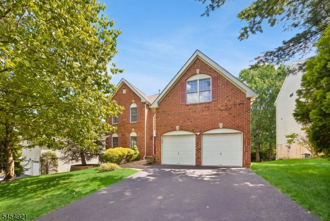
Move-in ready and luxuriously updated, this 4-bedroom, 3.1-bath home is ideally situated in the highly desirable Patriot Ridge community. The main level offers an inviting layout featuring elegant formal living and dining rooms, a spacious family room, and eat-in kitchen with granite countertops, center island, and bright breakfast area. French doors open to a private deck. A home office, laundry room, and powder room complete the first floor. An elegant staircase with iron railings leads to the second floor, where 5-inch premium mahogany hardwood flooring adds warmth and sophistication throughout. This level features 4 generously sized bedrooms, including an impressive primary suite with two walk-in closets and beautifully renovated en-suite bath featuring jetted tub, premium fixtures, designer tile, and granite countertops. The hall bath also fully renovated with upscale fixtures and striking floor-to-ceiling tile. Fully finished walk-out basement featuring spacious recreation room, study, full bath, and stylish wet bar with custom cabinetry and stone backsplash. Step outside to a generously sized, tree-lined backyard offering exceptional privacy and a peaceful setting for outdoor entertaining. Enjoy highly regarded Bernards Township schools, along with convenient access to shopping, dining, parks, and major commuter routes. Residents of The Hills also enjoy community amenities, including a swimming pool, clubhouse, tennis and basketball courts, walking trails.Rooms Sizes
Kitchen:
25x15 First
Dining Room:
15x12 First
Living Room:
15x14 First
Family Room:
19x15 First
Den:
n/a
Bedroom 1:
20x14 Second
Bedroom 2:
15x14 Second
Bedroom 3:
13x12 Second
Bedroom 4:
14x12 Second
Room Levels
Basement:
Bath(s) Other, Rec Room, Utility Room, Walkout
Ground:
n/a
Level 1:
BathOthr,DiningRm,FamilyRm,Foyer,GarEnter,Kitchen,Laundry,LivingRm,Office
Level 2:
4 Or More Bedrooms, Bath Main, Bath(s) Other, Loft
Level 3:
n/a
Level Other:
n/a
Room Features
Kitchen:
Eat-In Kitchen, Pantry
Dining Room:
Formal Dining Room
Master Bedroom:
Full Bath, Walk-In Closet
Bath:
Stall Shower And Tub
Interior Features
Square Foot:
n/a
Year Renovated:
n/a
Basement:
Yes - Finished, Full, Walkout
Full Baths:
3
Half Baths:
1
Appliances:
Carbon Monoxide Detector, Dishwasher, Dryer, Kitchen Exhaust Fan, Range/Oven-Gas, Refrigerator, Washer
Flooring:
Laminate, Tile, Wood
Fireplaces:
1
Fireplace:
Family Room
Interior:
Blinds,CODetect,CeilHigh,SmokeDet,SoakTub,StallTub,TubShowr,WlkInCls,WndwTret
Exterior Features
Garage Space:
2-Car
Garage:
Attached Garage, Garage Door Opener
Driveway:
Driveway-Exclusive
Roof:
Asphalt Shingle
Exterior:
Brick, Vinyl Siding
Swimming Pool:
Yes
Pool:
Association Pool
Utilities
Heating System:
1 Unit
Heating Source:
Gas-Natural
Cooling:
1 Unit
Water Heater:
Gas
Water:
Public Water
Sewer:
Public Sewer
Services:
n/a
Lot Features
Acres:
0.19
Lot Dimensions:
n/a
Lot Features:
n/a
School Information
Elementary:
MTPROSPECT
Middle:
W ANNIN
High School:
RIDGE
Community Information
County:
Somerset
Town:
Bernards Twp.
Neighborhood:
Patriot Ridge
Application Fee:
n/a
Association Fee:
$60 - Monthly
Fee Includes:
Maintenance-Common Area
Amenities:
ClubHous,Exercise,JogPath,MulSport,Playgrnd,PoolOtdr,Tennis
Pets:
Yes
Financial Considerations
List Price:
$1,475,000
Tax Amount:
$20,883
Land Assessment:
$375,000
Build. Assessment:
$917,400
Total Assessment:
$1,292,400
Tax Rate:
1.69
Tax Year:
2025
Ownership Type:
Fee Simple
Listing Information
MLS ID:
4048006
List Date:
08-20-2026
Days On Market:
3
Listing Broker:
REALMART REALTY
Listing Agent:
Jing Ning


Request More Information
Shawn and Diane Fox
RE/MAX American Dream
3108 Route 10 West
Denville, NJ 07834
Call: (973) 277-7853
Web: MorrisCountyLiving.com
