17 Westland Rd
Verona Twp, NJ 07044
Price: $799,000
GSMLS: 4048007Type: Single Family
Style: Split Level
Beds: 4
Baths: 2 Full & 1 Half
Garage: 1-Car
Year Built: 1958
Acres: 0.14
Property Tax: $14,441
Description
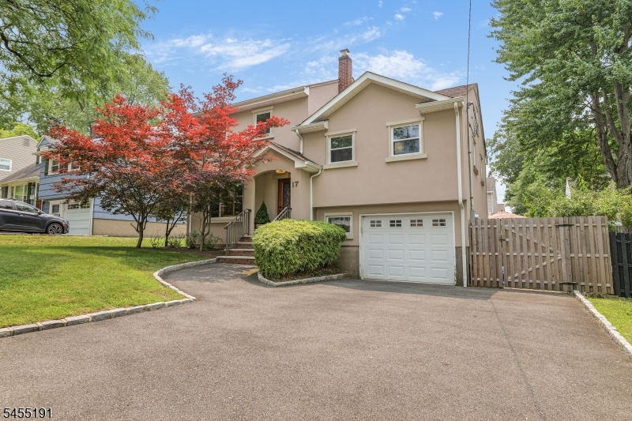
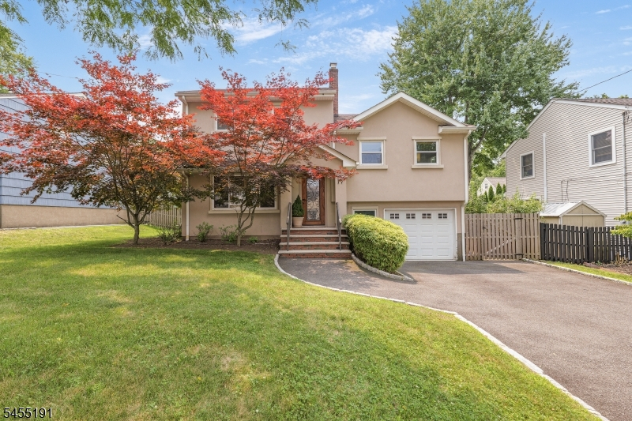
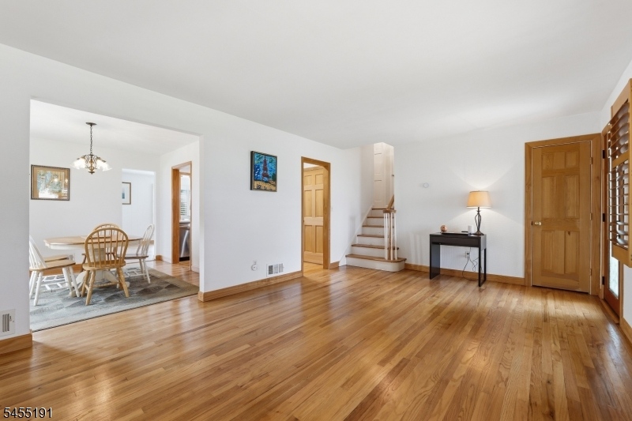
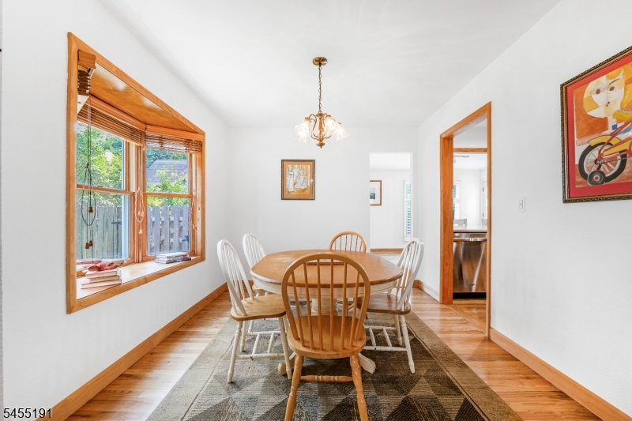
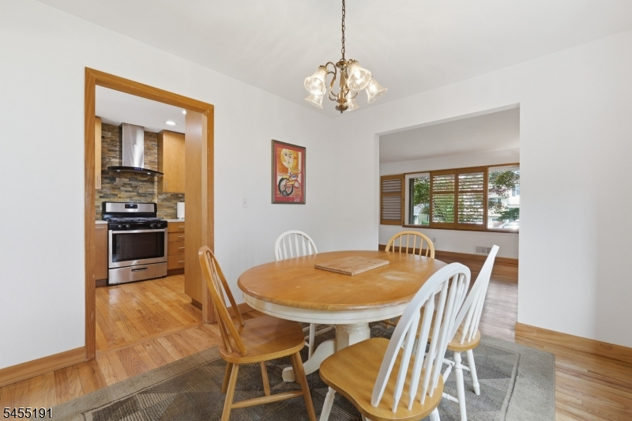
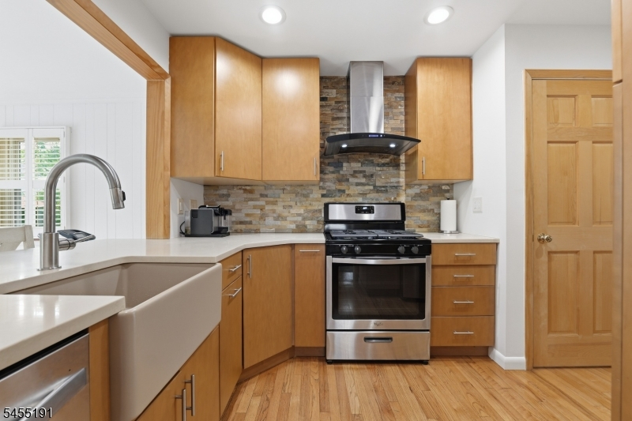
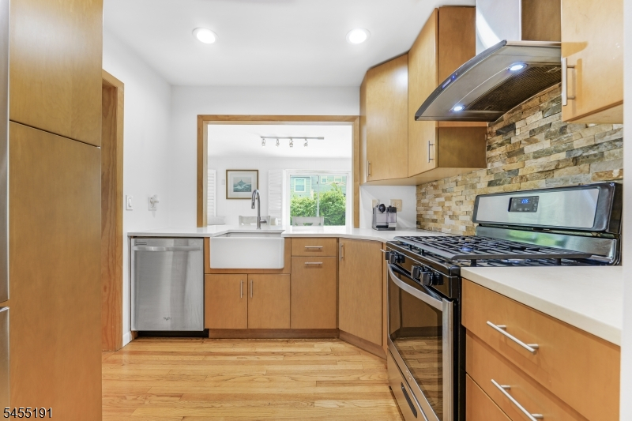
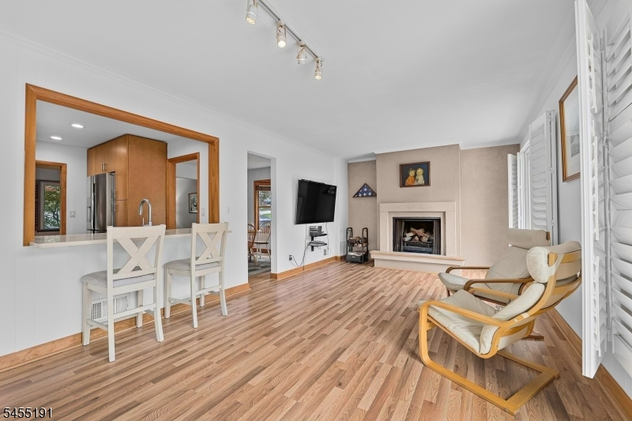
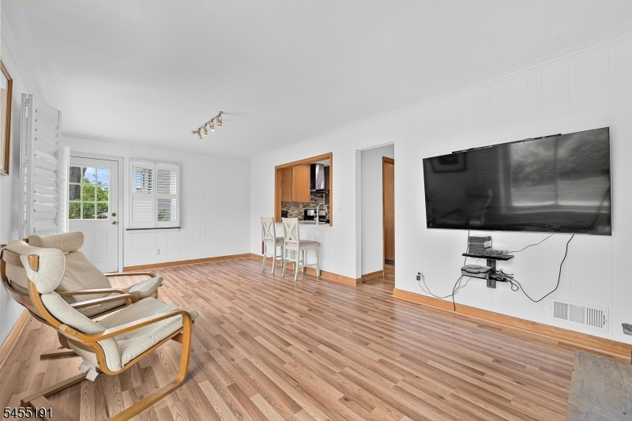
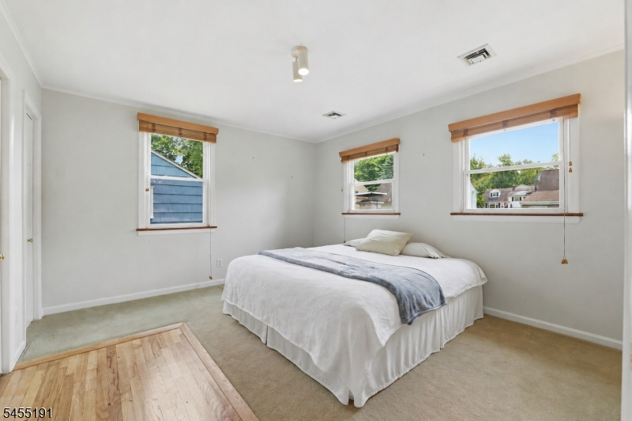
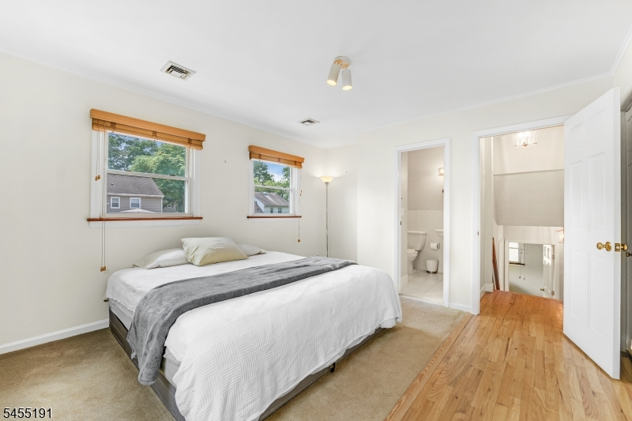
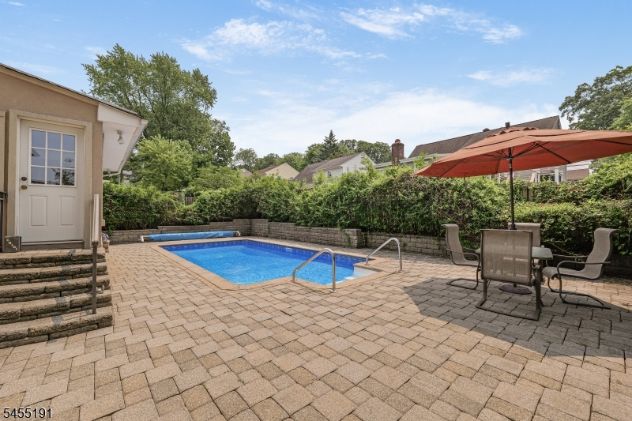
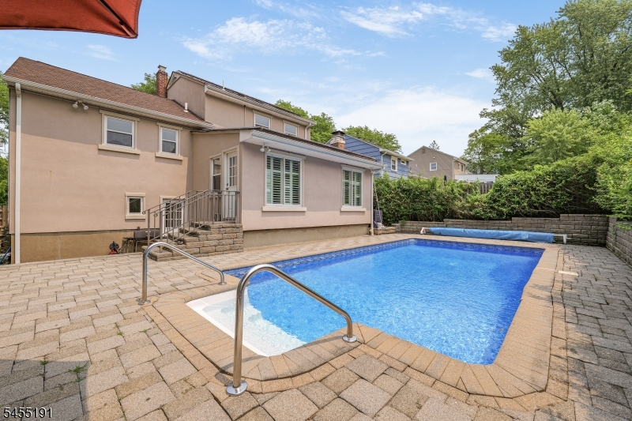
Welcome to 17 Westland Road, a beautifully maintained, move-in-ready home offering an exceptional combination of space, comfort, and effortless indoor-outdoor living in one of Verona's most desirable neighborhoods.This rare four-bedroom home offers a spacious and versatile floor plan designed for both everyday living and entertaining. The heart of the home is the generous kitchen, which flows naturally into the inviting family room, where a wood-burning fireplace creates a warm and welcoming space to gather. An attached garage provides added convenience and storage.The true highlight awaits outside'a private backyard oasis with a heated in-ground pool, expansive paver patio, and mature landscaping. Whether hosting summer gatherings, enjoying a quiet afternoon by the pool, or simply relaxing in your own private retreat, this outdoor space is designed to be enjoyed all season long. Thoughtfully designed with energy-conscious living in mind, the home combines efficiency with the ease of true move-in-ready condition. A handsome stucco exterior adds timeless curb appeal, while the location puts you close to everything that makes Verona so special'Verona Park, vibrant downtown, highly regarded schools, shopping, dining, and convenient NYC transportation. With its rare four-bedroom layout, generous living spaces, heated pool, private outdoor setting, attached garage, and prime Verona location, 17 Westland Road presents a wonderful opportunity to own a home that truly has it all.
Rooms Sizes
Kitchen:
First
Dining Room:
n/a
Living Room:
First
Family Room:
n/a
Den:
First
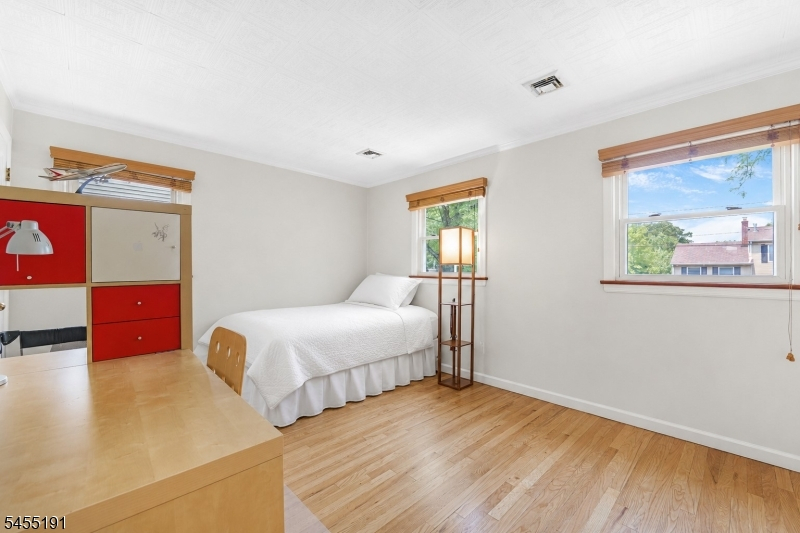
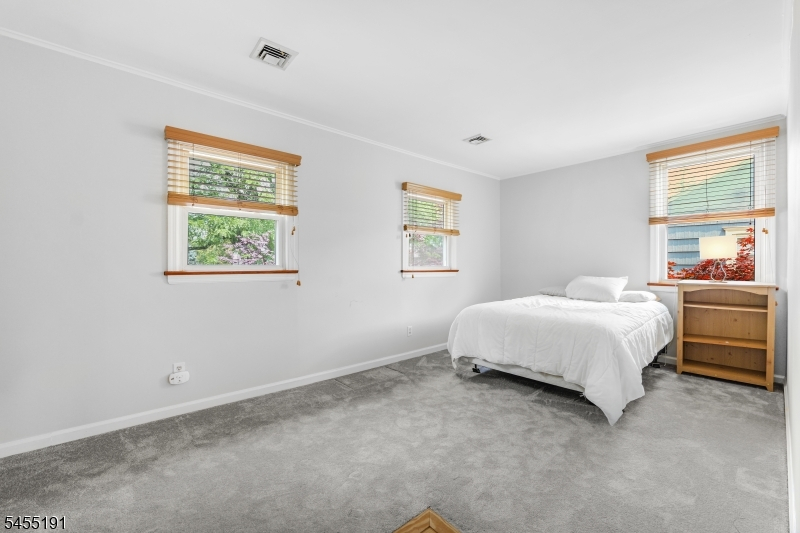
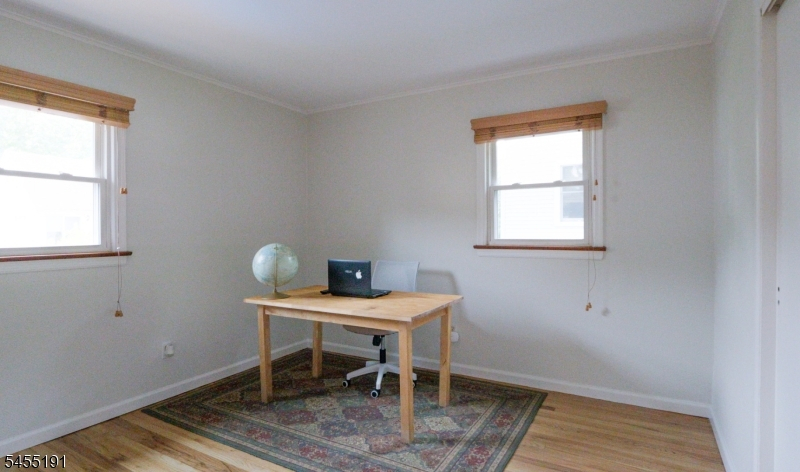
Bedroom 1:
Third
Bedroom 2:
Second
Bedroom 3:
Second
Bedroom 4:
Second
Room Levels
Basement:
BathOthr,GarEnter,Laundry,OutEntrn,Storage,Walkout
Ground:
BathOthr,GarEnter,Laundry,Storage,Walkout
Level 1:
Dining Room, Family Room, Kitchen, Living Room
Level 2:
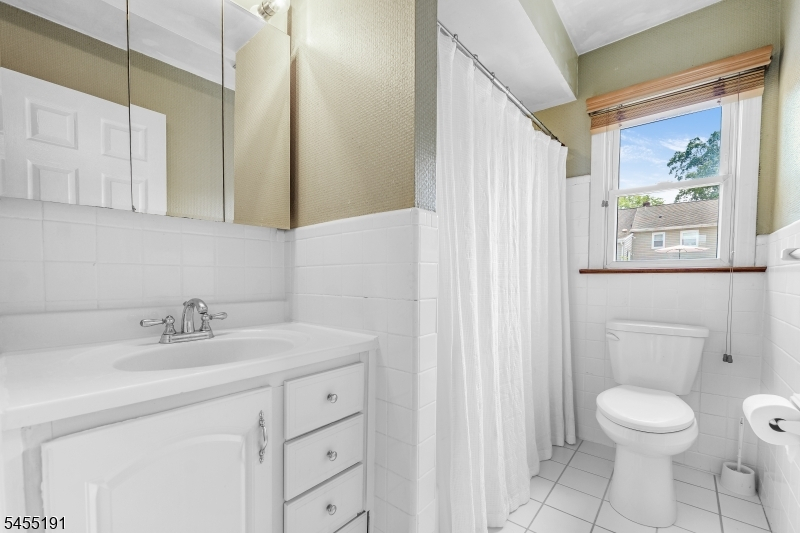
3 Bedrooms, Bath(s) Other
Level 3:
1 Bedroom, Bath Main
Level Other:
n/a
Room Features
Kitchen:
Galley Type, Separate Dining Area
Dining Room:
Formal Dining Room
Master Bedroom:
Full Bath
Bath:
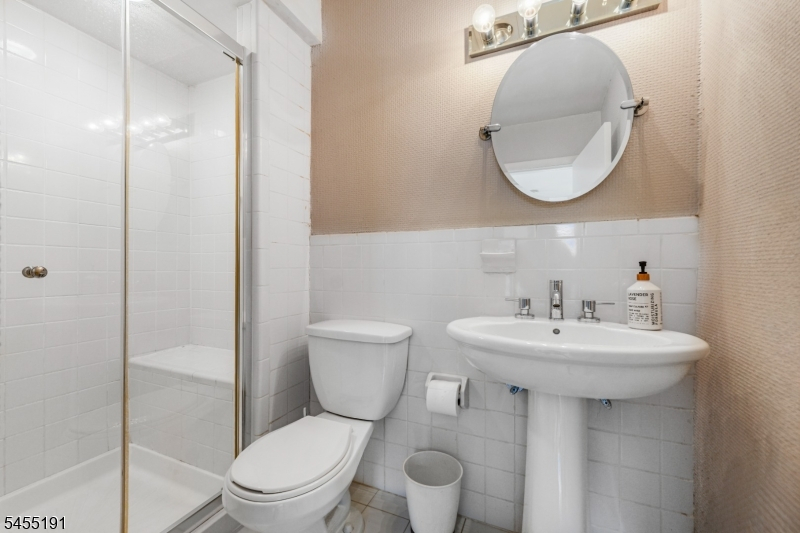
Stall Shower
Interior Features
Square Foot:
n/a
Year Renovated:
n/a
Basement:
Yes - Unfinished
Full Baths:
2
Half Baths:
1
Appliances:
Carbon Monoxide Detector, Dishwasher, Dryer, Kitchen Exhaust Fan, Range/Oven-Gas, Refrigerator, Washer
Flooring:
Carpeting, Laminate, Tile, Wood
Fireplaces:
1
Fireplace:
Wood Burning
Interior:
Blinds,CODetect,StallTub
Exterior Features
Garage Space:
1-Car
Garage:
Attached,InEntrnc
Driveway:
1 Car Width, Blacktop, Driveway-Exclusive
Roof:
Asphalt Shingle
Exterior:
Stucco
Swimming Pool:
Yes
Pool:
Heated, In-Ground Pool, Liner
Utilities
Heating System:
1 Unit
Heating Source:
Gas-Natural
Cooling:
1 Unit, Central Air
Water Heater:
Gas
Water:
Public Water
Sewer:
Public Sewer
Services:
Cable TV
Lot Features
Acres:
0.14
Lot Dimensions:
60X104
Lot Features:
Level Lot
School Information
Elementary:
FN BROWN
Middle:
WHITEHORNE
High School:
VERONA
Community Information
County:
Essex
Town:
Verona Twp.
Neighborhood:
n/a
Application Fee:
n/a
Association Fee:
n/a
Fee Includes:
n/a
Amenities:
n/a
Pets:
Yes
Financial Considerations
List Price:
$799,000
Tax Amount:
$14,441
Land Assessment:
$347,400
Build. Assessment:
$339,000
Total Assessment:
$686,400
Tax Rate:
3.17
Tax Year:
2025
Ownership Type:
Fee Simple
Listing Information
MLS ID:
4048007
List Date:
08-20-2026
Days On Market:
1
Listing Broker:
SIGNATURE REALTY NJ
Listing Agent:
Anahita Nasrin


Request More Information
Shawn and Diane Fox
RE/MAX American Dream
3108 Route 10 West
Denville, NJ 07834
Call: (973) 277-7853
Web: MorrisCountyLiving.com
