1005 Cranford Ave
Westfield Town, NJ 07090
Price: $1,395,000
GSMLS: 4048075Type: Single Family
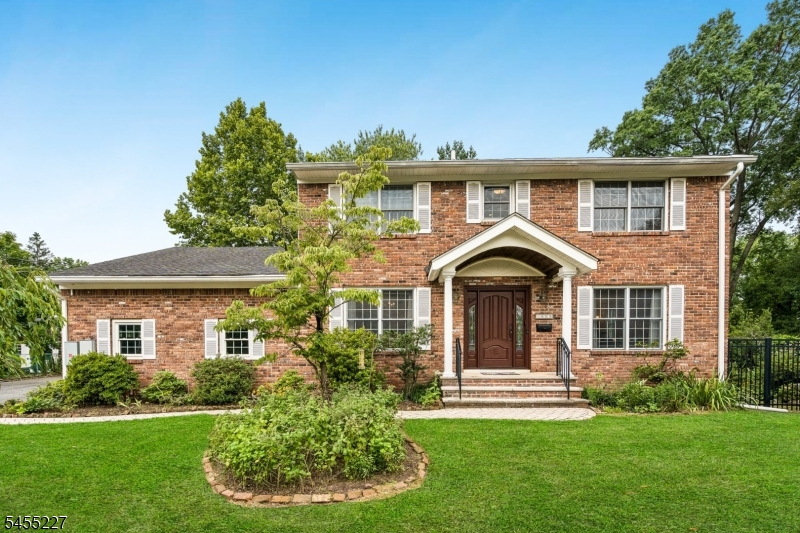
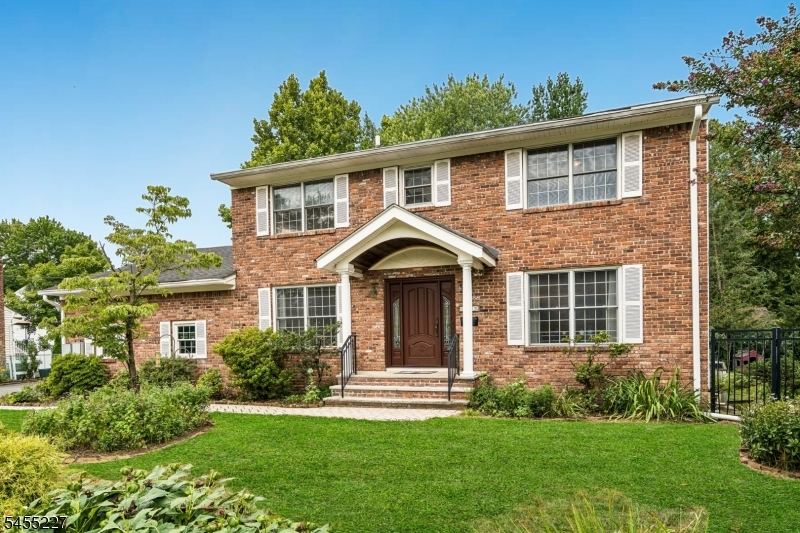
Style: Colonial
Beds: 4
Baths: 2 Full & 1 Half
Garage: 2-Car
Year Built: 1968
Acres: 0.28
Property Tax: $20,254
Description
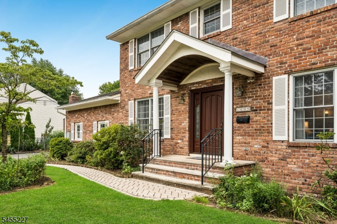
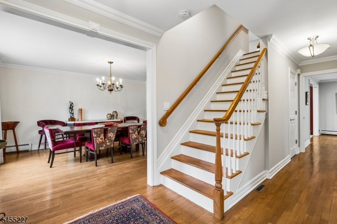
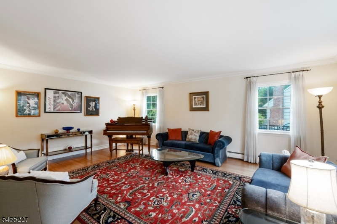
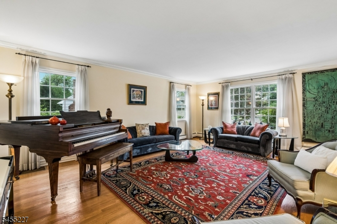
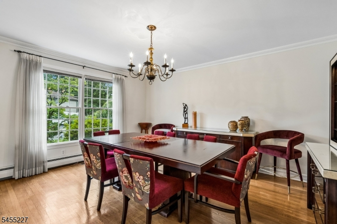
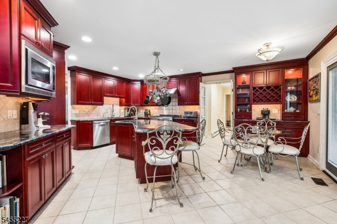
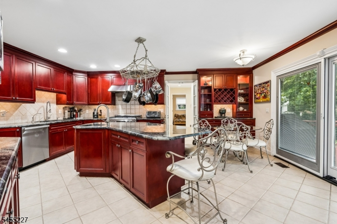
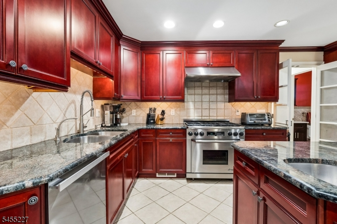
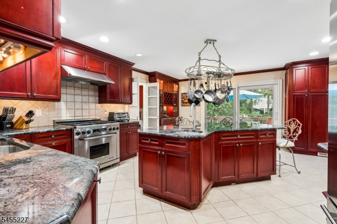
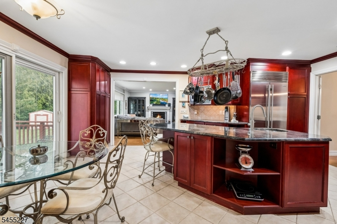
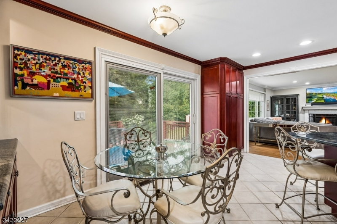
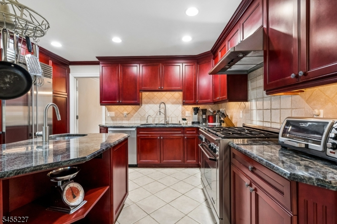
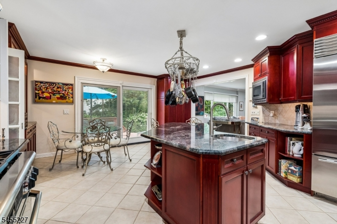
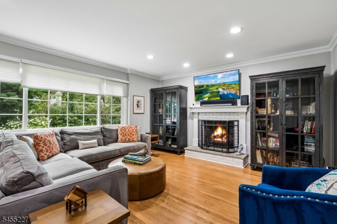
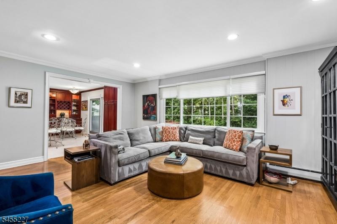
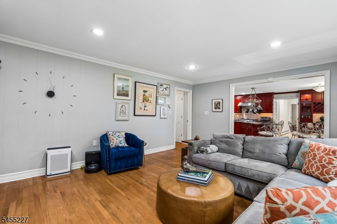
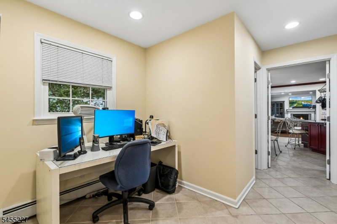
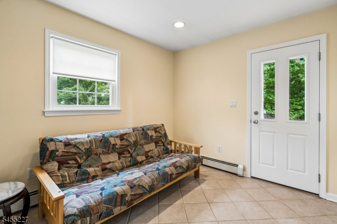
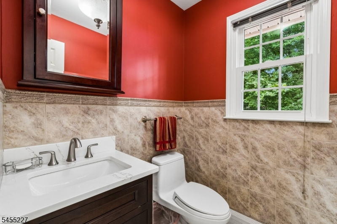
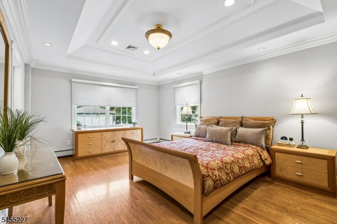
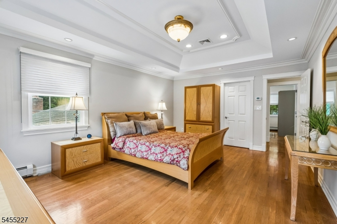
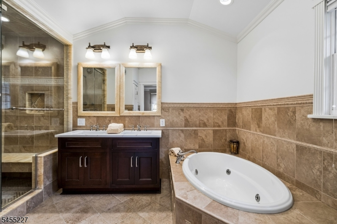
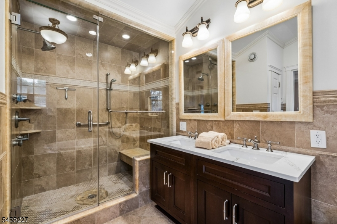
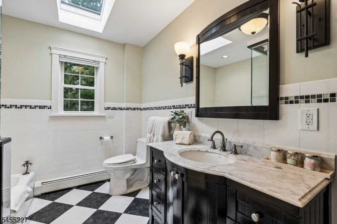
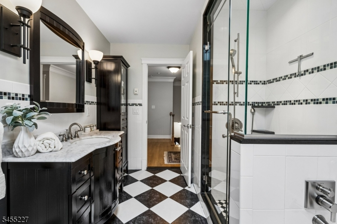
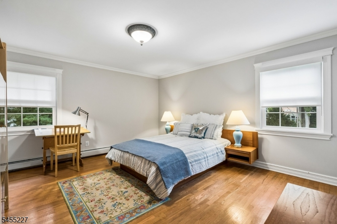
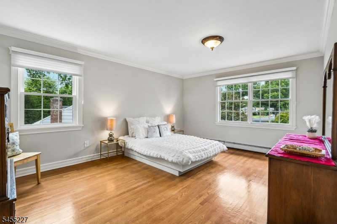
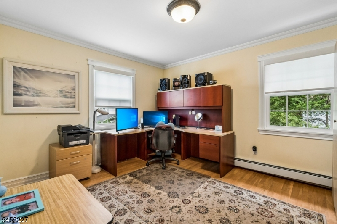

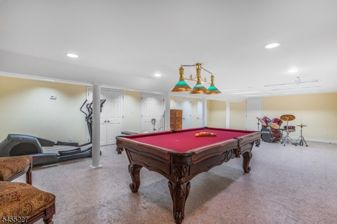
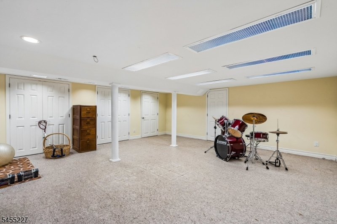
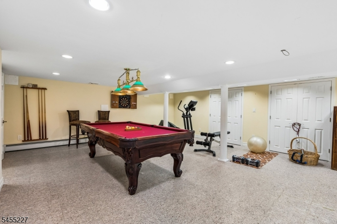
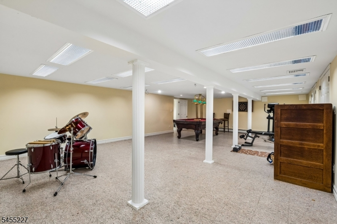
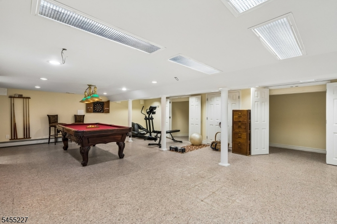
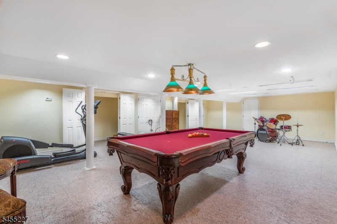
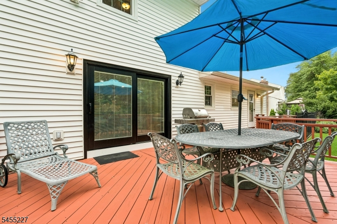
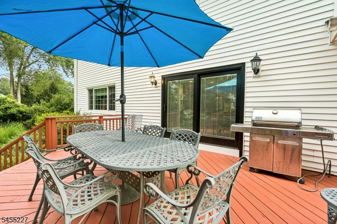
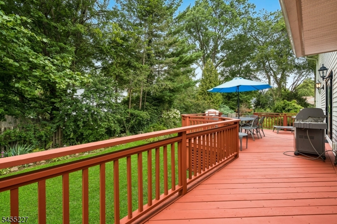
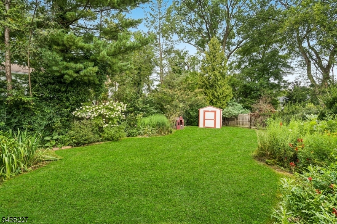
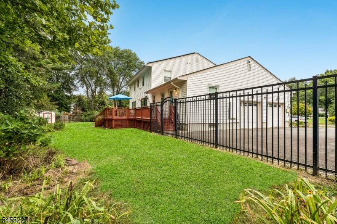
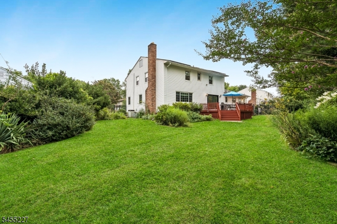
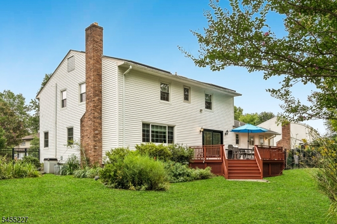
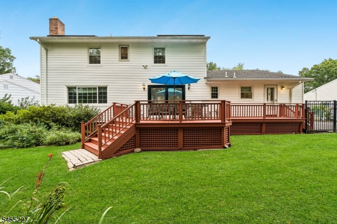
Beautifully appointed and thoughtfully expanded 4-bedroom brick-front Colonial offering generous living space, a pictureque backyard, and a desirable Westfield location. The heart of the home is the spacious eat in kitchen was created with the at-home chef in mind and features tons of counter space including a center island with sink & pot-rack, Dacor 6-burner range, extensive cabinetry including glass doors to display all of your beautiful things, and plenty of room to gather. The first floor offers a comfortable family room, living room, formal dining room, and a dedicated home office and den providing flexibility for everyday living, entertaining, and working from home. Upstairs, you'll find four well-sized bedrooms, including an expanded primary bedroom with tray ceilings, a walk-in closet and a luxurious ensuite bathroom with jacuzzi tub, stall shower with seat, heated floors and high ceilings. The other bedrooms share a bright and elegant hallways bathroom.Downstairs the finished basement has loads of recreation space to create your own future areas for excersice, music or games & fun! Central air provides year-round comfort, while solar panels add an energy-conscious feature to the home that saves a lot on the utility bills.Enjoy a large, fenced-in backyard with plenty of room for recreation, gardening, entertaining, or simply relaxing. A rear deck extends the living space outdoors, and the large two-car garage has EV hook-up.Enjoy all that Westfield has to offer!
Rooms Sizes
Kitchen:
First
Dining Room:
First
Living Room:
First
Family Room:
First
Den:
First
Bedroom 1:
Second
Bedroom 2:
Second
Bedroom 3:
Second
Bedroom 4:
Second
Room Levels
Basement:
Rec Room, Storage Room, Utility Room
Ground:
n/a
Level 1:
Den, Dining Room, Family Room, Foyer, Kitchen, Living Room, Office, Powder Room
Level 2:
4 Or More Bedrooms, Bath Main, Bath(s) Other
Level 3:
n/a
Level Other:
n/a
Room Features
Kitchen:
Center Island, Eat-In Kitchen, Separate Dining Area
Dining Room:
Formal Dining Room
Master Bedroom:
Full Bath, Walk-In Closet
Bath:
Jetted Tub, Stall Shower
Interior Features
Square Foot:
n/a
Year Renovated:
2007
Basement:
Yes - Finished
Full Baths:
2
Half Baths:
1
Appliances:
Carbon Monoxide Detector, Cooktop - Gas, Dishwasher, Kitchen Exhaust Fan, Microwave Oven, Range/Oven-Gas, Refrigerator
Flooring:
Tile, Wood
Fireplaces:
1
Fireplace:
Family Room, See Remarks
Interior:
BarDry,CODetect,CeilCath,FireExtg,JacuzTyp,Shades,Skylight,SmokeDet,StallShw,StallTub,WlkInCls
Exterior Features
Garage Space:
2-Car
Garage:
Attached Garage, Garage Door Opener
Driveway:
2 Car Width, Blacktop
Roof:
Asphalt Shingle
Exterior:
Vinyl Siding
Swimming Pool:
n/a
Pool:
n/a
Utilities
Heating System:
Baseboard - Hotwater
Heating Source:
Gas-Natural
Cooling:
Central Air, Multi-Zone Cooling
Water Heater:
Gas
Water:
Public Water
Sewer:
Public Sewer
Services:
n/a
Lot Features
Acres:
0.28
Lot Dimensions:
102X115
Lot Features:
Level Lot
School Information
Elementary:
Washington
Middle:
Edison
High School:
Westfield
Community Information
County:
Union
Town:
Westfield Town
Neighborhood:
n/a
Application Fee:
n/a
Association Fee:
n/a
Fee Includes:
n/a
Amenities:
n/a
Pets:
n/a
Financial Considerations
List Price:
$1,395,000
Tax Amount:
$20,254
Land Assessment:
$475,500
Build. Assessment:
$408,200
Total Assessment:
$883,700
Tax Rate:
2.29
Tax Year:
2025
Ownership Type:
Fee Simple
Listing Information
MLS ID:
4048075
List Date:
08-20-2026
Days On Market:
3
Listing Broker:
COLDWELL BANKER REALTY
Listing Agent:
Joanna Parker-lentz


Request More Information
Shawn and Diane Fox
RE/MAX American Dream
3108 Route 10 West
Denville, NJ 07834
Call: (973) 277-7853
Web: MorrisCountyLiving.com
