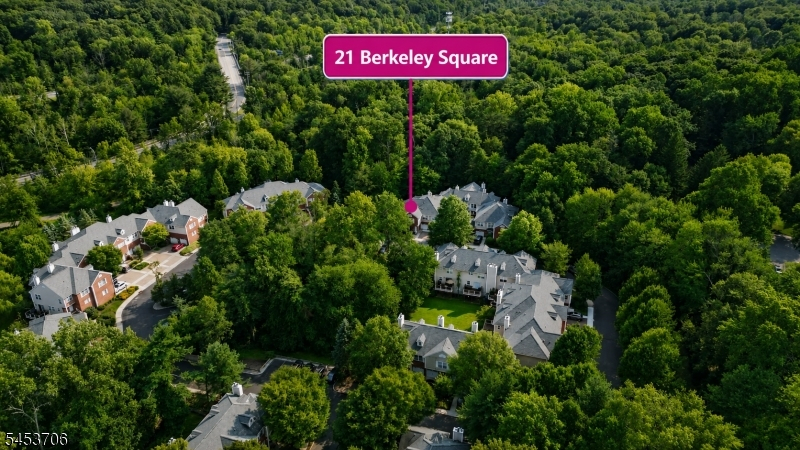
21 Berkeley Square Condo
Berkeley Heights Twp, NJ 07922
Price: $659,000
GSMLS: 4048084Type: Condo/Townhouse/Co-op
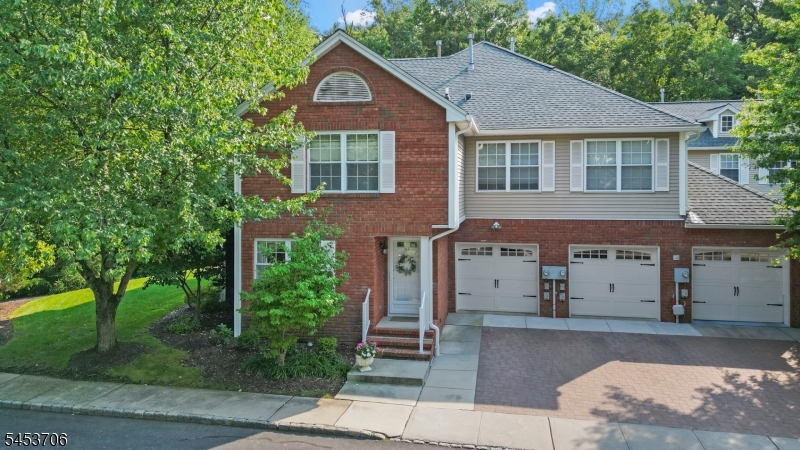
Style: Townhouse-End Unit
Beds: 3
Baths: 2 Full & 1 Half
Garage: 1-Car
Year Built: 1996
Acres: 0.00
Property Tax: $11,658
Description
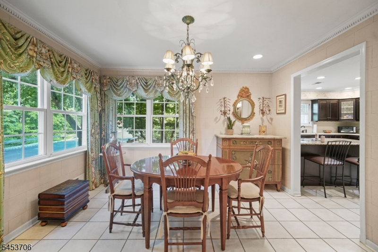
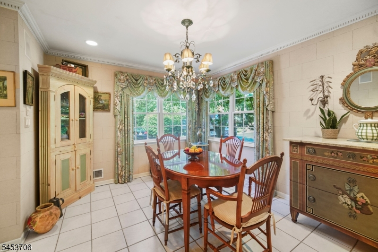
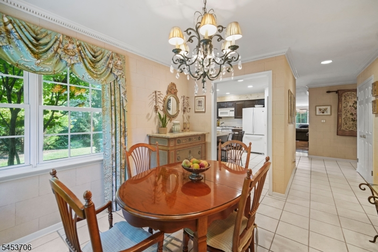
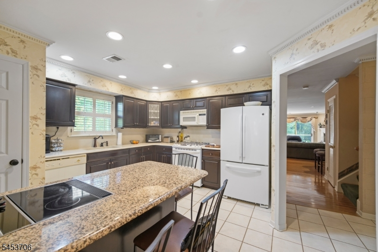
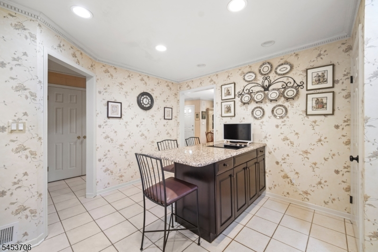
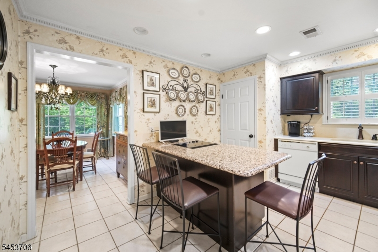
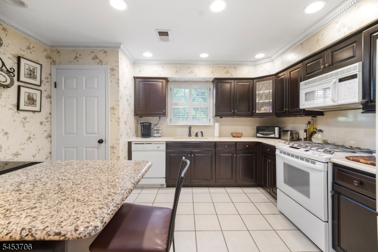
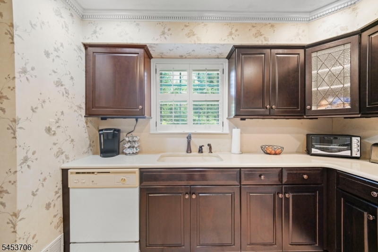
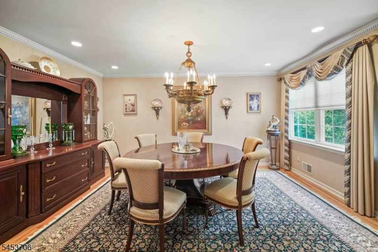
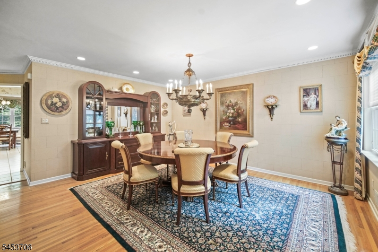
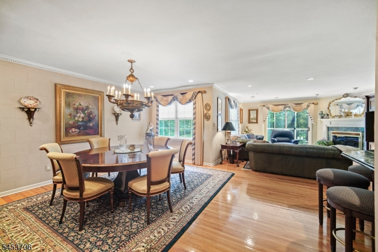
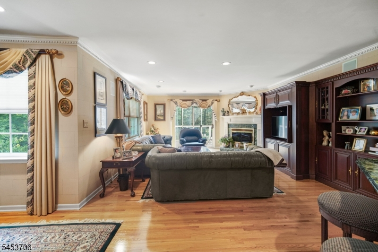
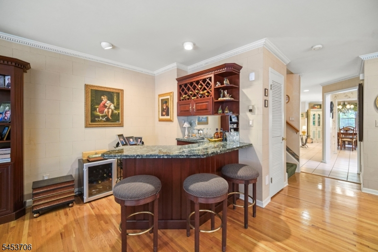
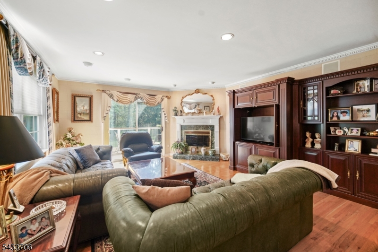
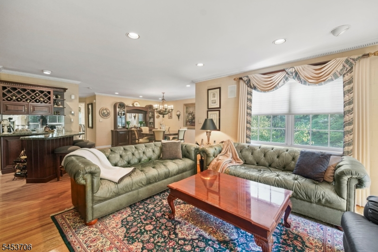
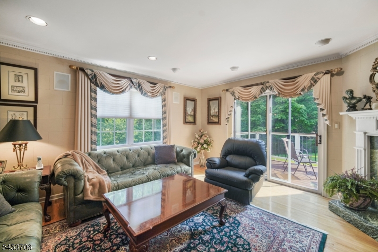
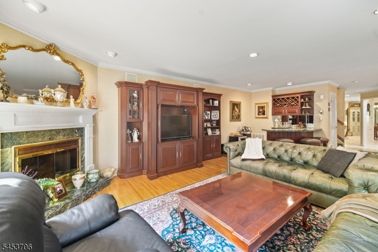
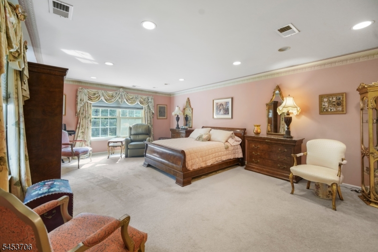
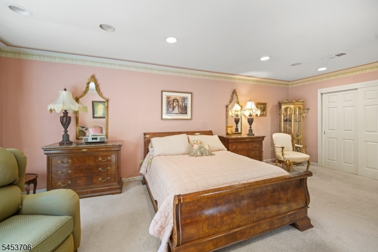
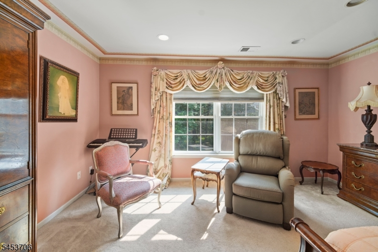
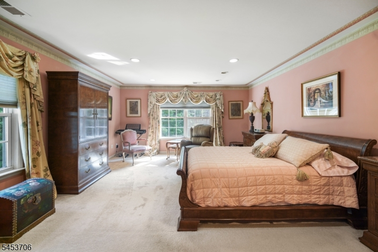
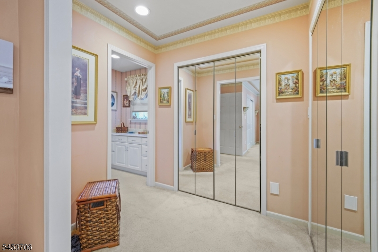
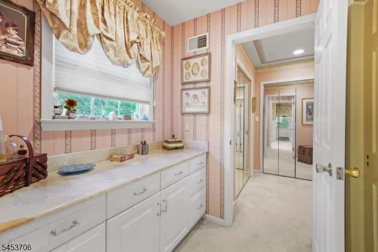
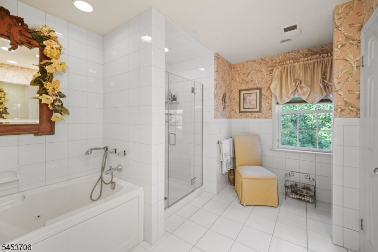
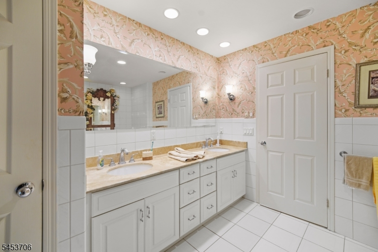
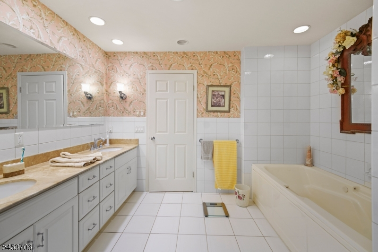
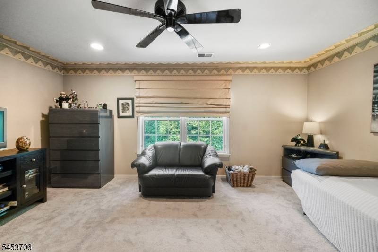
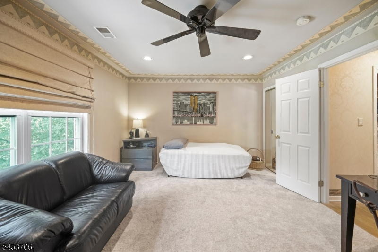
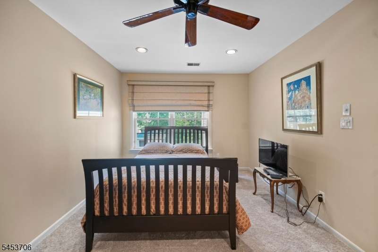
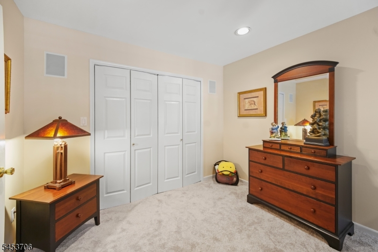
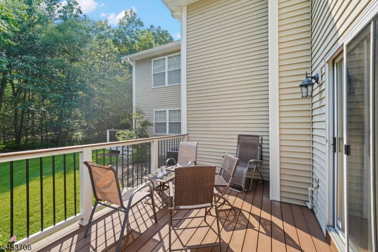
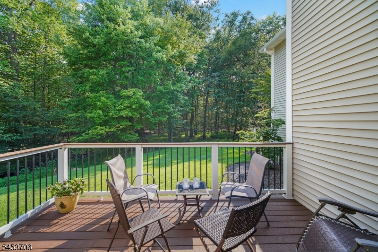
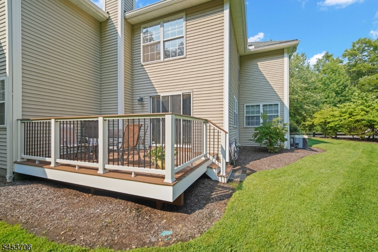
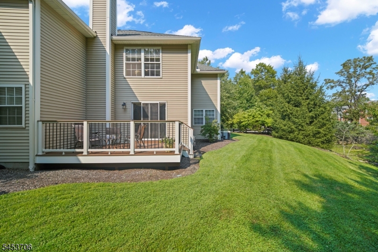
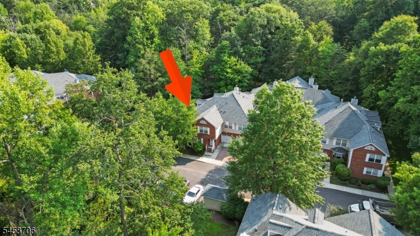
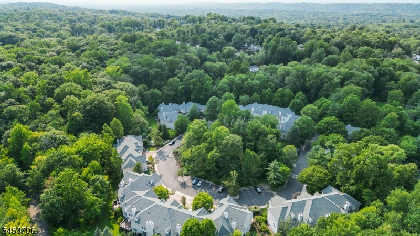
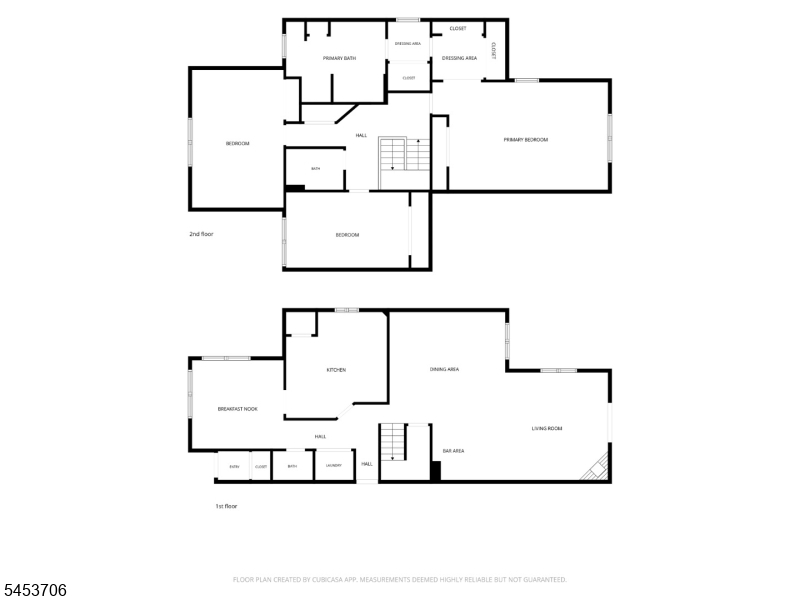
Welcome to 21 Berkeley Square, a spacious and beautifully maintained 3-bedroom, 2.1-bath townhome offering over 2,400 sq. ft. of comfortable living space in the desirable Berkeley Square community. Step inside and immediately appreciate the gleaming hardwood floors and open, flowing floor plan, perfect for everyday living and entertaining. Generous living room and dining room areas blend seamlessly together and feature a convenient dry bar, creating a wonderful space for gatherings. The spacious eat-in kitchen features granite countertops, a center island with cooktop and plenty of room for creating and gathering, while the separate breakfast room is the perfect spot for casual meals or morning coffee. Upstairs, three well-proportioned bedrooms include a spacious primary suite, providing a relaxing retreat the jetted tub and separate stall shower, double sinks and dressing area. Generous room sizes, abundant storage and a thoughtfully designed layout offer the space and feel of a single-family home with the ease of townhouse living. Ideally located close to shopping, dining, recreation and everyday conveniences, with easy access to major highways, transportation, Newark Liberty International Airport and NYC. Berkeley Heights is known for its wonderful sense of community and highly regarded, award-winning schools. An exceptional opportunity to enjoy space, comfort, convenience and a truly desirable location!
Rooms Sizes
Kitchen:
14x13 First
Dining Room:
16x15 First
Living Room:
24x15 First
Family Room:
n/a
Den:
n/a
Bedroom 1:
25x15 Second
Bedroom 2:
17x12 Second
Bedroom 3:
17x10 Second
Bedroom 4:
n/a
Room Levels
Basement:
n/a
Ground:
n/a
Level 1:
Breakfst,DiningRm,Foyer,GarEnter,Kitchen,Laundry,LivingRm,PowderRm
Level 2:
3Bedroom,BathMain,BathOthr,SittngRm
Level 3:
Attic
Level Other:
n/a
Room Features
Kitchen:
Center Island, Eat-In Kitchen
Dining Room:
Formal Dining Room
Master Bedroom:
Dressing Room, Full Bath, Walk-In Closet
Bath:
Jetted Tub, Stall Shower
Interior Features
Square Foot:
n/a
Year Renovated:
n/a
Basement:
No - Crawl Space
Full Baths:
2
Half Baths:
1
Appliances:
Carbon Monoxide Detector, Cooktop - Electric, Dishwasher, Dryer, Microwave Oven, Range/Oven-Gas, Refrigerator, Self Cleaning Oven, Washer
Flooring:
Carpeting, Tile, Wood
Fireplaces:
1
Fireplace:
Gas Fireplace, Living Room
Interior:
BarDry,CODetect,FireExtg,JacuzTyp,SecurSys,SmokeDet,StallShw,WlkInCls,WndwTret
Exterior Features
Garage Space:
1-Car
Garage:
Attached Garage, Garage Door Opener
Driveway:
1 Car Width, Additional Parking, Blacktop, Parking Lot-Shared
Roof:
Asphalt Shingle
Exterior:
Brick, Vinyl Siding
Swimming Pool:
No
Pool:
n/a
Utilities
Heating System:
1 Unit, Forced Hot Air, Multi-Zone
Heating Source:
Gas-Natural
Cooling:
1 Unit, Central Air, Multi-Zone Cooling
Water Heater:
Gas
Water:
Public Water
Sewer:
Public Sewer
Services:
Cable TV Available
Lot Features
Acres:
0.00
Lot Dimensions:
n/a
Lot Features:
Level Lot
School Information
Elementary:
n/a
Middle:
n/a
High School:
n/a
Community Information
County:
Union
Town:
Berkeley Heights Twp.
Neighborhood:
Berkeley Square
Application Fee:
n/a
Association Fee:
$906 - Monthly
Fee Includes:
Maintenance-Common Area, Maintenance-Exterior, Sewer Fees, Snow Removal, Trash Collection
Amenities:
n/a
Pets:
Yes
Financial Considerations
List Price:
$659,000
Tax Amount:
$11,658
Land Assessment:
$100,000
Build. Assessment:
$164,900
Total Assessment:
$264,900
Tax Rate:
4.40
Tax Year:
2025
Ownership Type:
Condominium
Listing Information
MLS ID:
4048084
List Date:
08-20-2026
Days On Market:
54
Listing Broker:
RE/MAX INTEGRITY ADVANTAGE
Listing Agent:
Barbara Mulcahy


Request More Information
Shawn and Diane Fox
RE/MAX American Dream
3108 Route 10 West
Denville, NJ 07834
Call: (973) 277-7853
Web: MorrisCountyLiving.com
