74 Chatham Ter
Clifton City, NJ 07013
Price: $1,179,888
GSMLS: 4048095Type: Single Family
Style: Split Level
Beds: 4
Baths: 3 Full
Garage: 1-Car
Year Built: 1978
Acres: 0.22
Property Tax: $13,606
Description
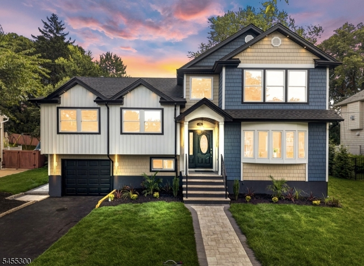
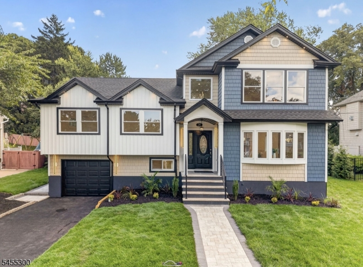

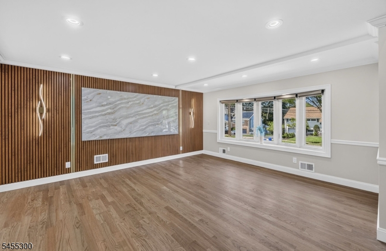
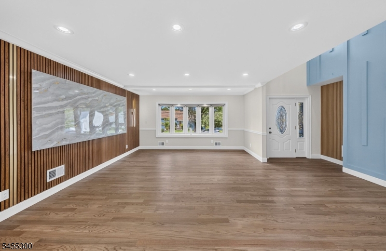
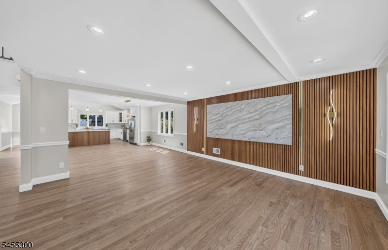
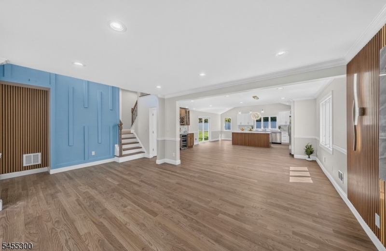
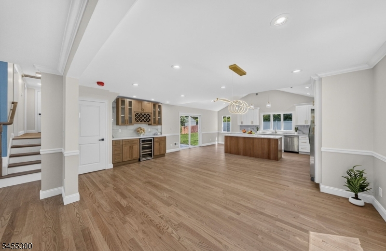
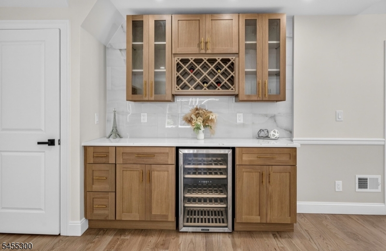
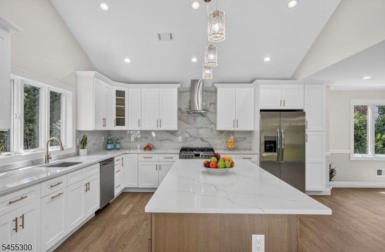
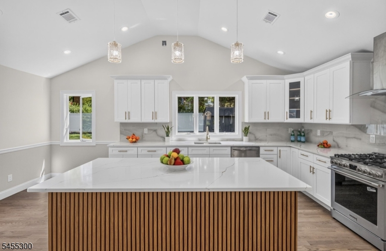
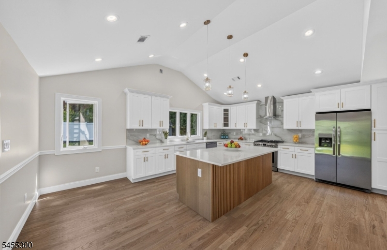
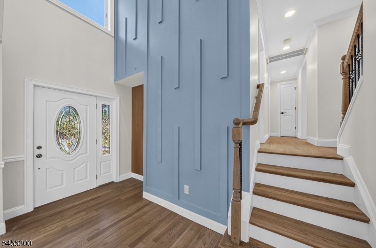
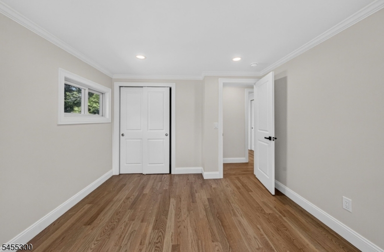
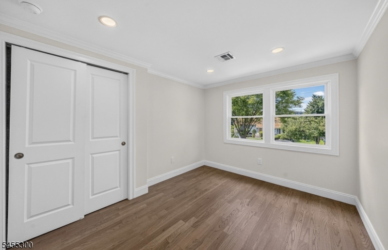
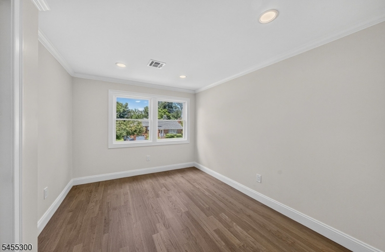
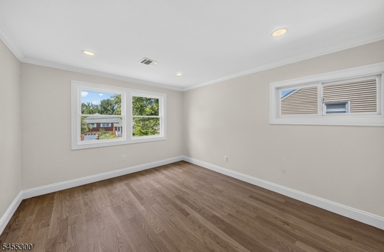
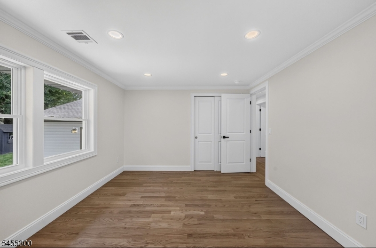
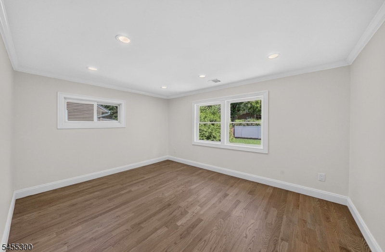
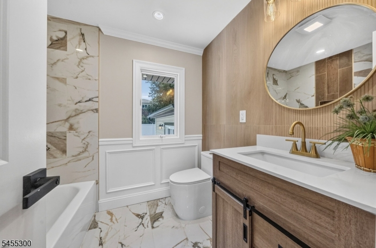
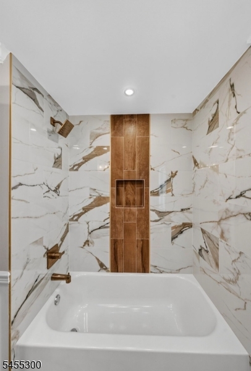
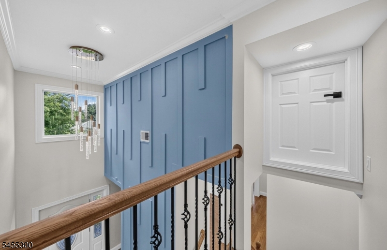
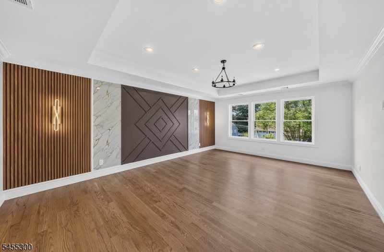
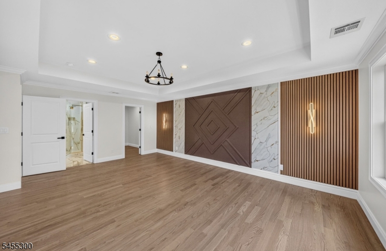
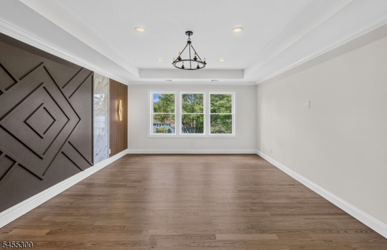
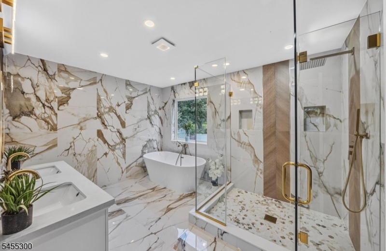
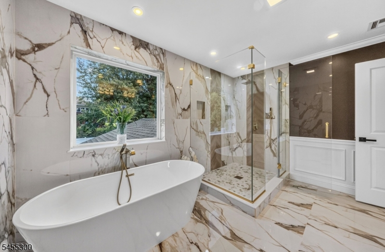
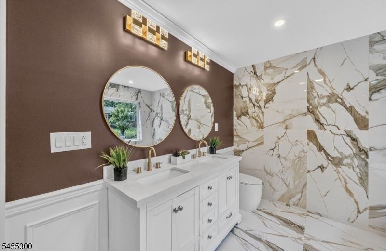
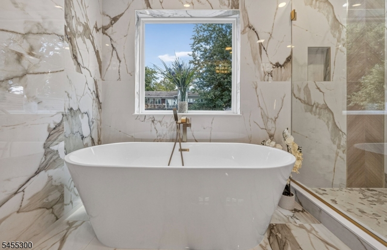
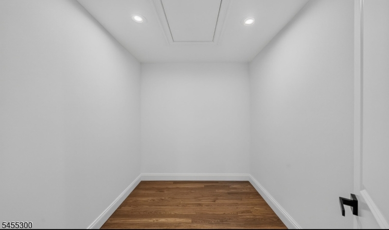
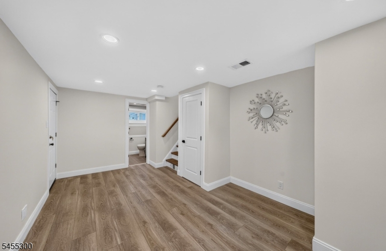
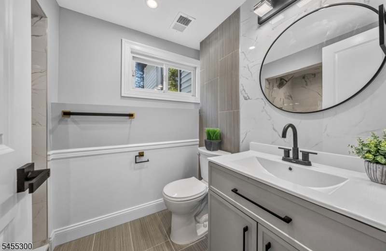
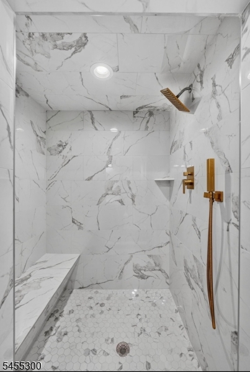
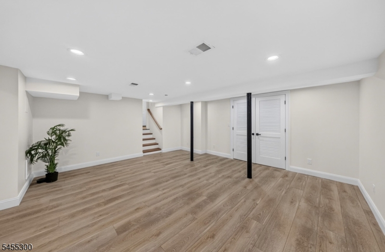
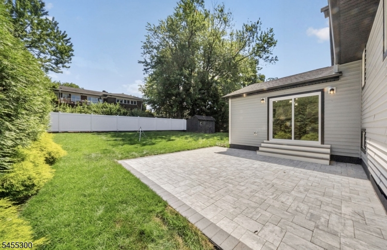
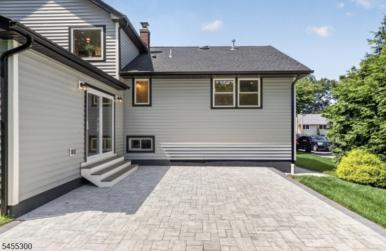
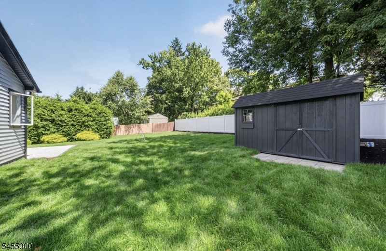
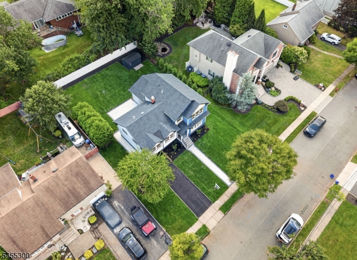
Discover this beautifully fully renovated, 5-level home in one of the most desirable sections of town. From the moment you step inside, you'll appreciate the thoughtful layout, spacious rooms, and modern finishes throughout. On the first floor, enjoy a bright living room and dining room, perfect for everyday comfort and entertaining. The home also features a dedicated coffee station, along with a large kitchen with a convenient sliding door that opens to an oversized pavers patio. Outside, you'll find a huge backyard offering endless possibilities for gatherings, relaxing, or future customization. The second level offers privacy and functionality with three generously sized bedrooms and a full bath. Upstairs, the third level is dedicated to a stunning primary/huge master bedroom, complete with a walk-in closet and an impressive full bath featuring a double vanity, shower, and freestanding tub your own private retreat. The ground level includes an additional entertainment room plus a spacious full bath, ideal for guests, movie nights, or flexible living space. Finally, the basement is fully finished, providing even more room to entertain and live comfortably. Complete with an attached garage, this home combines style, space, and a outstanding opportunity you don't want to miss.
Rooms Sizes
Kitchen:
First
Dining Room:
First
Living Room:
First
Family Room:
Ground
Den:
n/a
Bedroom 1:
Second
Bedroom 2:
Second
Bedroom 3:
Second
Bedroom 4:
Third
Room Levels
Basement:
n/a
Ground:
n/a
Level 1:
n/a
Level 2:
n/a
Level 3:
n/a
Level Other:
n/a
Room Features
Kitchen:
Eat-In Kitchen, Separate Dining Area
Dining Room:
Living/Dining Combo
Master Bedroom:
Full Bath, Sitting Room, Walk-In Closet
Bath:
Stall Shower, Stall Shower And Tub
Interior Features
Square Foot:
n/a
Year Renovated:
2026
Basement:
Yes - Finished
Full Baths:
3
Half Baths:
0
Appliances:
Carbon Monoxide Detector, Dishwasher, Kitchen Exhaust Fan, Microwave Oven, Range/Oven-Gas, Refrigerator
Flooring:
Wood
Fireplaces:
No
Fireplace:
n/a
Interior:
CODetect,CeilCath,AlrmFire,CeilHigh,SmokeDet,SoakTub,StallTub,WlkInCls
Exterior Features
Garage Space:
1-Car
Garage:
Attached Garage
Driveway:
1 Car Width
Roof:
Asphalt Shingle
Exterior:
Vinyl Siding
Swimming Pool:
No
Pool:
n/a
Utilities
Heating System:
2 Units, Forced Hot Air
Heating Source:
Gas-Natural
Cooling:
2 Units, Central Air
Water Heater:
Gas
Water:
Public Water
Sewer:
Public Sewer
Services:
n/a
Lot Features
Acres:
0.22
Lot Dimensions:
75X125
Lot Features:
n/a
School Information
Elementary:
n/a
Middle:
n/a
High School:
n/a
Community Information
County:
Passaic
Town:
Clifton City
Neighborhood:
n/a
Application Fee:
n/a
Association Fee:
n/a
Fee Includes:
n/a
Amenities:
n/a
Pets:
Yes
Financial Considerations
List Price:
$1,179,888
Tax Amount:
$13,606
Land Assessment:
$122,300
Build. Assessment:
$99,700
Total Assessment:
$222,000
Tax Rate:
6.13
Tax Year:
2025
Ownership Type:
Fee Simple
Listing Information
MLS ID:
4048095
List Date:
08-20-2026
Days On Market:
3
Listing Broker:
UNITED REAL ESTATE
Listing Agent:
Jhony Arboleda


Request More Information
Shawn and Diane Fox
RE/MAX American Dream
3108 Route 10 West
Denville, NJ 07834
Call: (973) 277-7853
Web: MorrisCountyLiving.com
