285 Sunset Rd
Pequannock Twp, NJ 07444
Price: $949,000
GSMLS: 4048102Type: Single Family
Style: Custom Home
Beds: 4
Baths: 4 Full
Garage: 2-Car
Year Built: 1960
Acres: 1.10
Property Tax: $11,282
Description
Open House Today 1PM–4PM.
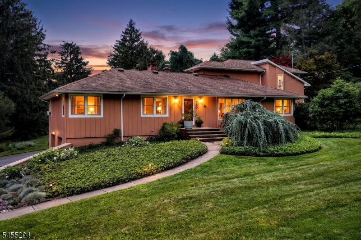
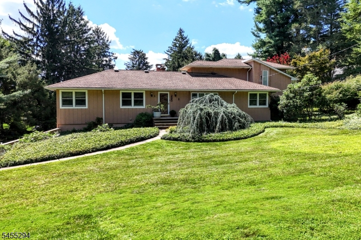
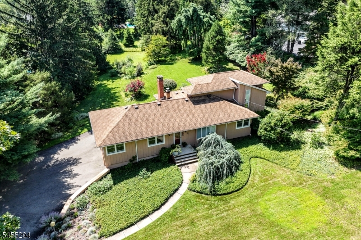
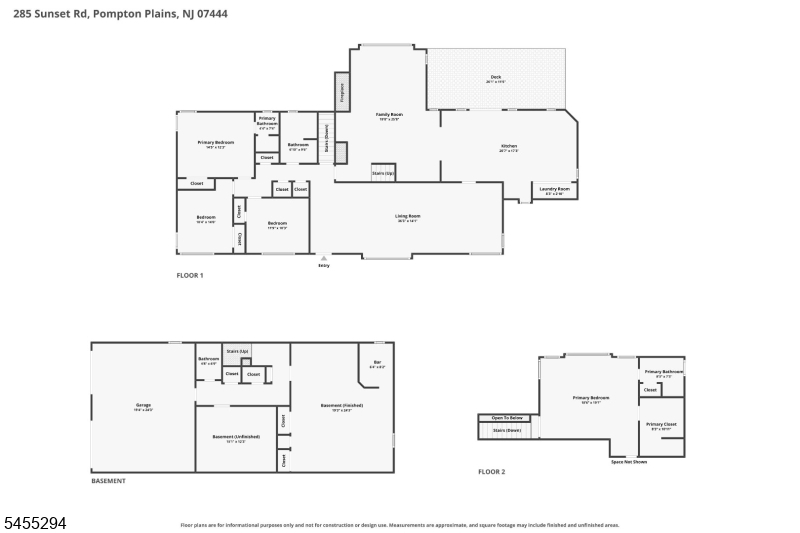
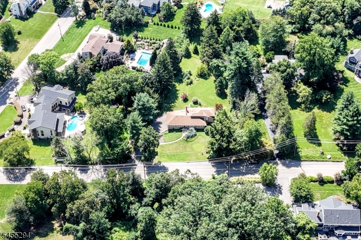
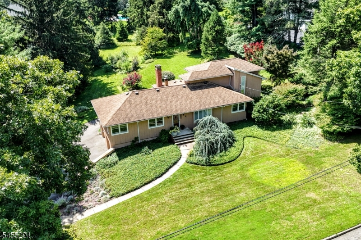
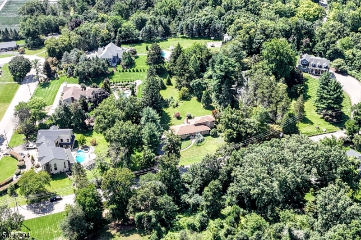
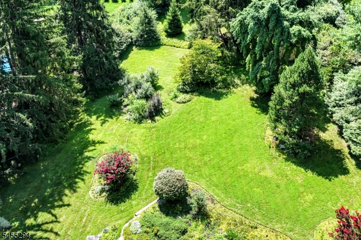
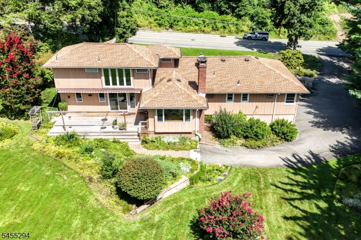
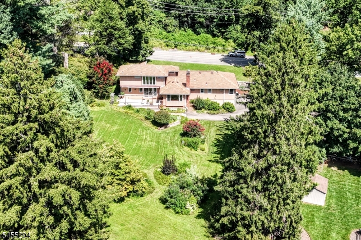
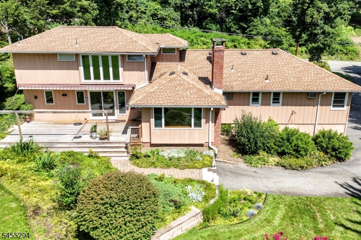
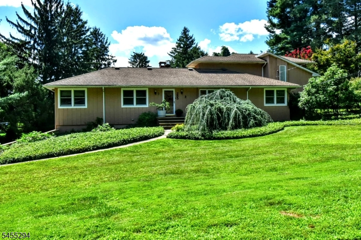
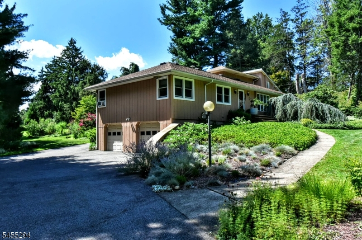
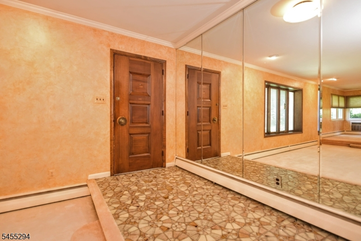
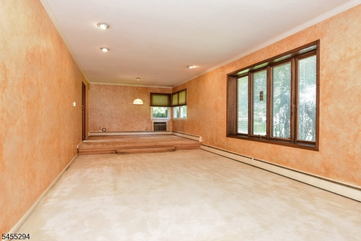
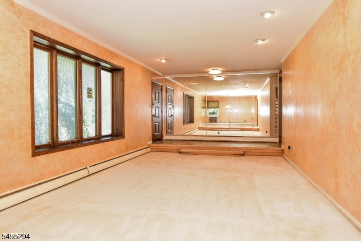
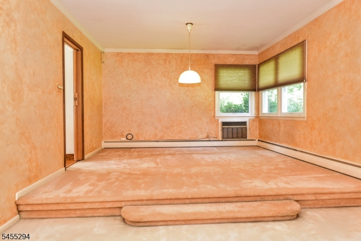
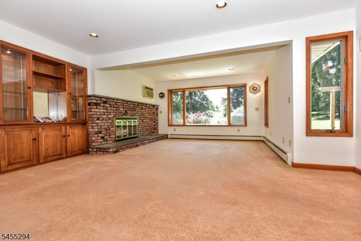
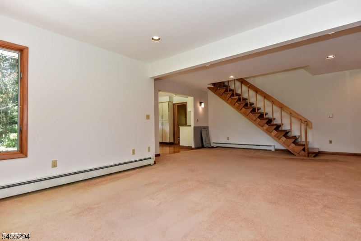
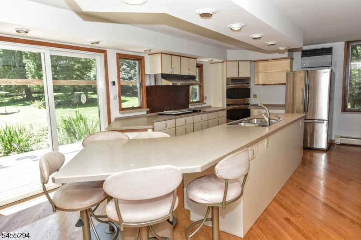
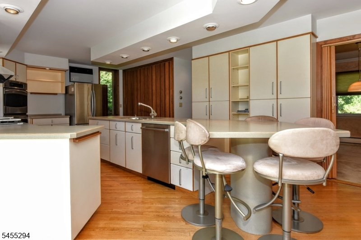
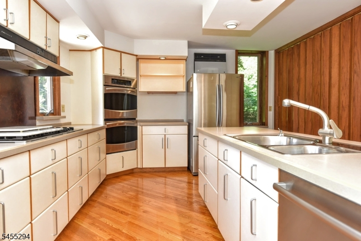
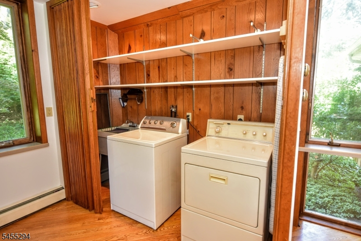
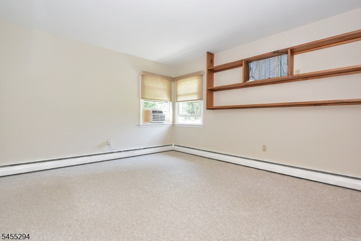
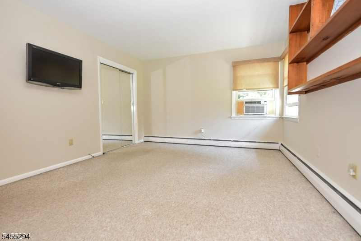
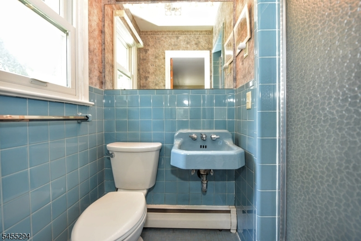
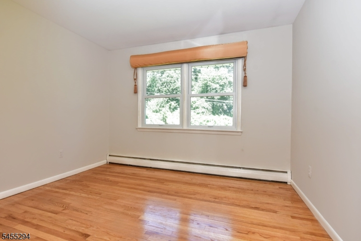
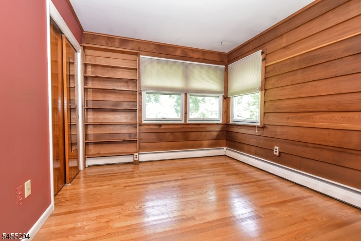
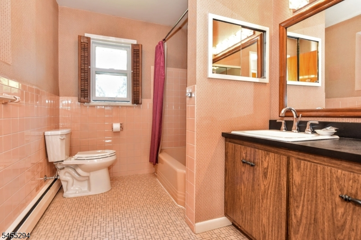
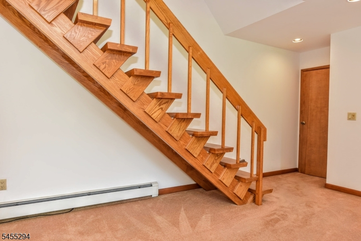
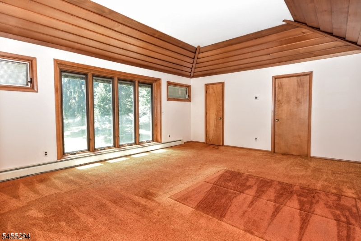
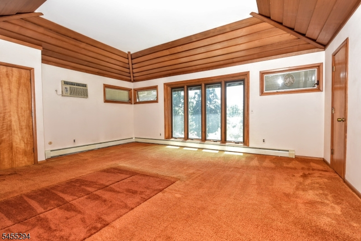
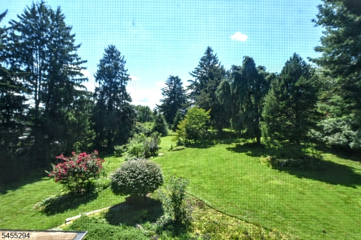
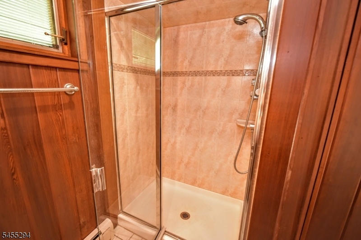
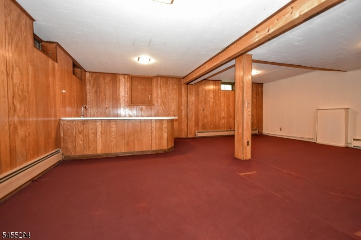
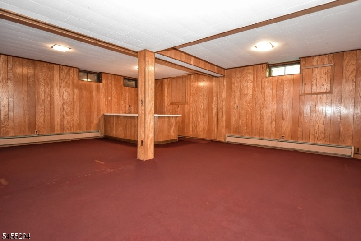
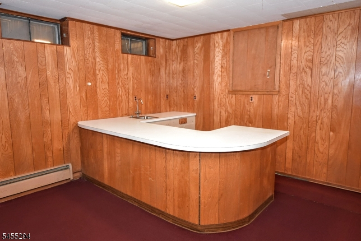
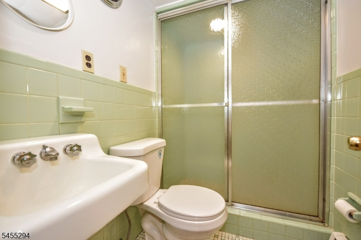
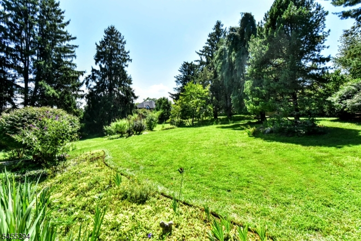
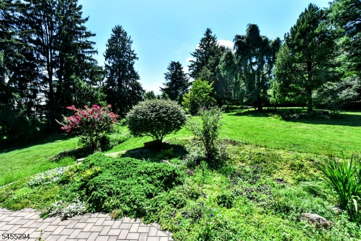

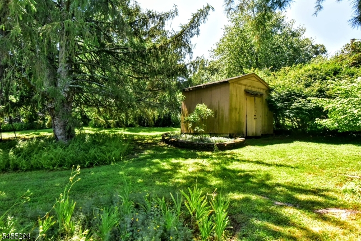
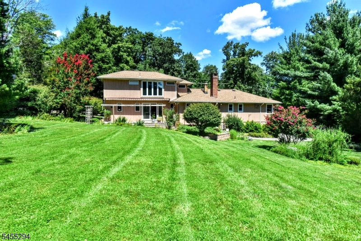
FIRST TIME ON THE MARKET SINCE 1985! Perched on one of the prettiest streets in Pompton Plains sits this large custom home where nature beckons you to return to peace and tranquility. This park like property is a show stopper at 1.1 acres of pure beauty! Southern Exposure to help your gardens grow! The well cared for home is waiting for its new owner to begin your own story here and update as you wish! PUBLIC SEWER, PUBLIC WATER, NATURAL GAS! Hard wood floors through much of this 4 Bedroom, 4 Full Bathroom home! Fantastic layout with a PRIVATE PRIMARY SUITE that encompasses the second floor with gorgeous views of the yard. Three remaining bedrooms on located on the first floor. The large kitchen w/ walkout to the deck and gardens and family room share the beautiful views of the back gardens! The lower basement level features huge Rec Room, Storage Room, Full Bath and walkout to the 2 car garage. This home is being sold AS IS so you can create and update to your own vision. SUPER NEAT, CLEAN, CARED FOR !Rooms Sizes
Kitchen:
First
Dining Room:
First
Living Room:
First
Family Room:
First
Den:
n/a
Bedroom 1:
Second
Bedroom 2:
First
Bedroom 3:
First
Bedroom 4:
First
Room Levels
Basement:
BathOthr,GarEnter,RecRoom,Storage,Utility
Ground:
n/a
Level 1:
3Bedroom,BathMain,BathOthr,DiningRm,FamilyRm,Foyer,Kitchen,Laundry,LivingRm,Walkout
Level 2:
1Bedroom,BathOthr,SeeRem
Level 3:
Attic
Level Other:
n/a
Room Features
Kitchen:
Center Island, Eat-In Kitchen, Separate Dining Area
Dining Room:
Formal Dining Room
Master Bedroom:
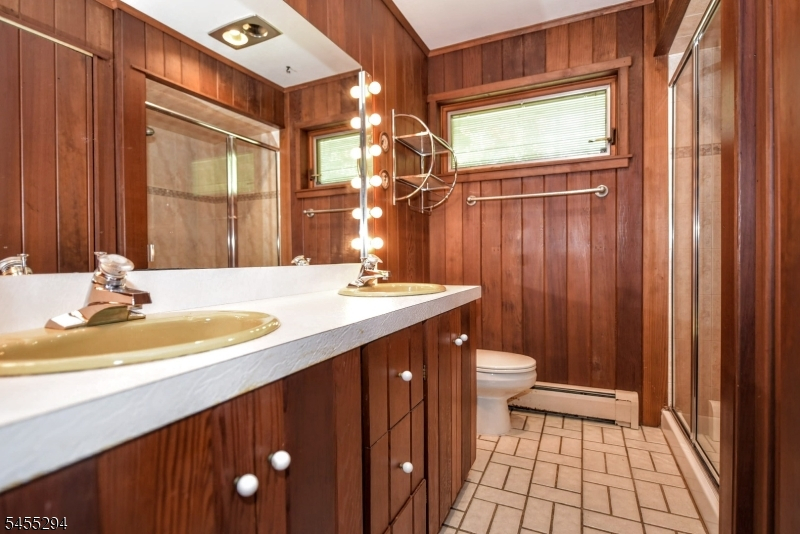
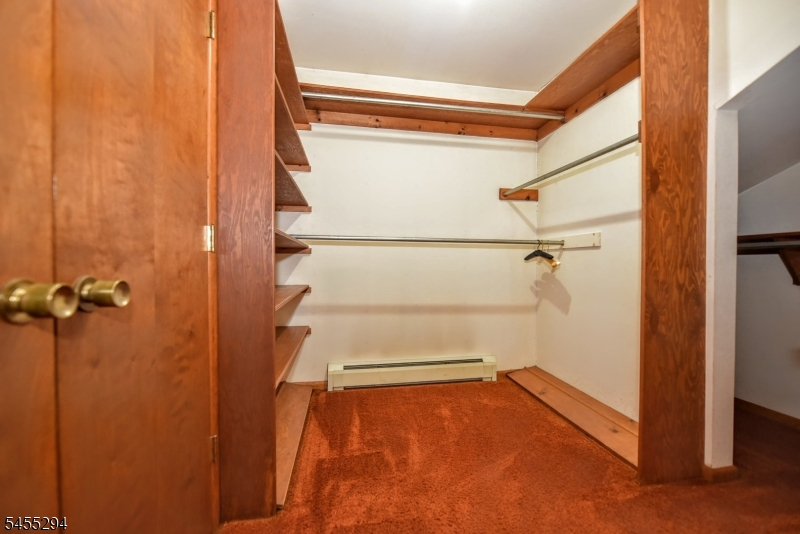
Full Bath, Walk-In Closet
Bath:
Stall Shower
Interior Features
Square Foot:
2,558
Year Renovated:
n/a
Basement:
Yes - Finished-Partially, Full
Full Baths:
4
Half Baths:
0
Appliances:
Carbon Monoxide Detector, Cooktop - Gas, Dishwasher, Dryer, Kitchen Exhaust Fan, Refrigerator, Wall Oven(s) - Gas, Washer
Flooring:
Carpeting, Tile, Wood
Fireplaces:
1
Fireplace:
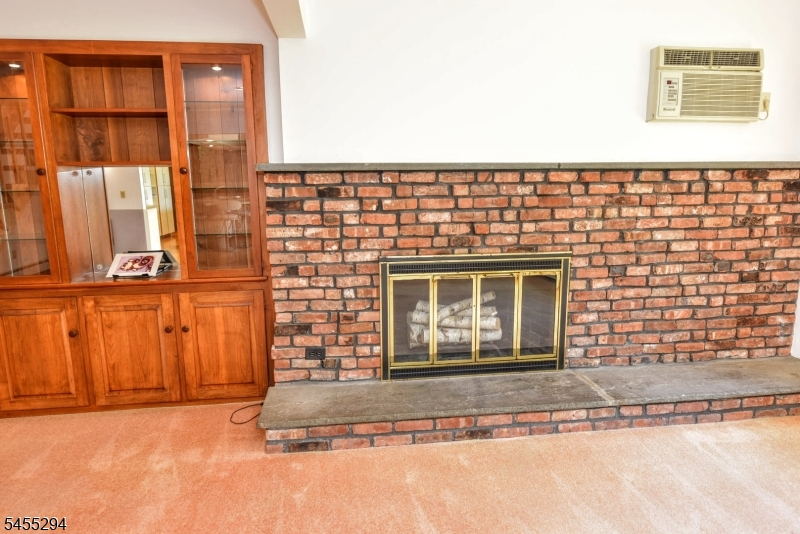
Family Room, Wood Burning
Interior:
BarDry,Blinds,CODetect,CeilHigh,SmokeDet,StallTub,TubShowr,WlkInCls
Exterior Features
Garage Space:
2-Car
Garage:
Built-In Garage, Garage Door Opener, Garage Parking, See Remarks
Driveway:
2 Car Width, Blacktop, Driveway-Exclusive
Roof:
Asphalt Shingle
Exterior:
Wood
Swimming Pool:
No
Pool:
n/a
Utilities
Heating System:
1 Unit, Multi-Zone
Heating Source:
Gas-Natural
Cooling:
1 Unit, See Remarks, Wall A/C Unit(s), Window A/C(s)
Water Heater:
Gas
Water:
Public Water
Sewer:
Public Sewer
Services:
Cable TV Available, Garbage Included
Lot Features
Acres:
1.10
Lot Dimensions:
150X320
Lot Features:
Level Lot
School Information
Elementary:
n/a
Middle:
n/a
High School:
Pequannock Township High School (9-12)
Community Information
County:
Morris
Town:
Pequannock Twp.
Neighborhood:
Pompton Plains
Application Fee:
n/a
Association Fee:
n/a
Fee Includes:
n/a
Amenities:
n/a
Pets:
Yes
Financial Considerations
List Price:
$949,000
Tax Amount:
$11,282
Land Assessment:
$405,200
Build. Assessment:
$230,400
Total Assessment:
$635,600
Tax Rate:
1.84
Tax Year:
2025
Ownership Type:
Fee Simple
Listing Information
MLS ID:
4048102
List Date:
08-20-2026
Days On Market:
0
Listing Broker:
TERRIE O'CONNOR REALTORS
Listing Agent:
Debra Zyskowski




Request More Information
Shawn and Diane Fox
RE/MAX American Dream
3108 Route 10 West
Denville, NJ 07834
Call: (973) 277-7853
Web: MorrisCountyLiving.com
