10 Red Shoulder Ln
Washington Twp, NJ 07882
Price: $595,000
GSMLS: 4048112Type: Condo/Townhouse/Co-op
Style: Townhouse-Interior
Beds: 3
Baths: 3 Full & 1 Half
Garage: 2-Car
Year Built: 2021
Acres: 0.06
Property Tax: $0
Description
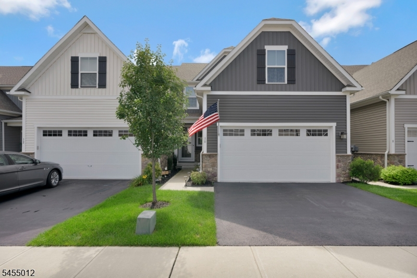
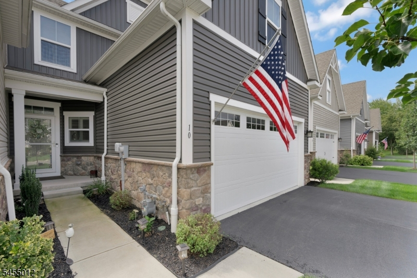
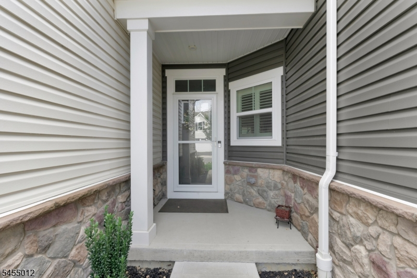
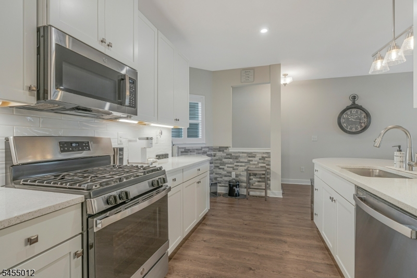
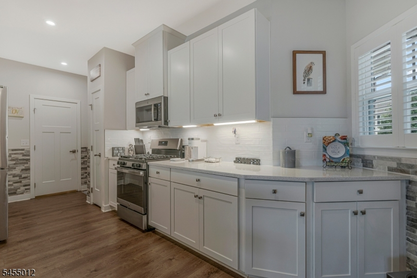
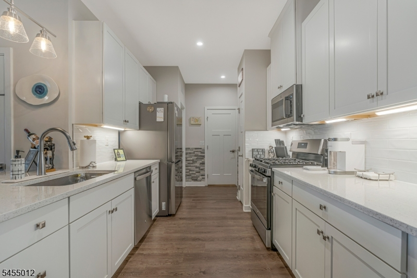
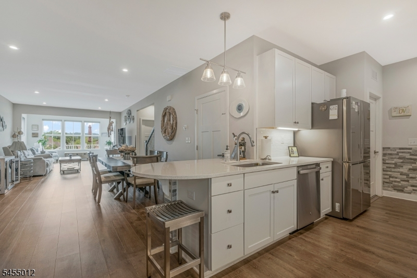
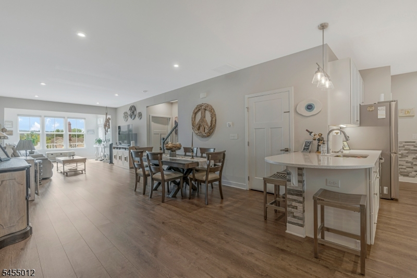
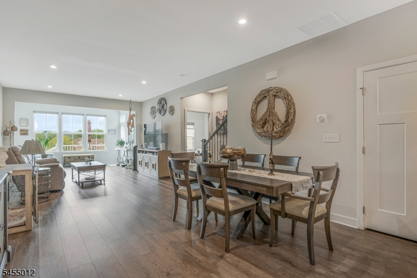
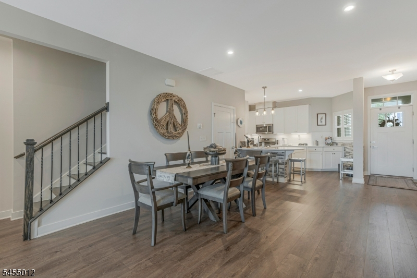
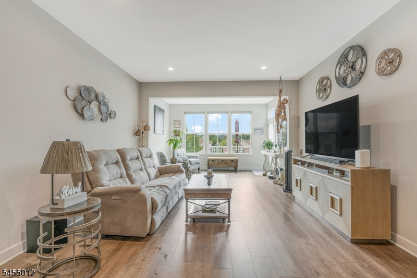
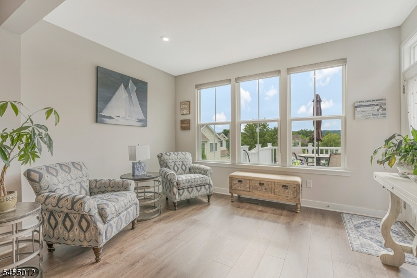
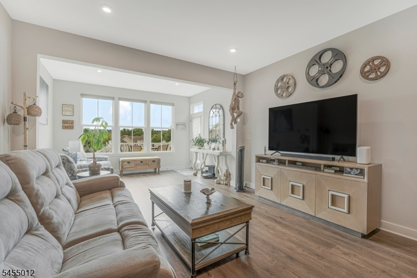
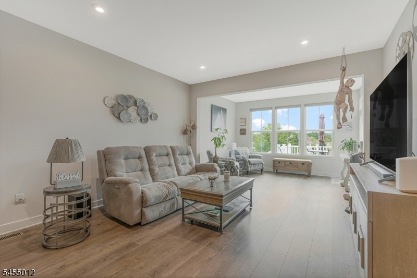
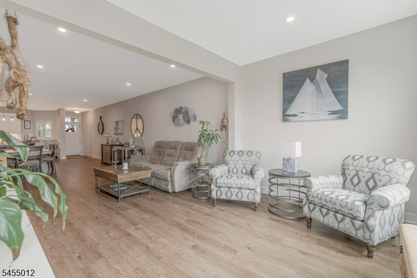
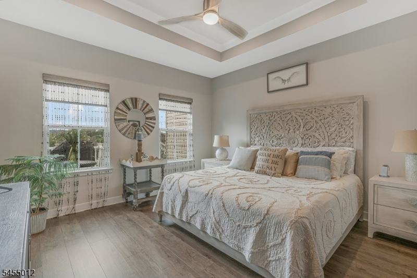
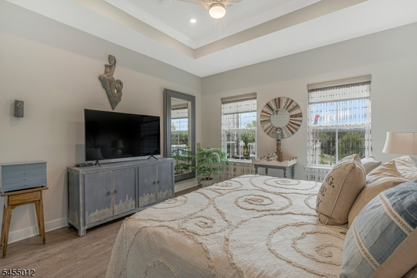
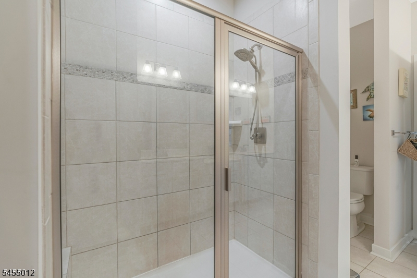
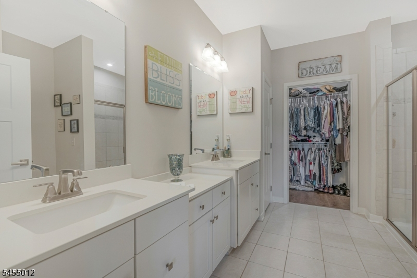
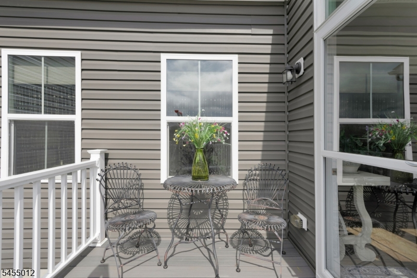
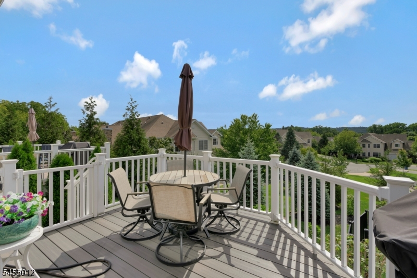
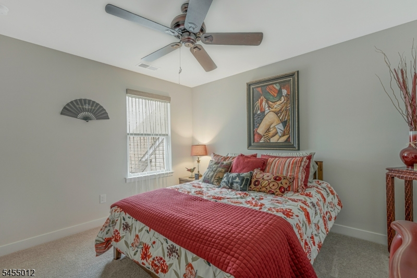
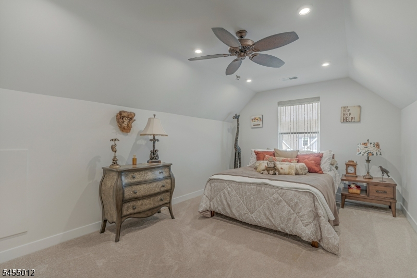
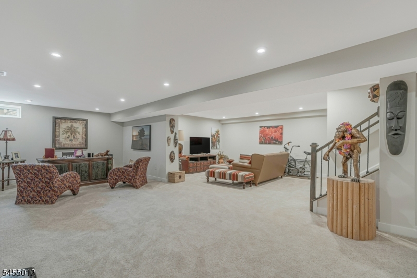
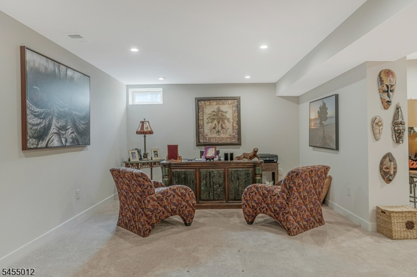
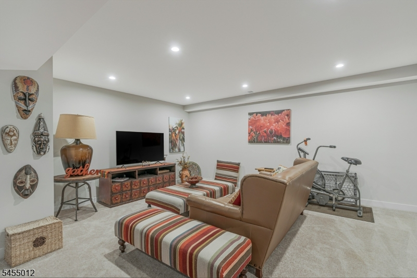
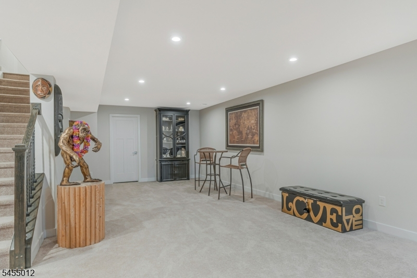
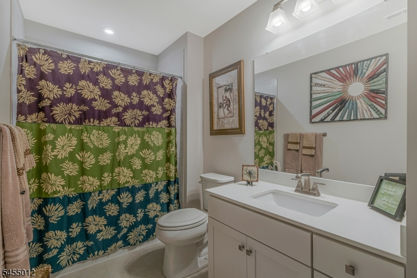
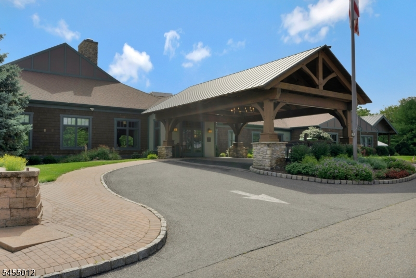
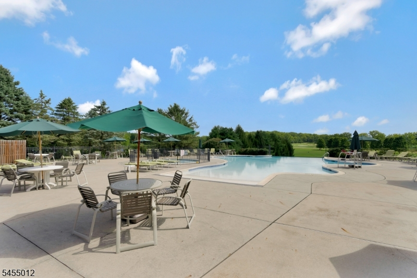
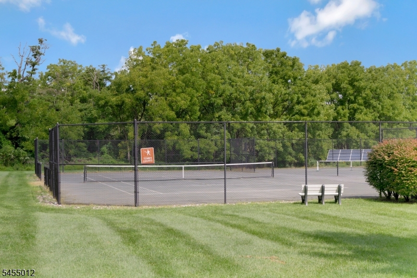
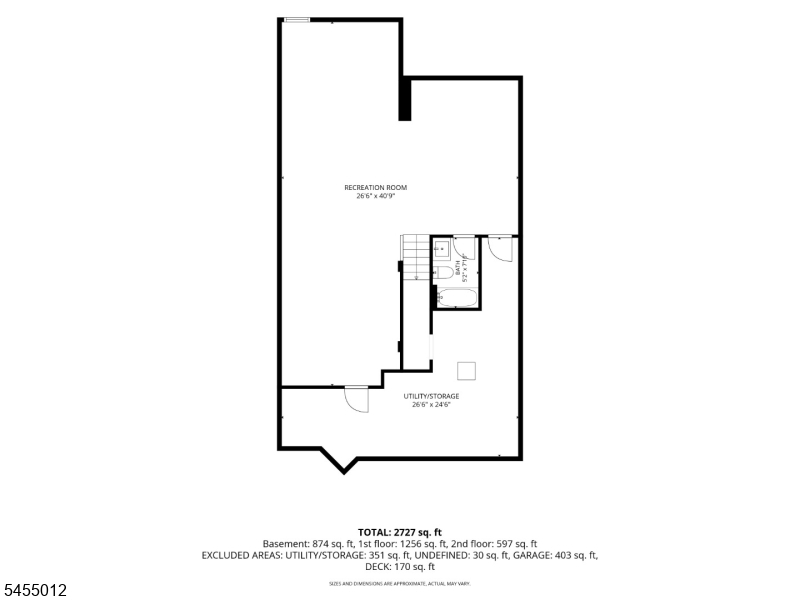
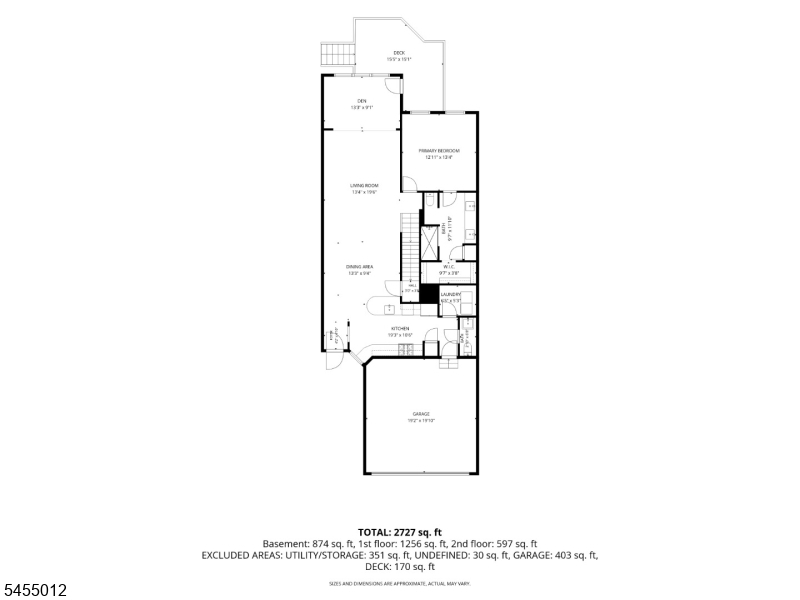
Welcome home to effortless luxury. 5 yrs young, and immaculately cared for, this unique unit has an extended open floor plan. Nestled within an exclusive golf course community this unit has been thoughtfully designed with upscale finishes. This home offers the perfect blend of elegance, comfort & convenience. From the moment you arrive, you'll appreciate the pride of ownership & numerous upgrades. Brand new, top of the line flooring package throughout the home, creating a fresh, sophisticated feel providing one of the homes most impressive recent upgrades, complimented by real stone accents that surround the entrance way & kitchen area. The stunning chef's kitchen, designed to impress, features gorgeous quartz countertops, oversized breakfast bar, abundant cabinetry & plenty of workspace for everyday cooking. The layout makes it inviting & easy entertaining. A spacious primary suite is a true retreat, highlighted by a custom tray ceiling & spa-inspired bath. Enjoy a beautiful dual sink vanity, generous W/I closet & an amazing oversized shower, perfect place to wash off the day & unwind. FULL BATH on every level!! The expansive rec space provides room for a theater, fitness area, or office. Then there is the community! Residents enjoy an exceptional array of amenities including an amazing clubhouse, tennis courts, outdoor pool w/ bar area, exercise facility, and the option for a golf membership! Come experience resort style living! Checks all the boxes!
Rooms Sizes
Kitchen:
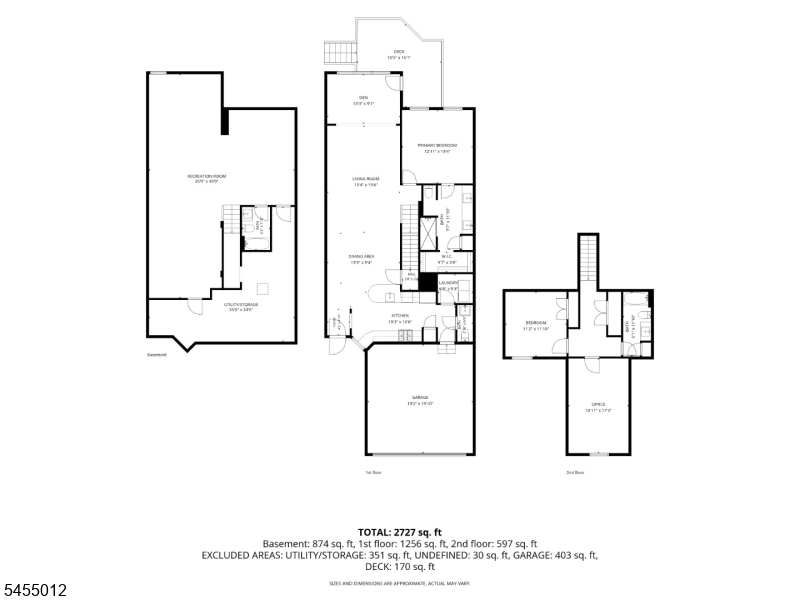
19x11 First
Dining Room:
14x10 First
Living Room:
20x14 First
Family Room:
41x27 Basement
Den:
13x9 First
Bedroom 1:
14x13 First
Bedroom 2:
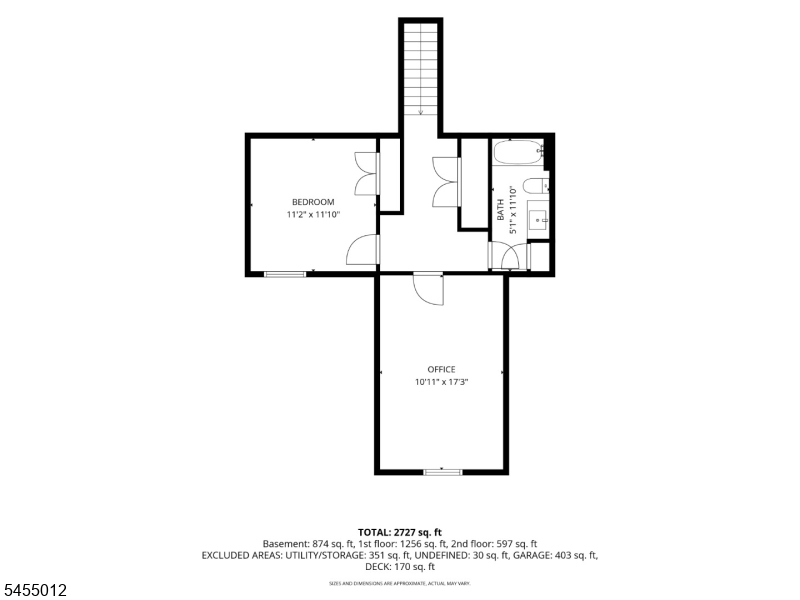
12x11 Second
Bedroom 3:
17x11 Second
Bedroom 4:
n/a
Room Levels
Basement:
Bath(s) Other, Rec Room, Storage Room, Utility Room
Ground:
n/a
Level 1:
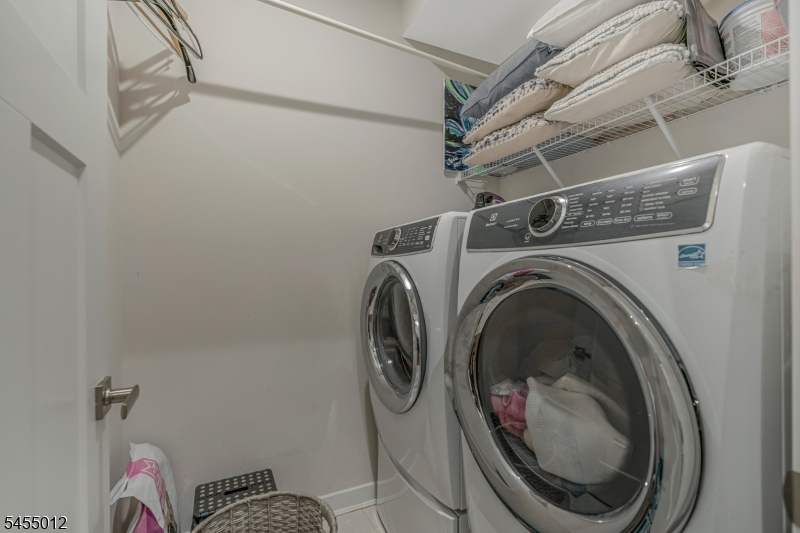
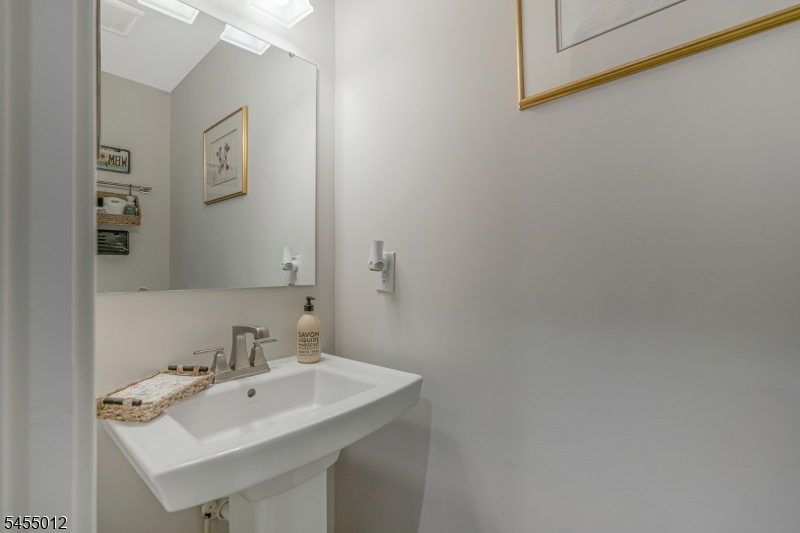
1Bedroom,DiningRm,GarEnter,InsdEntr,Kitchen,Laundry,LivingRm,Pantry,PowderRm
Level 2:
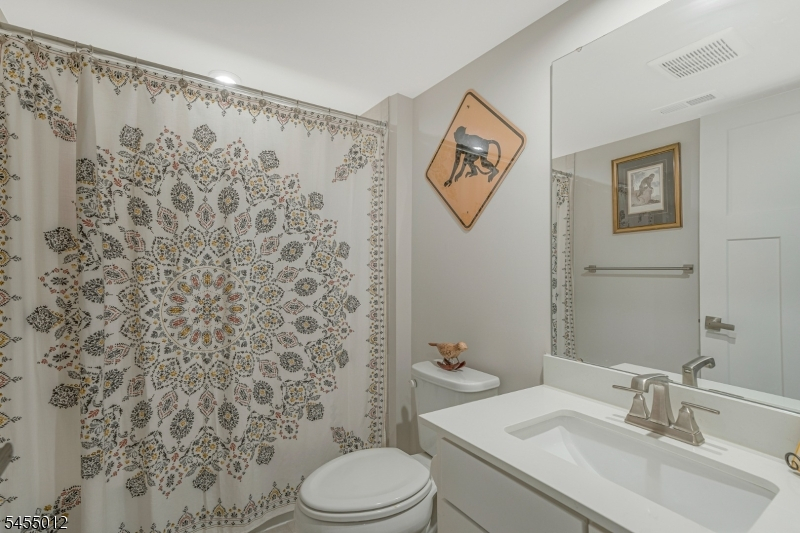
2 Bedrooms, Bath(s) Other
Level 3:
n/a
Level Other:
n/a
Room Features
Kitchen:
Breakfast Bar, Separate Dining Area
Dining Room:
Living/Dining Combo
Master Bedroom:
Full Bath, Walk-In Closet
Bath:
Stall Shower
Interior Features
Square Foot:
n/a
Year Renovated:
n/a
Basement:
Yes - Finished, Full
Full Baths:
3
Half Baths:
1
Appliances:
Carbon Monoxide Detector, Dishwasher, Microwave Oven, Range/Oven-Gas
Flooring:
Carpeting, Laminate, Tile
Fireplaces:
No
Fireplace:
n/a
Interior:
CODetect,CeilHigh,SmokeDet,StallShw,TubShowr,WlkInCls
Exterior Features
Garage Space:
2-Car
Garage:
Attached Garage, Garage Door Opener
Driveway:
2 Car Width, Blacktop
Roof:
Asphalt Shingle
Exterior:
Vinyl Siding
Swimming Pool:
Yes
Pool:
Association Pool
Utilities
Heating System:
2 Units, Forced Hot Air
Heating Source:
Gas-Natural
Cooling:
2 Units, Central Air
Water Heater:
Gas
Water:
Public Water
Sewer:
Public Sewer
Services:
n/a
Lot Features
Acres:
0.06
Lot Dimensions:
n/a
Lot Features:
n/a
School Information
Elementary:
BRASS CSTL
Middle:
PORTCOLDEN
High School:
WARRNHILLS
Community Information
County:
Warren
Town:
Washington Twp.
Neighborhood:
Hawk Pointe
Application Fee:
n/a
Association Fee:
$210 - Monthly
Fee Includes:
Maintenance-Common Area, Maintenance-Exterior, Snow Removal
Amenities:
Club House, Exercise Room, Tennis Courts
Pets:
Yes
Financial Considerations
List Price:
$595,000
Tax Amount:
$0
Land Assessment:
$25,000
Build. Assessment:
$324,000
Total Assessment:
$349,000
Tax Rate:
4.11
Tax Year:
2025
Ownership Type:
Condominium
Listing Information
MLS ID:
4048112
List Date:
08-20-2026
Days On Market:
1
Listing Broker:
KELLER WILLIAMS TOWNE SQUARE REAL
Listing Agent:
Shirlee L. Colanduoni


Request More Information
Shawn and Diane Fox
RE/MAX American Dream
3108 Route 10 West
Denville, NJ 07834
Call: (973) 277-7853
Web: MorrisCountyLiving.com
