4 Glen Rd
Vernon Twp, NJ 07422
Price: $369,000
GSMLS: 4048116Type: Single Family
Style: Ranch
Beds: 3
Baths: 1 Full
Garage: 1-Car
Year Built: 1966
Acres: 0.48
Property Tax: $6,906
Description
Open House Sunday 1PM–3PM.
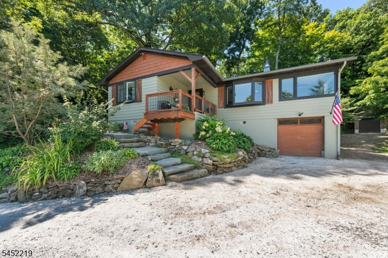
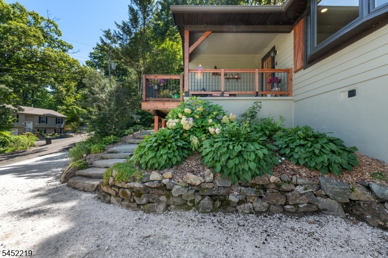
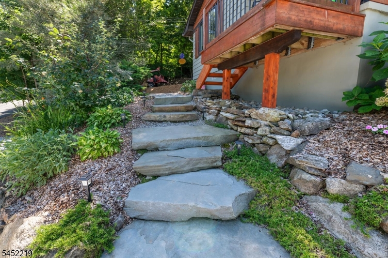
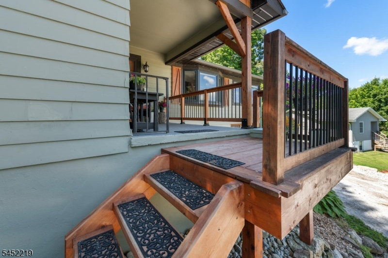
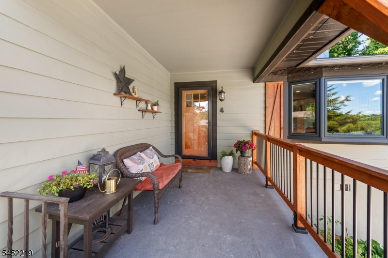
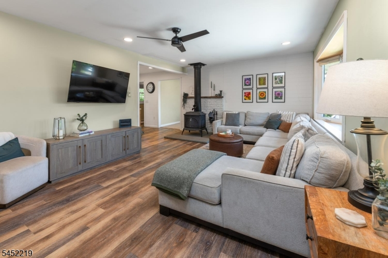
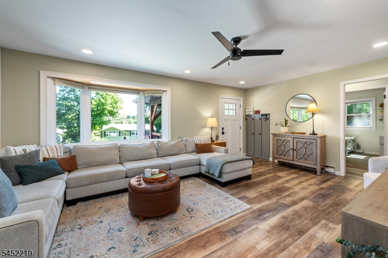
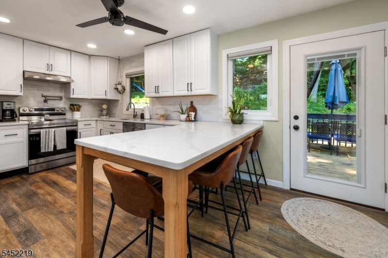
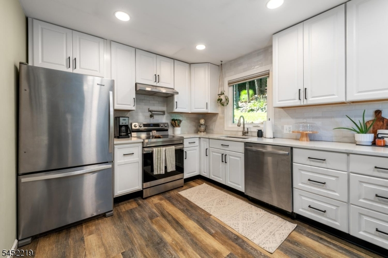
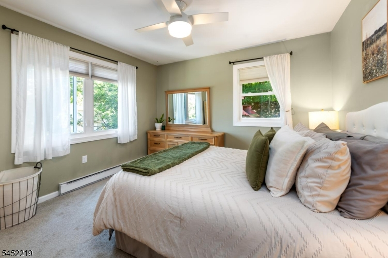
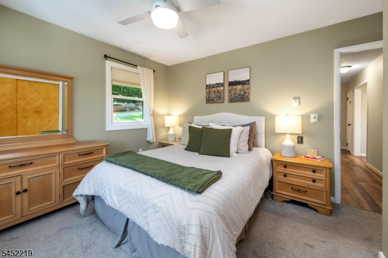
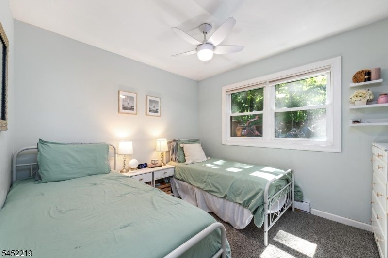
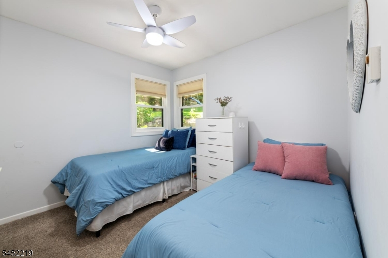
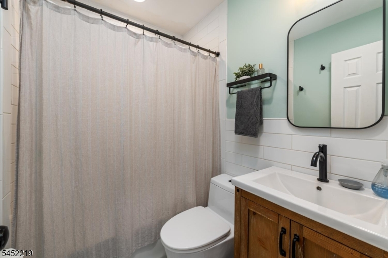
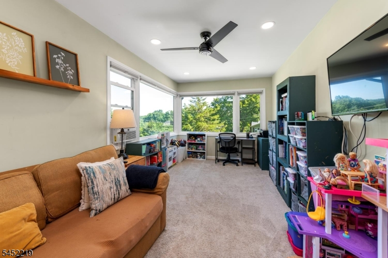
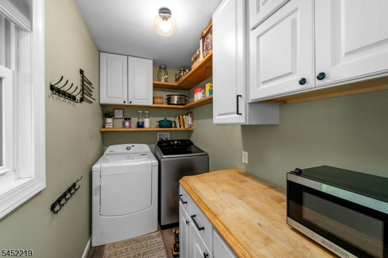
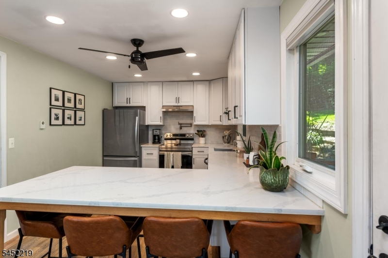
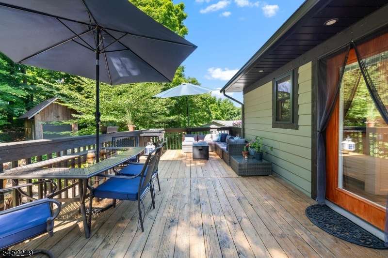
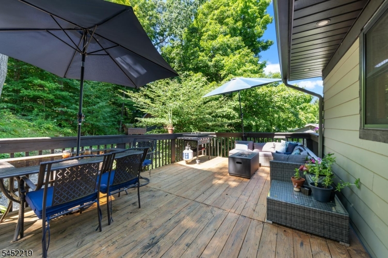
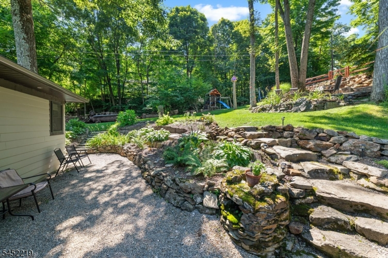
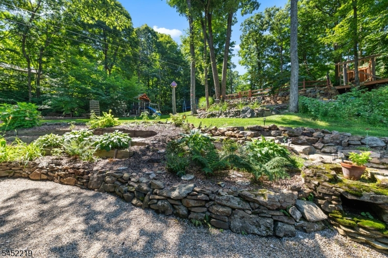
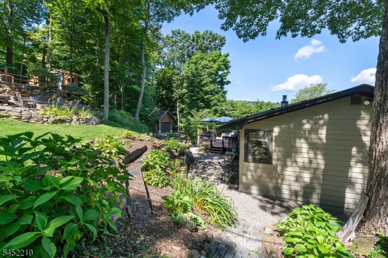
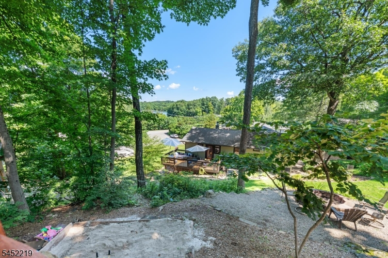
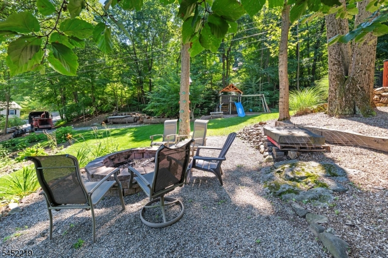
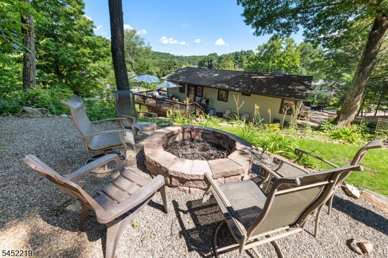
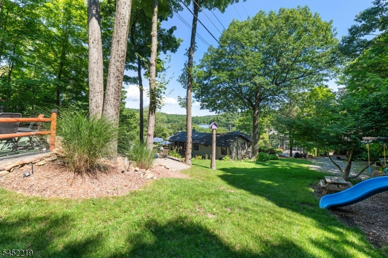
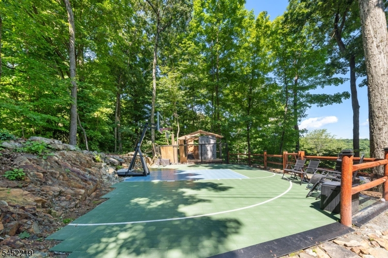
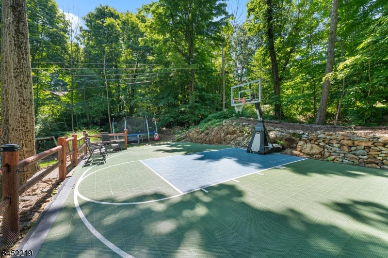
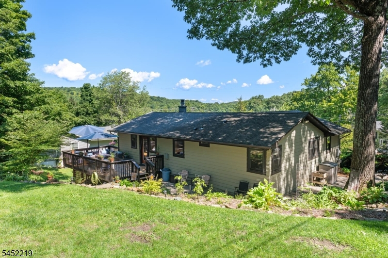
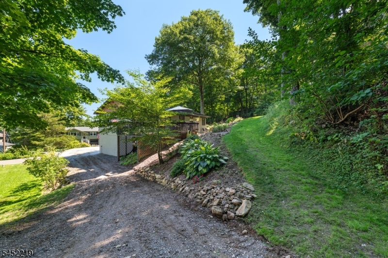
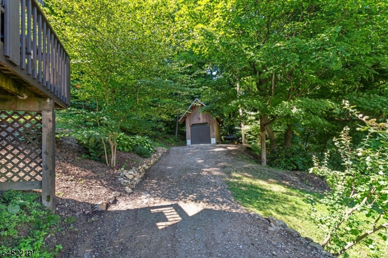
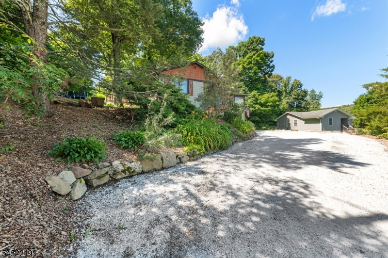
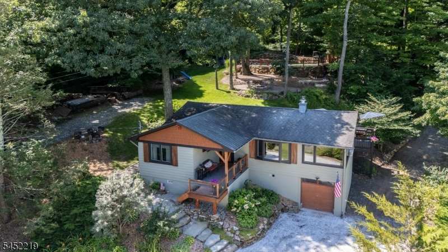
Arriving at this park like property, the covered front entry leads to a beautifully kept interior. Renovations over the years include new windows, doors, kitchen, bathroom, well tank, electric panel and septic. The updated kitchen now has stainless steel appliances, quartz countertops and a pot filler. There are ceiling fans with lighting in six of the rooms with closets all around and an attic for added storage. The bathroom has a niche in the shower and a heated floor. Even the built-in garage has been pre-piped for radiant heat. The detached garage offers both additional parking and storage. The yard is multi-tiered and landscaped making it all usable for recreation and relaxation. An adjoining 50 foot paper road running along the southeast leg of the property provides privacy from surrounding homes with community amenities including a beach, a swim up platform, a clubhouse, a playground, more. Crystal Springs and Mountain Creek right nearby offer golf, mountain biking, skiing, snowboarding, tons of recreational choices. Warwick Town, Pennings and Heaven Hill Farm and a drive in movie theatre are sought after destinations just minutes away. Wawayanda State Park and the Appalachian Trail run right through the geography just an hour away from New York City. An outdoor paradise awaits, you need only to unpack.Rooms Sizes
Kitchen:
First
Dining Room:
n/a
Living Room:
First
Family Room:
First
Den:
n/a
Bedroom 1:
First
Bedroom 2:
First
Bedroom 3:
First
Bedroom 4:
n/a
Room Levels
Basement:
n/a
Ground:
n/a
Level 1:
3 Bedrooms, Bath Main, Family Room, Kitchen, Laundry Room, Living Room
Level 2:
n/a
Level 3:
n/a
Level Other:
n/a
Room Features
Kitchen:
Eat-In Kitchen
Dining Room:
n/a
Master Bedroom:
n/a
Bath:
n/a
Interior Features
Square Foot:
n/a
Year Renovated:
2022
Basement:
No - Crawl Space
Full Baths:
1
Half Baths:
0
Appliances:
Carbon Monoxide Detector, Dryer, Range/Oven-Gas, Washer
Flooring:
Carpeting, Tile, Wood
Fireplaces:
1
Fireplace:
Wood Stove-Freestanding
Interior:
Window Treatments
Exterior Features
Garage Space:
1-Car
Garage:
Built-In Garage, Garage Parking, See Remarks
Driveway:
2 Car Width, Additional Parking, Crushed Stone, Driveway-Exclusive, Off-Street Parking
Roof:
Asphalt Shingle
Exterior:
Wood
Swimming Pool:
n/a
Pool:
n/a
Utilities
Heating System:
Baseboard - Electric
Heating Source:
Electric
Cooling:
Ceiling Fan
Water Heater:
Electric
Water:
Private, Well
Sewer:
Septic
Services:
n/a
Lot Features
Acres:
0.48
Lot Dimensions:
n/a
Lot Features:
Corner, Lake/Water View, Wooded Lot
School Information
Elementary:
WALNUT RDG
Middle:
Lounsberry
High School:
VERNON
Community Information
County:
Sussex
Town:
Vernon Twp.
Neighborhood:
Barry Lakes
Application Fee:
$1,000
Association Fee:
$251 - Quarterly
Fee Includes:
Maintenance-Common Area, See Remarks, Snow Removal, Trash Collection
Amenities:
Club House, Lake Privileges, Playground
Pets:
Yes
Financial Considerations
List Price:
$369,000
Tax Amount:
$6,906
Land Assessment:
$193,800
Build. Assessment:
$100,700
Total Assessment:
$294,500
Tax Rate:
2.35
Tax Year:
2025
Ownership Type:
Fee Simple
Listing Information
MLS ID:
4048116
List Date:
08-21-2026
Days On Market:
2
Listing Broker:
REALTY EXECUTIVES EXCEPTIONAL
Listing Agent:
Robert Burr


Request More Information
Shawn and Diane Fox
RE/MAX American Dream
3108 Route 10 West
Denville, NJ 07834
Call: (973) 277-7853
Web: MorrisCountyLiving.com
