62 Bunnvale Rd
Lebanon Twp, NJ 07830
Price: $2,299,927
GSMLS: 4048118Type: Single Family
Style: Custom Home
Beds: 11
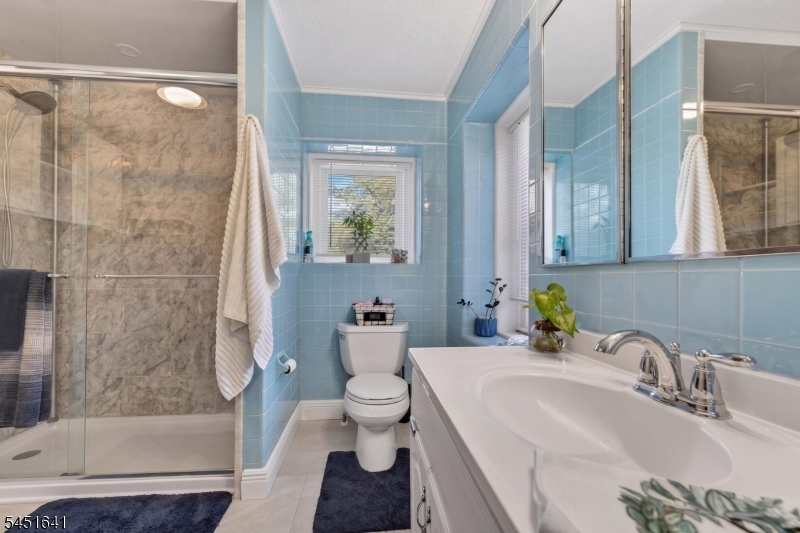
Baths: 6 Full & 2 Half
Garage: 5-Car
Year Built: 1986
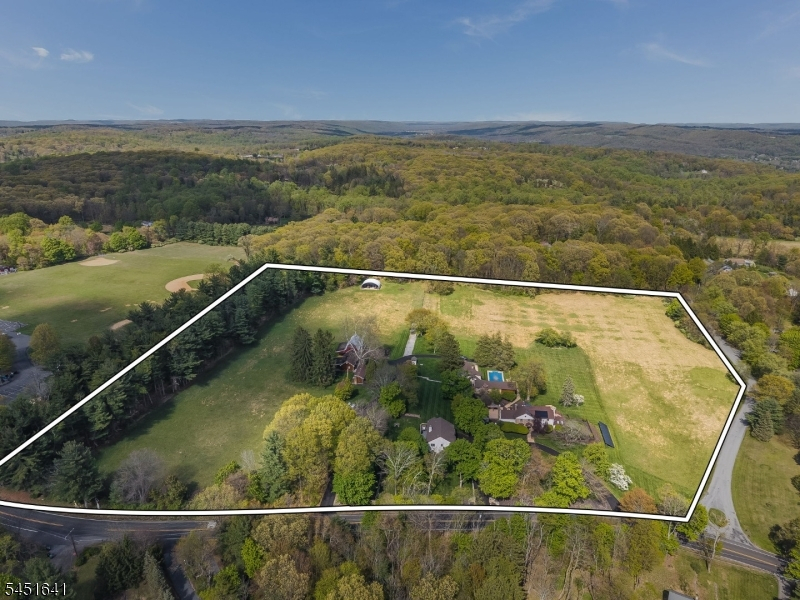
Acres: 16.83
Property Tax: $26,153
Description
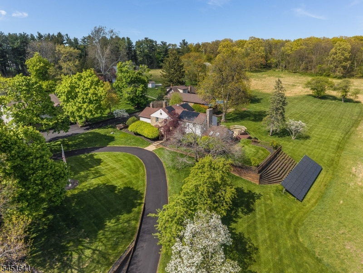
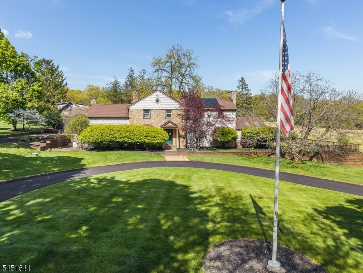
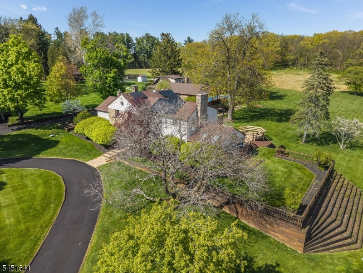
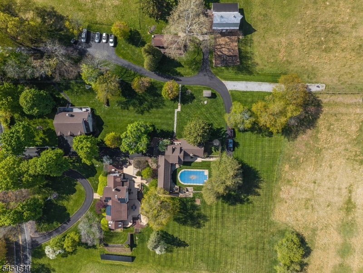
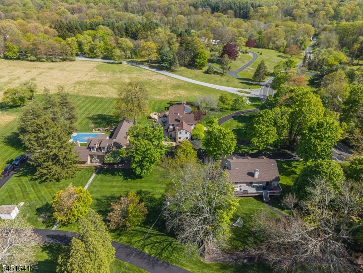
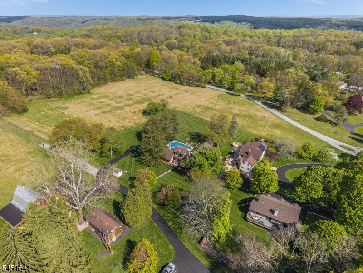
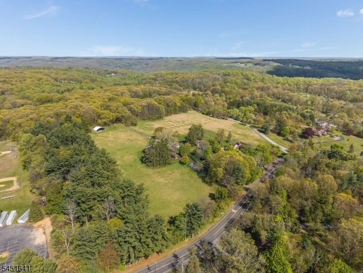
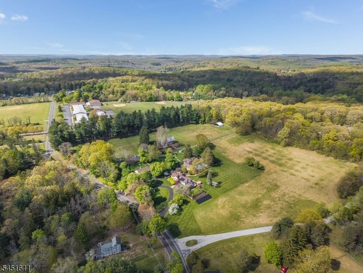
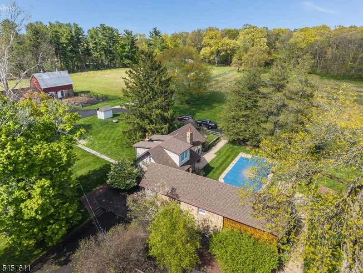
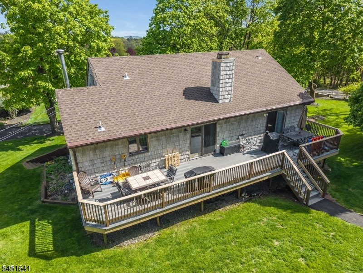
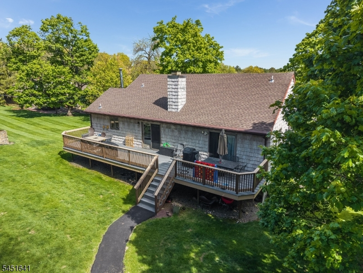
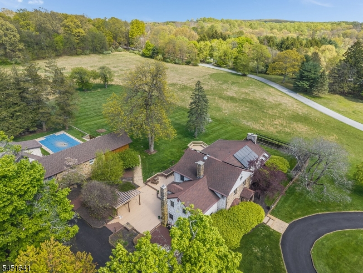
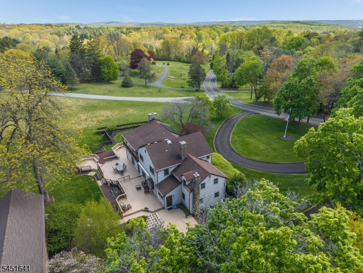
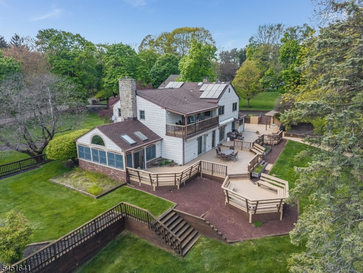
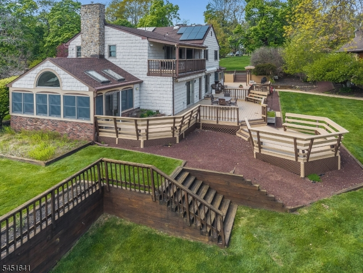

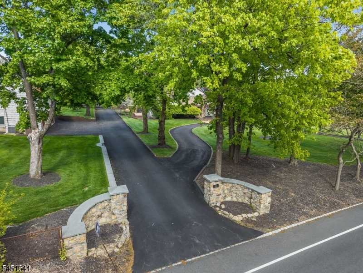
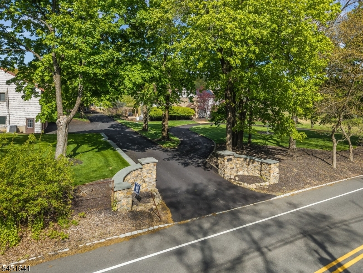
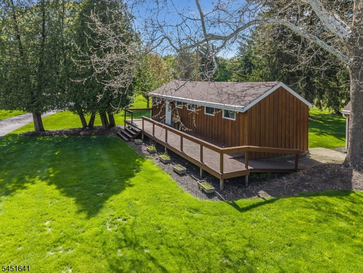
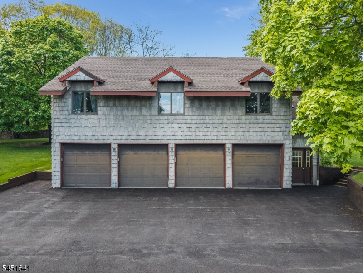
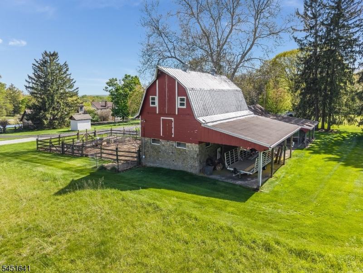
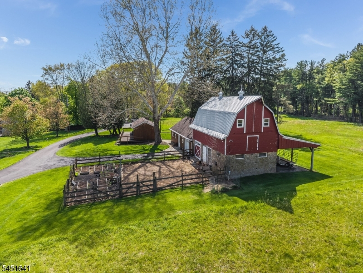
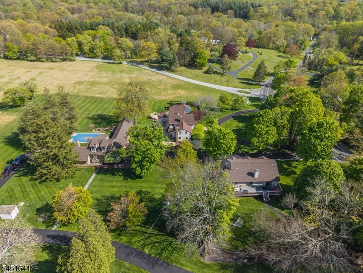
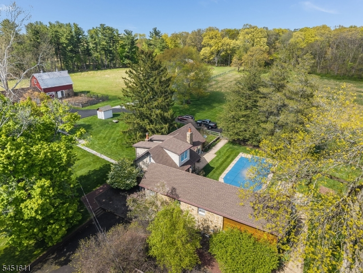
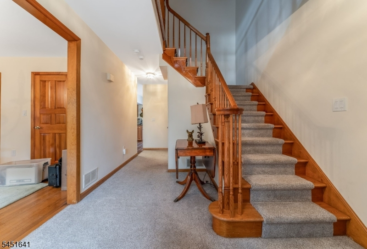
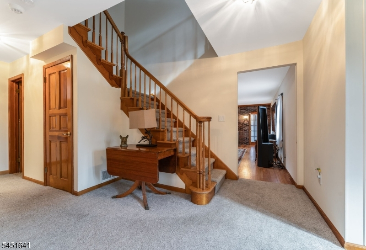
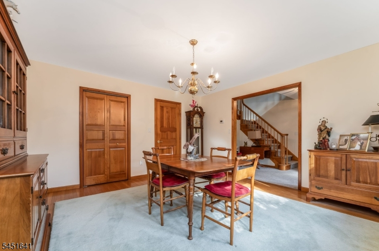
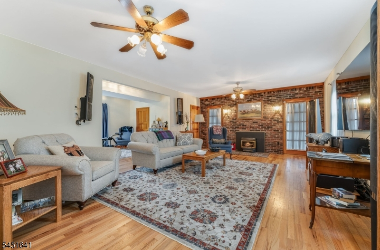
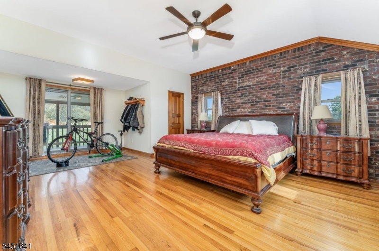
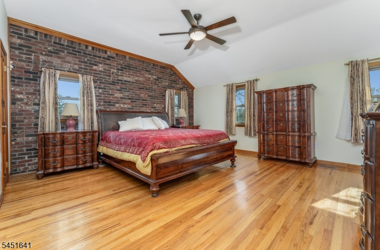
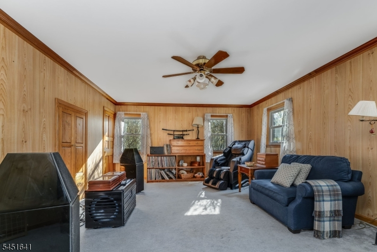
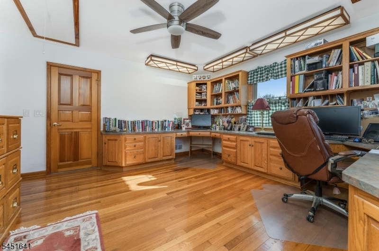
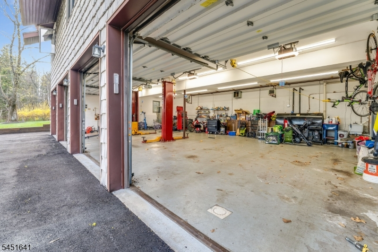
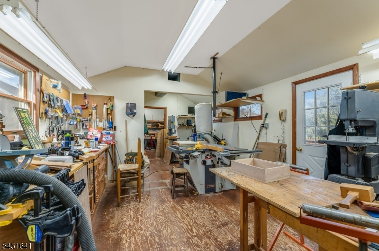
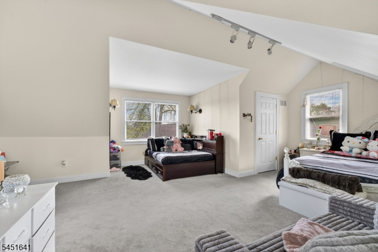
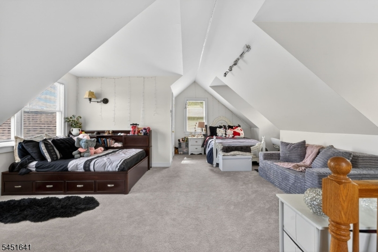
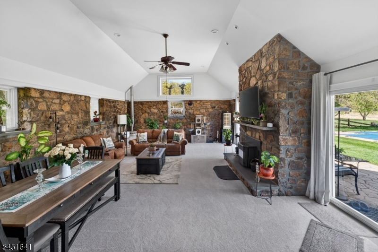
Welcome to an extraordinary 17 acre private multi-home compound A truly rare offering featuring three separate residences with an exceptional collection of amenities Construction of each exceeds all expectations! A vision of love & excellence! The main home offers 5 bedrooms, 2.5 baths with an owned solar system, complemented by two additional homes, A carriage house with 3 bedrooms, 2 baths over an oversized 4 car garage with a full bath The third has 3 bedrooms, 1 bath plus an inground pool! Creating a one-of-a-kind estate with remarkable flexibility The grounds are equally impressive. Besides the in-ground pool, there is a four-stall barn w/electric, a dedicated workshop with heat air and bath, kennel w/4 runs water/sewer and heat. A lift in the oversized 4-car garage with heat & bath Enjoy the expansive open farmland assessed acreage for agriculture, farm animals, chickens, horse grazing, fun & games! Wooded area as a privacy buffer! All homes have generatiors Whether you're looking for privacy, space, room for hobbies, or a property that offers multiple residences on one estate, this remarkable offering delivers Every detail has been designed for comfortable country living while providing endless possibilities for how the property can be enjoyed Conveniently located near major commuting routes, shopping, dining combined with an excellent schools this is a rare opportunity to own a private estate that combines acreage, amenities & three homes in one exceptional package!
Rooms Sizes
Kitchen:
n/a
Dining Room:
n/a
Living Room:
n/a
Family Room:
n/a
Den:
n/a
Bedroom 1:
n/a
Bedroom 2:
n/a
Bedroom 3:
n/a
Bedroom 4:
n/a
Room Levels
Basement:
n/a
Ground:
n/a
Level 1:
n/a
Level 2:
n/a
Level 3:
n/a
Level Other:
n/a
Room Features
Kitchen:
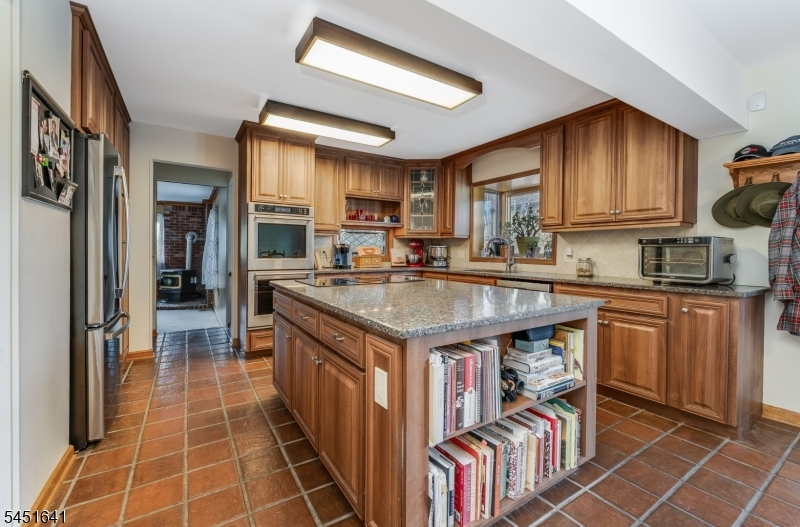
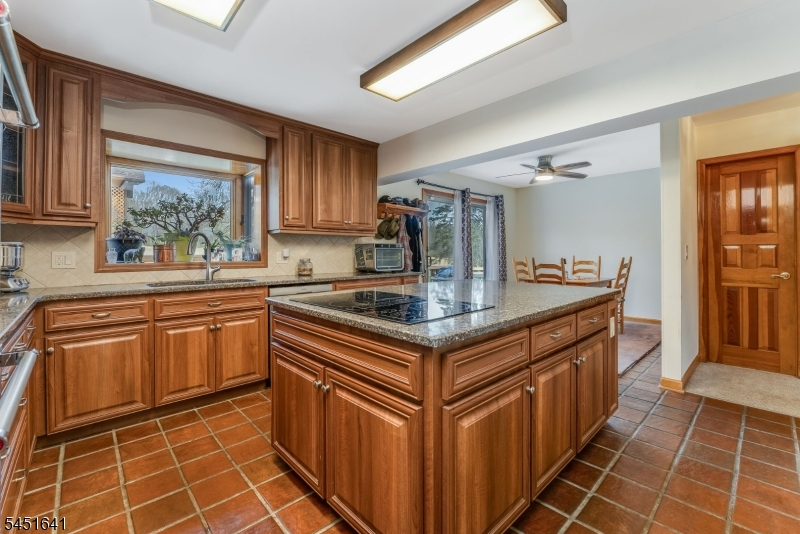
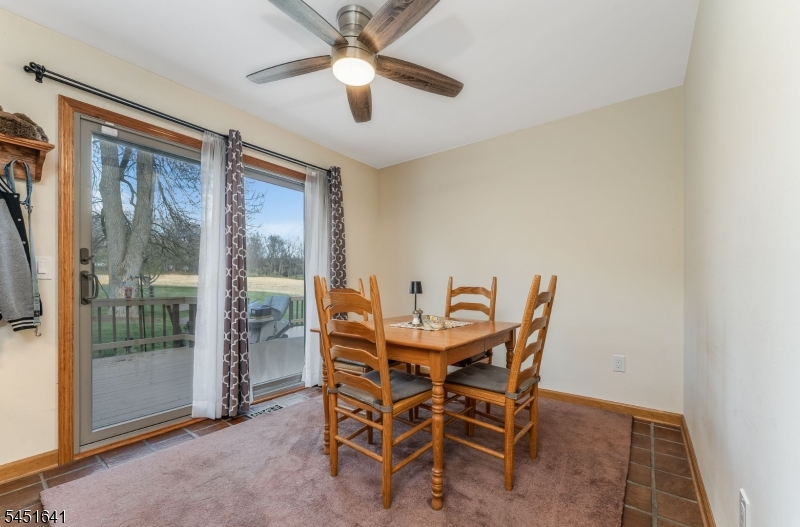
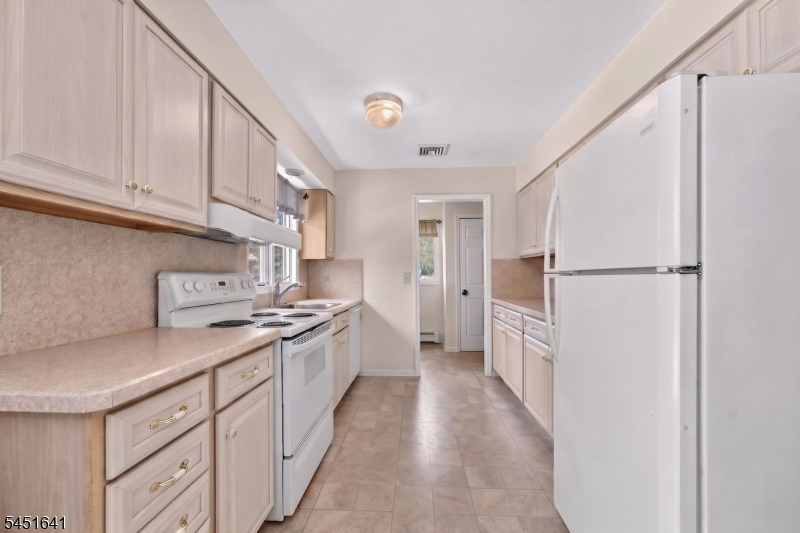
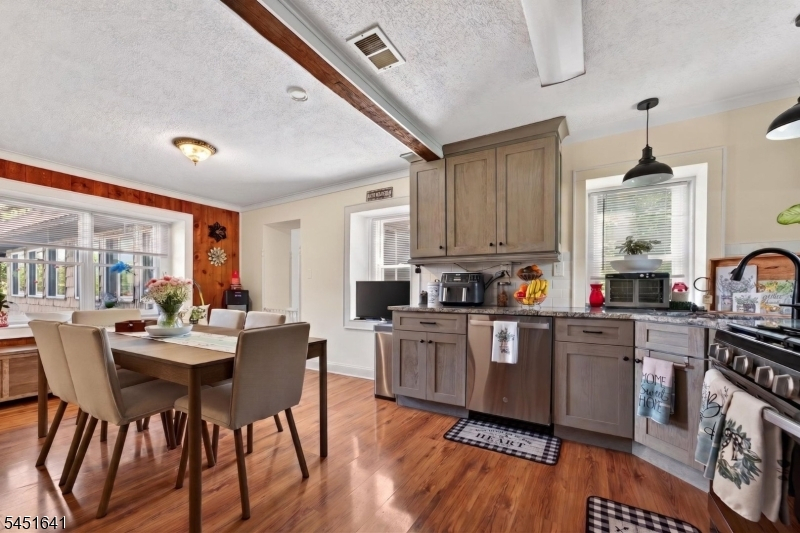
Center Island, Eat-In Kitchen
Dining Room:
n/a
Master Bedroom:
n/a
Bath:
n/a
Interior Features
Square Foot:
n/a
Year Renovated:
n/a
Basement:
Yes - Full
Full Baths:
6
Half Baths:
2
Appliances:
Carbon Monoxide Detector, Dishwasher, Dryer, Microwave Oven, Range/Oven-Electric, Range/Oven-Gas, Refrigerator, See Remarks, Washer
Flooring:
Carpeting, Tile, Vinyl-Linoleum, Wood
Fireplaces:
3
Fireplace:
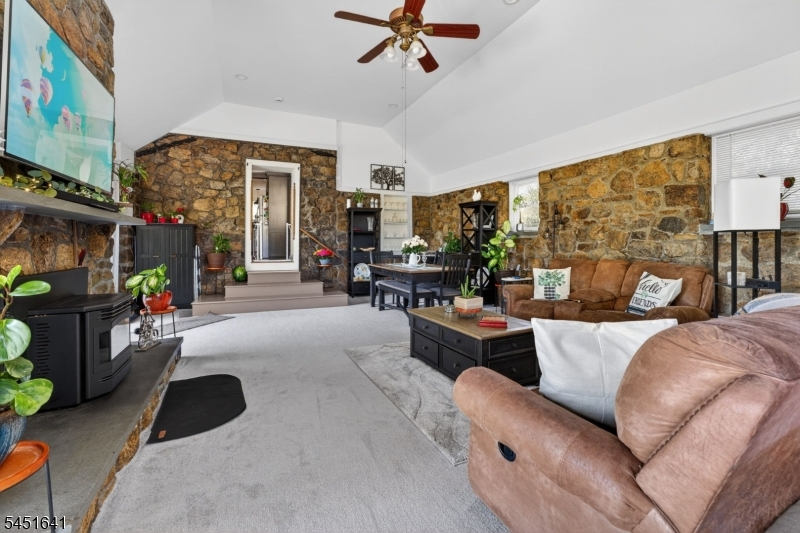
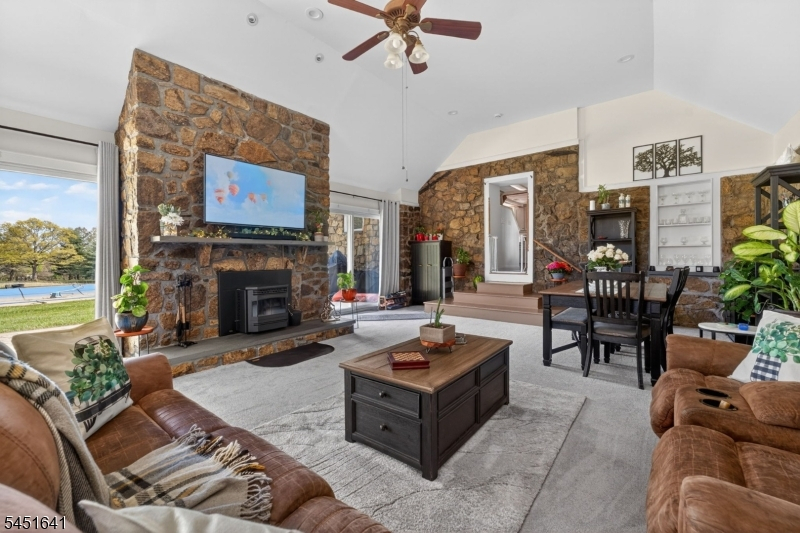
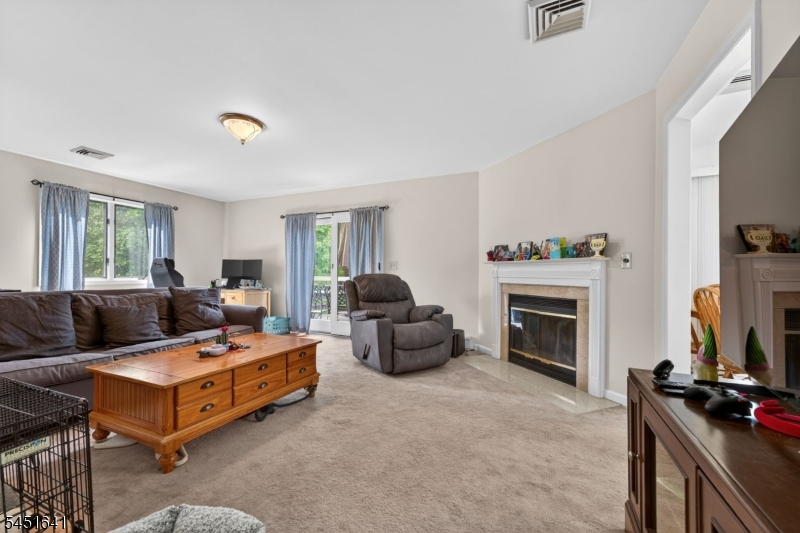
Family Room, Pellet Stove, See Remarks
Interior:
n/a
Exterior Features
Garage Space:
5-Car
Garage:
Detached Garage, Garage Parking, Garage Under, Oversize Garage, See Remarks
Driveway:
1 Car Width, 2 Car Width, Additional Parking, Blacktop, Circular, Off-Street Parking
Roof:
Asphalt Shingle
Exterior:
See Remarks, Vinyl Siding
Swimming Pool:
Yes
Pool:
Gunite, In-Ground Pool
Utilities
Heating System:
4+ Units, Baseboard - Hotwater, Forced Hot Air, See Remarks
Heating Source:
Gas-Propane Owned, Oil Tank Above Ground - Outside, See Remarks
Cooling:
4+ Units, Central Air
Water Heater:
Electric
Water:
Well
Sewer:
Private, See Remarks, Septic
Services:
Cable TV Available, Garbage Extra Charge
Lot Features
Acres:
16.83
Lot Dimensions:
n/a
Lot Features:
Corner, Level Lot, Open Lot, Wooded Lot
School Information
Elementary:
VALLEYVIEW
Middle:
WOODGLEN
High School:
VOORHEES
Community Information
County:
Hunterdon
Town:
Lebanon Twp.
Neighborhood:
Res
Application Fee:
n/a
Association Fee:
n/a
Fee Includes:
n/a
Amenities:
n/a
Pets:
Yes
Financial Considerations
List Price:
$2,299,927
Tax Amount:
$26,153
Land Assessment:
$102,600
Build. Assessment:
$778,300
Total Assessment:
$880,900
Tax Rate:
2.97
Tax Year:
2025
Ownership Type:
Fee Simple
Listing Information
MLS ID:
4048118
List Date:
08-21-2026
Days On Market:
50
Listing Broker:
BHHS FOX & ROACH
Listing Agent:
Beth Harding


Request More Information
Shawn and Diane Fox
RE/MAX American Dream
3108 Route 10 West
Denville, NJ 07834
Call: (973) 277-7853
Web: MorrisCountyLiving.com
