6 Heather Hill Way
Mendham Boro, NJ 07945
Price: $1,249,900
GSMLS: 4048124Type: Single Family
Style: Colonial
Beds: 4
Baths: 3 Full
Garage: 2-Car
Year Built: 1975
Acres: 0.81
Property Tax: $19,346
Description
Open House Tomorrow 1PM–3PM.
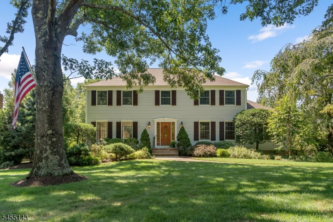
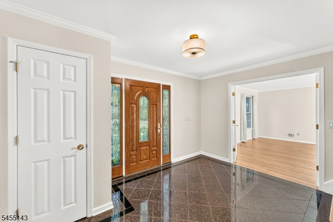
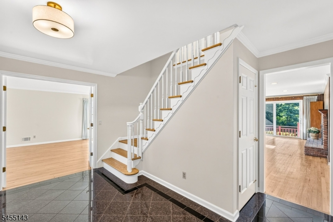
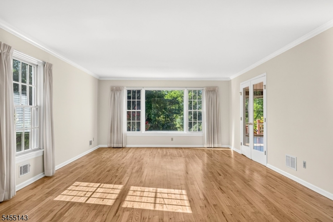
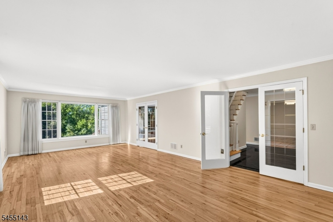
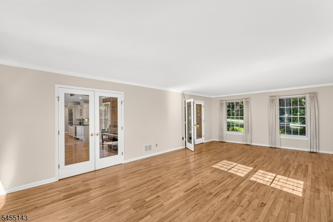
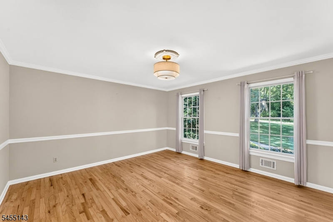
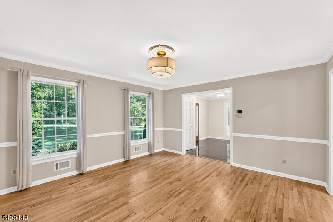
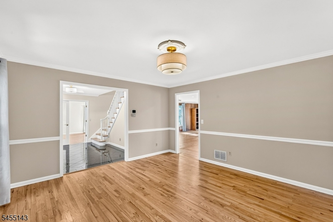
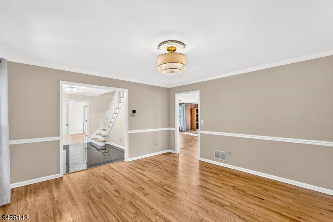
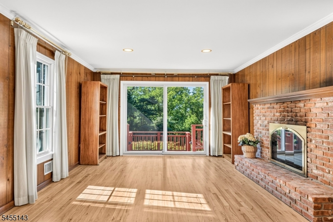
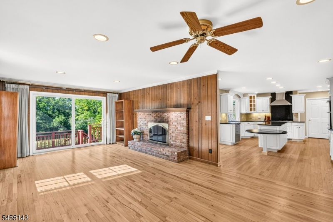
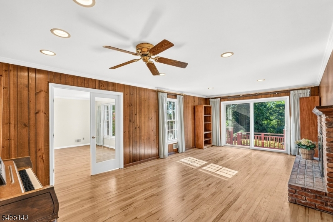
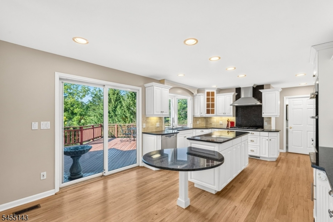
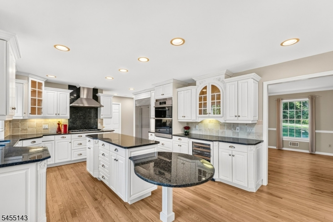
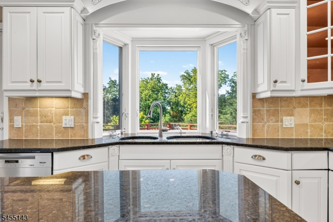
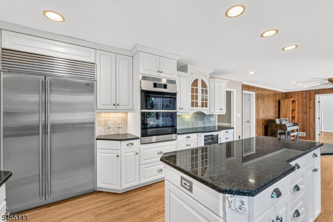
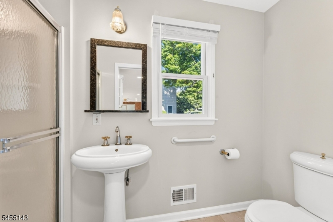
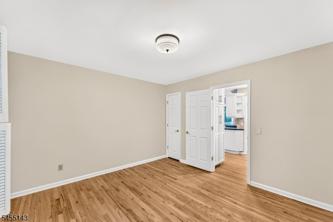
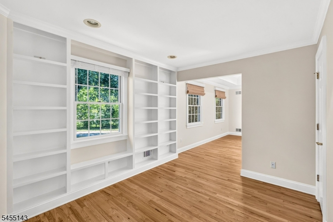
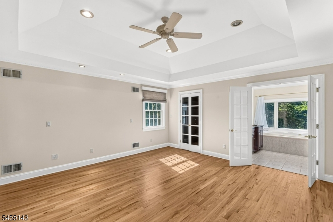
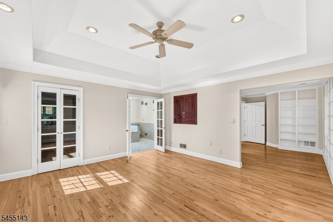
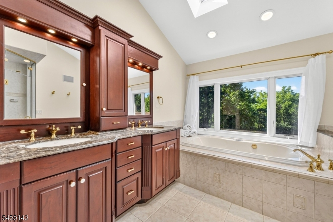
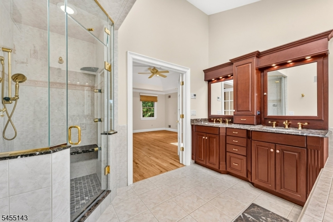
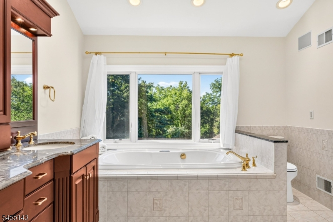
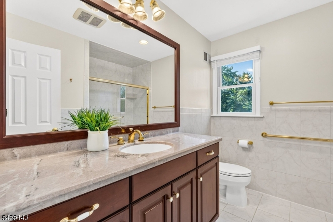
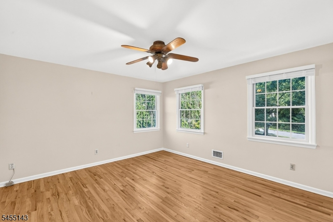
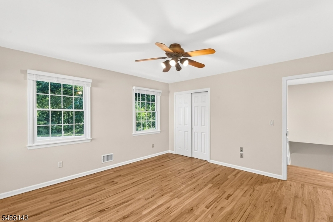
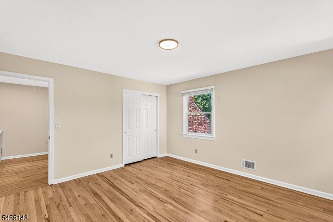
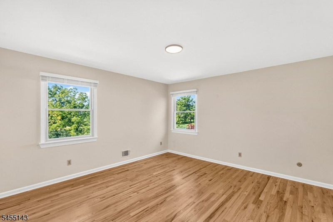
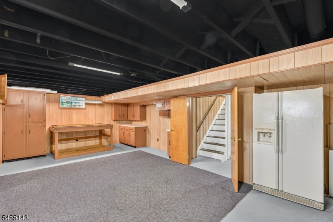
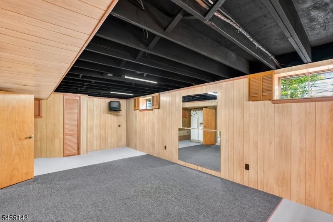
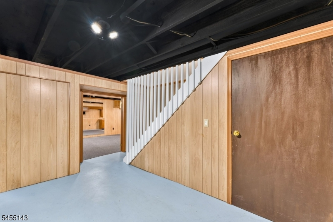
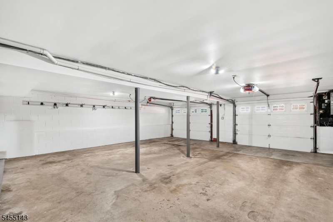
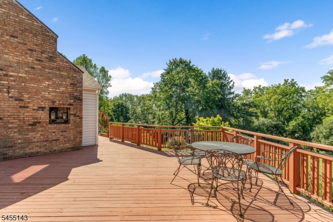
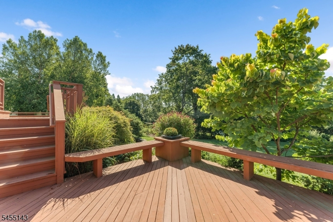
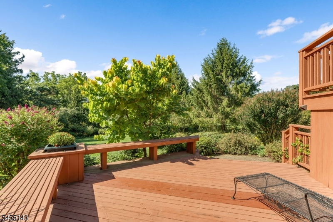
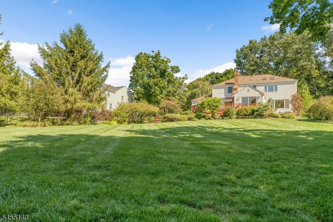
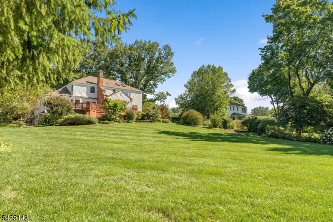
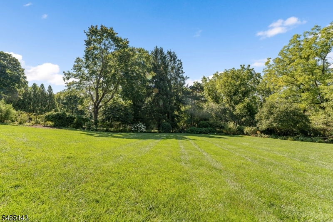
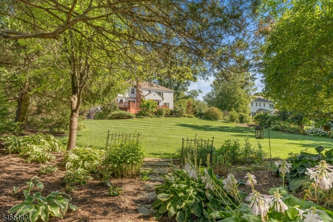
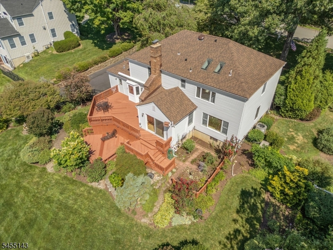
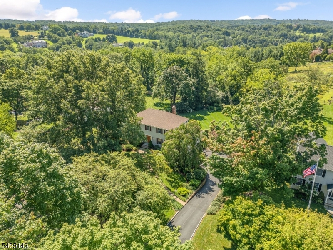
A refined Mendham Boro retreat where timeless charm meets modern luxury. Set on a tree-lined street, this elegant center-hall colonial has been thoughtfully renovated with major upgrades including a 2026 roof, 2026 refreshed kitchen, 2025 sewer line and refinished hardwood floors. The designer kitchen features granite counters, refreshed maple cabinetry, water filtration, wine refrigerator, high-end appliances, and a 2026 Dacor oven. Multiple oversized windows and two sliding glass doors overlook the serene backyard, bathing the home in natural light. The spacious family room offers a warm gas fireplace and the first-floor bedroom with full bath is ideal for guests. The luxurious Primary Suite includes a sitting room, walk-in and cedar closets, tray ceilings, built-ins and a spa-inspired bath with a private sauna in the multi-jet shower. Two more bedrooms and an updated main bath complete the second level. Outdoor living shines with a three-tier deck, built-in charcoal and gas grills, fully fenced yard, perennial gardens, serenity alcoves, and a tranquil koi pond. A horticulturist enhanced the property with an indoor heat lamp and fresh-water gathering tank in the partially finished basement offers flexible space with access to the two-car garage. Additional features include a Generac generator and sprinkler system. Minutes to Mendham's downtown, dining, top-rated schools and NYC trains/bus, this home delivers sophistication, refined lifestyle and premier location. Perfect.Rooms Sizes
Kitchen:
24x16 First
Dining Room:
15x14 First
Living Room:
15x28 First
Family Room:
24x14 First
Den:
n/a
Bedroom 1:
29x16 Second
Bedroom 2:
14x14 Second
Bedroom 3:
14x13 Second
Bedroom 4:
13x12 First
Room Levels
Basement:
GarEnter,RecRoom,Storage,Utility,Walkout
Ground:
n/a
Level 1:
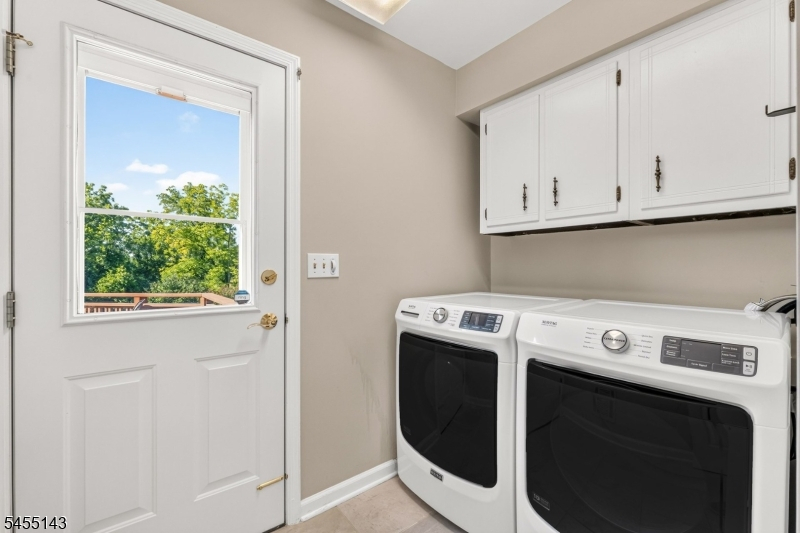
1 Bedroom, Bath(s) Other, Dining Room, Family Room, Foyer, Kitchen, Laundry Room, Living Room
Level 2:
3 Bedrooms, Bath Main, Bath(s) Other
Level 3:
n/a
Level Other:
n/a
Room Features
Kitchen:
Center Island, Eat-In Kitchen
Dining Room:
n/a
Master Bedroom:
Full Bath, Sitting Room, Walk-In Closet
Bath:
Jetted Tub, Sauna, Stall Shower
Interior Features
Square Foot:
3,130
Year Renovated:
2026
Basement:
Yes - Finished-Partially, Full, Walkout
Full Baths:
3
Half Baths:
0
Appliances:
Central Vacuum, Cooktop - Gas, Dishwasher, Disposal, Dryer, Generator-Built-In, Kitchen Exhaust Fan, Microwave Oven, Refrigerator, Sump Pump, Wall Oven(s) - Electric, Washer, Water Softener-Own, Wine Refrigerator
Flooring:
Marble, Wood
Fireplaces:
1
Fireplace:
Family Room, Gas Fireplace
Interior:
CODetect,CedrClst,CeilHigh,SmokeDet,StallTub,WlkInCls,WndwTret
Exterior Features
Garage Space:
2-Car
Garage:
Built-In Garage, Garage Door Opener
Driveway:
2 Car Width, Additional Parking, Blacktop, Driveway-Exclusive
Roof:
Asphalt Shingle
Exterior:
Vinyl Siding
Swimming Pool:
n/a
Pool:
n/a
Utilities
Heating System:
Forced Hot Air
Heating Source:
Gas-Natural
Cooling:
Central Air
Water Heater:
Electric
Water:
Public Water
Sewer:
Public Sewer
Services:
Cable TV Available, Fiber Optic Available, Garbage Extra Charge
Lot Features
Acres:
0.81
Lot Dimensions:
n/a
Lot Features:
n/a
School Information
Elementary:
Hilltop Elementary School (K-4)
Middle:
n/a
High School:
n/a
Community Information
County:
Morris
Town:
Mendham Boro
Neighborhood:
n/a
Application Fee:
n/a
Association Fee:
n/a
Fee Includes:
n/a
Amenities:
n/a
Pets:
n/a
Financial Considerations
List Price:
$1,249,900
Tax Amount:
$19,346
Land Assessment:
$360,500
Build. Assessment:
$405,400
Total Assessment:
$765,900
Tax Rate:
2.53
Tax Year:
2025
Ownership Type:
Fee Simple
Listing Information
MLS ID:
4048124
List Date:
08-21-2026
Days On Market:
1
Listing Broker:
COLDWELL BANKER REALTY
Listing Agent:
Geraldine Perez




Request More Information
Shawn and Diane Fox
RE/MAX American Dream
3108 Route 10 West
Denville, NJ 07834
Call: (973) 277-7853
Web: MorrisCountyLiving.com
