816 Spruce Hills Dr
Glen Gardner Boro, NJ 08826
Price: $269,000
GSMLS: 4048148Type: Condo/Townhouse/Co-op
Style: Townhouse-End Unit
Beds: 2
Baths: 1 Full & 1 Half
Garage: No
Year Built: 1989
Acres: 0.01
Property Tax: $5,498
Description
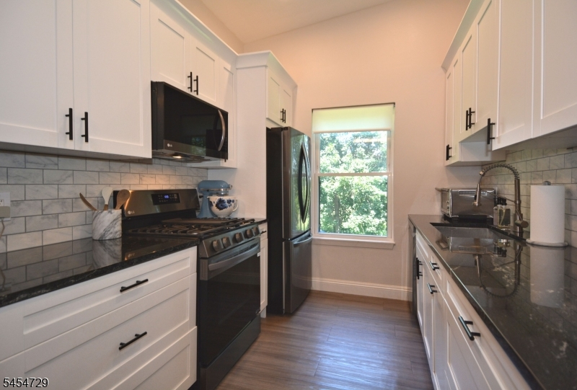
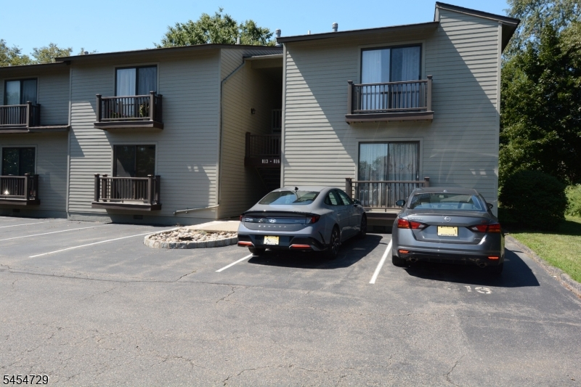
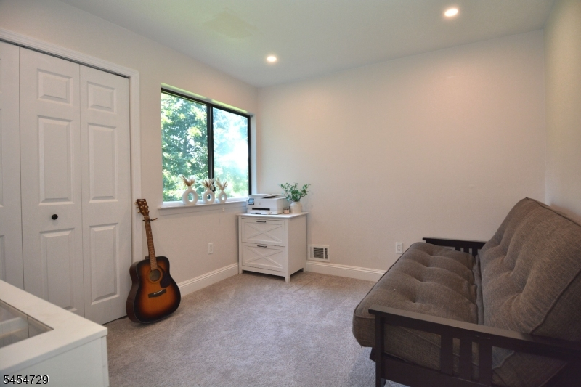
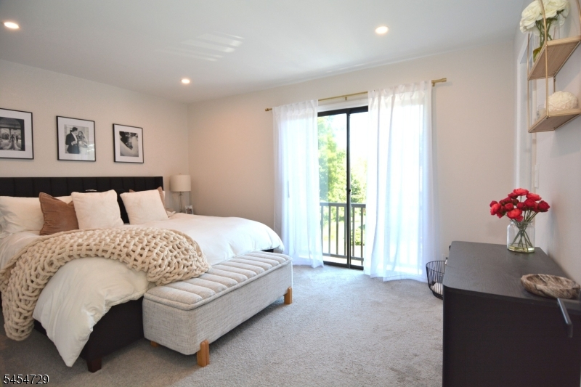
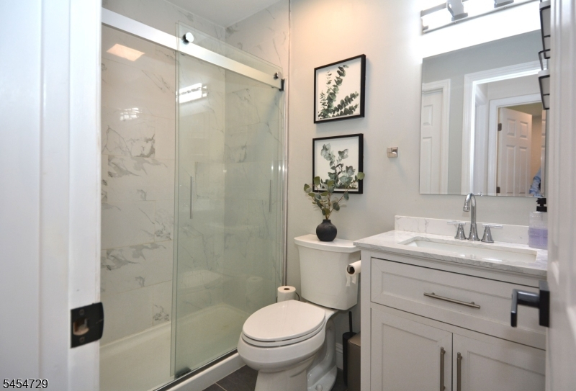
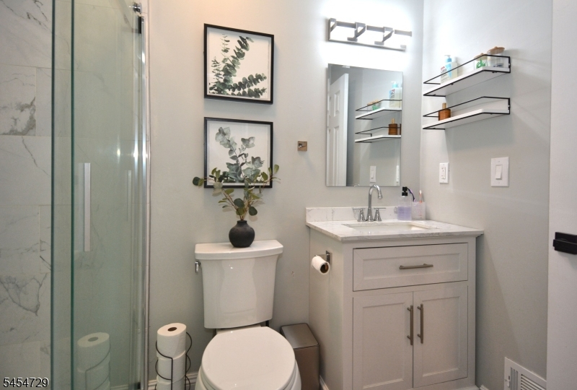
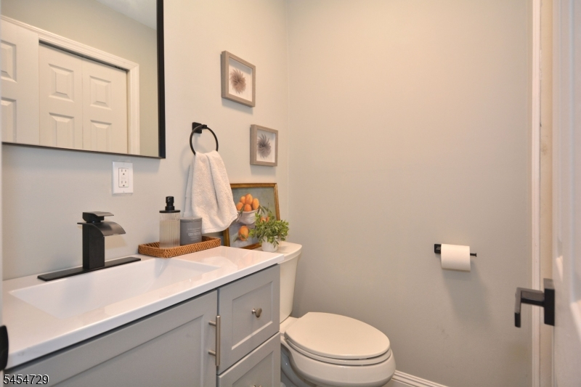
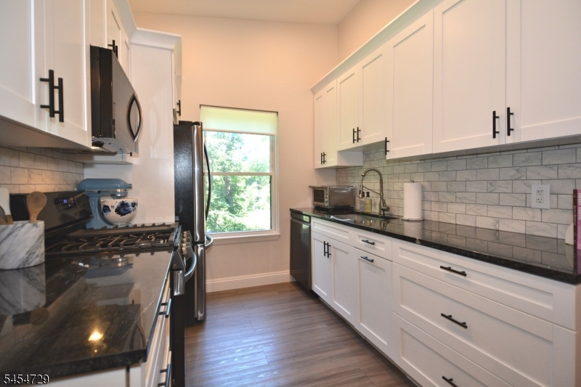
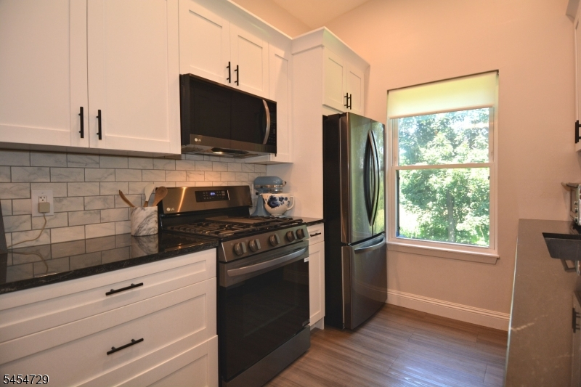
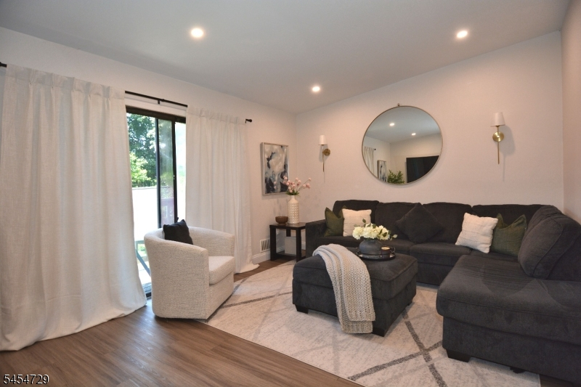
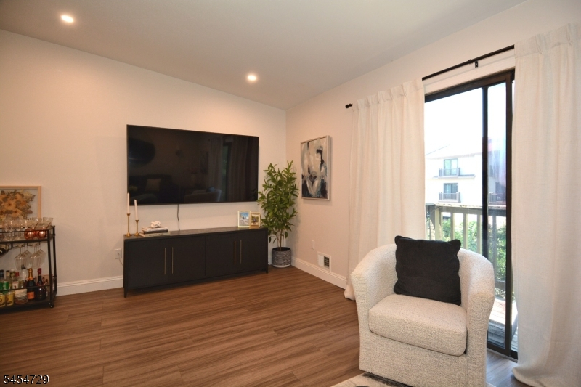
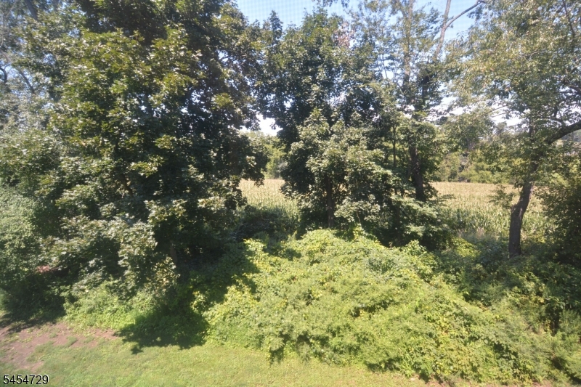
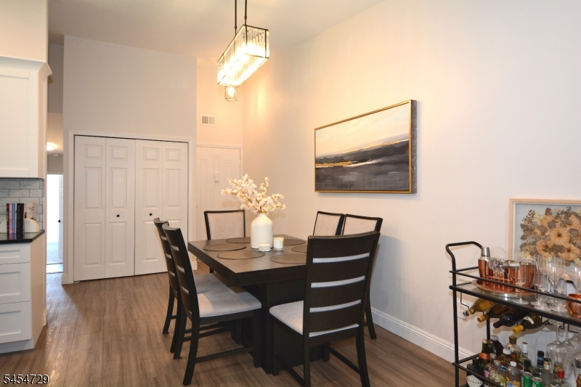
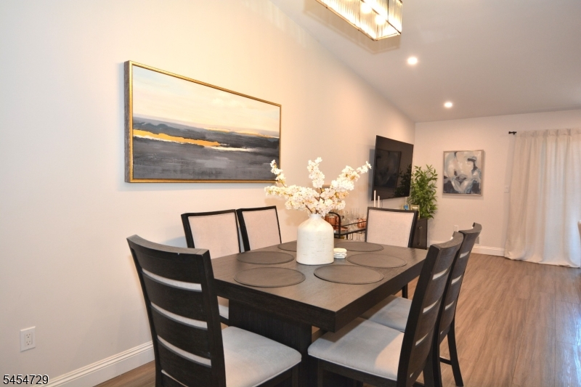
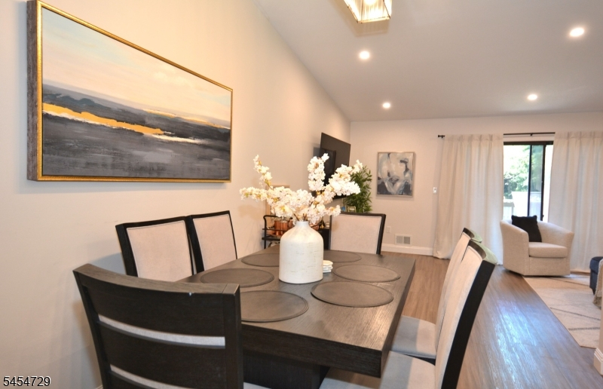
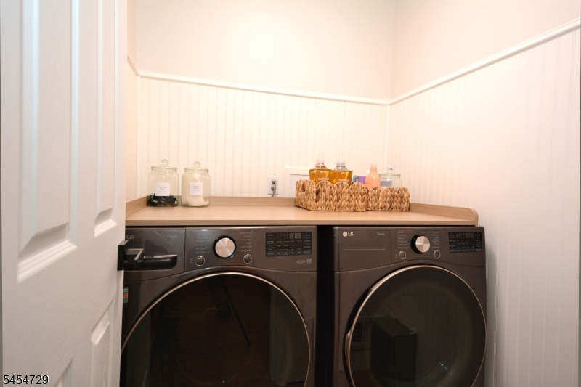
A MUST SEE unit at Spruce Hills Condos. This 2 bedroom, 1.5 bath second floor condo has beautiful field views, ample parking ( 1 assigned spot), and the entirety of our home is only 1 to 2 years old. Everything updated! New motor on existing furnace, recessed and pendant lighting, quartz countertops, All LG appliances (range, fridge, microwave, dishwasher, washer, dryer), black stainless steel smudge-proof , too . Kitchen has custom cabinetry and gas stove. New shower, new toilets, new tile, entire condo newly painted, carpeting, subfloor, and vinyl flooring 2 years old. All trim and furnishings are also featured. The ceilings are unlike most units, 11.5' high sloping down to 8' to sliding door in living room. We are also giving furnishings (non-fixture) items to our new buyer. Close to schools, highways, and shopping, the condo fee includes excellent grounds maintenance and snow removal very well attended to--pool and tennis courts, too! Please see media of listing for homeowner assessment info and associated upgrade of exterior (all buildings) to be completed by 2030. Visit us very soon...we have the bells and whistles that you wil proudly call home!
Rooms Sizes
Kitchen:
10x10 Second
Dining Room:
12x12 Second
Living Room:
9x12 Second
Family Room:
n/a
Den:
n/a
Bedroom 1:
15x11 Second
Bedroom 2:
10x11 Second
Bedroom 3:
n/a
Bedroom 4:
n/a
Room Levels
Basement:
n/a
Ground:
n/a
Level 1:
n/a
Level 2:
2Bedroom,BathMain,Kitchen,Laundry,LivDinRm,PowderRm
Level 3:
n/a
Level Other:
n/a
Room Features
Kitchen:
Not Eat-In Kitchen, Separate Dining Area
Dining Room:
n/a
Master Bedroom:
Walk-In Closet
Bath:
Tub Shower
Interior Features
Square Foot:
1,031
Year Renovated:
2022
Basement:
No
Full Baths:
1
Half Baths:
1
Appliances:
Carbon Monoxide Detector, Dishwasher, Dryer, Range/Oven-Gas, Refrigerator, See Remarks, Washer
Flooring:
Tile
Fireplaces:
No
Fireplace:
n/a
Interior:
CODetect,FireExtg,CeilHigh,SmokeDet,TubShowr,WlkInCls
Exterior Features
Garage Space:
No
Garage:
n/a
Driveway:
1 Car Width, Additional Parking, Assigned, Blacktop, Parking Lot-Shared
Roof:
Asphalt Shingle
Exterior:
Wood
Swimming Pool:
Yes
Pool:
Association Pool
Utilities
Heating System:
1 Unit, Forced Hot Air
Heating Source:
Gas-Natural
Cooling:
1 Unit, Central Air
Water Heater:
Gas
Water:
Public Water
Sewer:
Public Sewer
Services:
Cable TV Available, Garbage Included
Lot Features
Acres:
0.01
Lot Dimensions:
n/a
Lot Features:
Corner, Open Lot
School Information
Elementary:
n/a
Middle:
n/a
High School:
n/a
Community Information
County:
Hunterdon
Town:
Glen Gardner Boro
Neighborhood:
Spruce Hills
Application Fee:
n/a
Association Fee:
$315 - Monthly
Fee Includes:
Maintenance-Common Area, Maintenance-Exterior, See Remarks, Snow Removal, Trash Collection
Amenities:
Club House, Pool-Outdoor, Tennis Courts
Pets:
Yes
Financial Considerations
List Price:
$269,000
Tax Amount:
$5,498
Land Assessment:
$60,000
Build. Assessment:
$207,300
Total Assessment:
$267,300
Tax Rate:
2.06
Tax Year:
2025
Ownership Type:
Condominium
Listing Information
MLS ID:
4048148
List Date:
08-21-2026
Days On Market:
50
Listing Broker:
BHHS FOX & ROACH
Listing Agent:
Jack Decavagnal


Request More Information
Shawn and Diane Fox
RE/MAX American Dream
3108 Route 10 West
Denville, NJ 07834
Call: (973) 277-7853
Web: MorrisCountyLiving.com
