2 Canada Goose Dr
Allamuchy Twp, NJ 07840
Price: $550,000
GSMLS: 4048153Type: Single Family
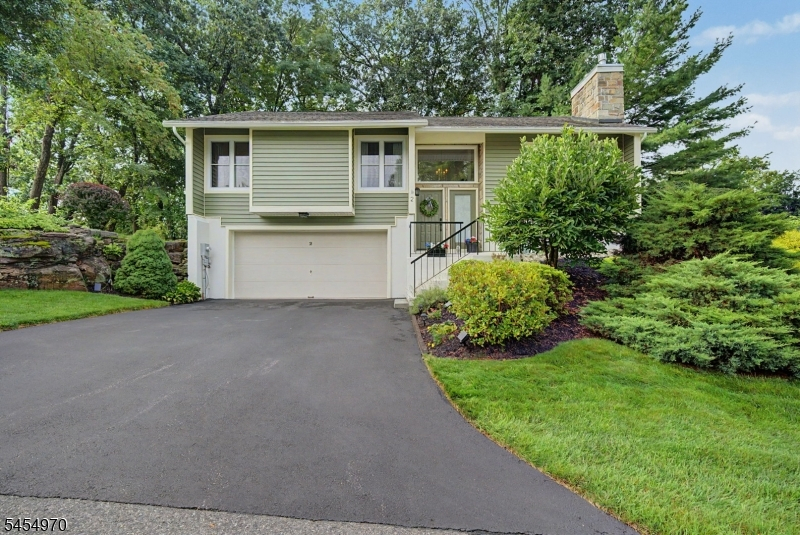
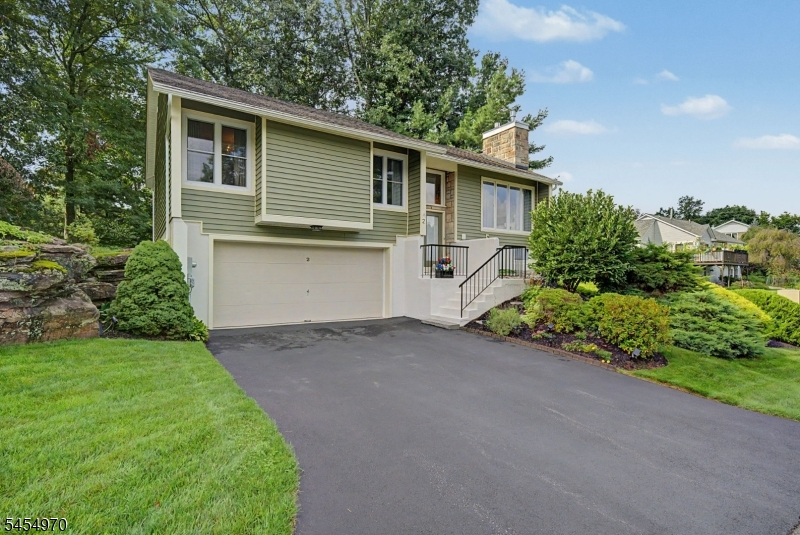
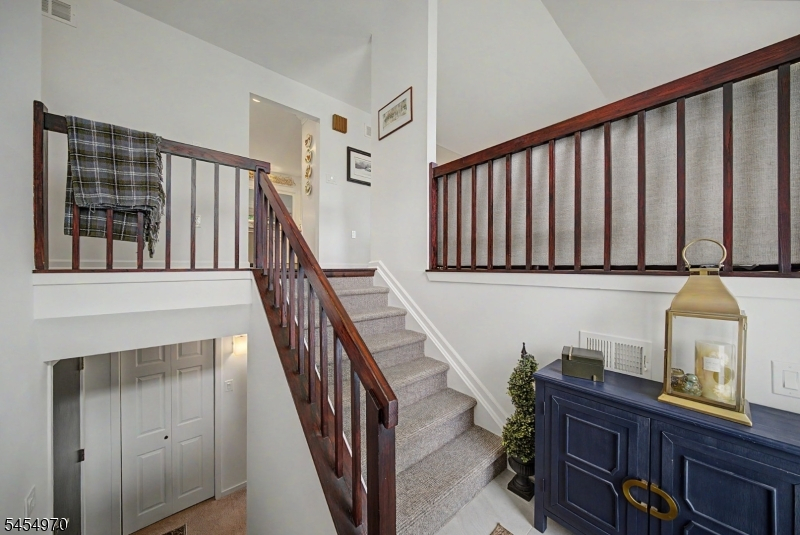
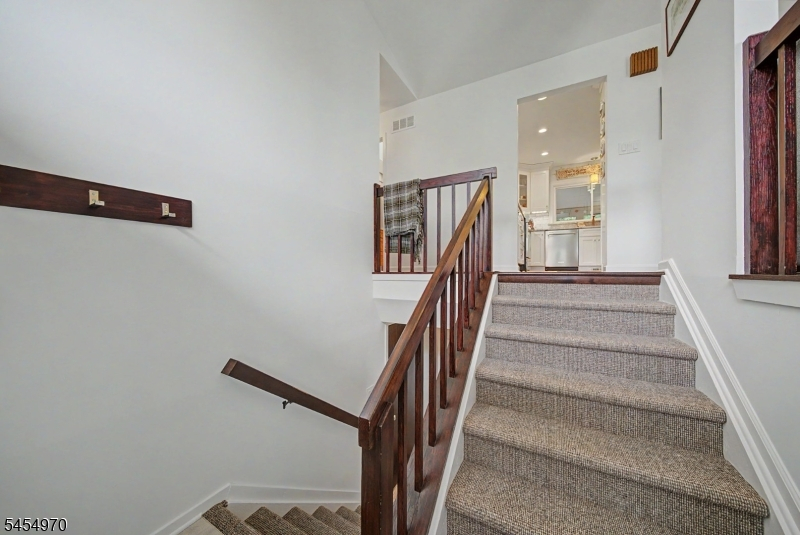
Style: Bi-Level
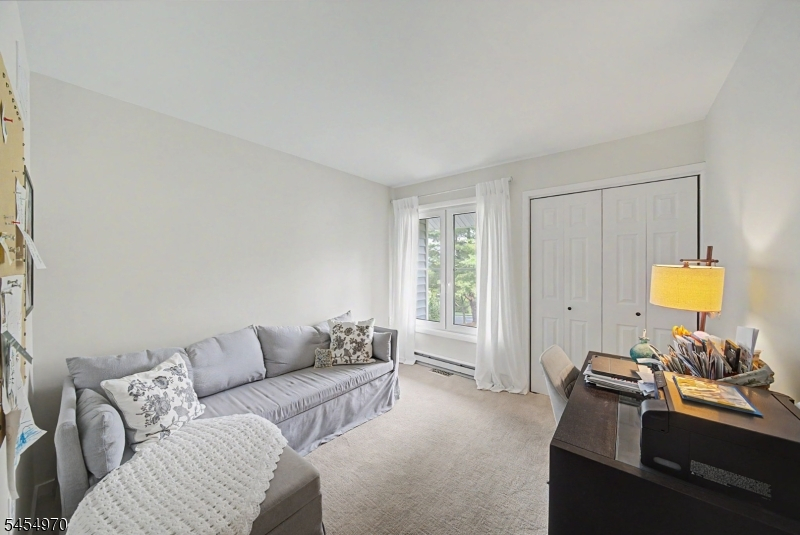
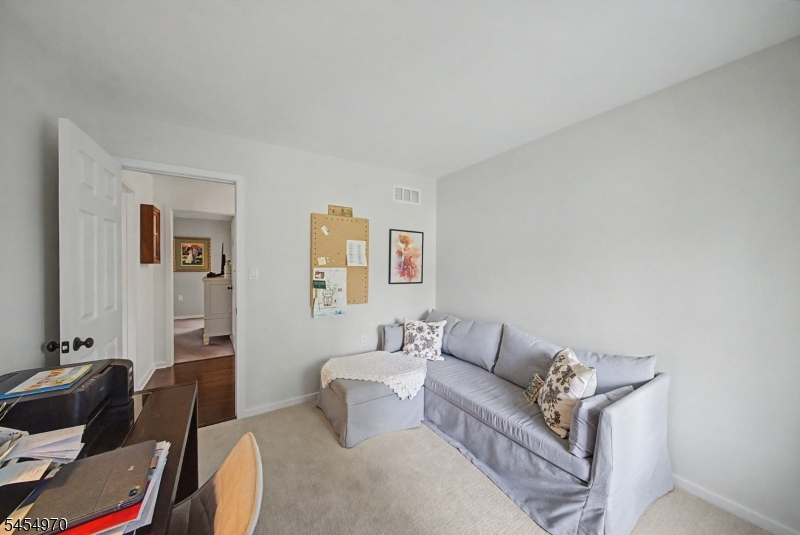
Beds: 3
Baths: 2 Full & 1 Half
Garage: 2-Car
Year Built: 1987
Acres: 0.44
Property Tax: $9,116
Description
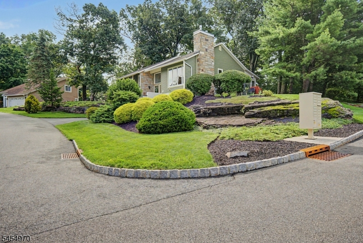
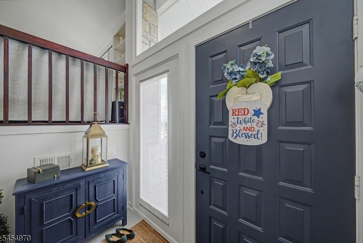
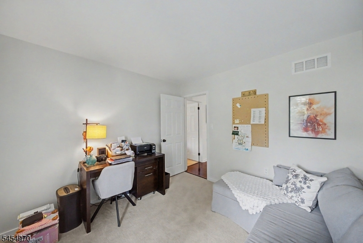
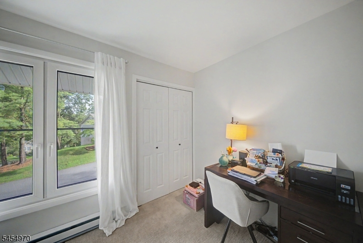
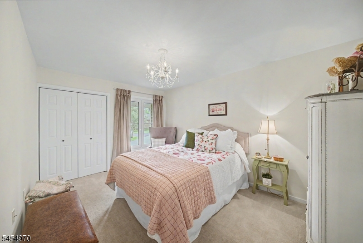
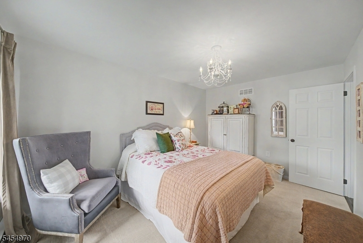
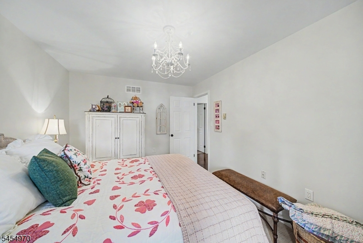
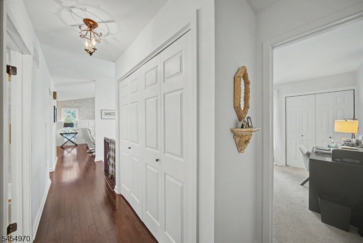
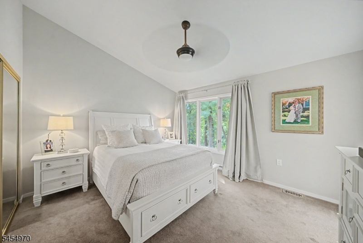
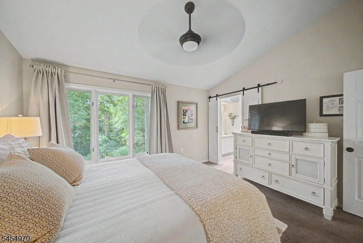
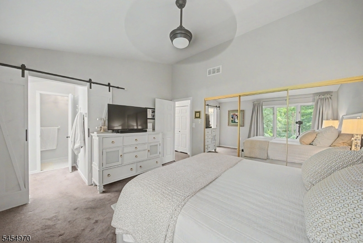
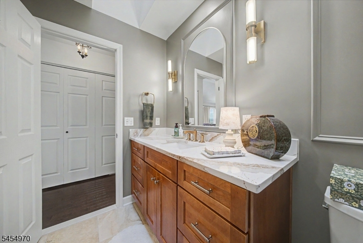
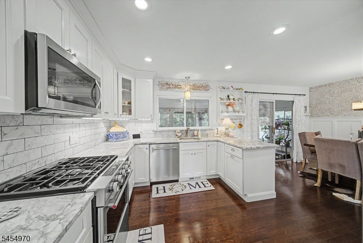
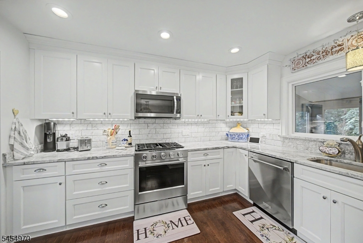
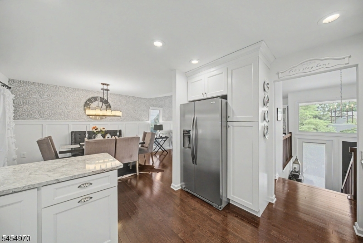
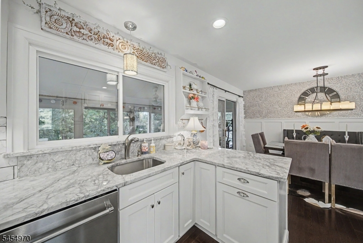
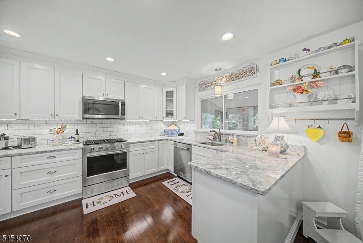
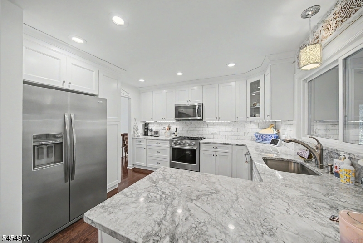
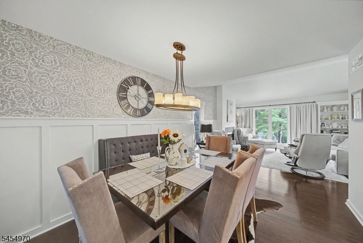
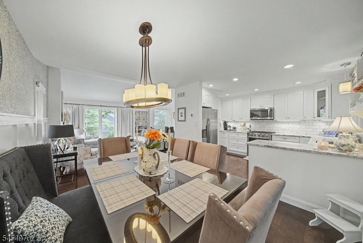
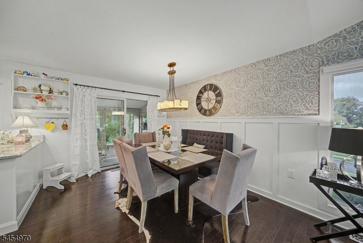
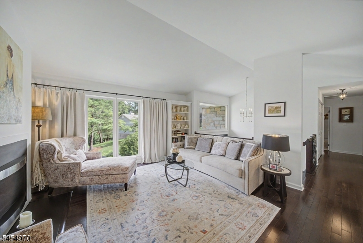
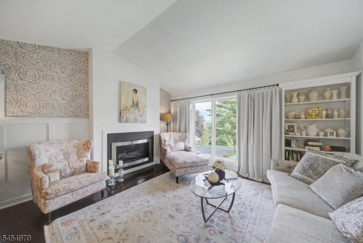
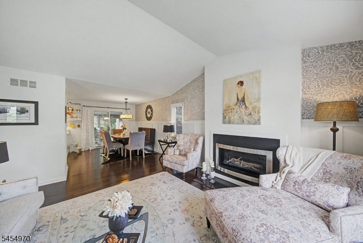
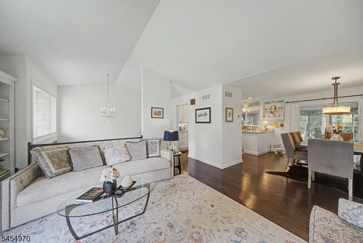
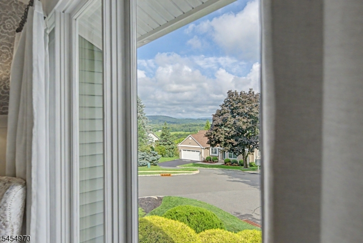
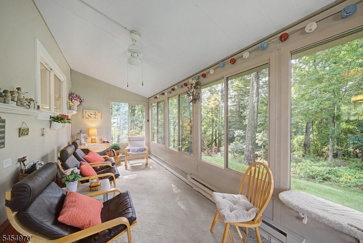
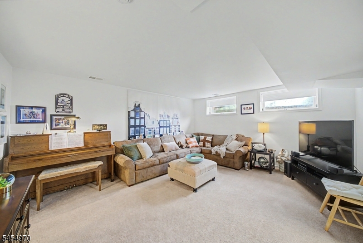
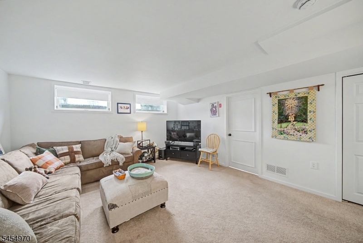
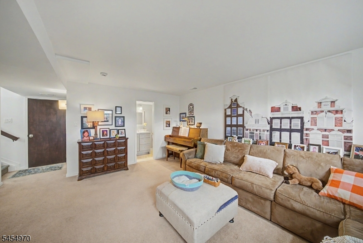
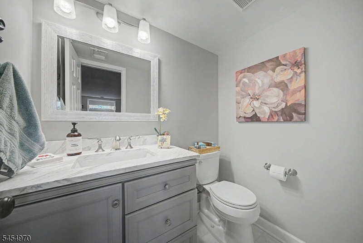
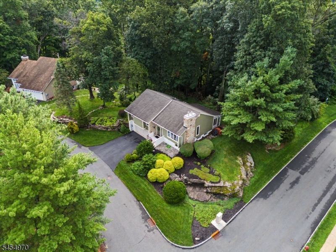
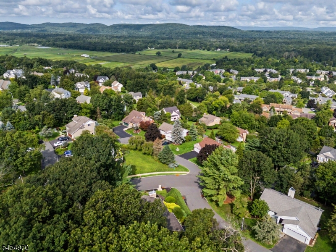
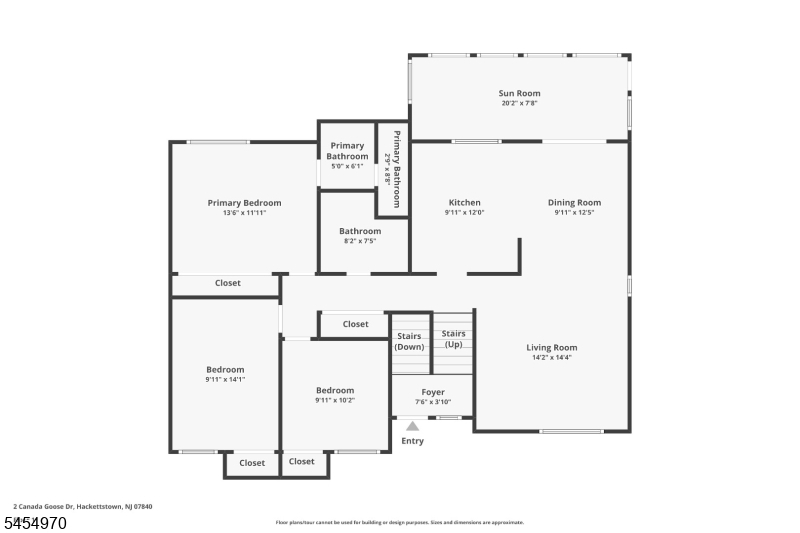
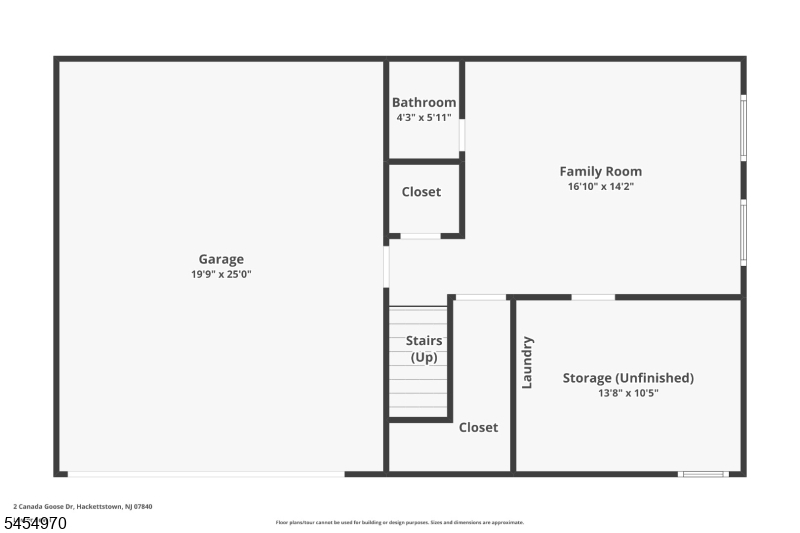
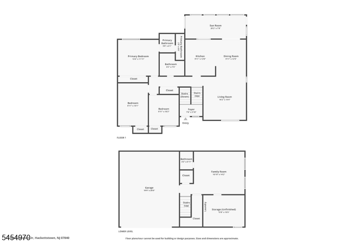
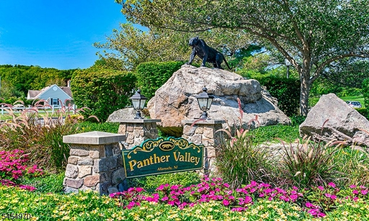
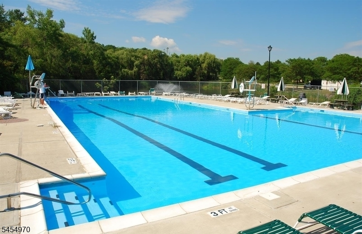
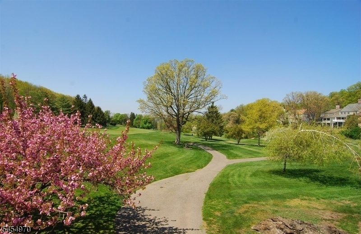
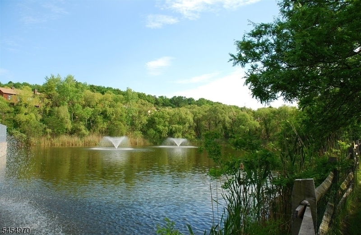
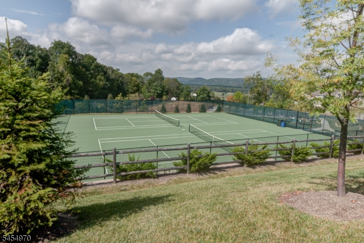
Don't miss this gem of a home in Panther Valley. Beautifully updated with classic finishes...this immaculately maintained home is truly move in ready! Sunny & bright..the main level offers one floor living...Open floor plan makes for a very comfortable space you will enjoy.This cooks kitchen was completely remodeled with new cabinets...granite countertop..stainless appliances...the dining room is steps away...Formal living room features stunning mountain views. The sunroom offers a cozy spot to enjoy looking over your private backyard .Three bedrooms complete the main level....Family room on ground level has room for everyone...great for entertaining.There is a powder room which could be expanded to full bathroom. Large storage and laundry room are nearby. The 2 car garage has a freshly epoxyed floor and space for a workbench! Located only a few minutes from Rt 80...Exit 19...you will love living in a gated community with amenities such as a security gate, 3 outdoor pools, pickle ball courts, & playgrounds. Panther Valley Golf and Country Club has private memberships available. Only minutes to local shopping, restaurants, local breweries and farms..come discover all that Warren County offers.
Rooms Sizes
Kitchen:
12x9 First
Dining Room:
12x9 First
Living Room:
14x14 First
Family Room:
16x14 Ground
Den:
n/a
Bedroom 1:
13x11 First
Bedroom 2:
14x9 First
Bedroom 3:
10x9 First
Bedroom 4:
n/a
Room Levels
Basement:
n/a
Ground:
FamilyRm,GarEnter,Laundry,PowderRm,Storage,Utility,Workshop
Level 1:
3 Bedrooms, Bath Main, Bath(s) Other, Dining Room, Kitchen, Living Room, Sunroom
Level 2:
n/a
Level 3:
n/a
Level Other:
n/a
Room Features
Kitchen:
Not Eat-In Kitchen
Dining Room:
Formal Dining Room
Master Bedroom:
1st Floor, Full Bath, Walk-In Closet
Bath:
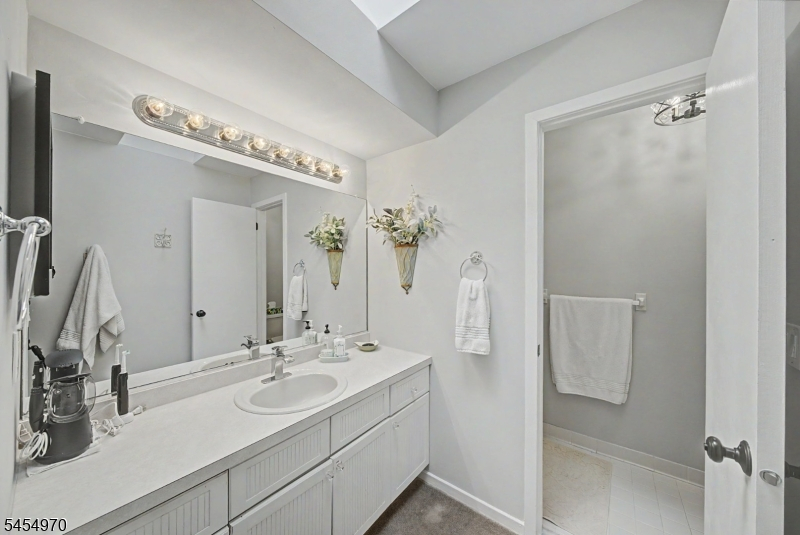
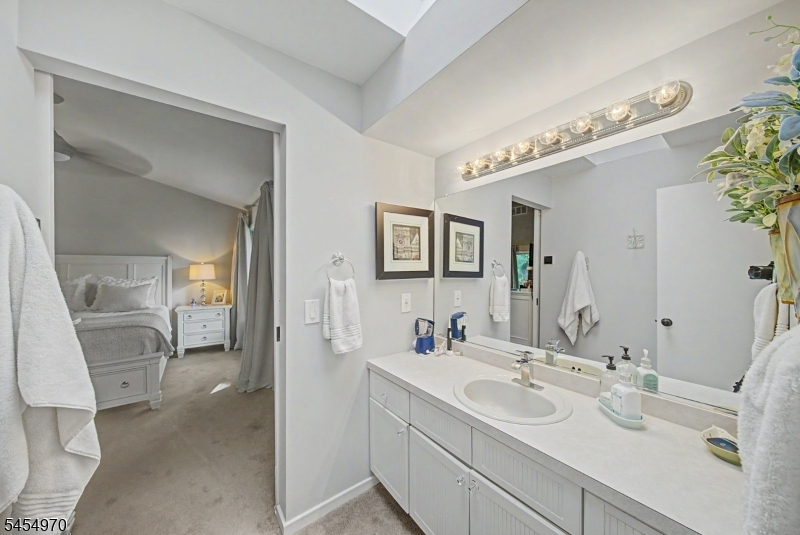
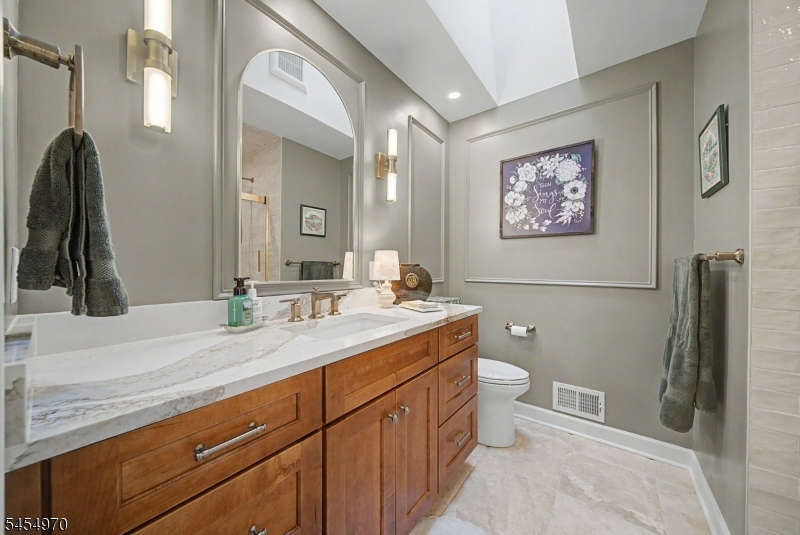
Stall Shower
Interior Features
Square Foot:
n/a
Year Renovated:
2016
Basement:
Yes - Finished-Partially, Full, Walkout
Full Baths:
2
Half Baths:
1
Appliances:
Carbon Monoxide Detector, Dishwasher, Dryer, Microwave Oven, Range/Oven-Gas, Refrigerator, Washer, Water Softener-Own
Flooring:
Carpeting, Tile, Wood
Fireplaces:
1
Fireplace:
Gas Fireplace, Living Room
Interior:
CODetect,CeilCath,FireExtg,Skylight,SmokeDet,TubShowr,WlkInCls
Exterior Features
Garage Space:
2-Car
Garage:
Attached,DoorOpnr,InEntrnc
Driveway:
2 Car Width, Blacktop, Driveway-Exclusive
Roof:
Asphalt Shingle
Exterior:
Stone, Vinyl Siding
Swimming Pool:
Yes
Pool:
Association Pool
Utilities
Heating System:
1 Unit, Forced Hot Air
Heating Source:
Gas-Natural
Cooling:
1 Unit, Central Air
Water Heater:
Gas
Water:
Public Water
Sewer:
Public Sewer
Services:
Cable TV Available, Garbage Included
Lot Features
Acres:
0.44
Lot Dimensions:
n/a
Lot Features:
Mountain View, Open Lot, Wooded Lot
School Information
Elementary:
ALLAMUCHY
Middle:
ALLAMUCHY
High School:
HACKTTSTWN
Community Information
County:
Warren
Town:
Allamuchy Twp.
Neighborhood:
Panther Valley
Application Fee:
$500
Association Fee:
$85 - Monthly
Fee Includes:
Maintenance-Common Area, Trash Collection
Amenities:
JogPath,MulSport,Playgrnd,PoolOtdr,Tennis
Pets:
Yes
Financial Considerations
List Price:
$550,000
Tax Amount:
$9,116
Land Assessment:
$97,000
Build. Assessment:
$138,200
Total Assessment:
$235,200
Tax Rate:
3.23
Tax Year:
2025
Ownership Type:
Fee Simple
Listing Information
MLS ID:
4048153
List Date:
08-21-2026
Days On Market:
2
Listing Broker:
RE/MAX TOWN & VALLEY
Listing Agent:
Joan Obrien


Request More Information
Shawn and Diane Fox
RE/MAX American Dream
3108 Route 10 West
Denville, NJ 07834
Call: (973) 277-7853
Web: MorrisCountyLiving.com
