1137 Concord Dr
Bridgewater Twp, NJ 08807
Price: $899,000
GSMLS: 4048165Type: Single Family
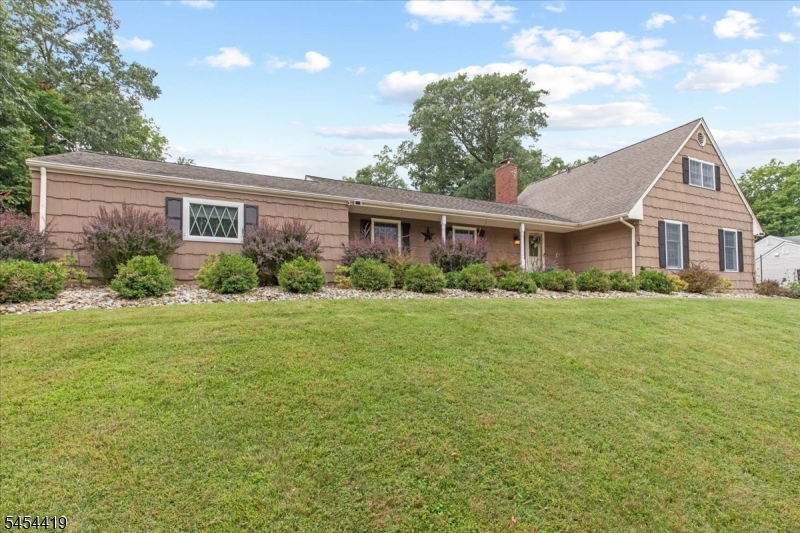
Style: Expanded Ranch
Beds: 5
Baths: 3 Full
Garage: 3-Car
Year Built: 1964
Acres: 0.83
Property Tax: $13,229
Description
Open House Tomorrow 1PM–3PM.
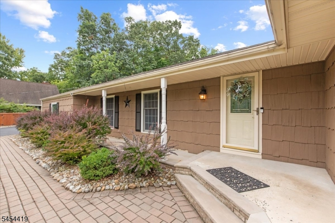
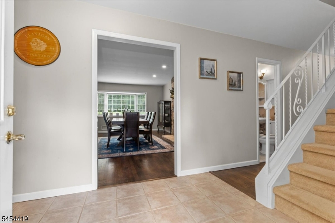
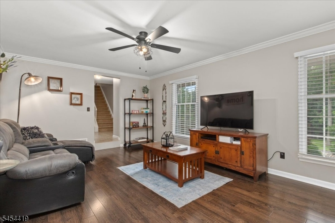
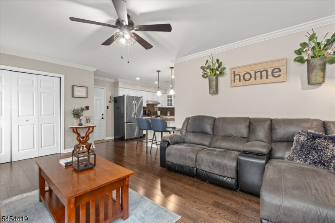
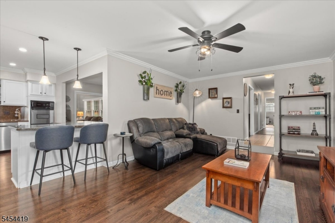
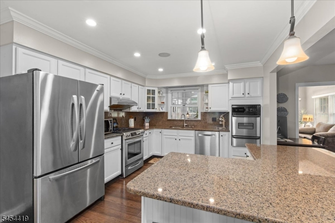
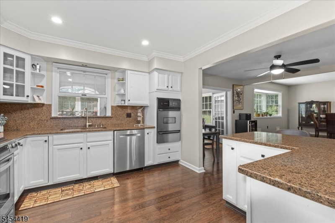
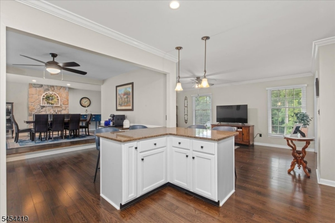
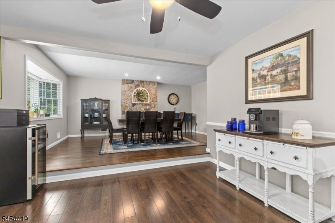
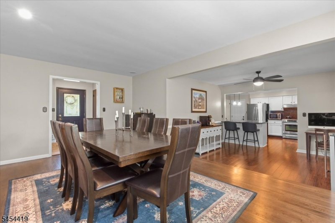
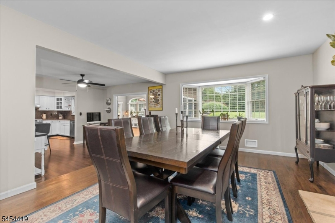
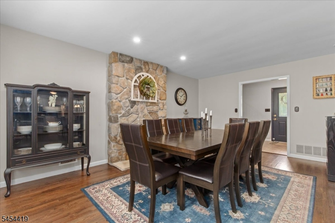
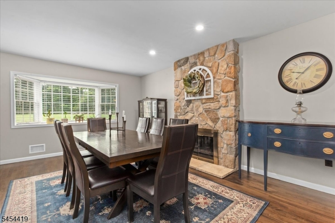
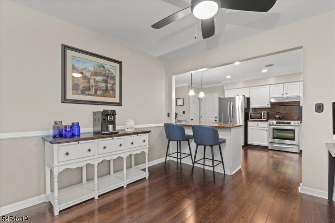
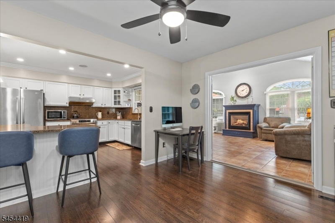
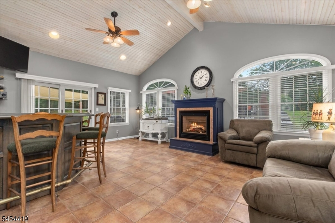
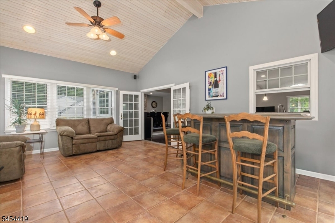
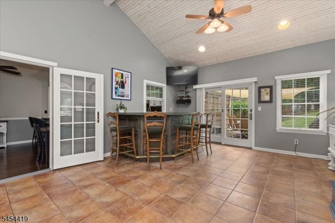
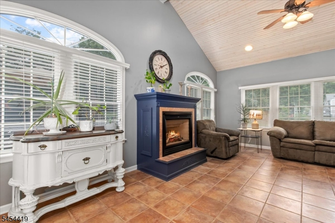
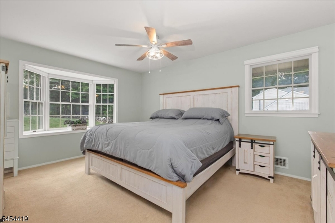
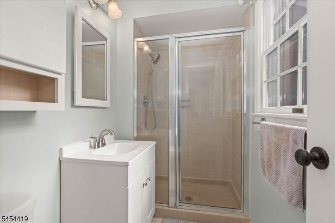
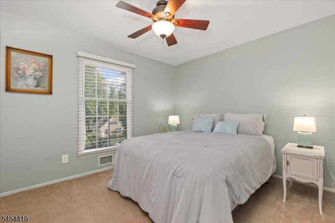
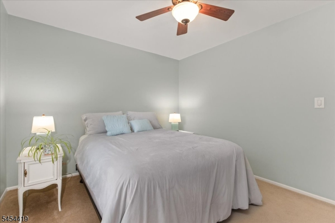
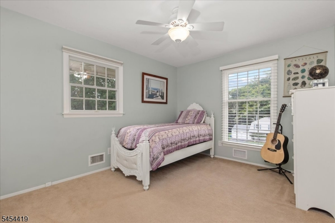
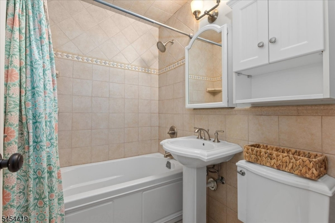
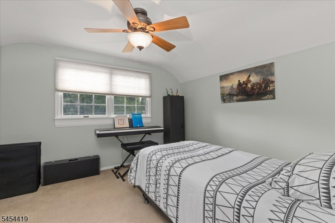
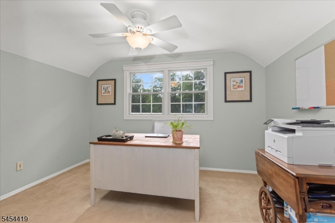
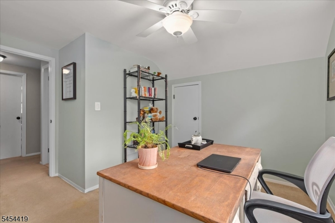
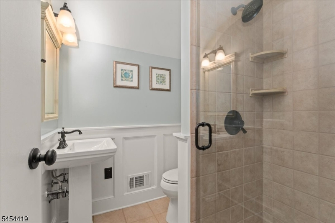
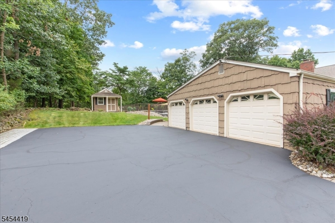
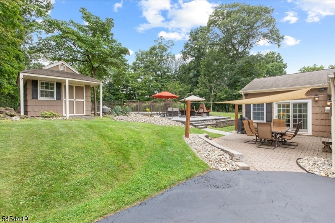
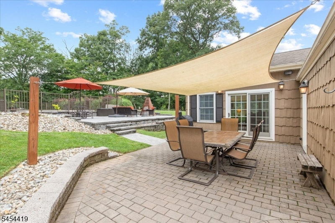
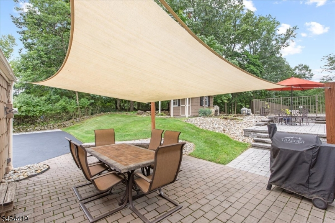
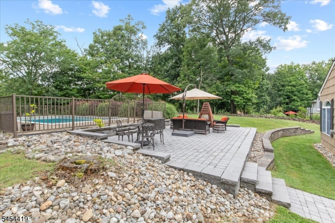
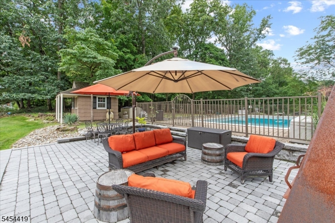
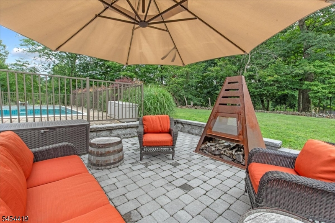
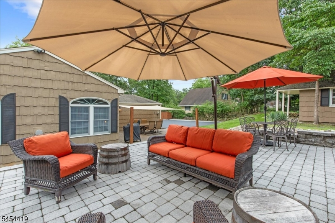
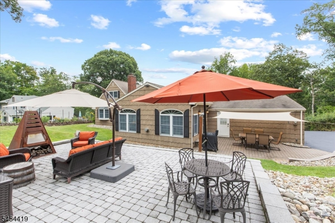
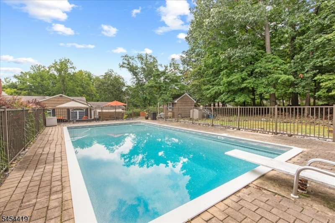
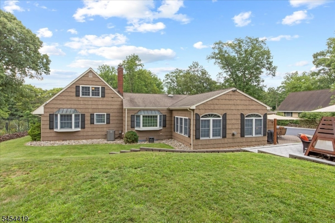
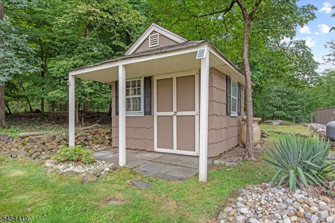
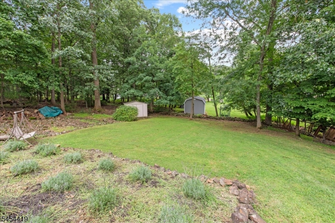
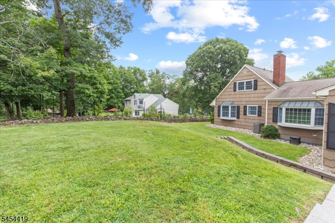
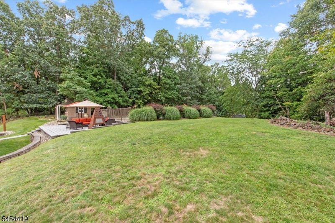
Spectacular Expanded Custom Ranch in desirable Sunset Lake Section of Bridgewater featuring 5 Bedrooms, 3 Full Baths w/ Large Addition making this home very unique in the neighborhood. A spacious Family Room w/ cathedral ceilings, separate formal Living Room, updated Eat-in Kitchen w/ granite counters, S/S appliances, pantry & breakfast bar, dedicated large formal Dining Room, updated Bathrooms, Energy-efficient Central A/C & Heating (2020), upgraded thermal Anderson Windows, Master Bedroom w/ En-Suite Bath & walk-in Closet, Newly refinished Hardwood Flooring (2025), Washer/Gas Dryer (2023), Entire home professionally painted. Additional features include 3 Car Garage, spacious outdoor Storage Shed, Large two-tier (28 x 20 each) paver stone patios perfect for outdoor Entertaining, Serene private Backyard w/ meticulously manicured landscaping & more.... Located in close proximity to Bridgewater Mall, Restaurants, Shopping & easy access to Route 22, 202/206, 28 & Interstate 287 & 78.Rooms Sizes
Kitchen:
21x12 First
Dining Room:
24x12 First
Living Room:
22x13 First
Family Room:
21x16 First
Den:
n/a
Bedroom 1:
15x12 First
Bedroom 2:
14x10 First
Bedroom 3:
12x10 First
Bedroom 4:
12x10 Second
Room Levels
Basement:
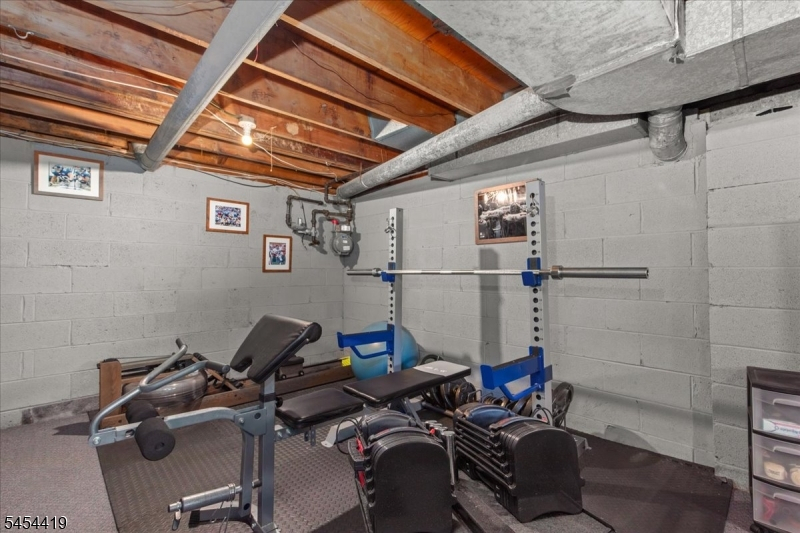
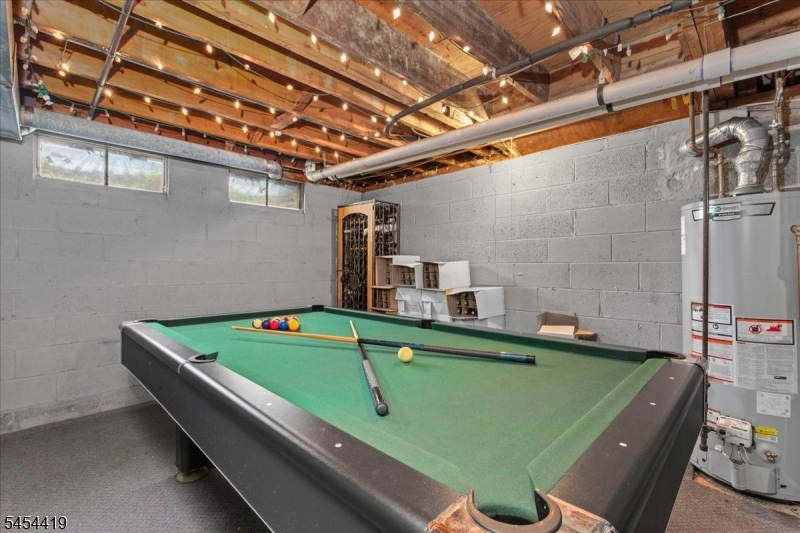
Exercise Room, Rec Room, Utility Room
Ground:
n/a
Level 1:
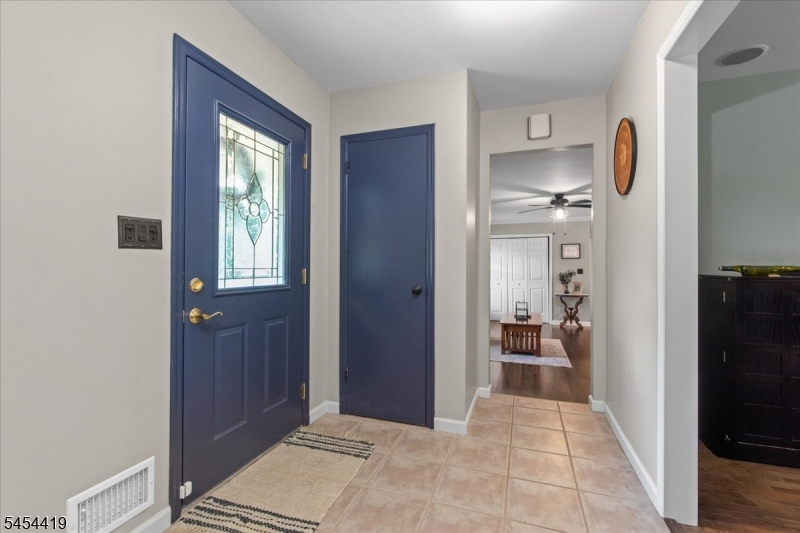
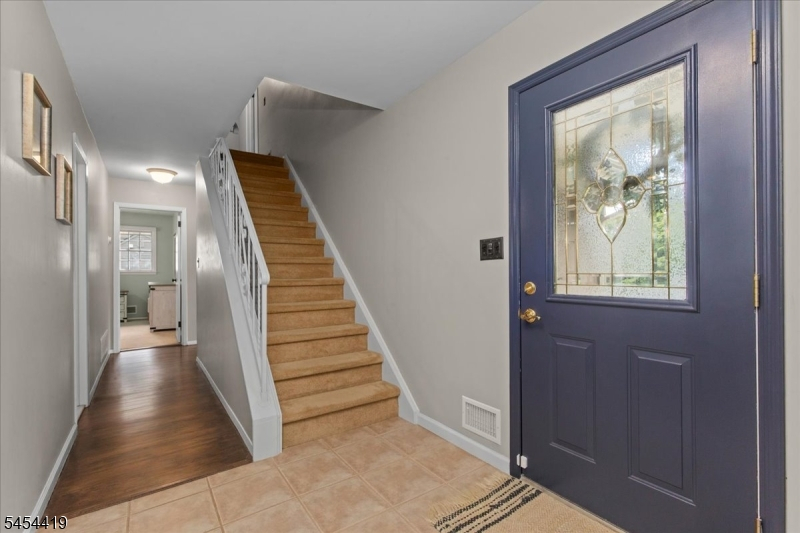
3Bedroom,BathMain,BathOthr,DiningRm,FamilyRm,Foyer,GarEnter,Kitchen,Laundry,LivingRm,Pantry,Porch
Level 2:
2 Bedrooms, Bath(s) Other
Level 3:
Attic
Level Other:
n/a
Room Features
Kitchen:
Breakfast Bar, Eat-In Kitchen, Pantry, Separate Dining Area
Dining Room:
Formal Dining Room
Master Bedroom:
1st Floor, Full Bath, Walk-In Closet
Bath:
Stall Shower
Interior Features
Square Foot:
n/a
Year Renovated:
n/a
Basement:
Yes - Partial, Unfinished
Full Baths:
3
Half Baths:
0
Appliances:
Carbon Monoxide Detector, Dishwasher, Dryer, Microwave Oven, Range/Oven-Gas, Refrigerator, Washer
Flooring:
Carpeting, Tile, Wood
Fireplaces:
2
Fireplace:
Family Room, Gas Fireplace, Living Room, Wood Burning
Interior:
BarWet,Blinds,CODetect,CeilCath,SmokeDet,StallShw,TubShowr,WlkInCls
Exterior Features
Garage Space:
3-Car
Garage:
Attached,DoorOpnr,InEntrnc,PullDown
Driveway:
2 Car Width, Additional Parking, Blacktop
Roof:
Asphalt Shingle
Exterior:
Wood Shingle
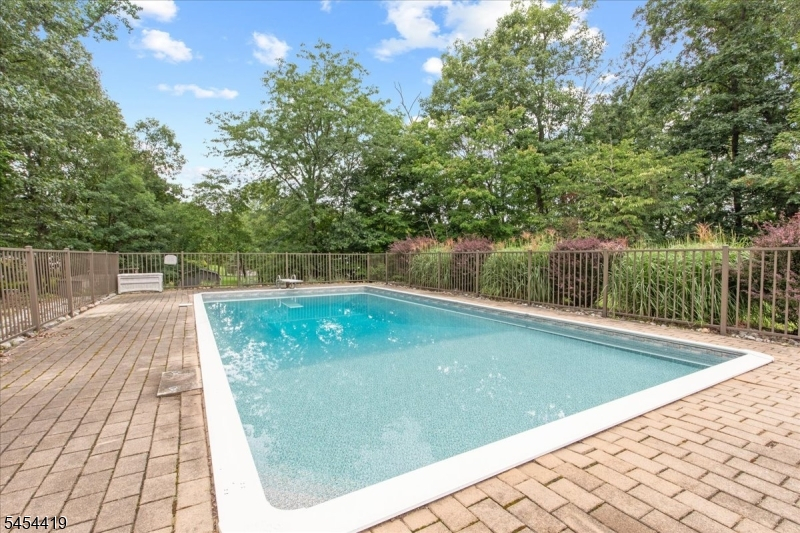
Swimming Pool:
Yes
Pool:
Heated, In-Ground Pool
Utilities
Heating System:
Forced Hot Air
Heating Source:
Gas-Natural
Cooling:
Central Air
Water Heater:
Gas
Water:
Public Water
Sewer:
Public Sewer
Services:
Cable TV Available, Garbage Extra Charge
Lot Features
Acres:
0.83
Lot Dimensions:
133X271
Lot Features:
Open Lot
School Information
Elementary:
HAMILTON
Middle:
BRIDG-RAR
High School:
BRIDG-RAR
Community Information
County:
Somerset
Town:
Bridgewater Twp.
Neighborhood:
Sunset Lake
Application Fee:
n/a
Association Fee:
n/a
Fee Includes:
n/a
Amenities:
Lake Privileges
Pets:
Yes
Financial Considerations
List Price:
$899,000
Tax Amount:
$13,229
Land Assessment:
$278,900
Build. Assessment:
$475,600
Total Assessment:
$754,500
Tax Rate:
1.90
Tax Year:
2025
Ownership Type:
Fee Simple
Listing Information
MLS ID:
4048165
List Date:
08-21-2026
Days On Market:
0
Listing Broker:
RE/MAX CLASSIC GROUP
Listing Agent:
Trevon Peiris


Request More Information
Shawn and Diane Fox
RE/MAX American Dream
3108 Route 10 West
Denville, NJ 07834
Call: (973) 277-7853
Web: MorrisCountyLiving.com
