705 Clark Cir
Raritan Twp, NJ 08822
Price: $184,000
GSMLS: 4048173Type: Condo/Townhouse/Co-op
Style: One Floor Unit
Beds: 2
Baths: 1 Full
Garage: No
Year Built: 1988
Acres: 0.00
Property Tax: $3,613
Description
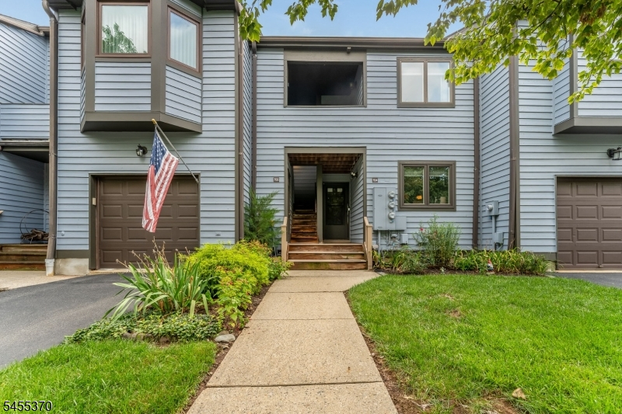
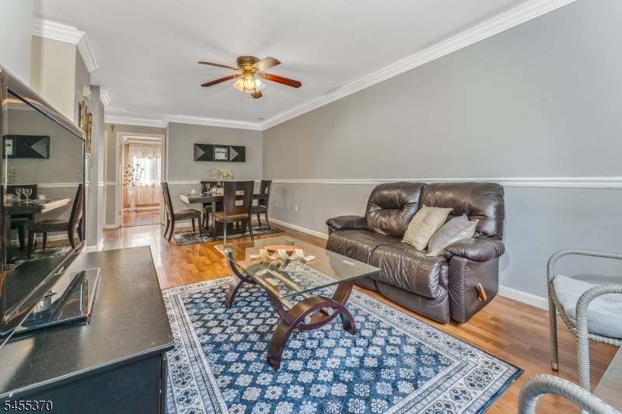
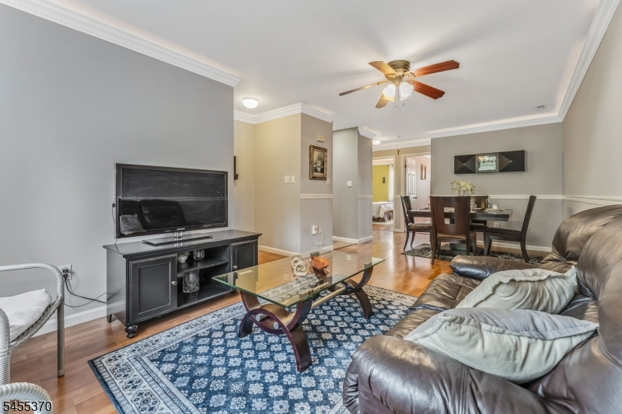
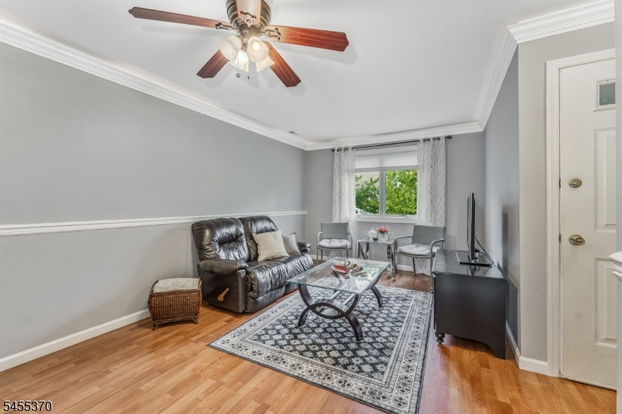
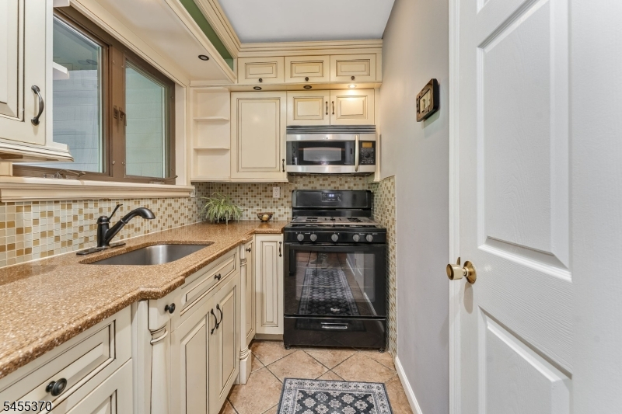
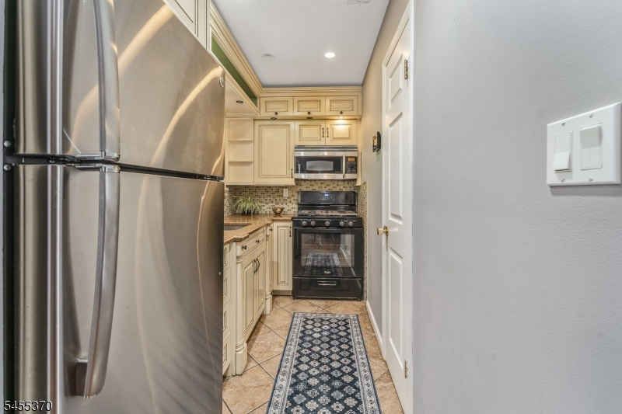
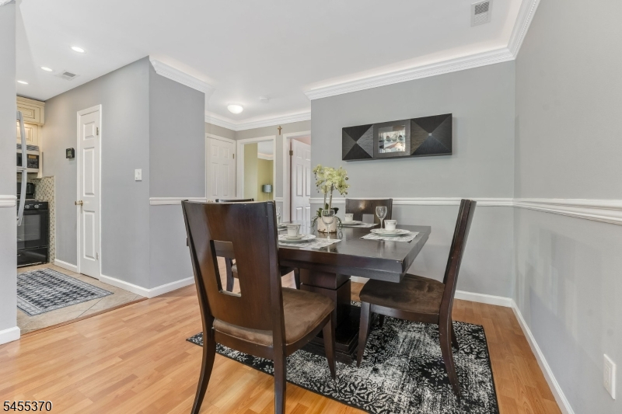
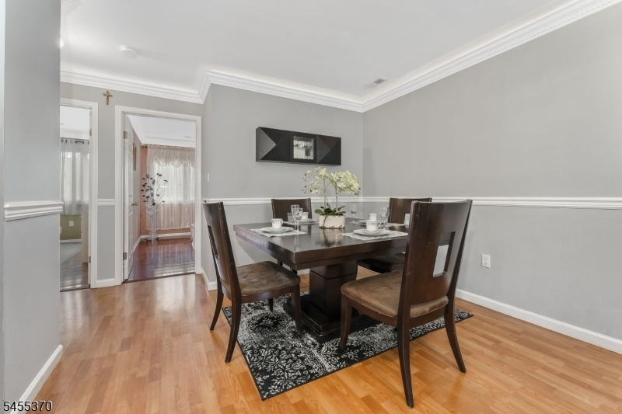
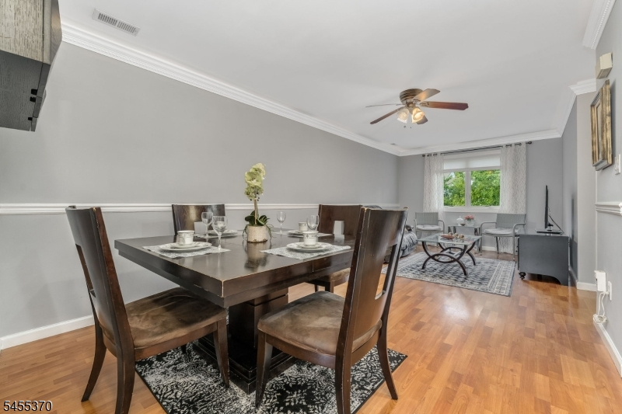
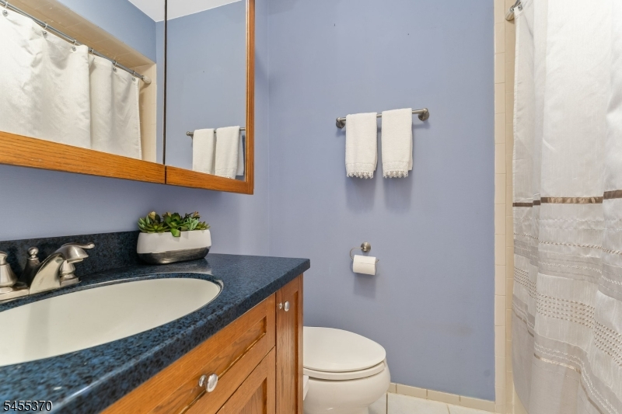
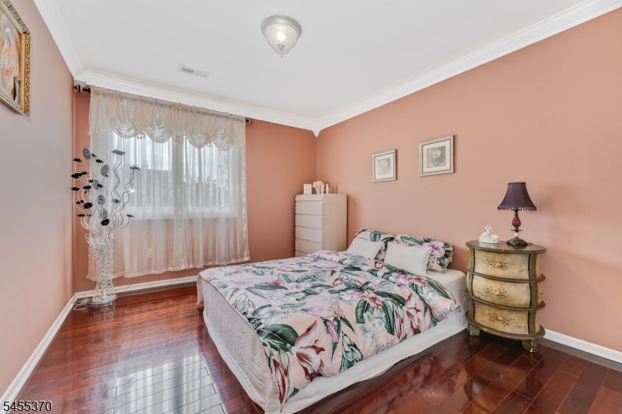
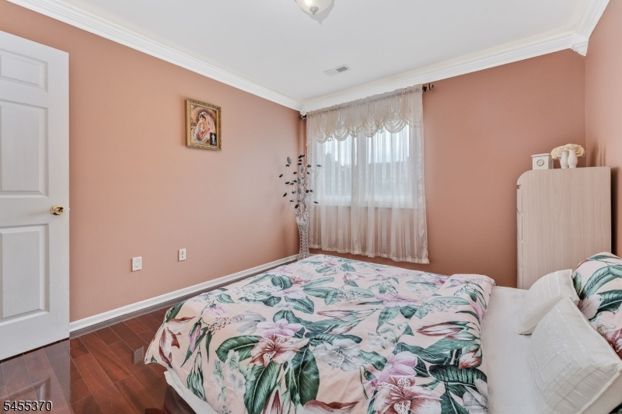
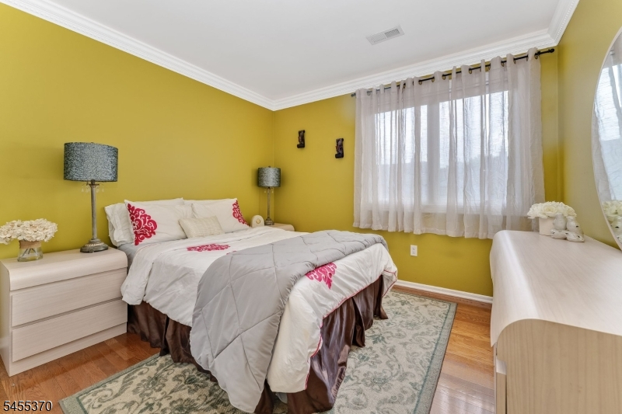
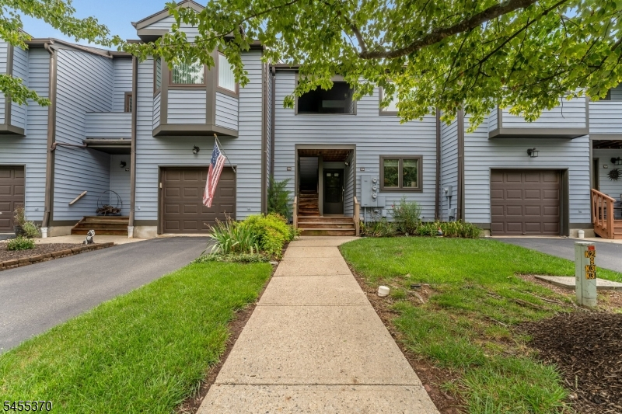
South Main Village moderate income 2nd floor unit. Beautifully updated with a designer kitchen featuring granite counters, tiled backsplash, and under-counter/recessed lighting. The living and dining areas boast easy-maintenance laminate flooring, enhanced by chair rail and elegant crown molding with hidden lighting. Both bedrooms feature attractive hardwood floors, and the updated tiled main bath includes a tub/shower combination. Energy-efficient Andersen casement windows ensure low utility costs. Located in the heart of Flemington, you are within walking distance of boutique shops, popular restaurants, the historic Union Hotel, and all Main Street essentials. ShopRite and major retailers are just half a mile away. The functional layout maximizes space efficiently. This is a fantastic opportunity to enter the Flemington market at an accessible price point in a well-established community. commuters will appreciate the quick access to major routes. Experience Hunterdon County living with ease. Includes basement storage with an in-unit washer and dryer. The Central Jersey Housing Resource Center CJHRC must provide buyers qualification prior to submitting an offer. Phone number is provided in Agents Remarks.
Rooms Sizes
Kitchen:
11x05 Second
Dining Room:
10x10 Second
Living Room:
12x10 Second
Family Room:
n/a
Den:
n/a
Bedroom 1:
12x11 Second
Bedroom 2:
12x10 Second
Bedroom 3:
n/a
Bedroom 4:
n/a
Room Levels
Basement:
Laundry Room, Outside Entrance, Storage Room, Utility Room
Ground:
n/a
Level 1:
n/a
Level 2:
2Bedroom,BathMain,Kitchen,LivDinRm,Porch
Level 3:
n/a
Level Other:
n/a
Room Features
Kitchen:
Galley Type
Dining Room:
Living/Dining Combo
Master Bedroom:
n/a
Bath:
n/a
Interior Features
Square Foot:
n/a
Year Renovated:
n/a
Basement:
Yes - Partial, Unfinished
Full Baths:
1
Half Baths:
0
Appliances:
Dryer, Microwave Oven, Range/Oven-Gas, Refrigerator, Washer
Flooring:
Laminate, Tile, Wood
Fireplaces:
No
Fireplace:
n/a
Interior:
Blinds,CODetect,SmokeDet,TubShowr,WndwTret
Exterior Features
Garage Space:
No
Garage:
n/a
Driveway:
Parking Lot-Shared
Roof:
Asphalt Shingle
Exterior:
Wood
Swimming Pool:
n/a
Pool:
n/a
Utilities
Heating System:
Forced Hot Air
Heating Source:
Gas-Natural
Cooling:
Ceiling Fan, Central Air
Water Heater:
Gas
Water:
Public Water
Sewer:
Public Sewer
Services:
Cable TV Available, Fiber Optic Available, Garbage Included
Lot Features
Acres:
0.00
Lot Dimensions:
n/a
Lot Features:
Level Lot, Open Lot
School Information
Elementary:
n/a
Middle:
JP Case MS
High School:
Hunterdon
Community Information
County:
Hunterdon
Town:
Raritan Twp.
Neighborhood:
South Main Village
Application Fee:
n/a
Association Fee:
$590 - Monthly
Fee Includes:
Maintenance-Common Area, Maintenance-Exterior, Snow Removal, Trash Collection
Amenities:
n/a
Pets:
Yes
Financial Considerations
List Price:
$184,000
Tax Amount:
$3,613
Land Assessment:
$55,000
Build. Assessment:
$64,300
Total Assessment:
$119,300
Tax Rate:
3.03
Tax Year:
2025
Ownership Type:
Condominium
Listing Information
MLS ID:
4048173
List Date:
08-21-2026
Days On Market:
50
Listing Broker:
RE/MAX RESULTS REALTY
Listing Agent:
Walter Klim


Request More Information
Shawn and Diane Fox
RE/MAX American Dream
3108 Route 10 West
Denville, NJ 07834
Call: (973) 277-7853
Web: MorrisCountyLiving.com
