299 Gemini Dr
Hillsborough Twp, NJ 08844
Price: $425,000
GSMLS: 4048222Type: Condo/Townhouse/Co-op
Style: Multi Floor Unit
Beds: 2
Baths: 2 Full & 1 Half
Garage: 1-Car
Year Built: 1985
Acres: 0.00
Property Tax: $8,635
Description
Open House Sunday 1PM–4PM.
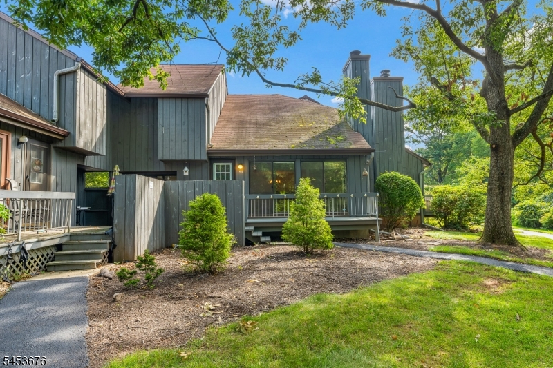
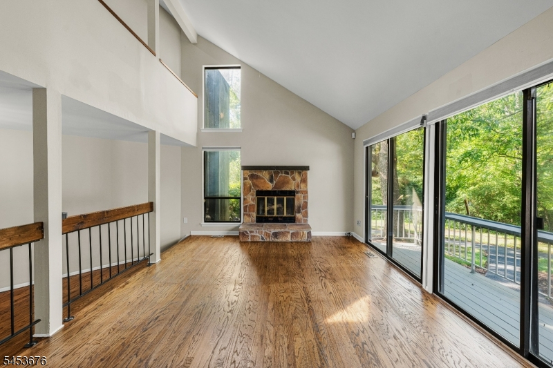
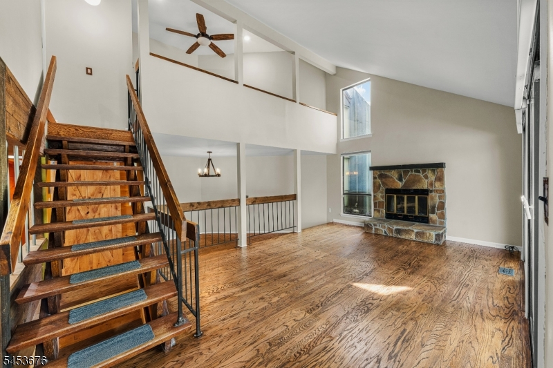
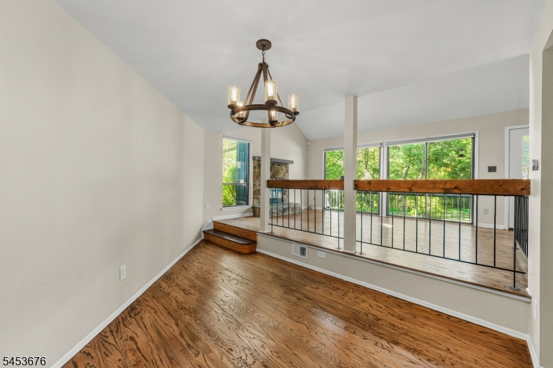
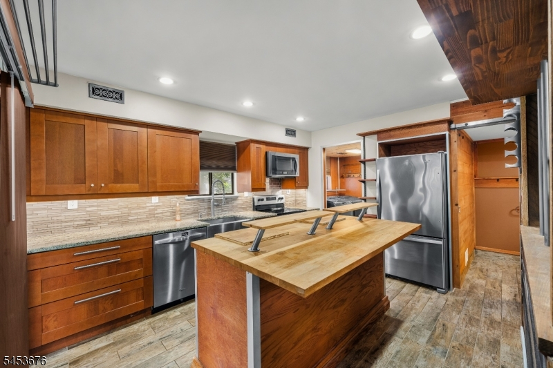
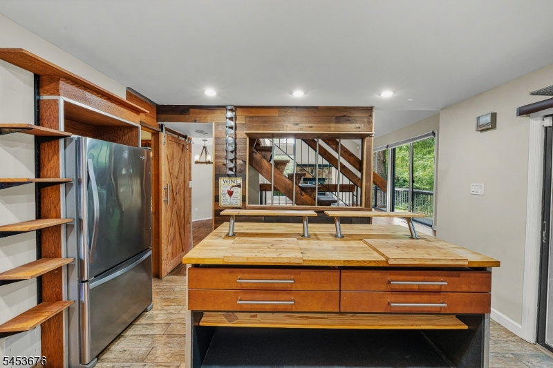
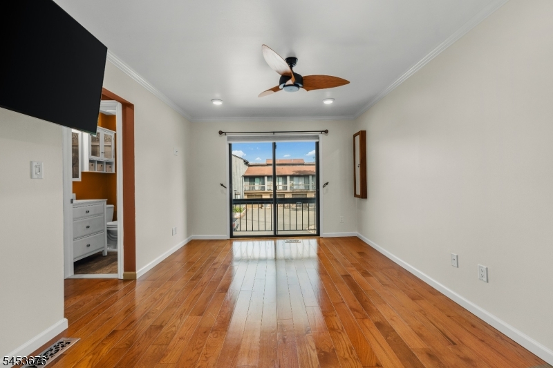
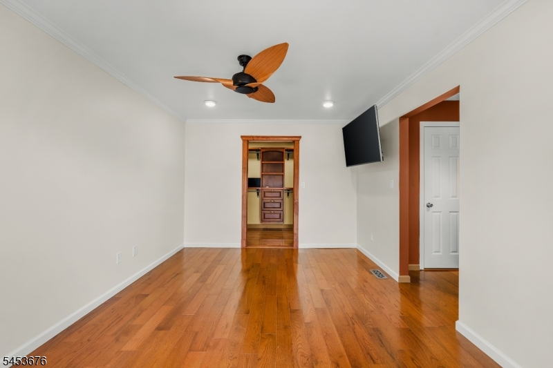
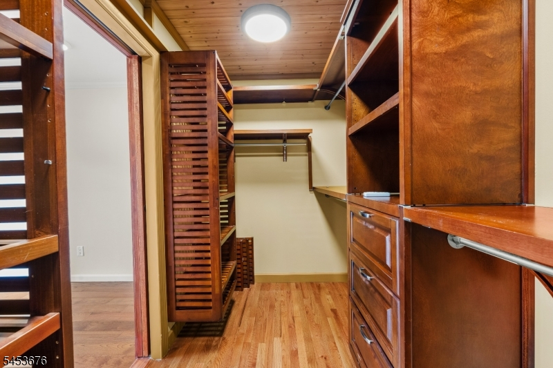
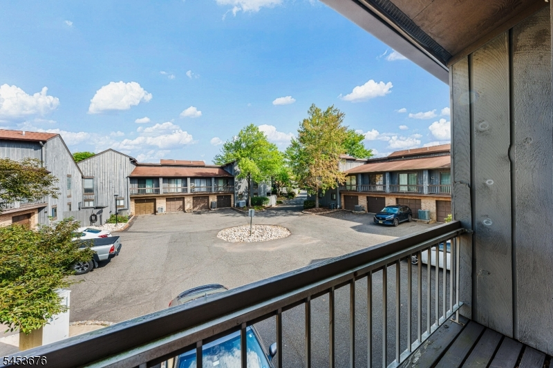
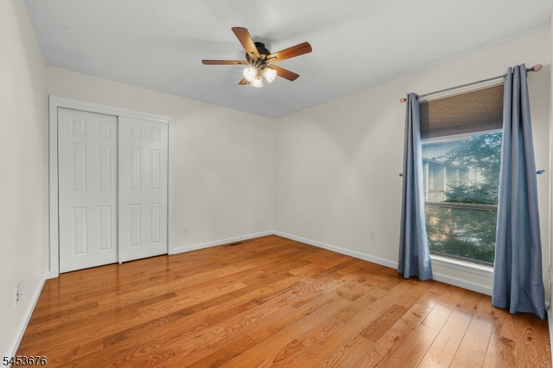
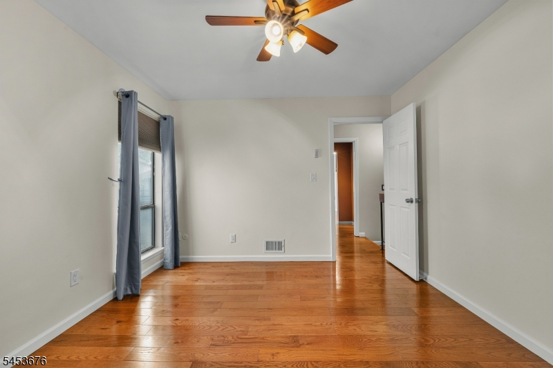
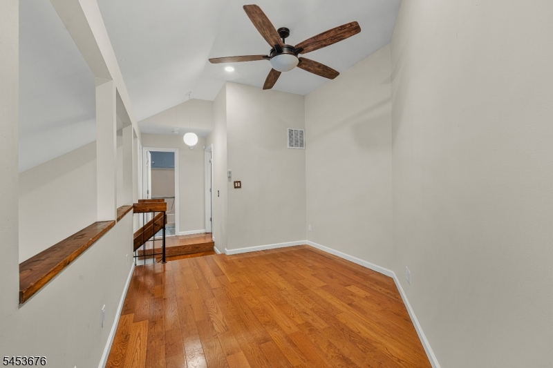
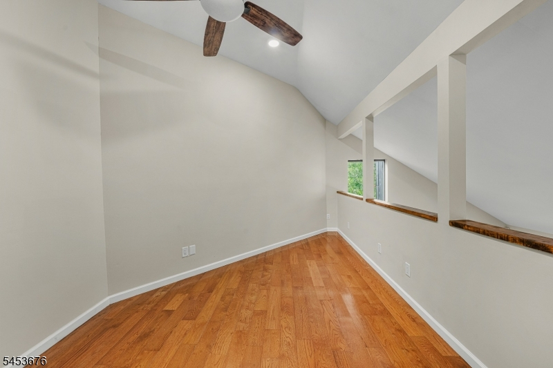
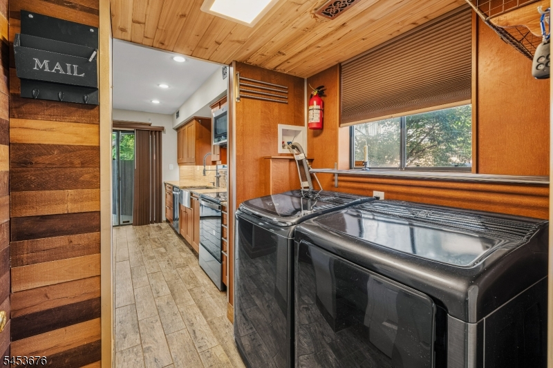
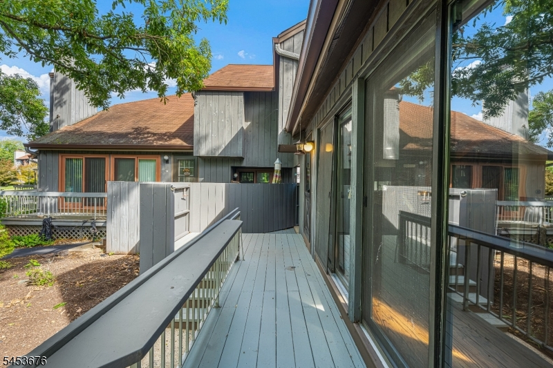
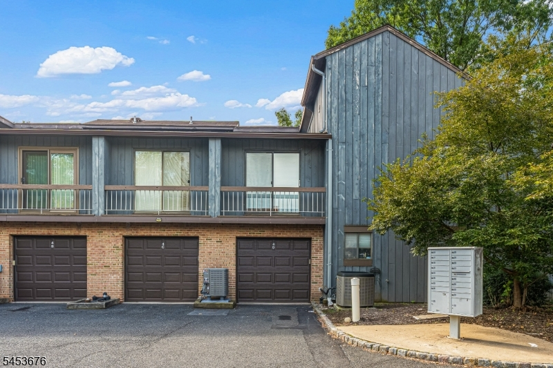
Welcome to this beautifully situated contemporary end-unit townhouse in Hillsborough Township, offering privacy, style, and comfortable open-concept living. The inviting living room features a wood-burning fireplace, cathedral ceilings, and an open loft overlooking the main level, creating a spacious and airy atmosphere filled with natural light. Warm wood tones and rustic touches add character and charm throughout the home. The well-appointed kitchen features granite countertops, stainless steel appliances, and hardwood flooring that flows throughout the main living areas. The spacious primary bedroom offers a generous walk-in closet with an organizer system. Step outside to your private deck, the perfect spot to enjoy your morning coffee or unwind at the end of the day. A one-car garage adds everyday convenience. Ideally located for commuters with easy access to NYC via direct bus service with free parking, and conveniently situated between Rutgers and Princeton Universities. Enjoy nearby medical facilities, professional theaters, restaurants, parks, and scenic trails, including Colonial Park, the D&R Canal, and Duke Island Park. A wonderful opportunity to enjoy a private setting with convenient access to all that Hillsborough and the surrounding area have to offer.Rooms Sizes
Kitchen:
13x11 First
Dining Room:
16x10 First
Living Room:
16x12 First
Family Room:
n/a
Den:
n/a
Bedroom 1:
13x10 Second
Bedroom 2:
12x11 Second
Bedroom 3:
n/a
Bedroom 4:
n/a
Room Levels
Basement:
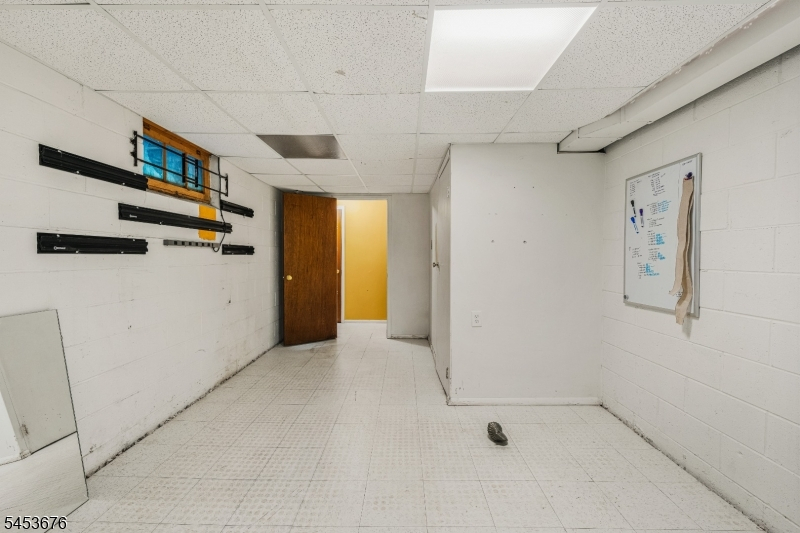
Rec Room, Utility Room
Ground:
n/a
Level 1:
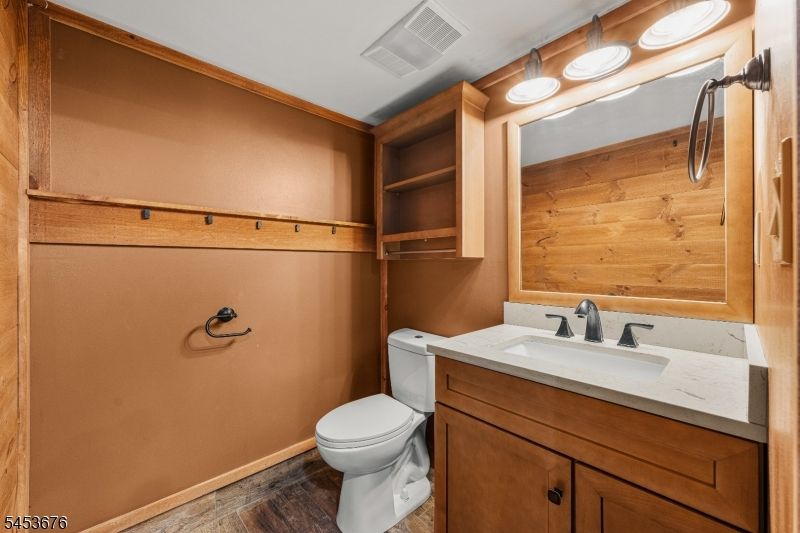
DiningRm,Foyer,GarEnter,Kitchen,Laundry,LivingRm,OutEntrn,Porch,PowderRm
Level 2:
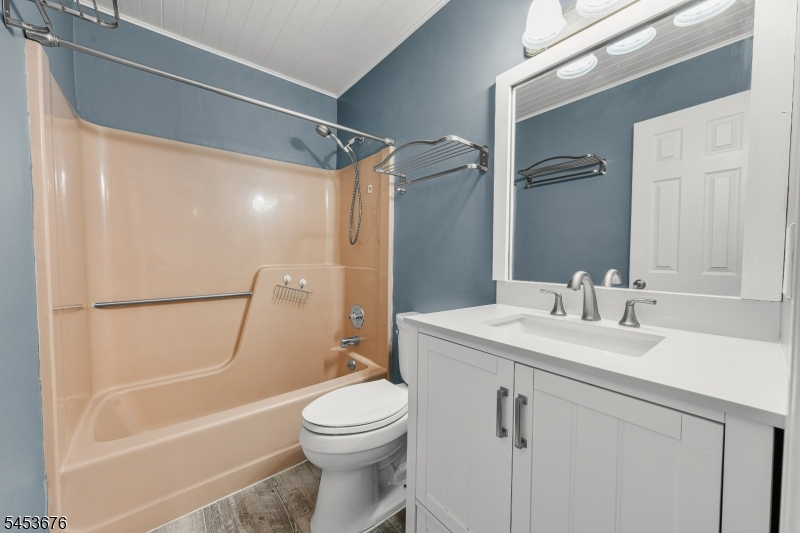
2 Bedrooms, Bath Main, Bath(s) Other, Loft
Level 3:
Attic
Level Other:
n/a
Room Features
Kitchen:
Center Island, Pantry
Dining Room:
Formal Dining Room
Master Bedroom:
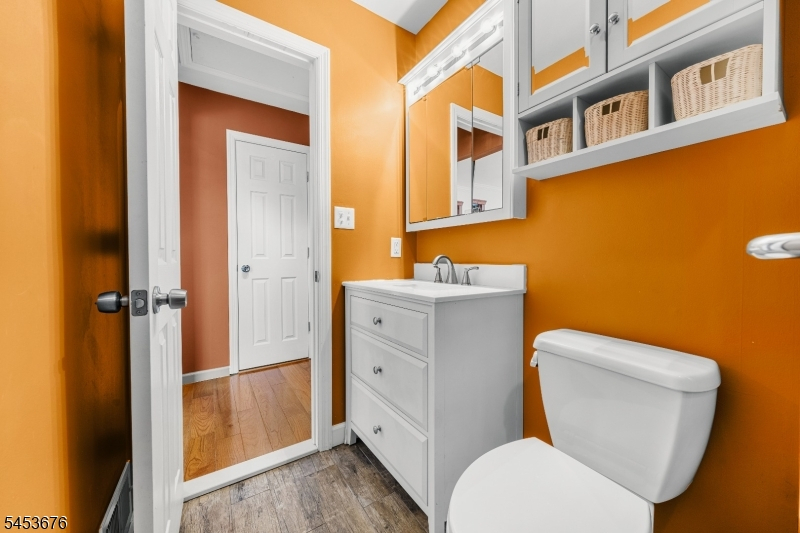
Full Bath, Walk-In Closet
Bath:
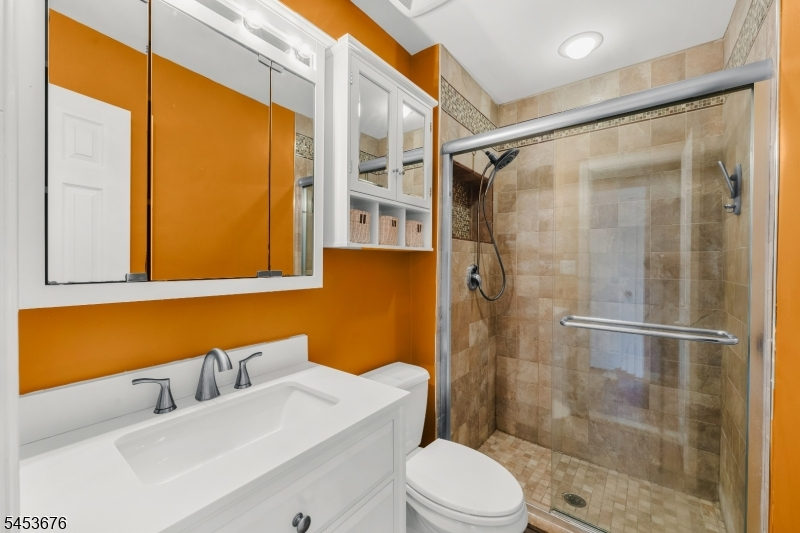
Stall Shower
Interior Features
Square Foot:
n/a
Year Renovated:
n/a
Basement:
Yes - Finished, Partial
Full Baths:
2
Half Baths:
1
Appliances:
Carbon Monoxide Detector, Dishwasher, Disposal, Dryer, Microwave Oven, Range/Oven-Electric, Refrigerator, Washer
Flooring:
Tile, Wood
Fireplaces:
1
Fireplace:
Living Room, Wood Burning
Interior:
Blinds,CODetect,Drapes,CeilHigh,SmokeDet,StallShw,TubShowr,WlkInCls
Exterior Features
Garage Space:
1-Car
Garage:
Attached,Built-In,InEntrnc,OnSite
Driveway:
1 Car Width, Driveway-Exclusive
Roof:
Asphalt Shingle
Exterior:
Wood
Swimming Pool:
Yes
Pool:
Association Pool
Utilities
Heating System:
1 Unit, Forced Hot Air
Heating Source:
Electric
Cooling:
1 Unit, Central Air
Water Heater:
Electric
Water:
Public Water
Sewer:
Public Sewer
Services:
Cable TV Available, Garbage Included
Lot Features
Acres:
0.00
Lot Dimensions:
n/a
Lot Features:
Cul-De-Sac
School Information
Elementary:
n/a
Middle:
n/a
High School:
HILLSBORO
Community Information
County:
Somerset
Town:
Hillsborough Twp.
Neighborhood:
The Meadows
Application Fee:
n/a
Association Fee:
$430 - Monthly
Fee Includes:
Maintenance-Common Area, Snow Removal, Trash Collection
Amenities:
Jogging/Biking Path, Playground, Pool-Outdoor, Tennis Courts
Pets:
Yes
Financial Considerations
List Price:
$425,000
Tax Amount:
$8,635
Land Assessment:
$215,000
Build. Assessment:
$196,800
Total Assessment:
$411,800
Tax Rate:
2.16
Tax Year:
2025
Ownership Type:
Condominium
Listing Information
MLS ID:
4048222
List Date:
08-21-2026
Days On Market:
3
Listing Broker:
EXP REALTY, LLC
Listing Agent:
Christina Duncan


Request More Information
Shawn and Diane Fox
RE/MAX American Dream
3108 Route 10 West
Denville, NJ 07834
Call: (973) 277-7853
Web: MorrisCountyLiving.com
